
147 Selton Road Leeds And The Thousand Islands, Ontario K0E 1L0

Contact Us
Contact us for more information
$849,900.00
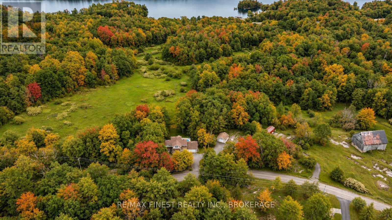
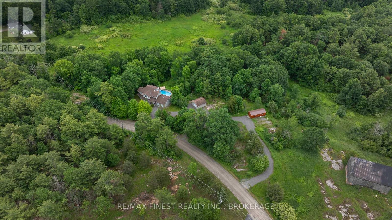
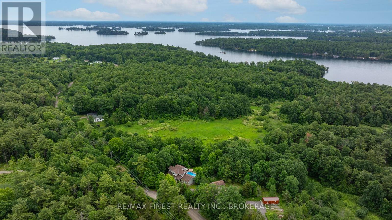
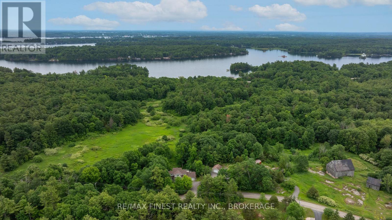
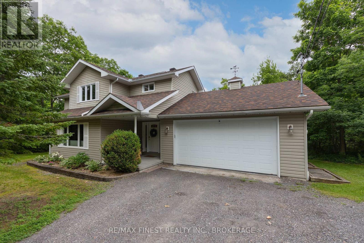
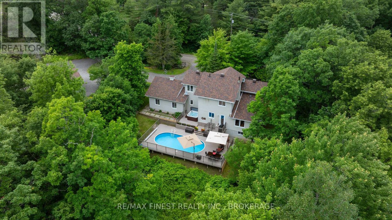
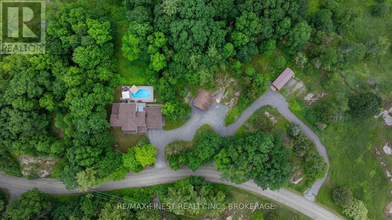
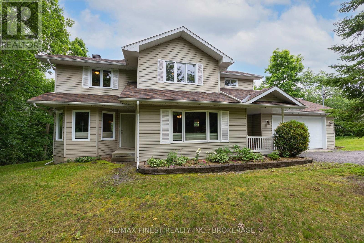
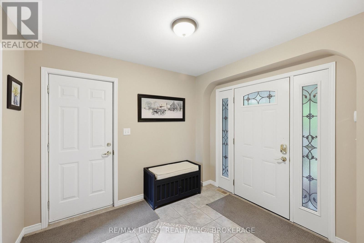
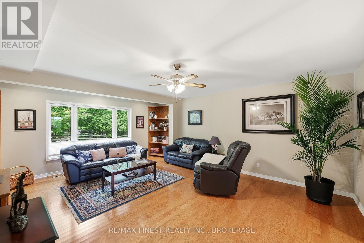
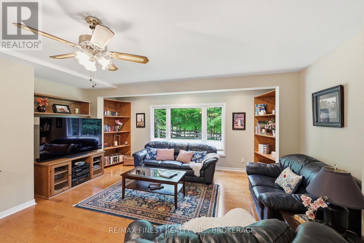
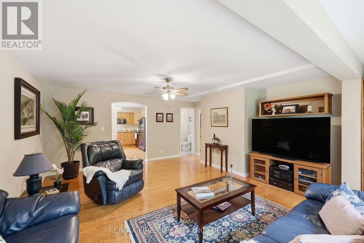
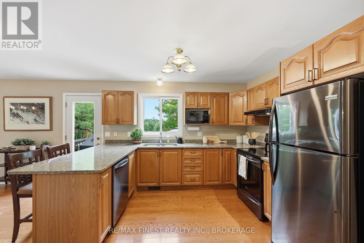
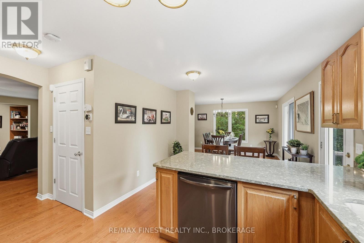
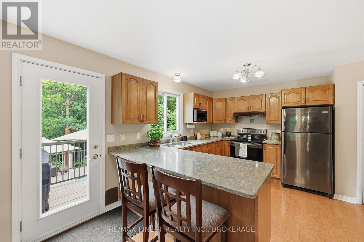
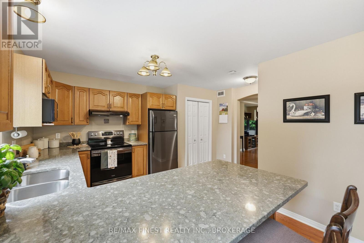
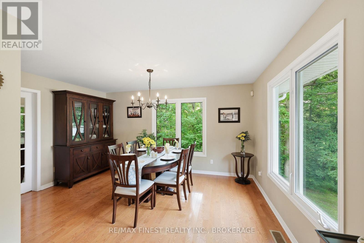
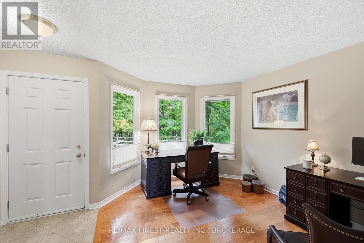
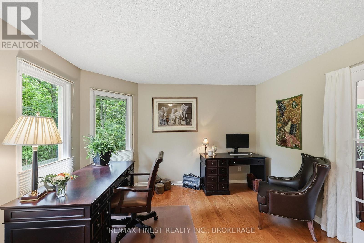
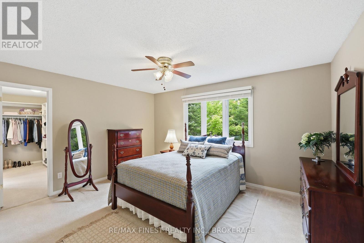
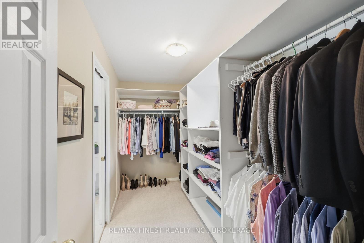
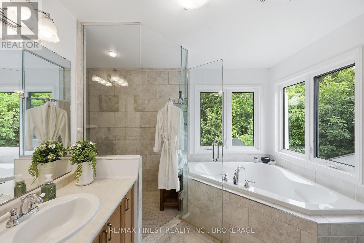
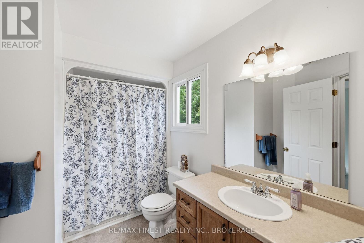
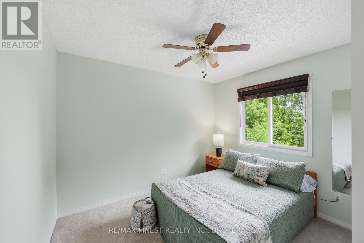
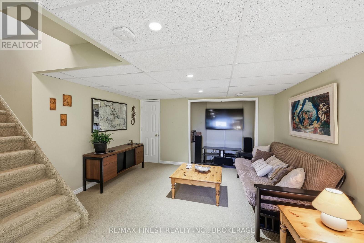
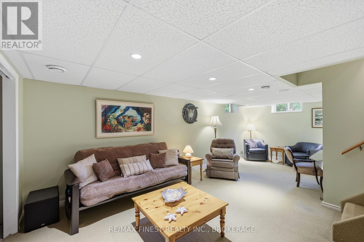
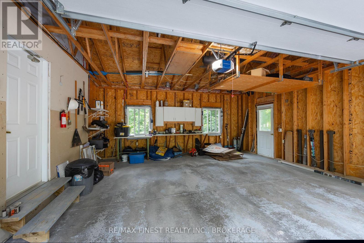
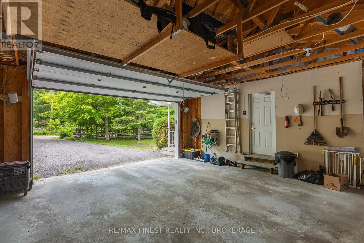
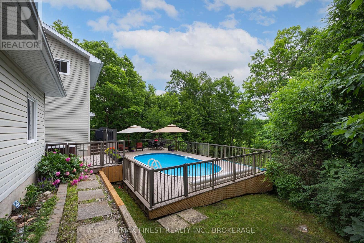
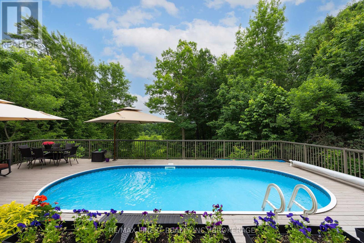
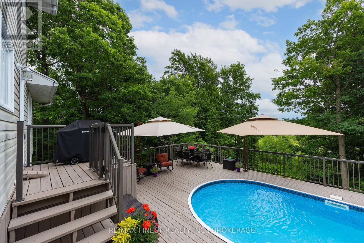
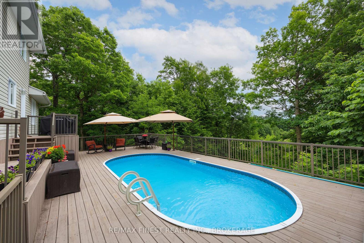
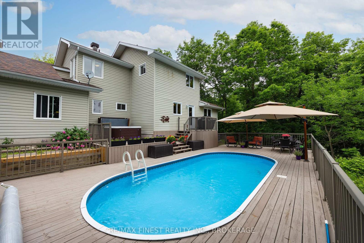
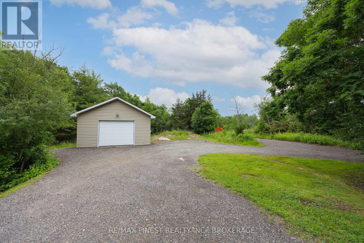
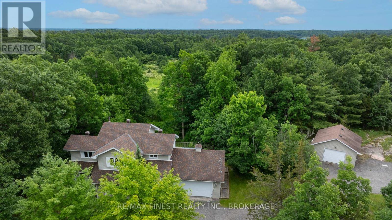
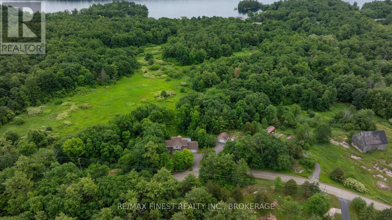
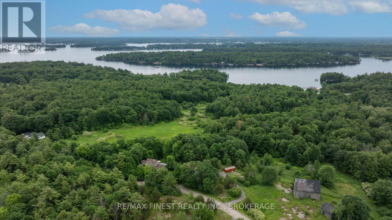
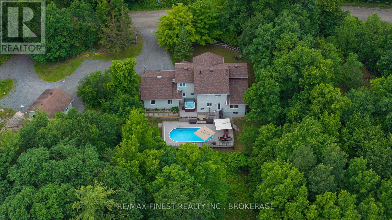
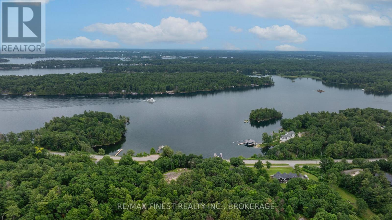
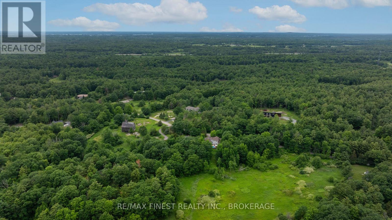
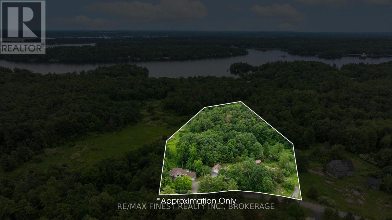
PRIVATE 4+ ACRE THOUSAND ISLANDS COUNTRY RETREAT - MINUTES FROM THE ST. LAWRENCE RIVER. Welcome to 147 Selton Road in Rockport, where space, privacy and an exceptional location come together to create a country lifestyle that feels tucked away without being disconnected. Set on more than four private acres, this spacious 3-bedroom home offers generous principal rooms, a grand entrance foyer and a finished lower level, providing plenty of room for everyday living, entertaining and extended family visits. For those working from home, one of the property's standout features is the dedicated office with its own private entrance, allowing you to welcome clients or simply separate your workday from your living space. At the end of the day, retreat to the impressive primary suite featuring a spa-inspired ensuite and oversized walk-in dressing room. Outside, privacy takes centre stage. Surrounded by woodland and expansive grounds, there is room to relax, entertain and enjoy the outdoors, including summer days by the pool and quiet evenings beneath the stars. Attached and detached garages, generous parking and plenty of additional space provide excellent options for vehicles, hobbies and recreational toys. Additional land with existing driveway access may also offer possibilities for future expansion or potential severance, subject to applicable approvals.Located on a municipally maintained road just minutes from the village of Rockport, the St. Lawrence River and the spectacular Thousand Islands, this property offers the peace and privacy of country living with easy access to one of Eastern Ontario's most desirable recreational destinations. If you've been searching for a spacious home, a true work-from-home solution, exceptional privacy and room to enjoy the Thousand Islands lifestyle, 147 Selton Road deserves a closer look. (id:52904)
Property Details
| MLS® Number | X13494326 |
| Property Type | Single Family |
| Community Name | 823 - Front of Escott Twp |
| Amenities Near By | Marina, Park |
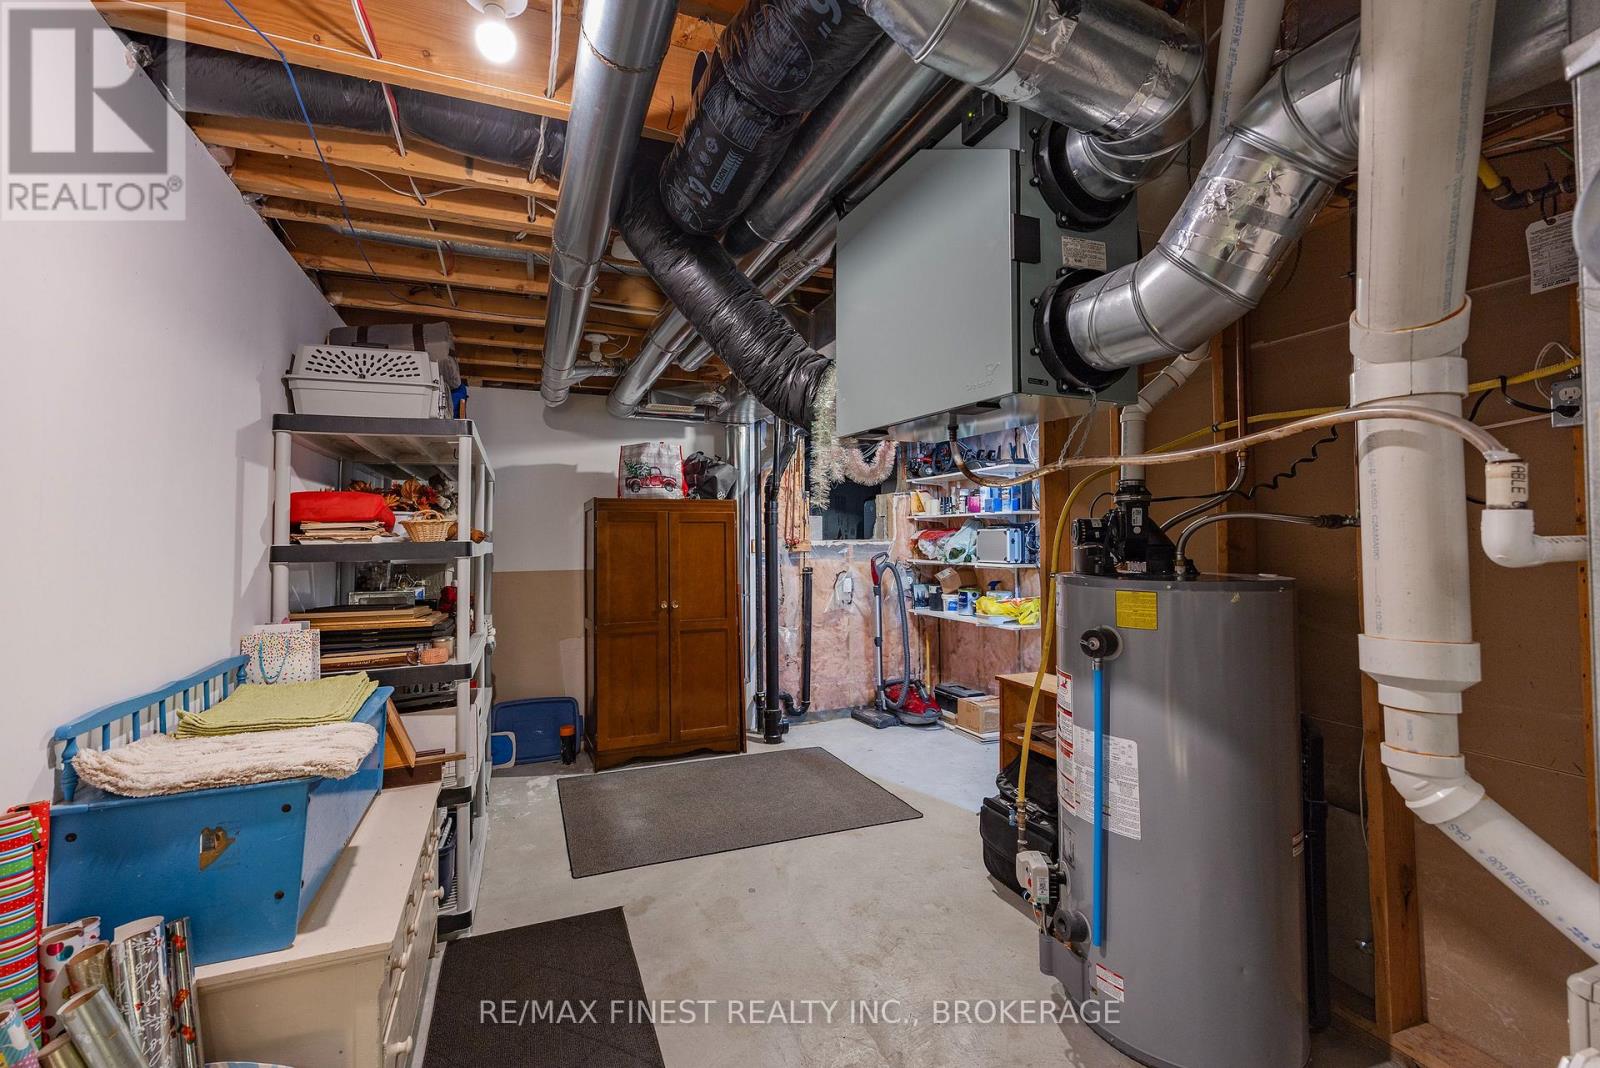
| Equipment Type | Water Heater - Propane, Water Heater |
| Features | Wooded Area, Irregular Lot Size, Rocky, Sloping, Partially Cleared, Open Space, Lighting, Hilly, Sump Pump |
| Parking Space Total | 10 |
| Pool Type | On Ground Pool |
| Rental Equipment Type | Water Heater - Propane, Water Heater |
| Structure | Deck, Patio(s), Porch, Shed |
| View Type | Valley View |
Building
| Bathroom Total | 3 |
| Bedrooms Above Ground | 3 |
| Bedrooms Total | 3 |
| Age | 16 To 30 Years |
| Appliances | Water Heater, Water Treatment, Dishwasher, Dryer, Stove, Washer, Window Coverings, Refrigerator |
| Basement Development | Finished |
| Basement Type | Full (finished) |
| Construction Style Attachment | Detached |
| Cooling Type | Central Air Conditioning |
| Exterior Finish | Vinyl Siding |
| Fire Protection | Smoke Detectors |
| Foundation Type | Concrete |
| Half Bath Total | 1 |
| Heating Fuel | Propane |
| Heating Type | Forced Air |
| Stories Total | 2 |
| Size Interior | 2,000 - 2,500 Sqft |
| Type | House |
| Utility Water | Drilled Well |
Parking
| Attached Garage | |
| Garage |
Land
| Acreage | No |
| Land Amenities | Marina, Park |
| Landscape Features | Landscaped |
| Sewer | Septic System |
| Size Depth | 417 Ft ,8 In |
| Size Frontage | 336 Ft |
| Size Irregular | 336 X 417.7 Ft |
| Size Total Text | 336 X 417.7 Ft |
| Surface Water | Lake/pond |
Rooms
| Level | Type | Length | Width | Dimensions |
|---|---|---|---|---|
| Second Level | Primary Bedroom | 4.34 m | 3.57 m | 4.34 m x 3.57 m |
| Second Level | Other | 3.56 m | 1.81 m | 3.56 m x 1.81 m |
| Second Level | Bathroom | 3.55 m | 2.55 m | 3.55 m x 2.55 m |
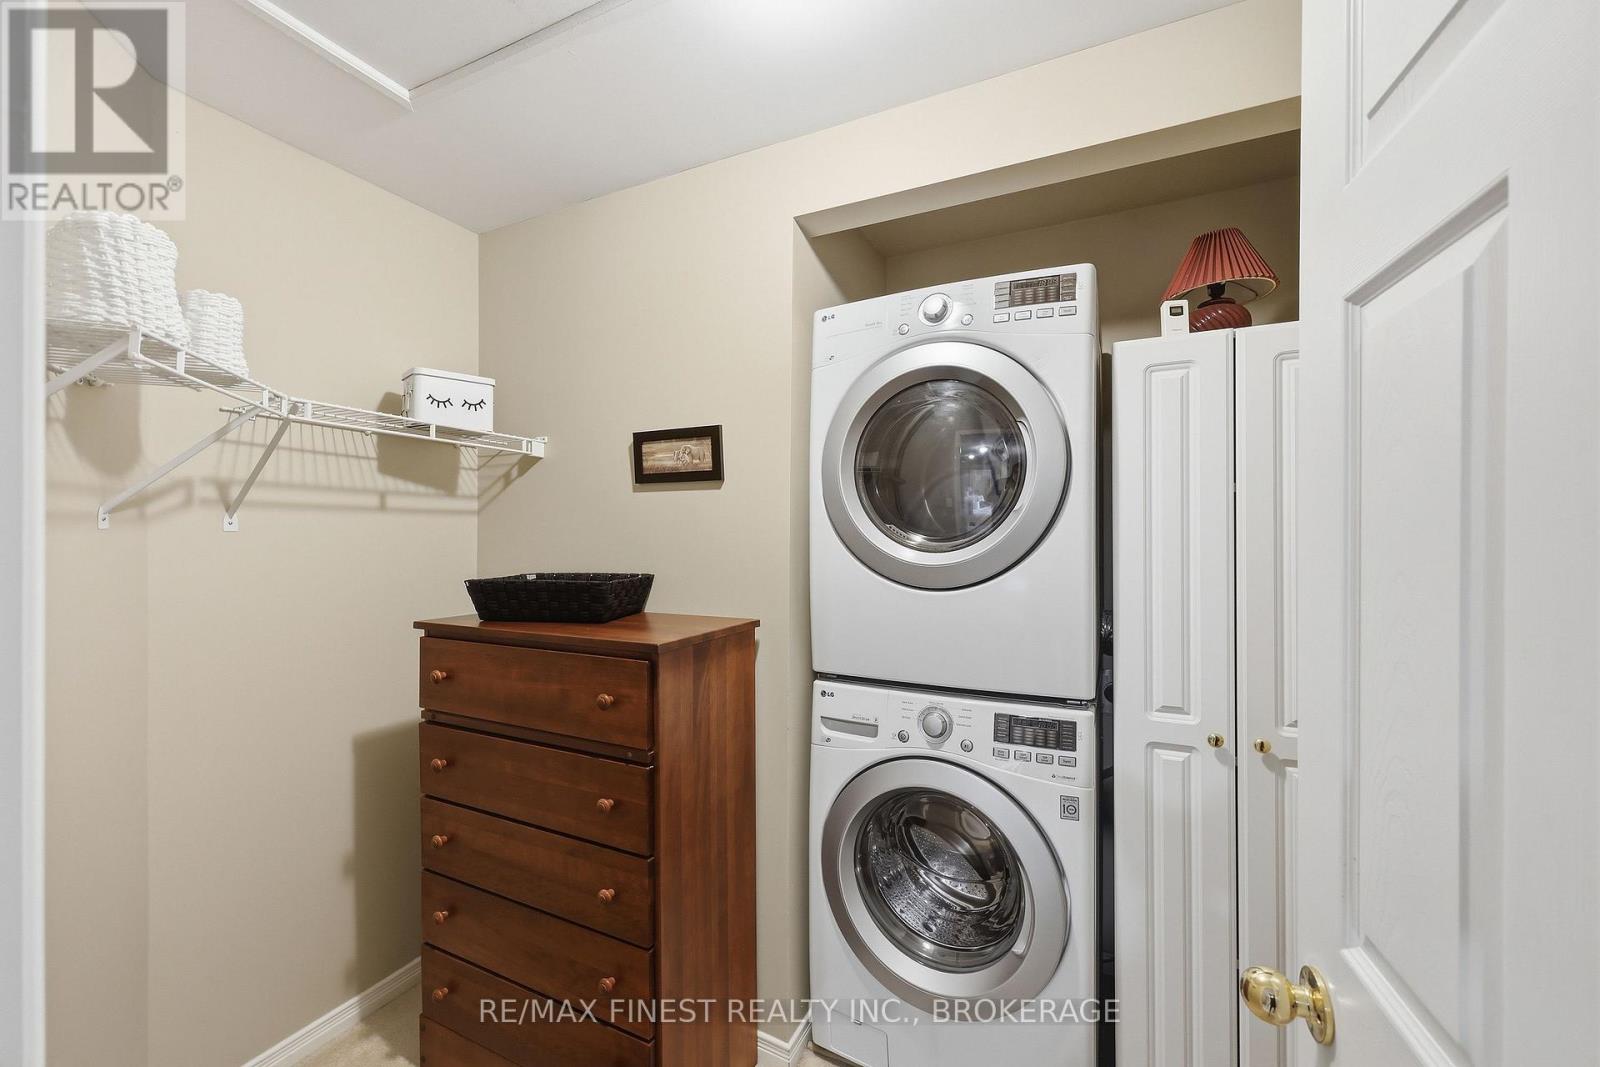
| Second Level | Laundry Room | 2.22 m | 2.44 m | 2.22 m x 2.44 m |
| Second Level | Bathroom | 2.31 m | 3.2 m | 2.31 m x 3.2 m |
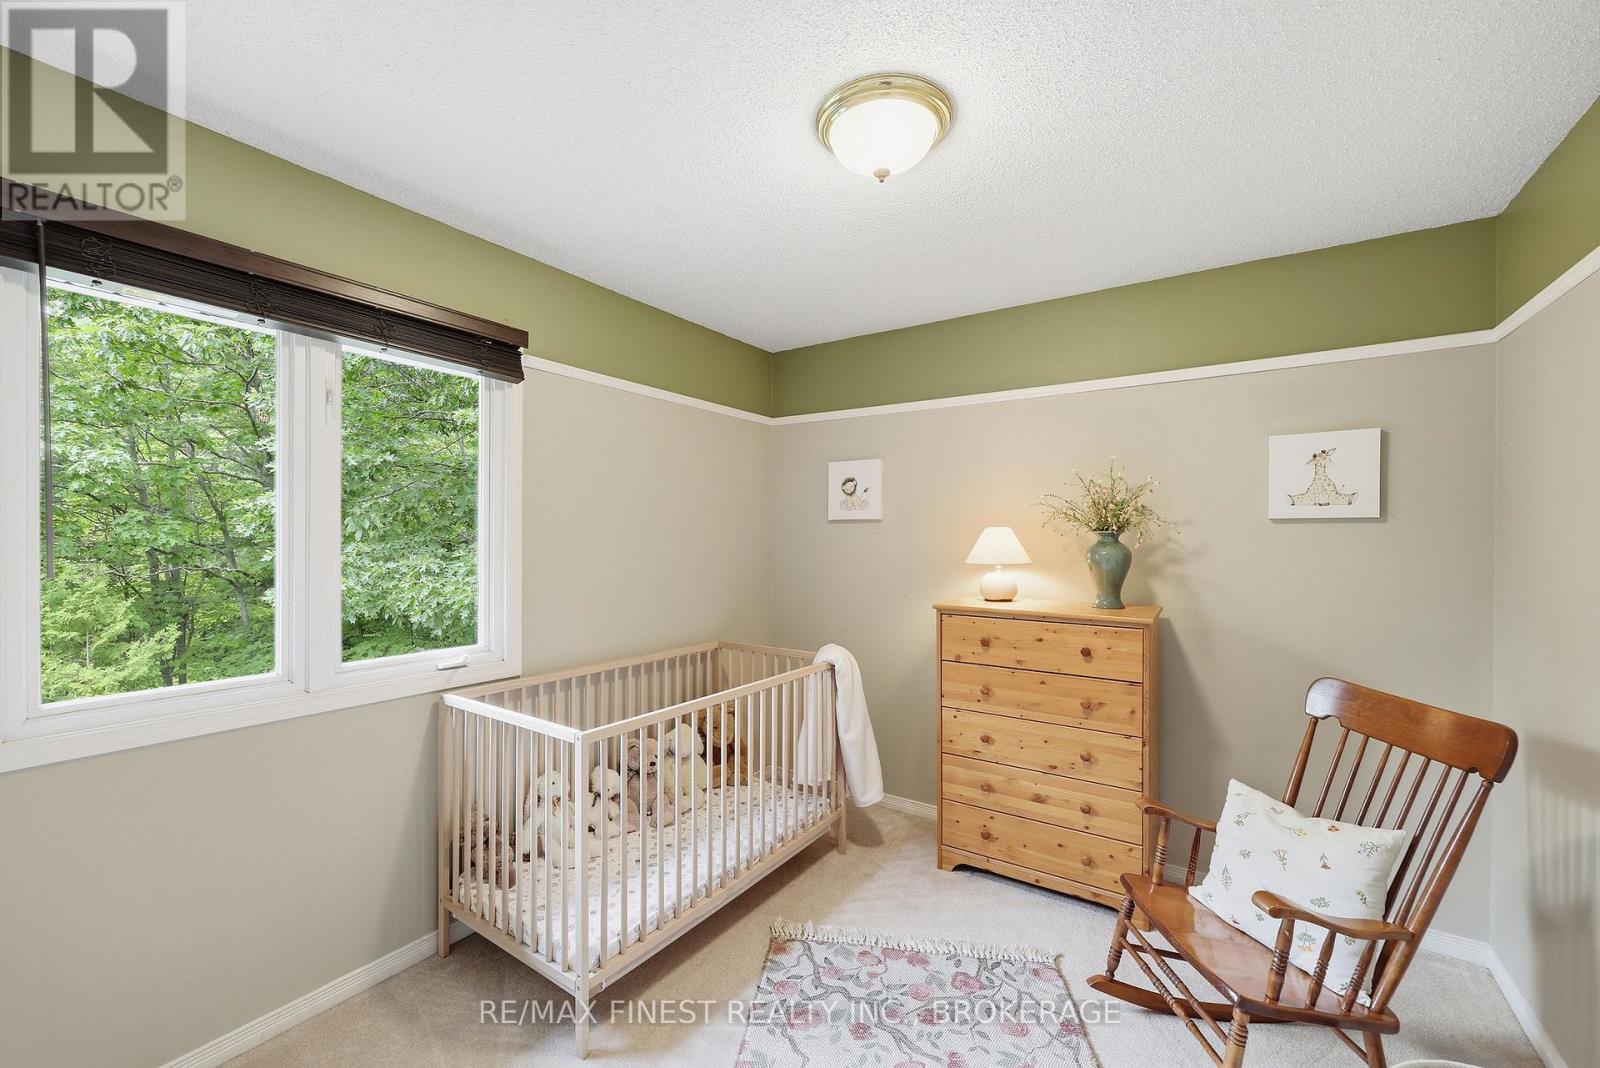
| Second Level | Bedroom | 3.32 m | 3.23 m | 3.32 m x 3.23 m |
| Second Level | Bedroom | 3.07 m | 2.91 m | 3.07 m x 2.91 m |
| Basement | Recreational, Games Room | 6.99 m | 4.04 m | 6.99 m x 4.04 m |
| Basement | Utility Room | 4.02 m | 5.02 m | 4.02 m x 5.02 m |
| Main Level | Bathroom | 1.56 m | 1.37 m | 1.56 m x 1.37 m |
| Main Level | Living Room | 5.27 m | 5.86 m | 5.27 m x 5.86 m |
| Main Level | Kitchen | 3.35 m | 4.52 m | 3.35 m x 4.52 m |
| Main Level | Family Room | 2.43 m | 3.18 m | 2.43 m x 3.18 m |
| Main Level | Dining Room | 3.44 m | 4.52 m | 3.44 m x 4.52 m |
| Main Level | Office | 4.56 m | 3.76 m | 4.56 m x 3.76 m |
Utilities
| Cable | Available |
| Electricity | Installed |

The trademarks REALTOR®, REALTORS®, and the REALTOR® logo are controlled by The Canadian Real Estate Association (CREA) and identify real estate professionals who are members of CREA. The trademarks MLS®, Multiple Listing Service® and the associated logos are owned by The Canadian Real Estate Association (CREA) and identify the quality of services provided by real estate professionals who are members of CREA. The trademark DDF® is owned by The Canadian Real Estate Association (CREA) and identifies CREA's Data Distribution Facility (DDF®)
November 19 2026 05:49:41
Kingston & Area Real Estate Association
RE/MAX Finest Realty Inc., Brokerage