
141 Benjamin Court Loyalist, Ontario K7N 2A2

Contact Us
Contact us for more information
$999,900.00
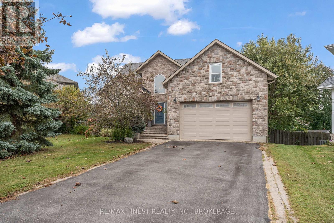
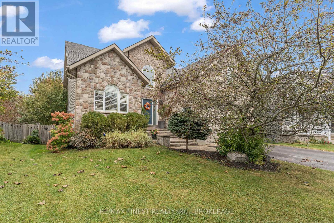
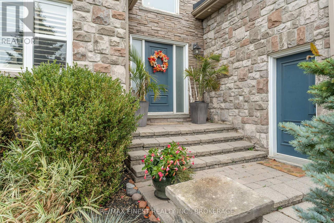
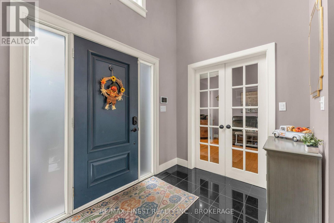
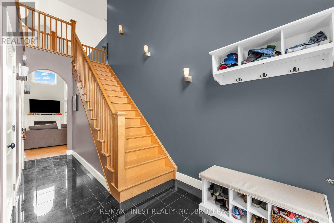
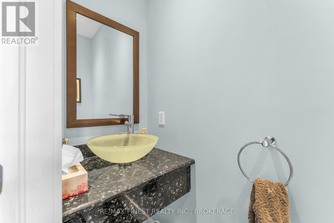
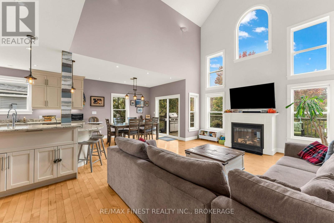
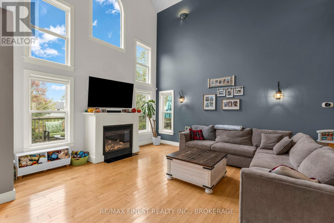
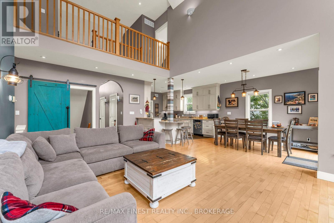
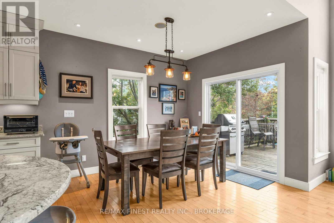
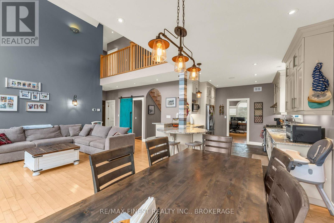
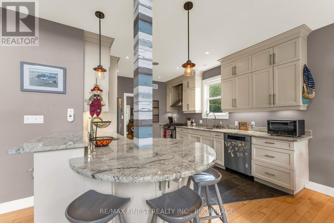
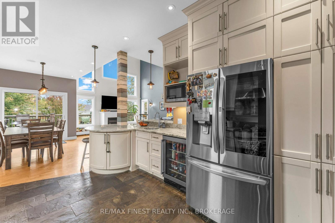
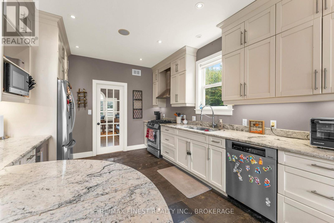
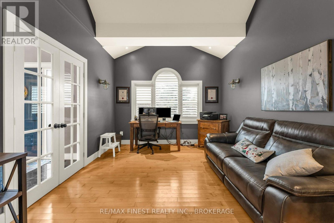
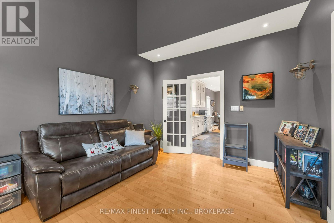
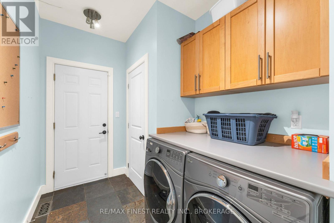
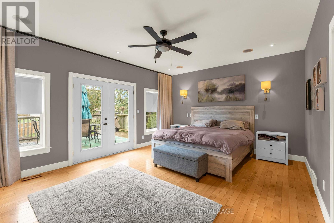
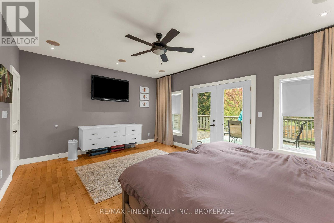
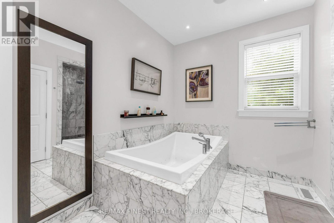
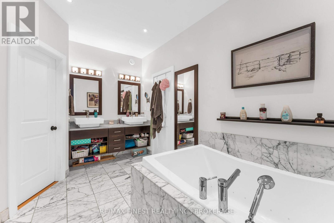
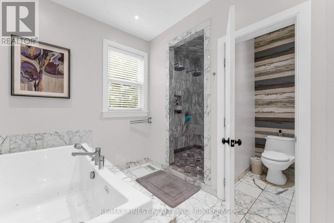
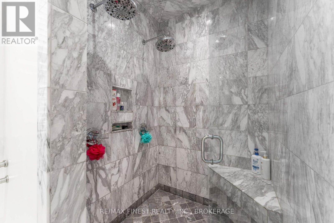
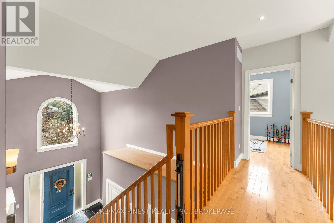
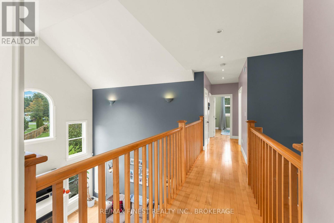
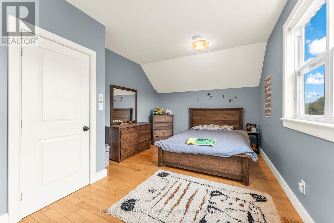
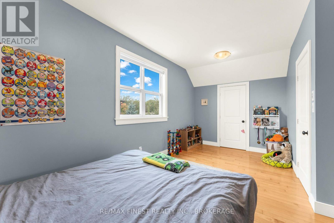
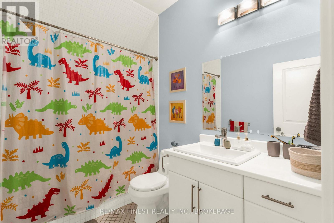
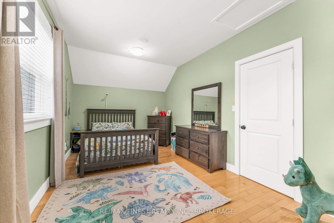
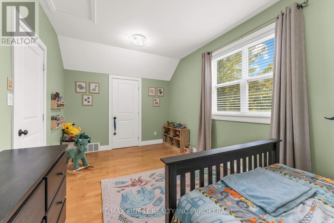
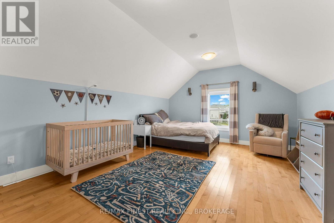
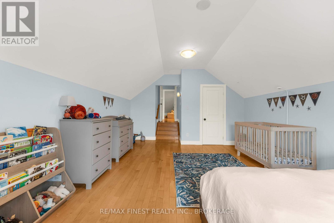
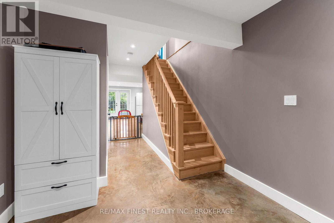
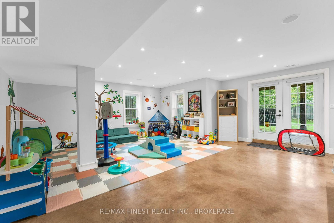
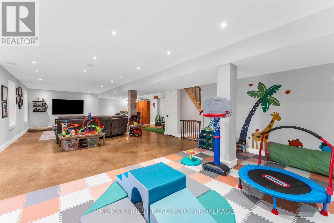
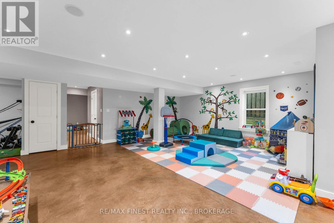
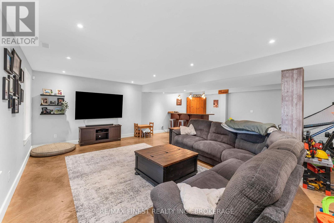
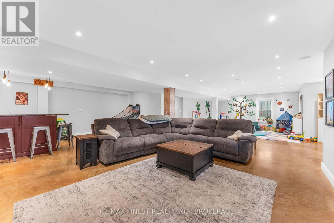
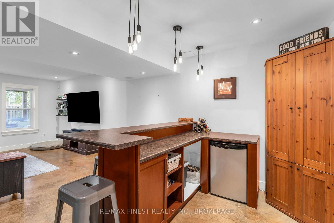
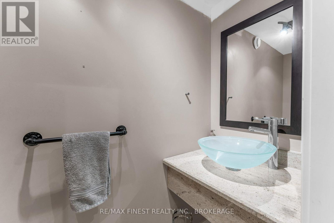
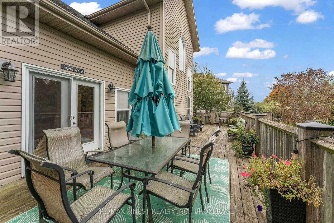
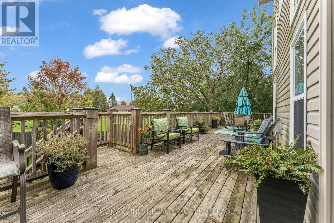
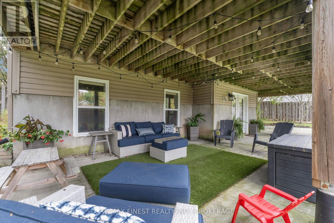
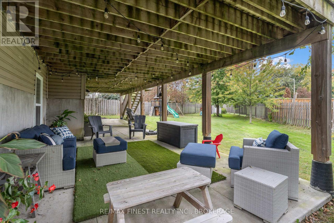
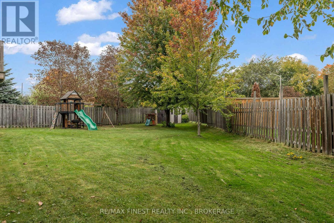
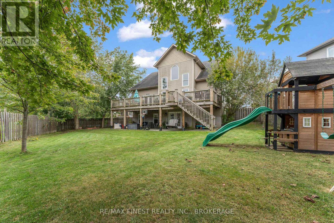
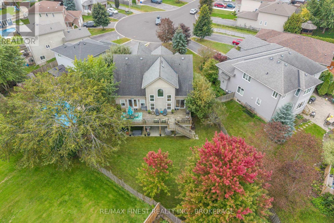
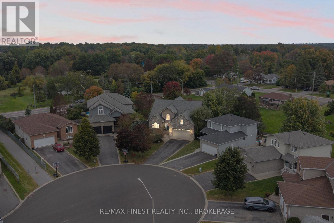
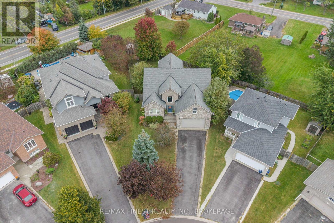
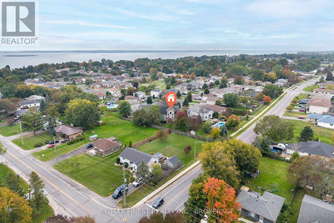
Welcome to 141 Benjamin Court in Amherstview! Situated on a quiet cul-de-sac, this spacious and beautifully updated home offers 4 bedrooms, 2 full bathrooms and 2 half bathrooms. The desirable main-floor primary bedroom features a luxurious ensuite, while the fully finished walkout basement provides plenty of additional living space for family, entertaining or guests. Recent upgrades include a new furnace and heat pump (2026), new windows and interior doors, and a new on-demand water heater. Outside, enjoy the massive, pie-shaped, fully fenced backyard, offering ample space for outdoor entertaining, kids and pets. With generous living space, modern updates and a fantastic location, this home is a wonderful opportunity in the heart of Amherstview! (id:52904)
Property Details
| MLS® Number | X13848502 |
| Property Type | Single Family |
| Community Name | 54 - Amherstview |
| Amenities Near By | Golf Nearby, Hospital |
| Equipment Type | Water Heater - Tankless, Water Heater |
| Features | Cul-de-sac, Flat Site, Lighting |
| Parking Space Total | 6 |
| Rental Equipment Type | Water Heater - Tankless, Water Heater |
| Structure | Deck, Patio(s), Porch, Shed |
Building
| Bathroom Total | 4 |
| Bedrooms Above Ground | 4 |
| Bedrooms Total | 4 |
| Age | 16 To 30 Years |
| Amenities | Fireplace(s) |
| Appliances | Central Vacuum, Dryer, Stove, Washer, Refrigerator |
| Basement Development | Finished |
| Basement Features | Walk Out |
| Basement Type | N/a (finished) |
| Construction Style Attachment | Detached |
| Cooling Type | Central Air Conditioning |
| Exterior Finish | Stone, Vinyl Siding |
| Fireplace Present | Yes |
| Fireplace Total | 1 |
| Foundation Type | Poured Concrete |
| Half Bath Total | 2 |
| Heating Fuel | Natural Gas |
| Heating Type | Forced Air |
| Stories Total | 2 |
| Size Interior | 2,000 - 2,500 Sqft |
| Type | House |
| Utility Water | Municipal Water |
Parking
| Attached Garage | |
| Garage |
Land
| Acreage | No |
| Fence Type | Fully Fenced, Fenced Yard |
| Land Amenities | Golf Nearby, Hospital |
| Landscape Features | Landscaped |
| Sewer | Sanitary Sewer |
| Size Depth | 197 Ft |
| Size Frontage | 30 Ft |
| Size Irregular | 30 X 197 Ft ; Pie-shaped Lot |
| Size Total Text | 30 X 197 Ft ; Pie-shaped Lot|under 1/2 Acre |
| Zoning Description | Residential |
Rooms
| Level | Type | Length | Width | Dimensions |
|---|---|---|---|---|
| Second Level | Bathroom | 1.91 m | 2.79 m | 1.91 m x 2.79 m |
| Second Level | Bedroom | 4.26 m | 7.99 m | 4.26 m x 7.99 m |
| Second Level | Bedroom | 3.42 m | 5.58 m | 3.42 m x 5.58 m |
| Second Level | Bedroom | 3.02 m | 5.44 m | 3.02 m x 5.44 m |
| Basement | Recreational, Games Room | 12.66 m | 9.13 m | 12.66 m x 9.13 m |
| Basement | Utility Room | 3.23 m | 6.63 m | 3.23 m x 6.63 m |
| Main Level | Living Room | 4.46 m | 6.47 m | 4.46 m x 6.47 m |
| Main Level | Dining Room | 2.88 m | 4.12 m | 2.88 m x 4.12 m |
| Main Level | Kitchen | 3.44 m | 4.43 m | 3.44 m x 4.43 m |
| Main Level | Primary Bedroom | 5.54 m | 4.2 m | 5.54 m x 4.2 m |
| Main Level | Bathroom | 4.17 m | 4.03 m | 4.17 m x 4.03 m |
| Main Level | Office | 3.44 m | 4.39 m | 3.44 m x 4.39 m |
Utilities
| Cable | Installed |
| Electricity | Installed |
| Wireless | Available |
https://www.realtor.ca/real-estate/30349293/141-benjamin-court-loyalist-amherstview-54-amherstview

The trademarks REALTOR®, REALTORS®, and the REALTOR® logo are controlled by The Canadian Real Estate Association (CREA) and identify real estate professionals who are members of CREA. The trademarks MLS®, Multiple Listing Service® and the associated logos are owned by The Canadian Real Estate Association (CREA) and identify the quality of services provided by real estate professionals who are members of CREA. The trademark DDF® is owned by The Canadian Real Estate Association (CREA) and identifies CREA's Data Distribution Facility (DDF®)
October 05 2026 04:20:33
Kingston & Area Real Estate Association
RE/MAX Finest Realty Inc., Brokerage