
853 Apple Down Drive Kingston, Ontario K7P 1C7

Contact Us
Contact us for more information
$724,000.00
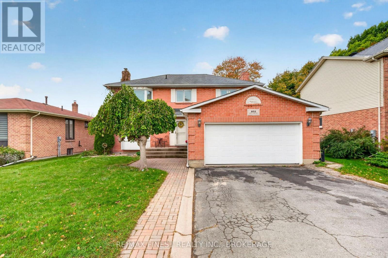
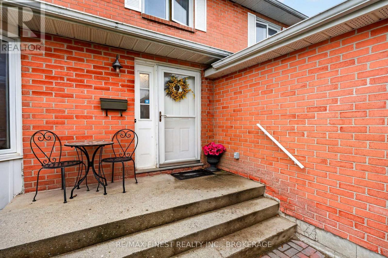
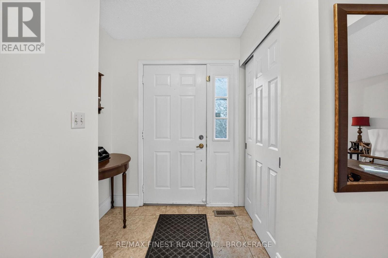
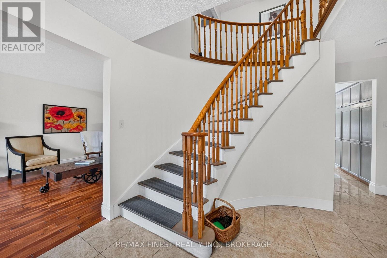
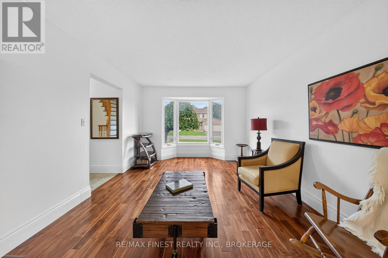
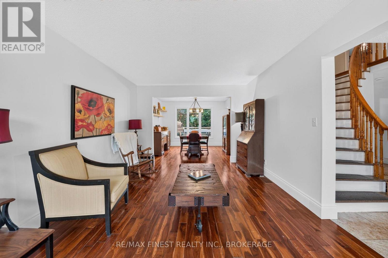
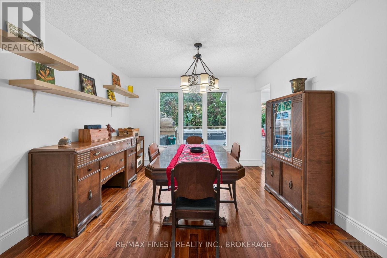
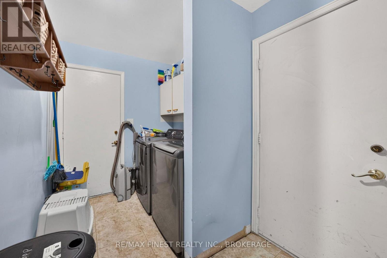
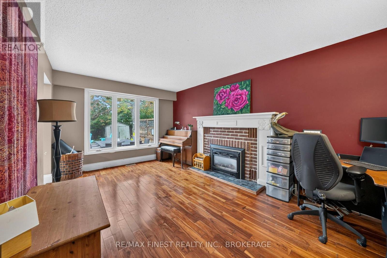
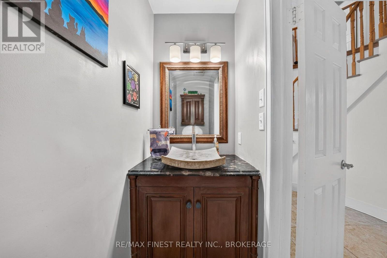
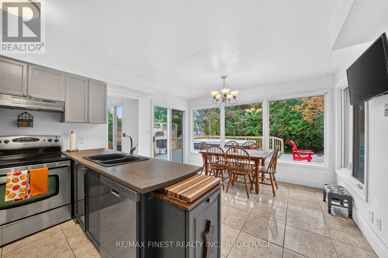
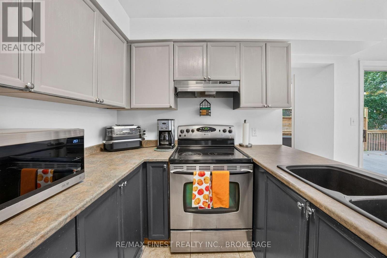
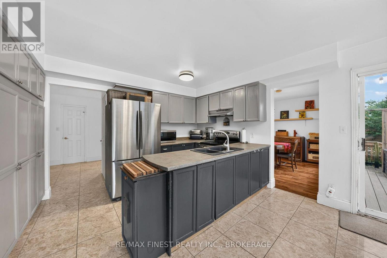
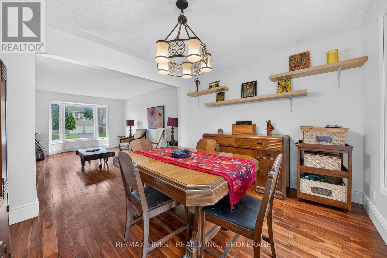
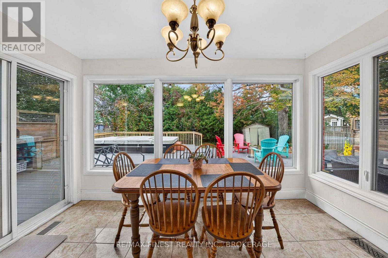
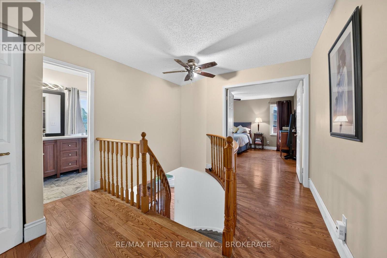
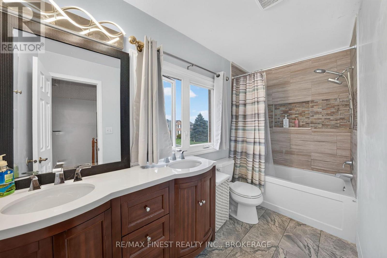
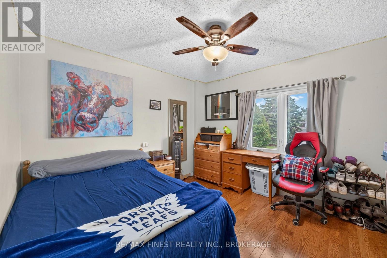
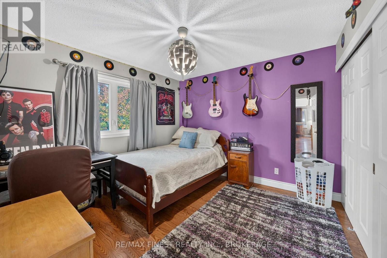
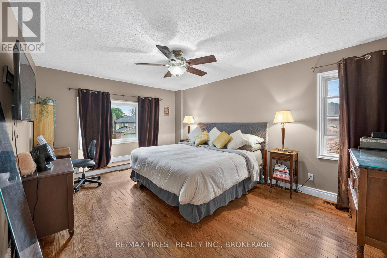
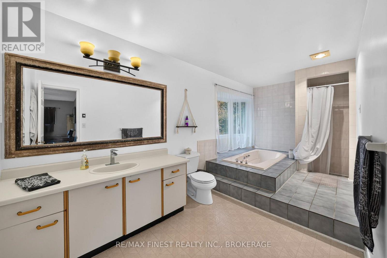
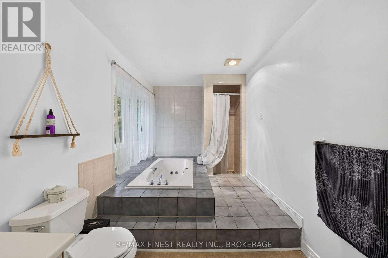
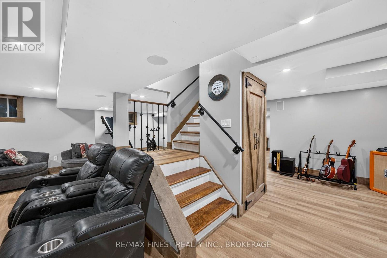
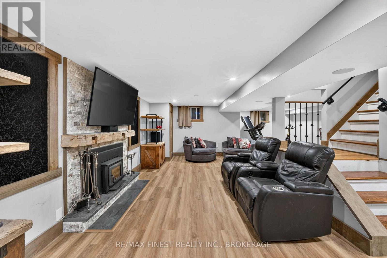
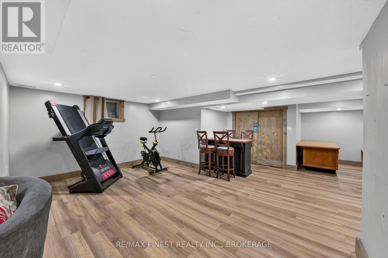
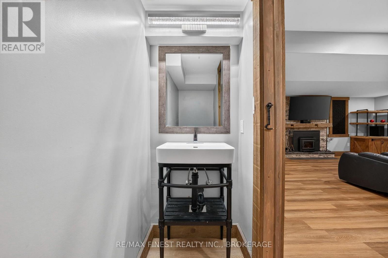
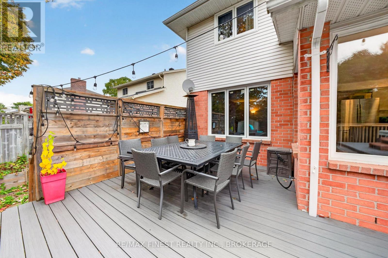
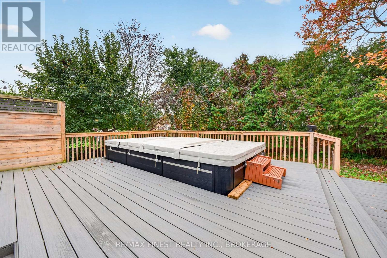
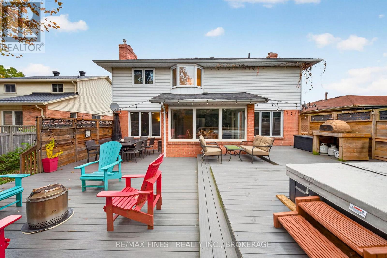
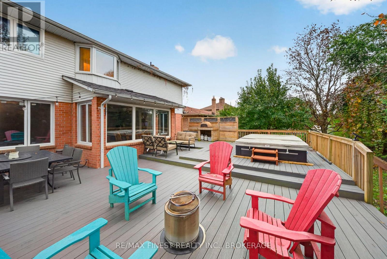
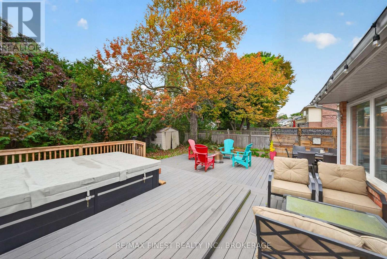
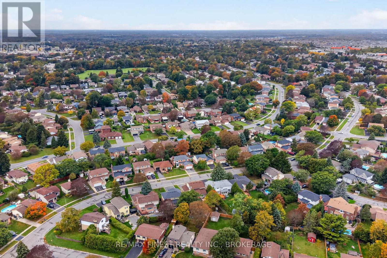
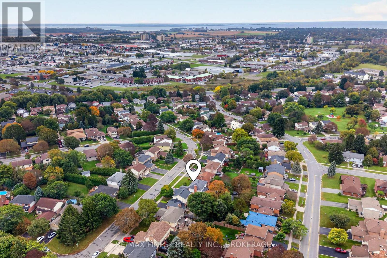
Welcome to 853 Apple Down Drive, a beautiful large 3-bedroom, 4-bathroom home located on one of Kingston's highly sought-after streets. With nearly 3000 SQF of finished living space, this impressive brick home offers an exceptional combination of space, natural light, thoughtful updates, and an unbeatable location close to amenities. The main level just recently painted has a well thought out layout including dedicated dinning room, powder room for guests and main level laundry. Upstairs you will find three large bedrooms, a full bath and a massive ensuite off the generously sized primary bedroom. Need room for your toys? Storage is not an issue with this home with your two-car garage. The massive lower level is a standout feature, offering incredible additional living space, a dedicated powder room, newly renovated flooring, custom trim, and loads of closets with custom door access complete with a wood burning fireplace. Whether you need space for a family room, home office, gym, games area, or entertaining, this versatile level provides endless possibilities. Finally step outside and enjoy your own private year round retreat with a massive 14 foot hydro pool swim spa and luxurious decking and perfect for relaxing, entertaining, and enjoying those cool winter nights under the stars. With generous living space, abundant natural light, extensive storage, a finished lower level, two-car garage, and a highly desirable location close to everyday amenities, 853 Apple Down Drive is a home that truly offers room to live, relax, and grow. (id:52904)
Property Details
| MLS® Number | X13862048 |
| Property Type | Single Family |
| Neigbourhood | Sutton Mills |
| Community Name | 35 - East Gardiners Rd |
| Amenities Near By | Golf Nearby, Place Of Worship, Public Transit, Schools |
| Community Features | School Bus |
| Features | Flat Site, Carpet Free, Sump Pump |
| Parking Space Total | 5 |
| Structure | Deck, Patio(s), Shed |
Building
| Bathroom Total | 4 |
| Bedrooms Above Ground | 3 |
| Bedrooms Total | 3 |
| Age | 31 To 50 Years |
| Amenities | Fireplace(s) |
| Appliances | Hot Tub, Water Heater, Dryer, Stove, Washer, Refrigerator |
| Basement Development | Finished |
| Basement Type | Full (finished) |
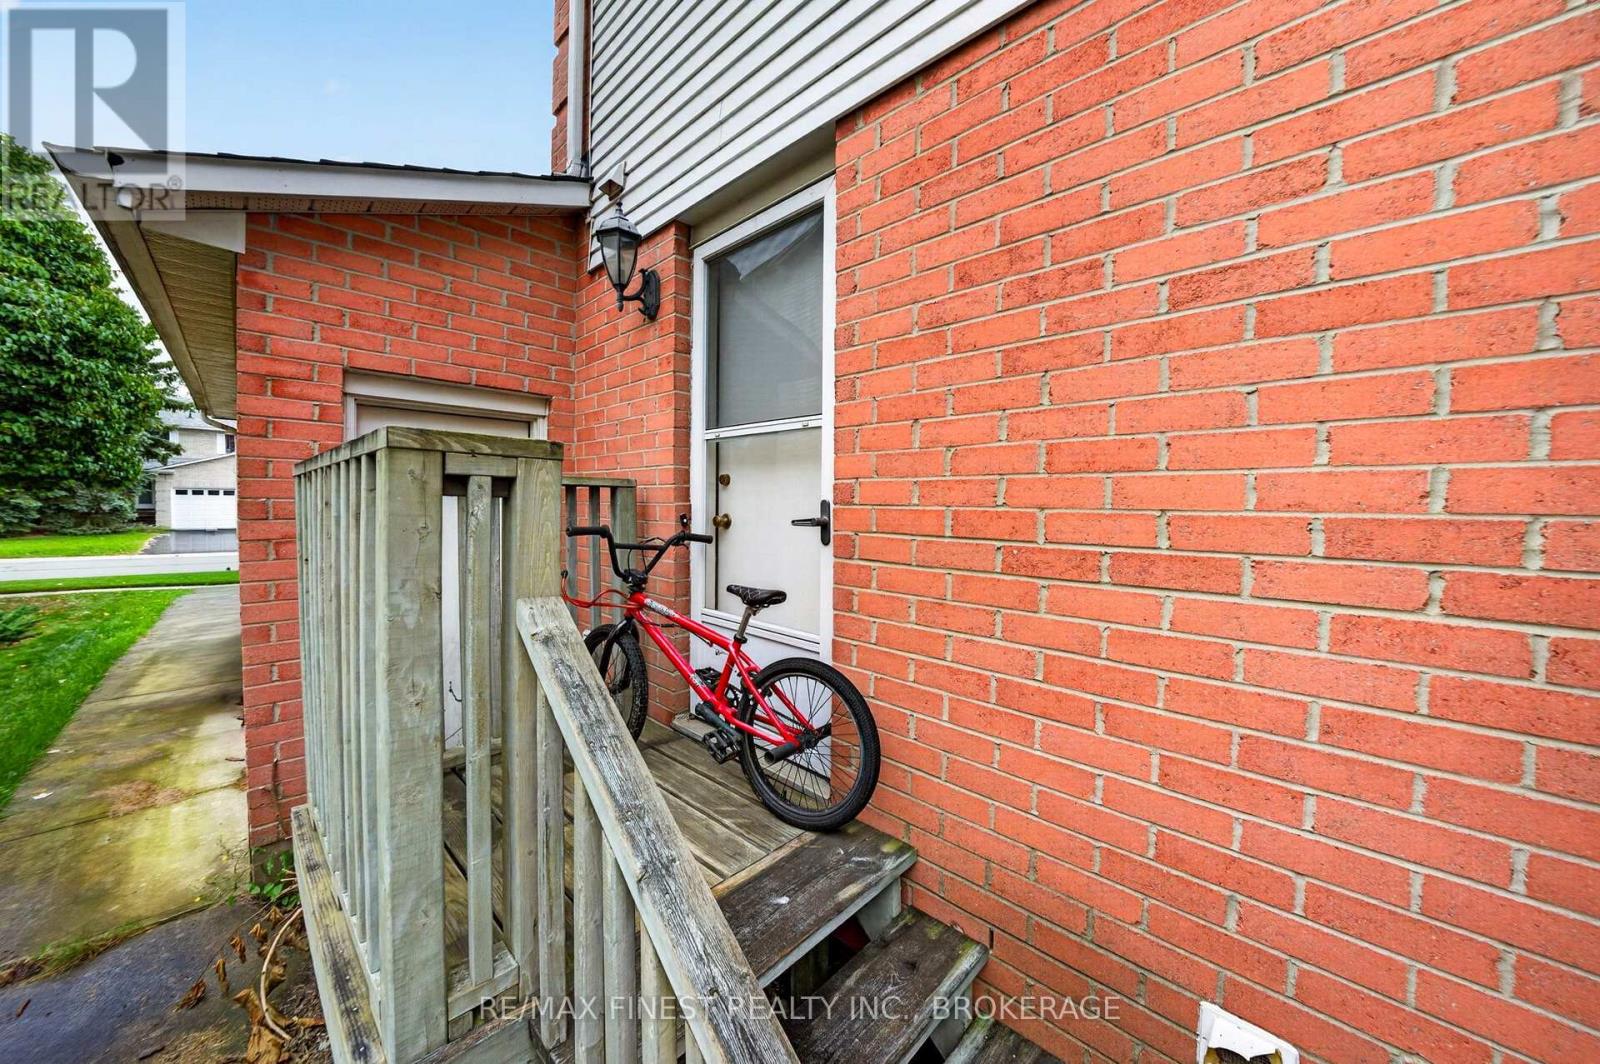
| Construction Style Attachment | Detached |
| Cooling Type | Central Air Conditioning |
| Exterior Finish | Brick |
| Fireplace Present | Yes |
| Fireplace Total | 2 |
| Foundation Type | Concrete |
| Half Bath Total | 2 |
| Heating Fuel | Natural Gas |
| Heating Type | Forced Air |
| Stories Total | 2 |
| Size Interior | 1,500 - 2,000 Sqft |
| Type | House |
| Utility Water | Municipal Water |
Parking
| Attached Garage | |
| Garage |
Land
| Acreage | No |
| Fence Type | Fenced Yard |
| Land Amenities | Golf Nearby, Place Of Worship, Public Transit, Schools |
| Sewer | Sanitary Sewer |
| Size Depth | 120 Ft |
| Size Frontage | 54 Ft ,9 In |
| Size Irregular | 54.8 X 120 Ft |
| Size Total Text | 54.8 X 120 Ft |
Rooms
| Level | Type | Length | Width | Dimensions |
|---|---|---|---|---|
| Second Level | Bedroom 3 | 3.32 m | 3.79 m | 3.32 m x 3.79 m |
| Second Level | Primary Bedroom | 3.99 m | 5.37 m | 3.99 m x 5.37 m |
| Second Level | Other | 2.54 m | 2.27 m | 2.54 m x 2.27 m |
| Second Level | Bathroom | 5.12 m | 5.12 m | 5.12 m x 5.12 m |
| Second Level | Bathroom | 3.32 m | 1.52 m | 3.32 m x 1.52 m |
| Second Level | Bedroom 2 | 3.32 m | 3.35 m | 3.32 m x 3.35 m |
| Lower Level | Partial Bathroom | 2.22 m | 0.86 m | 2.22 m x 0.86 m |
| Lower Level | Recreational, Games Room | 10.71 m | 8.89 m | 10.71 m x 8.89 m |
| Lower Level | Utility Room | 3.47 m | 0.86 m | 3.47 m x 0.86 m |
| Lower Level | Other | 3.33 m | 2.08 m | 3.33 m x 2.08 m |
| Main Level | Partial Bathroom | 2.29 m | 0.98 m | 2.29 m x 0.98 m |
| Main Level | Eating Area | 3.88 m | 2.78 m | 3.88 m x 2.78 m |
| Main Level | Dining Room | 3.46 m | 3.09 m | 3.46 m x 3.09 m |
| Main Level | Kitchen | 3.88 m | 2.34 m | 3.88 m x 2.34 m |
| Main Level | Laundry Room | 3.19 m | 1.95 m | 3.19 m x 1.95 m |
| Main Level | Living Room | 3.44 m | 5.37 m | 3.44 m x 5.37 m |
| Main Level | Living Room | 3.34 m | 5.05 m | 3.34 m x 5.05 m |
Utilities
| Cable | Installed |
| Electricity | Installed |
| Sewer | Installed |

The trademarks REALTOR®, REALTORS®, and the REALTOR® logo are controlled by The Canadian Real Estate Association (CREA) and identify real estate professionals who are members of CREA. The trademarks MLS®, Multiple Listing Service® and the associated logos are owned by The Canadian Real Estate Association (CREA) and identify the quality of services provided by real estate professionals who are members of CREA. The trademark DDF® is owned by The Canadian Real Estate Association (CREA) and identifies CREA's Data Distribution Facility (DDF®)
October 05 2026 04:20:15
Kingston & Area Real Estate Association
RE/MAX Finest Realty Inc., Brokerage