
3790 Copper Kettle Drive Frontenac, Ontario K0H 1X0

Contact Us
Contact us for more information
$639,900.00
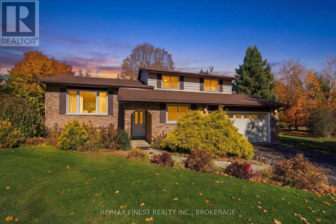
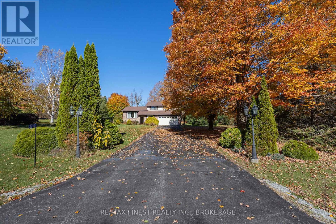
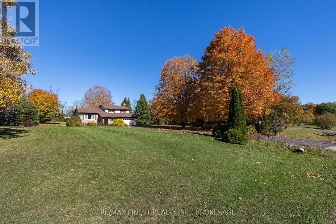
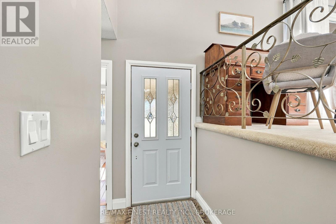
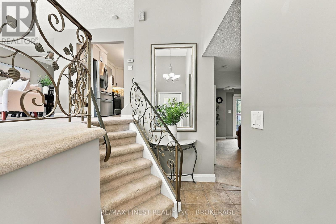
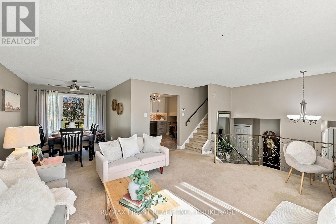
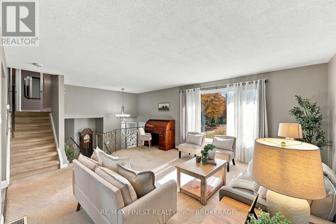
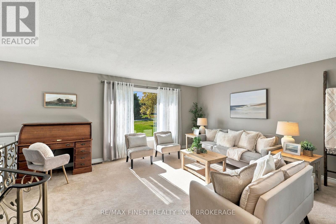
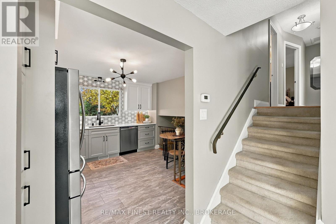
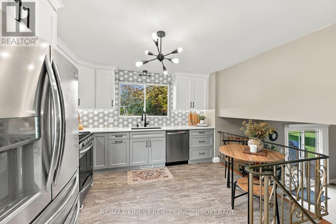
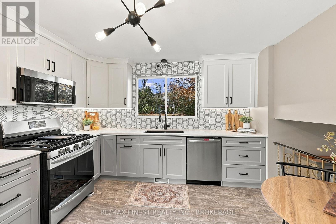
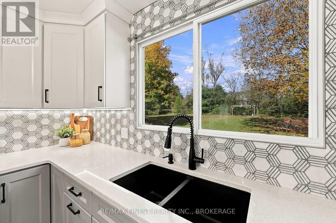
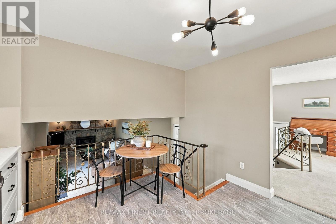
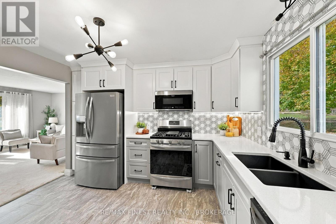
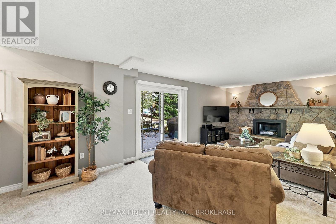
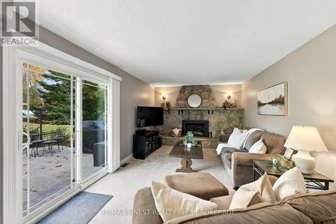
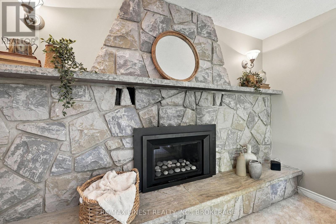
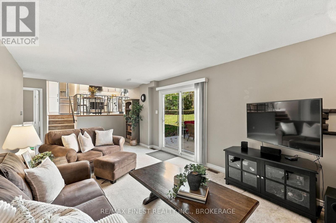
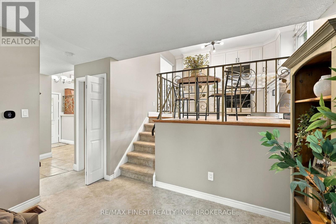
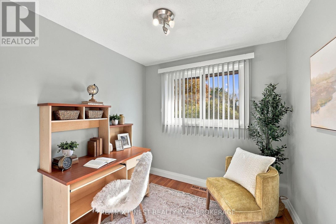
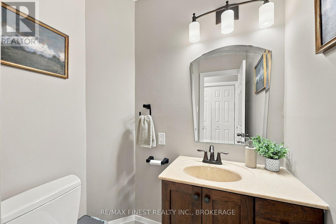
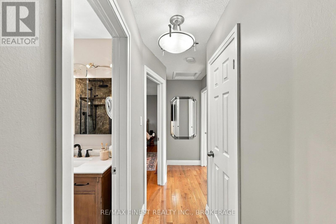
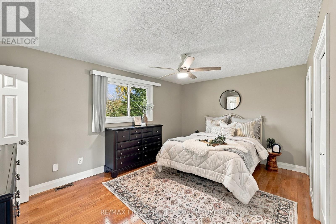
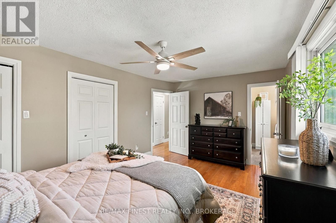
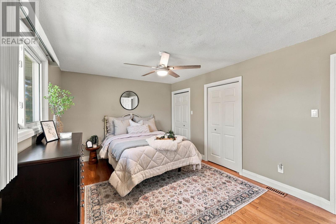
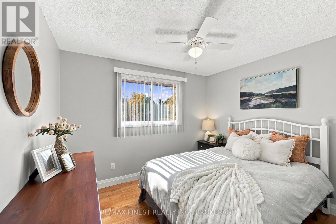
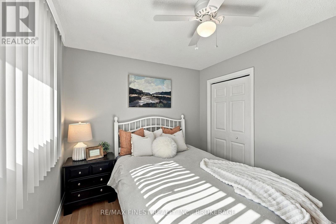
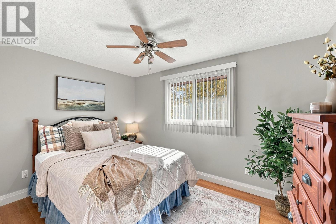
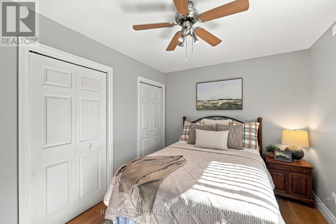
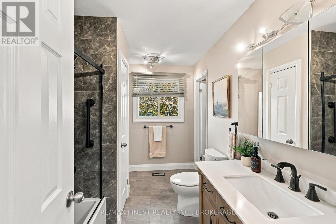
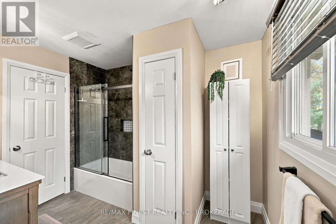
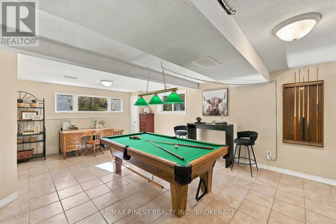
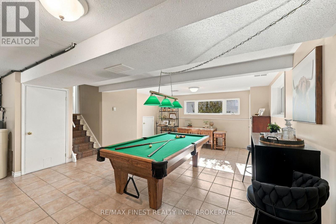
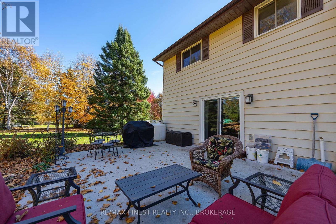
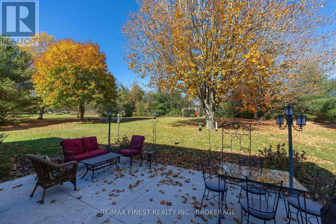
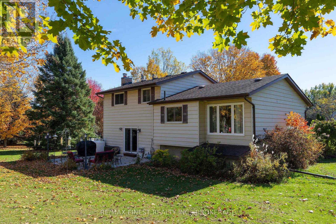
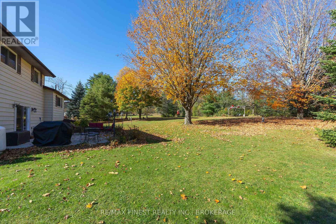
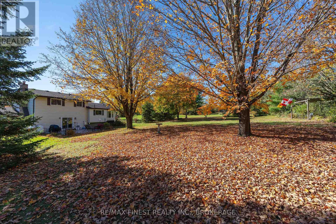
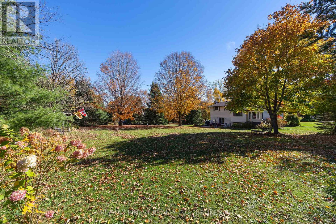
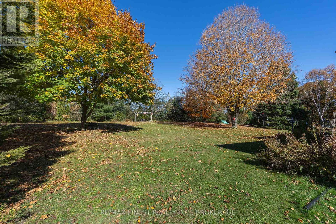
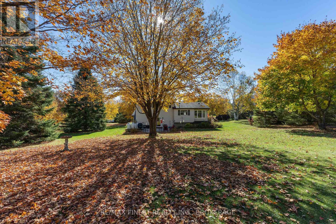
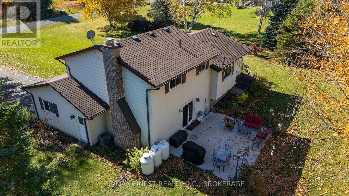
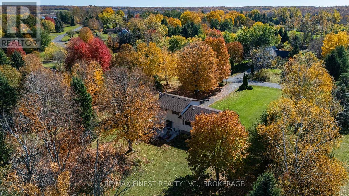
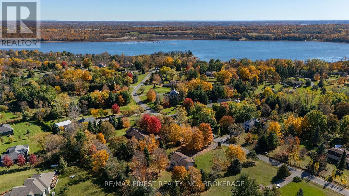
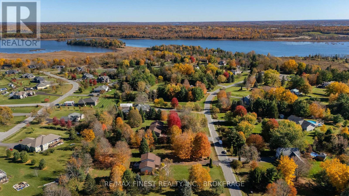
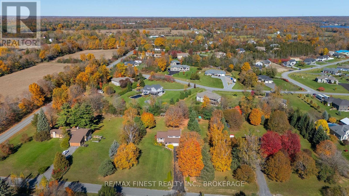
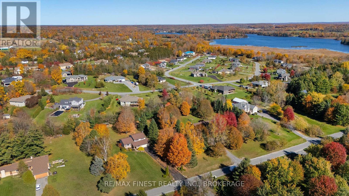
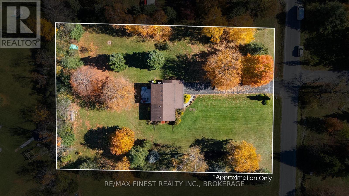
3790 Copper Kettle Drive offers the ideal blend of privacy, natural beauty, and everyday convenience in the highly sought-after Lyons Landing neighbourhood. Set on a quiet street, this 3-bedroom, 2-bathroom side-split sits on a private 1.2-acre lot surrounded by beautiful maples and other mature trees, creating a peaceful country setting just minutes from town. Inside, the home is bright, functional, and thoughtfully updated. Significant upgrades complete dduring the current ownership include a full kitchen renovation, new appliances, an updated main bathroom, apropane fireplace, and a new furnace. The layout offers comfortable everyday living with good-sized bedrooms throughout, including a large primary bedroom, while the cozy main-floor den opens directly to an expansive patio, perfect for morning coffee, outdoor dining, or entertaining. The finished recreation room provides flexible additiona lliving space with room for a family entertainment area, home gym, hobby space, or playroom. Outdoor enthusiasts will appreciate the deeded access to Collins Lake, offering opportunities for fishing and boating in the summer months and skating throughout the winter. Located only 10 minutes from Highway 401 and just 5 minutes from the amenities of Glenburnie and Inverary, this property delivers a rare combination of acreage, privacy, and convenience. (id:52904)
Property Details
| MLS® Number | X14102702 |
| Property Type | Single Family |
| Community Name | 47 - Frontenac South |
| Communication Type | High Speed Internet |
| Community Features | School Bus |
| Equipment Type | Water Heater - Electric, Water Heater |
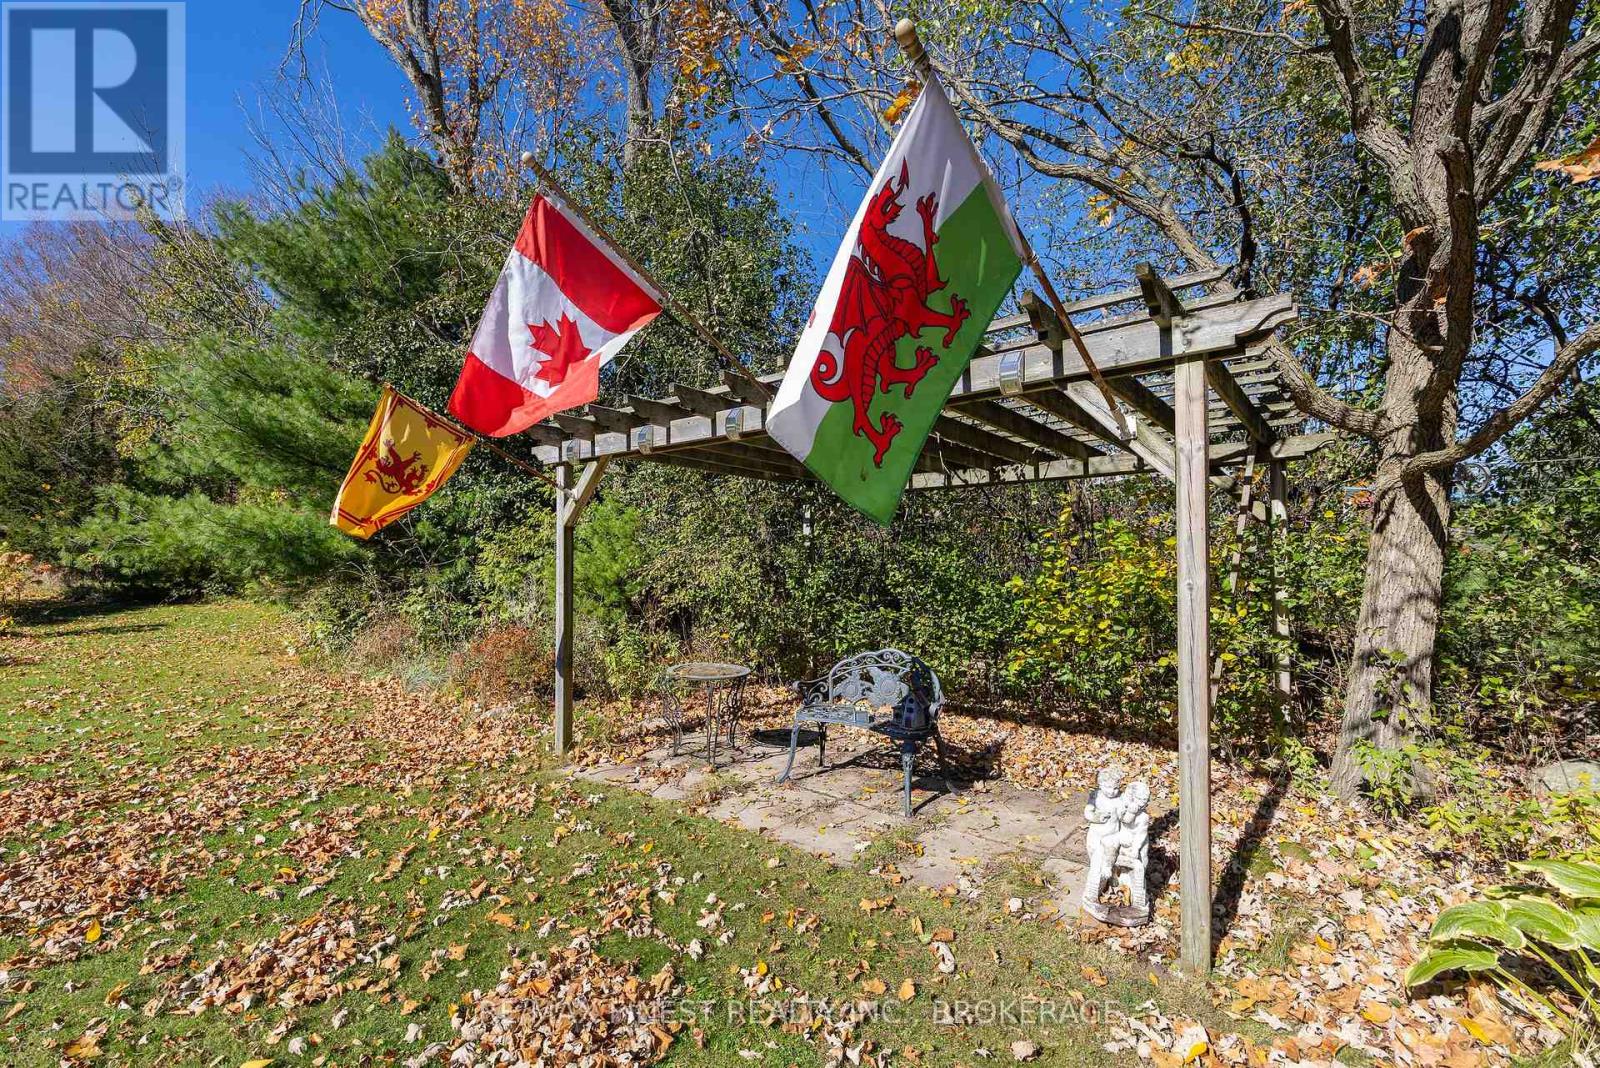
| Features | Wooded Area, Gazebo |
| Parking Space Total | 10 |
| Rental Equipment Type | Water Heater - Electric, Water Heater |
| Structure | Patio(s) |
Building
| Bathroom Total | 2 |
| Bedrooms Above Ground | 3 |
| Bedrooms Total | 3 |
| Age | 31 To 50 Years |
| Amenities | Fireplace(s) |
| Appliances | Dishwasher, Dryer, Stove, Washer, Refrigerator |
| Basement Development | Finished |
| Basement Type | Full (finished) |
| Construction Style Attachment | Detached |
| Construction Style Split Level | Sidesplit |
| Cooling Type | Central Air Conditioning |
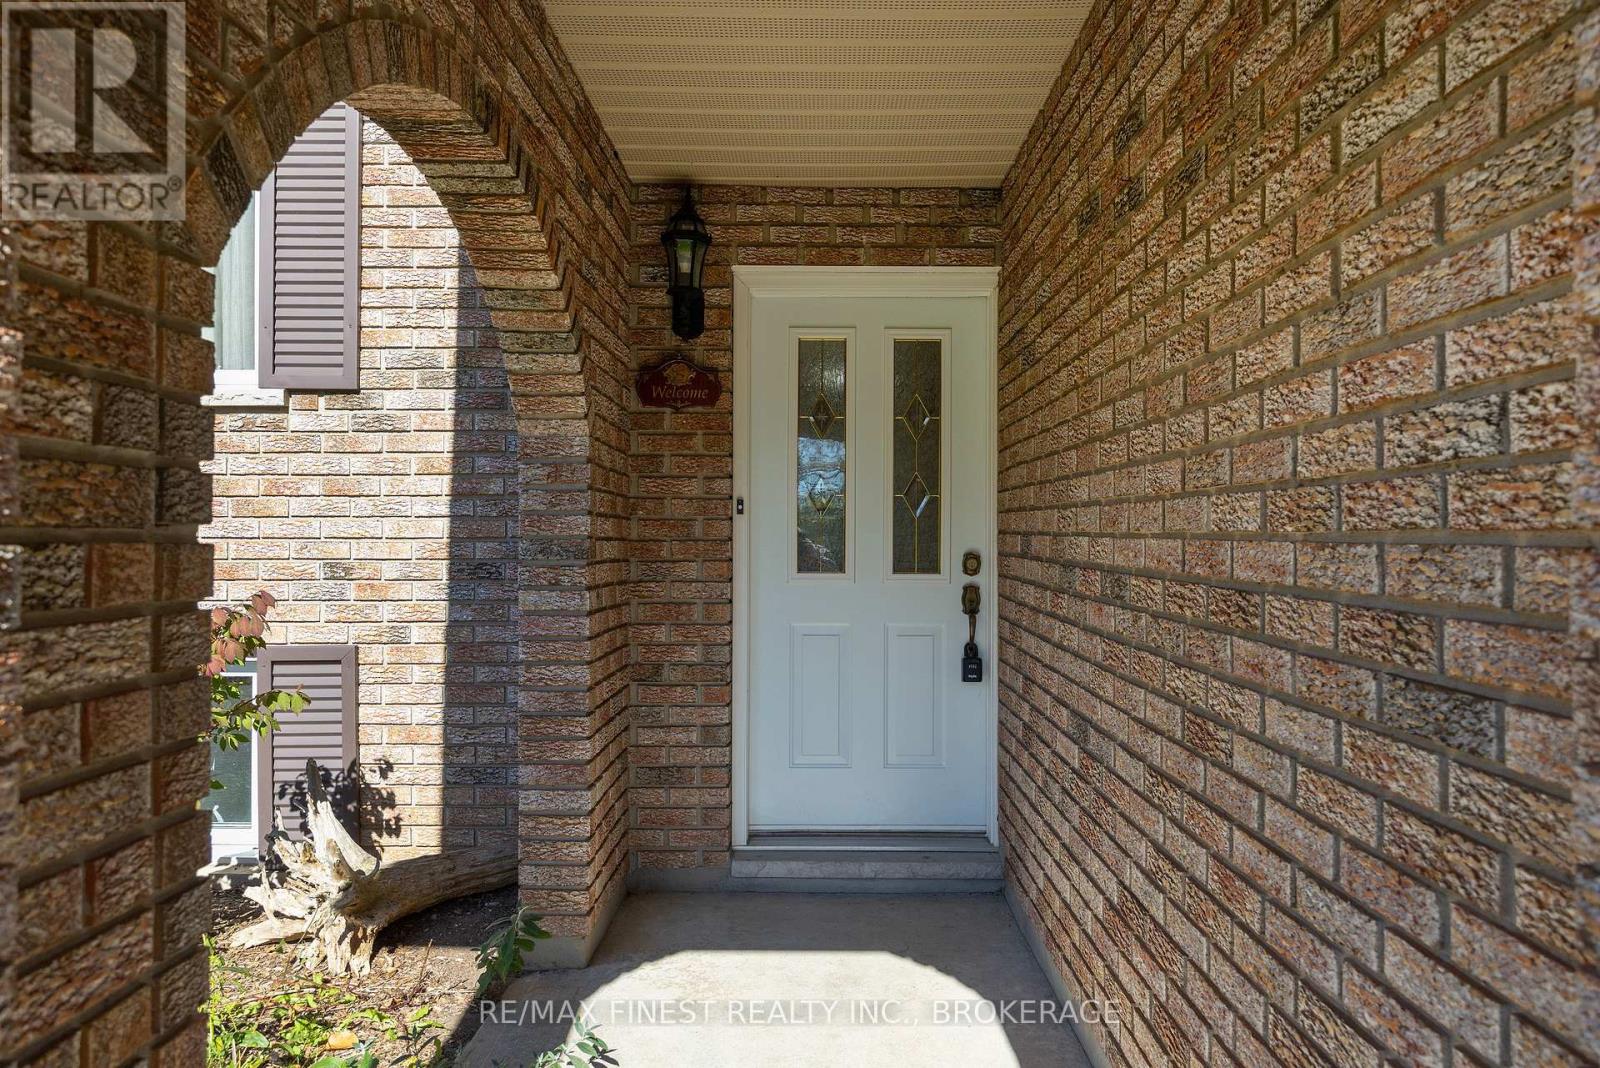
| Exterior Finish | Aluminum Siding, Brick |
| Fire Protection | Smoke Detectors |
| Fireplace Present | Yes |
| Foundation Type | Block |
| Half Bath Total | 1 |
| Heating Fuel | Propane |
| Heating Type | Forced Air |
| Size Interior | 1,500 - 2,000 Sqft |
| Type | House |
| Utility Water | Drilled Well |
Parking
| Attached Garage | |
| Garage |
Land
| Acreage | No |
| Sewer | Septic System |
| Size Depth | 264 Ft ,3 In |
| Size Frontage | 200 Ft |
| Size Irregular | 200 X 264.3 Ft |
| Size Total Text | 200 X 264.3 Ft |
Rooms
| Level | Type | Length | Width | Dimensions |
|---|---|---|---|---|
| Basement | Recreational, Games Room | 6.21 m | 7.23 m | 6.21 m x 7.23 m |
| Basement | Utility Room | 1.11 m | 1.11 m | 1.11 m x 1.11 m |
| Lower Level | Bathroom | 1.61 m | 1.83 m | 1.61 m x 1.83 m |
| Lower Level | Den | 2.5 m | 3.18 m | 2.5 m x 3.18 m |
| Lower Level | Family Room | 7.32 m | 3.51 m | 7.32 m x 3.51 m |
| Main Level | Dining Room | 2.69 m | 3.19 m | 2.69 m x 3.19 m |
| Main Level | Kitchen | 3.67 m | 3.67 m | 3.67 m x 3.67 m |
| Main Level | Living Room | 5.45 m | 4.39 m | 5.45 m x 4.39 m |
| Main Level | Bathroom | 2.23 m | 3.07 m | 2.23 m x 3.07 m |
| Main Level | Bedroom | 3.84 m | 3.08 m | 3.84 m x 3.08 m |
| Main Level | Bedroom | 3.32 m | 3.08 m | 3.32 m x 3.08 m |
| Main Level | Primary Bedroom | 4.88 m | 3.39 m | 4.88 m x 3.39 m |
Utilities
| Cable | Available |
| Electricity | Installed |
| Wireless | Available |
| Telephone | Nearby |

The trademarks REALTOR®, REALTORS®, and the REALTOR® logo are controlled by The Canadian Real Estate Association (CREA) and identify real estate professionals who are members of CREA. The trademarks MLS®, Multiple Listing Service® and the associated logos are owned by The Canadian Real Estate Association (CREA) and identify the quality of services provided by real estate professionals who are members of CREA. The trademark DDF® is owned by The Canadian Real Estate Association (CREA) and identifies CREA's Data Distribution Facility (DDF®)
October 22 2026 07:50:21
Kingston & Area Real Estate Association
RE/MAX Finest Realty Inc., Brokerage