
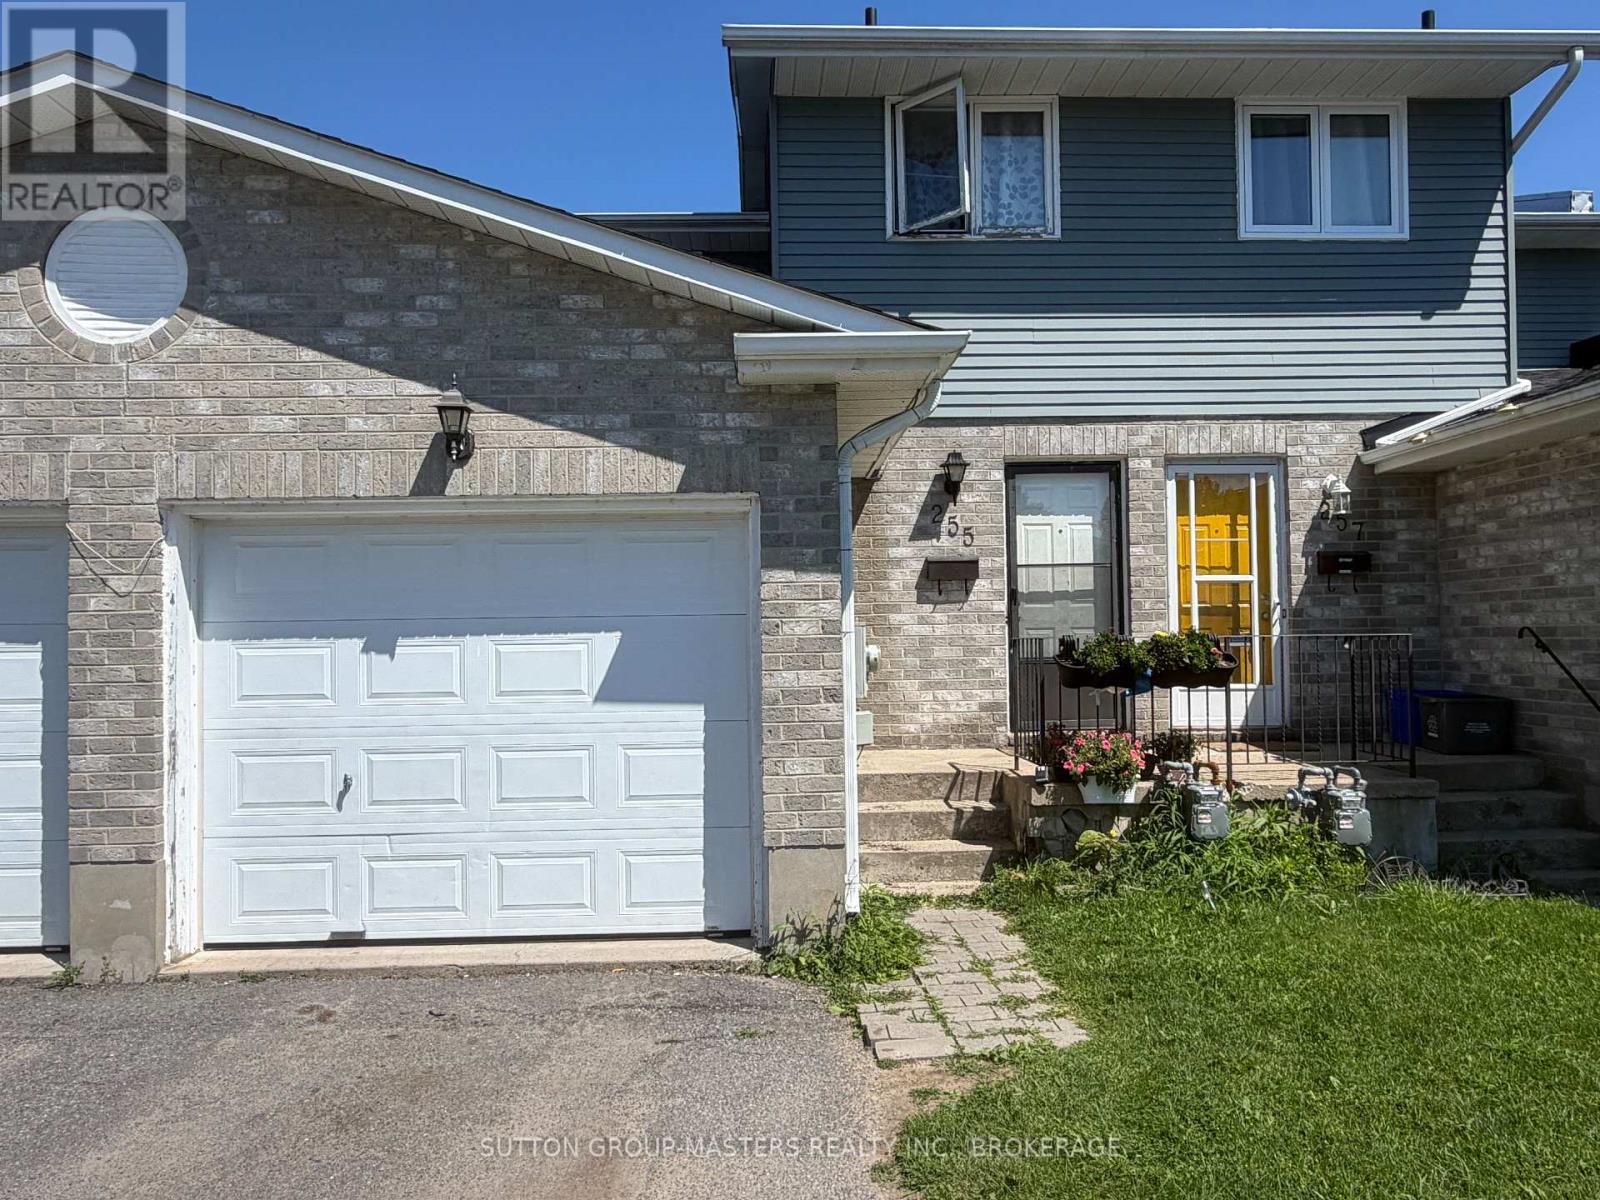
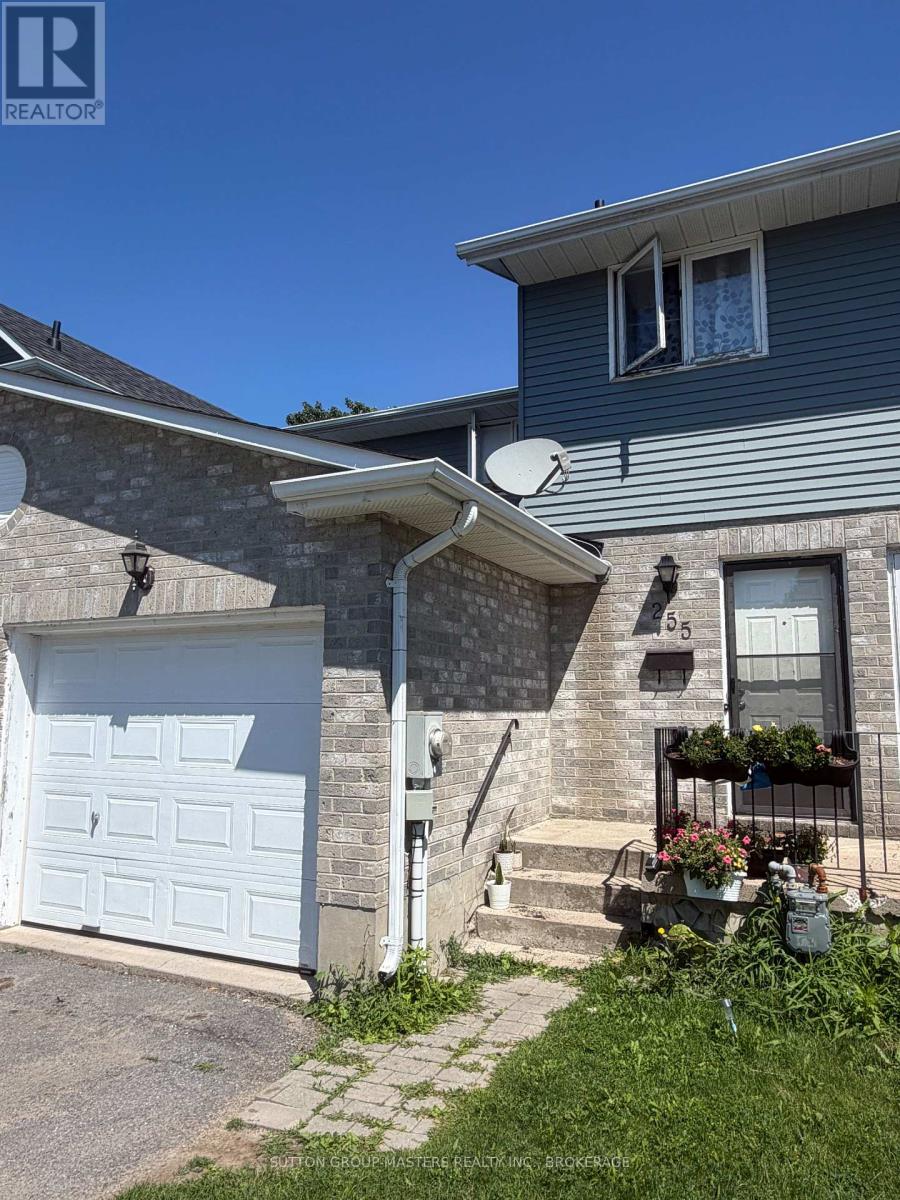
255 Melanie Avenue Kingston, Ontario K7M 8C2

Contact Us
Contact us for more information
$389,900.00
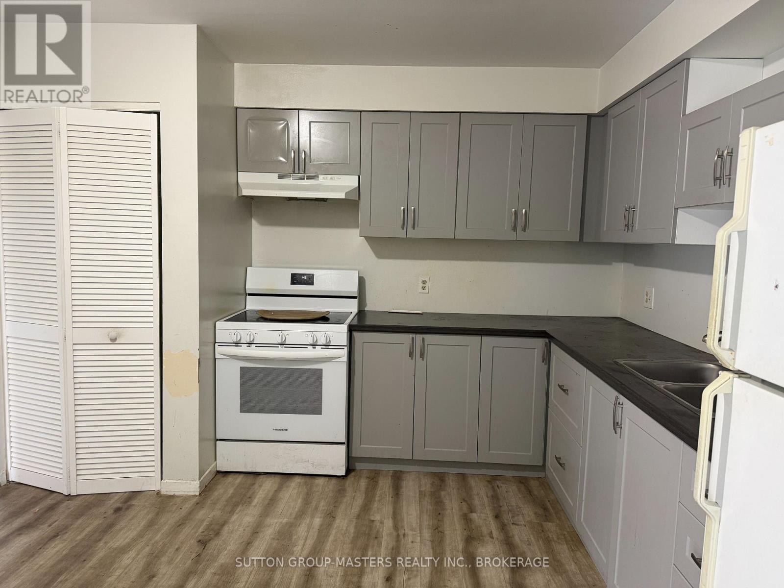
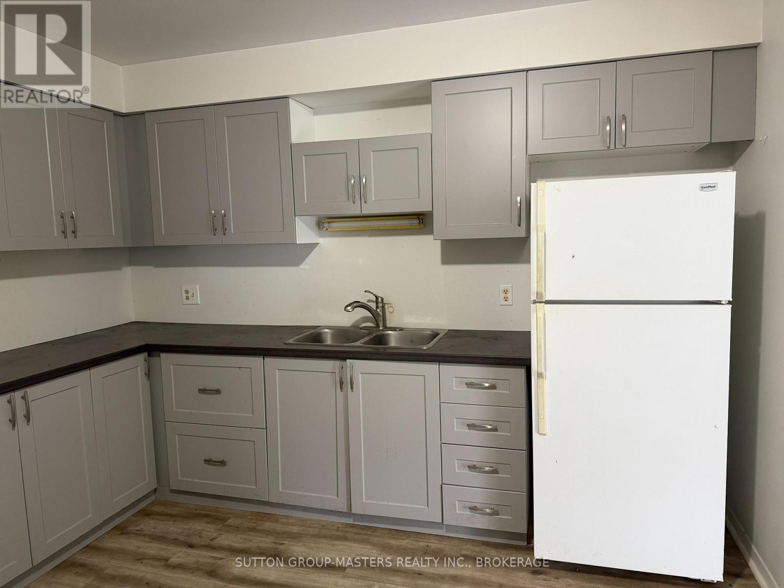
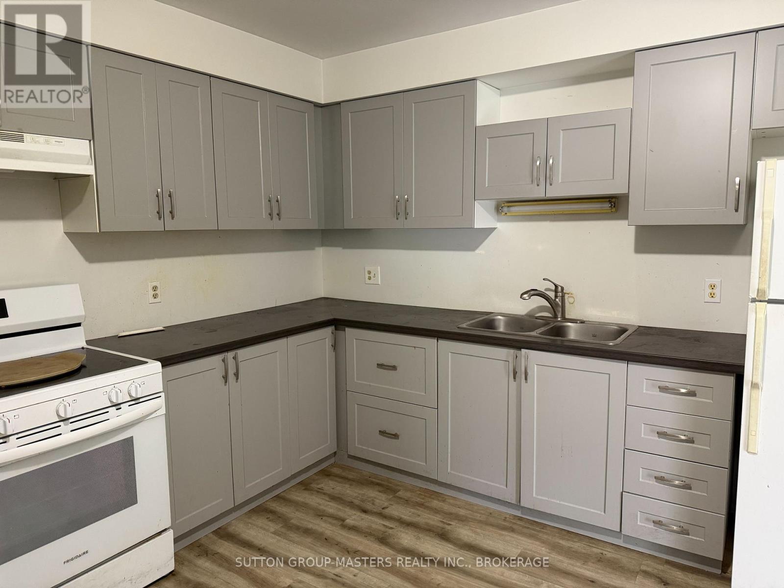
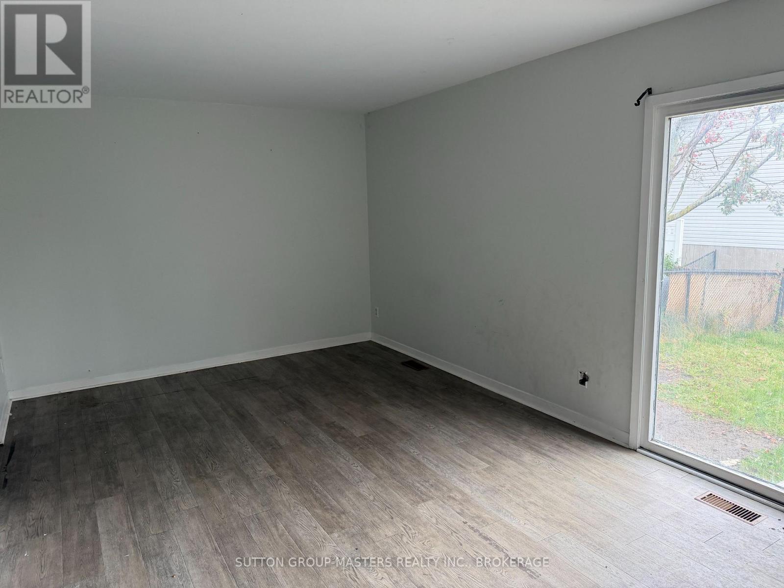
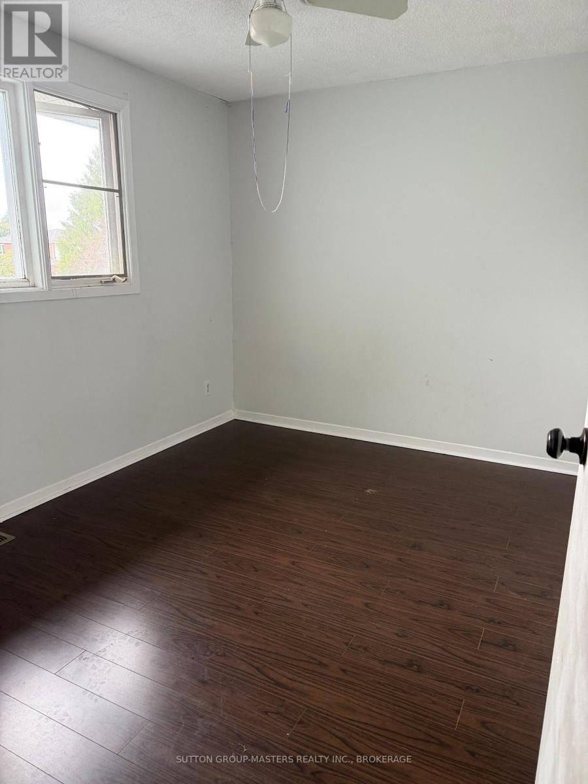
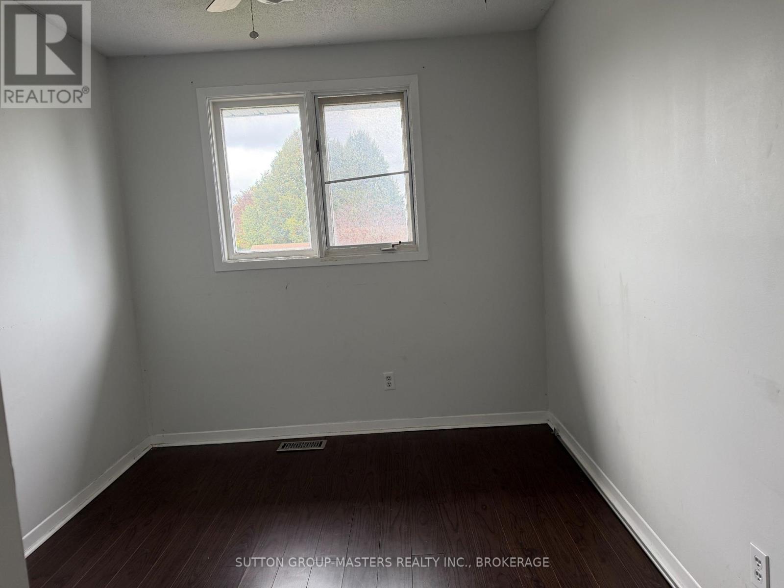
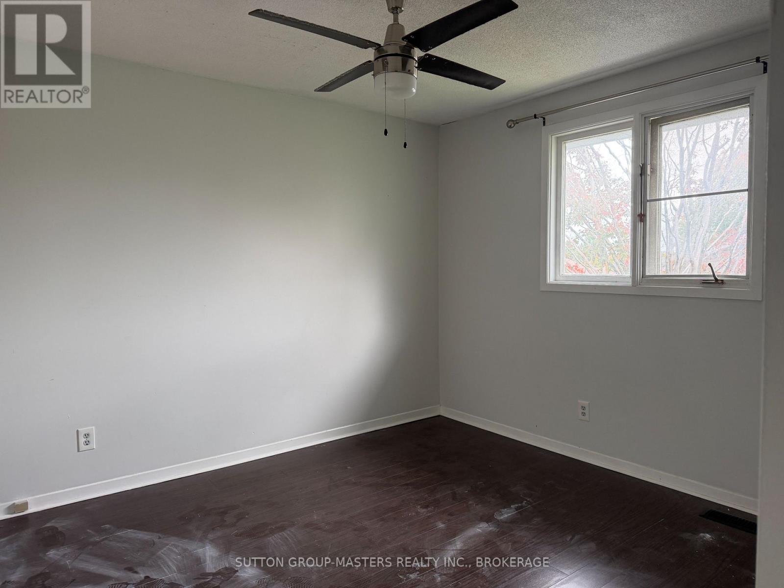
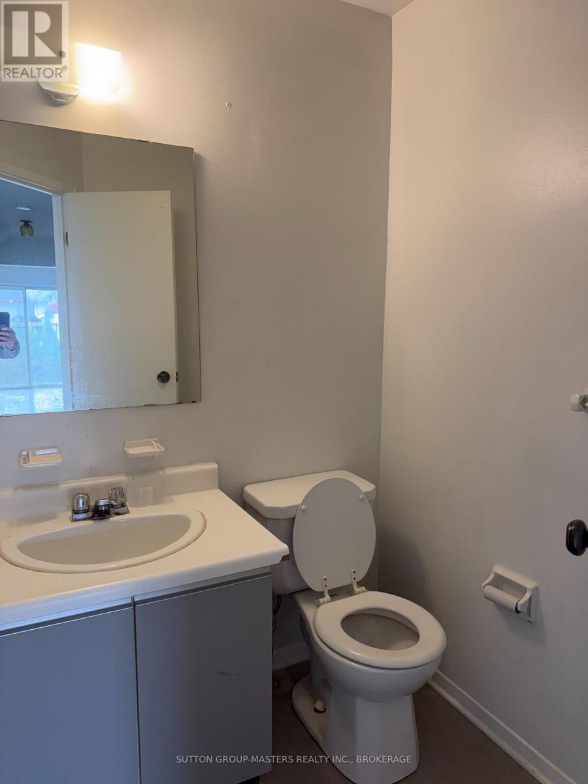
Attention first-time buyers! This 3-bedroom townhome is vacant and ready for a quick close. It features three bedrooms upstairs, 1.5 baths, and a spacious kitchen and living area with patio doors leading to the backyard. New windows and a patio door will be installed soon. Enjoy efficient natural gas heat, and a single-car garage with plenty of storage. Call today to schedule a showing-ready for immediate move-in! (id:52904)
Open House
This property has open houses!
2:00 pm
Ends at:4:00 pm
Property Details
| MLS® Number | X13881410 |
| Property Type | Single Family |
| Community Name | 35 - East Gardiners Rd |
| Equipment Type | Water Heater |
| Parking Space Total | 3 |
| Rental Equipment Type | Water Heater |
Building
| Bathroom Total | 2 |
| Bedrooms Above Ground | 3 |
| Bedrooms Total | 3 |
| Basement Development | Unfinished |
| Basement Type | N/a (unfinished) |
| Construction Style Attachment | Attached |
| Cooling Type | None |
| Exterior Finish | Vinyl Siding, Brick |
| Half Bath Total | 1 |
| Heating Fuel | Natural Gas |
| Heating Type | Forced Air |
| Stories Total | 2 |
| Size Interior | 1,100 - 1,500 Sqft |
| Type | Row / Townhouse |
| Utility Water | Municipal Water |
Parking
| Attached Garage | |
| Garage |
Land
| Acreage | No |
| Sewer | Sanitary Sewer |
| Size Depth | 104 Ft ,2 In |
| Size Frontage | 19 Ft ,7 In |
| Size Irregular | 19.6 X 104.2 Ft |
| Size Total Text | 19.6 X 104.2 Ft |
Rooms
| Level | Type | Length | Width | Dimensions |
|---|---|---|---|---|
| Second Level | Bedroom | 2.79 m | 3.05 m | 2.79 m x 3.05 m |
| Second Level | Bedroom 2 | 2.79 m | 3.35 m | 2.79 m x 3.35 m |
| Second Level | Bedroom 3 | 2.79 m | 3.35 m | 2.79 m x 3.35 m |
| Main Level | Kitchen | 3.05 m | 3.35 m | 3.05 m x 3.35 m |
| Main Level | Living Room | 5.79 m | 3.35 m | 5.79 m x 3.35 m |

The trademarks REALTOR®, REALTORS®, and the REALTOR® logo are controlled by The Canadian Real Estate Association (CREA) and identify real estate professionals who are members of CREA. The trademarks MLS®, Multiple Listing Service® and the associated logos are owned by The Canadian Real Estate Association (CREA) and identify the quality of services provided by real estate professionals who are members of CREA. The trademark DDF® is owned by The Canadian Real Estate Association (CREA) and identifies CREA's Data Distribution Facility (DDF®)
October 22 2026 09:50:04
Kingston & Area Real Estate Association
Sutton Group-Masters Realty Inc., Brokerage