
2182 Unity Road Kingston, Ontario K0H 1M0

Contact Us
Contact us for more information
$600,000.00
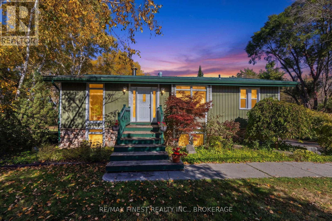
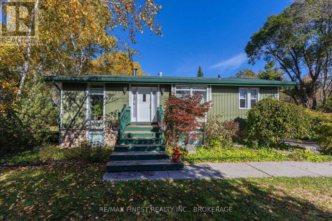
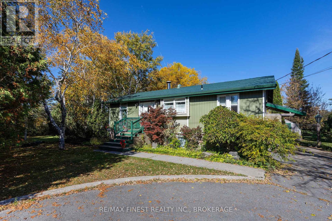
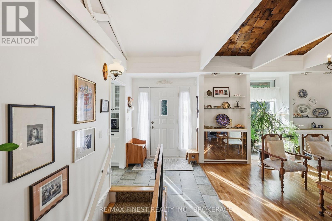
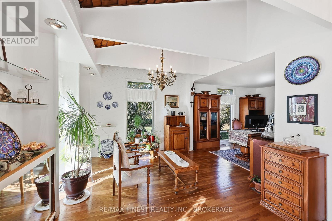
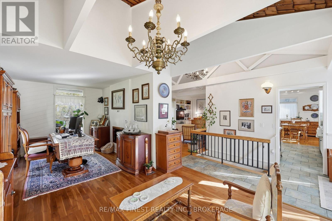
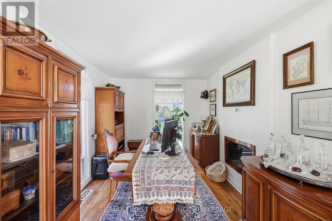
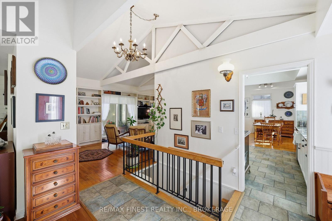
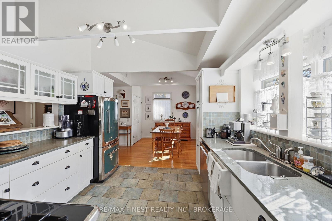
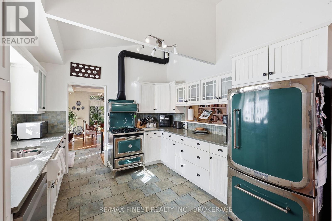
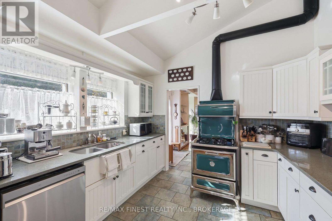
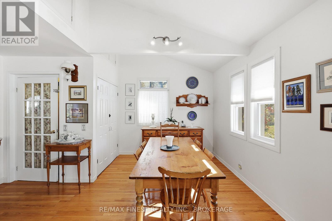
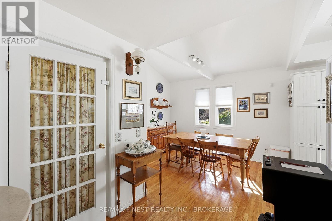
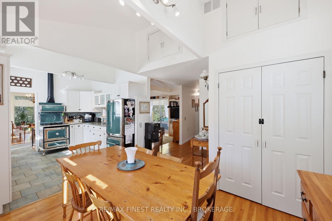
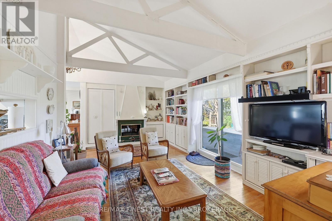
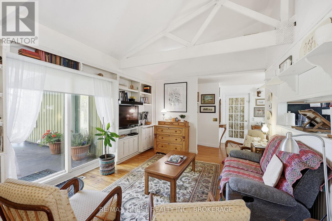
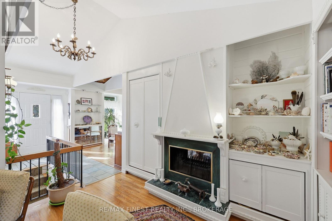
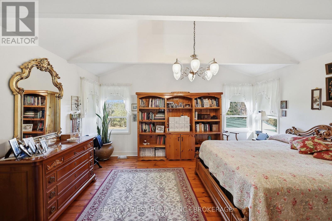
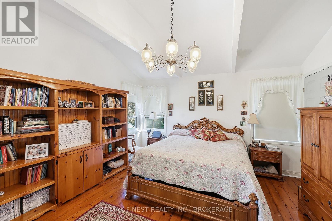
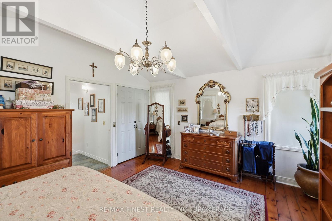
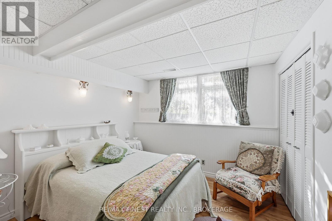
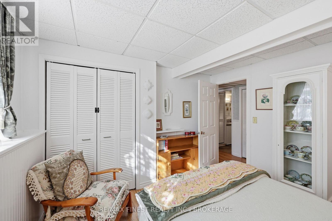
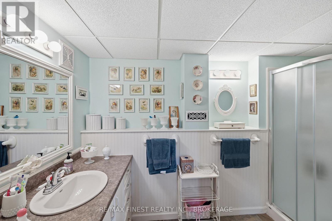
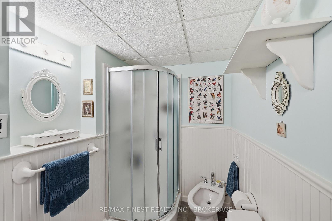
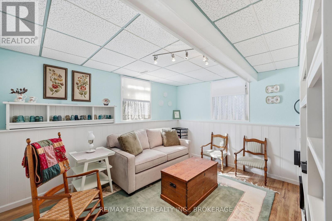
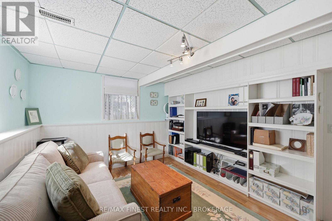
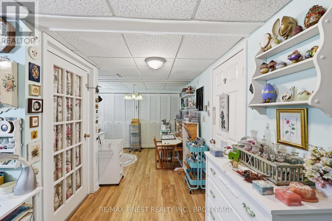
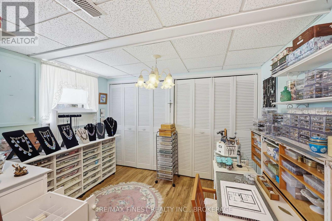
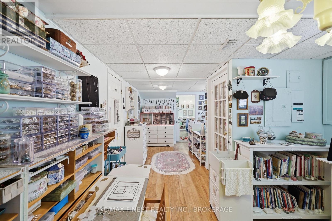
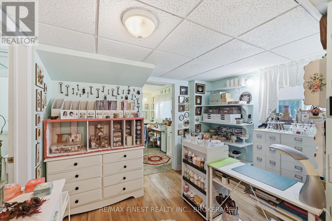
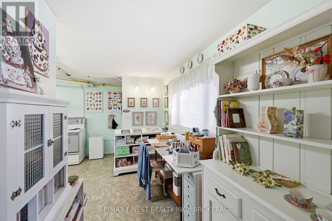
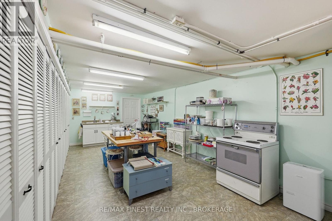
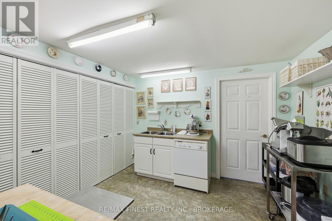
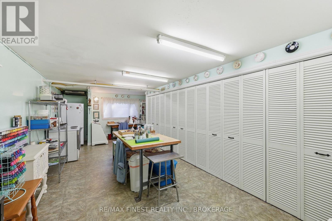
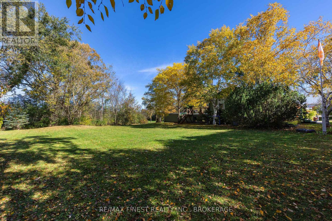
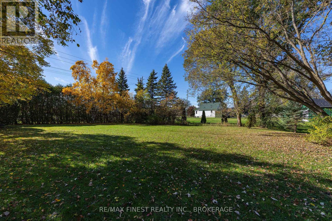
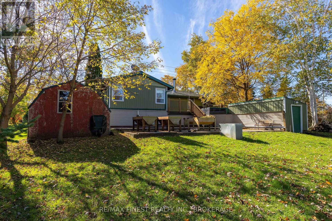
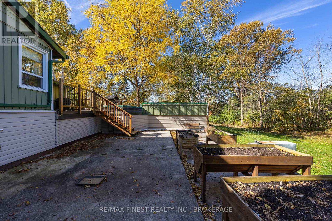
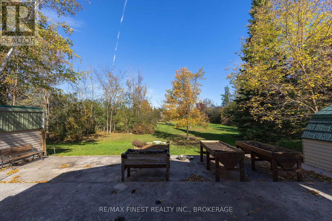
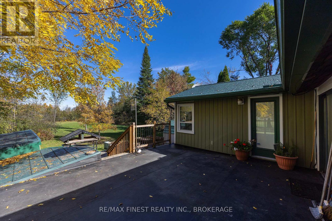
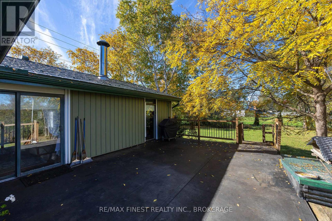
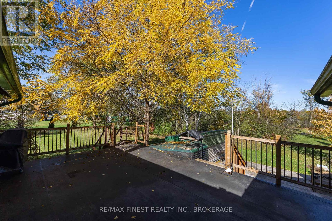
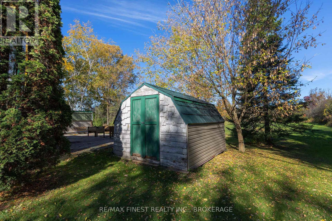
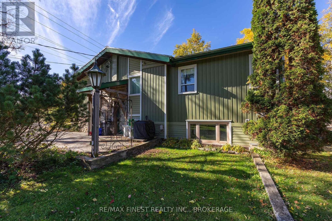
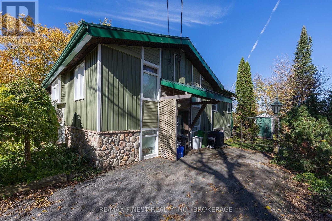
Welcome home to this truly unique property, offering the perfect combination of peaceful country living and city convenience! Situated on a beautiful, private lot surrounded by nature, this home is full of character, charm, and versatility. Thoughtfully improved throughout, the property features numerous upgrades, including a newer air conditioner (2024), newer furnace (2025), durable metal roof, updated siding, and municipal natural gas service. Additional features such as an elevator for added accessibility and a 17 kW generator provide an extra level of comfort, convenience, and peace of mind. With its unique layout, flexible spaces, and exceptional storage spaces, this property offers endless possibilities to suit a variety of lifestyles, including a home business. Whether you're looking for a peaceful retreat, room for a growing family, or simply a home that's anything but ordinary, this move-in-ready property delivers the best of both worlds. Enjoy the tranquility and privacy of country living while remaining just minutes from the amenities of the city. A rare opportunity to own a truly one-of-a-kind property! (id:52904)
Property Details
| MLS® Number | X14087282 |
| Property Type | Single Family |
| Community Name | 44 - City North of 401 |
| Parking Space Total | 6 |
Building
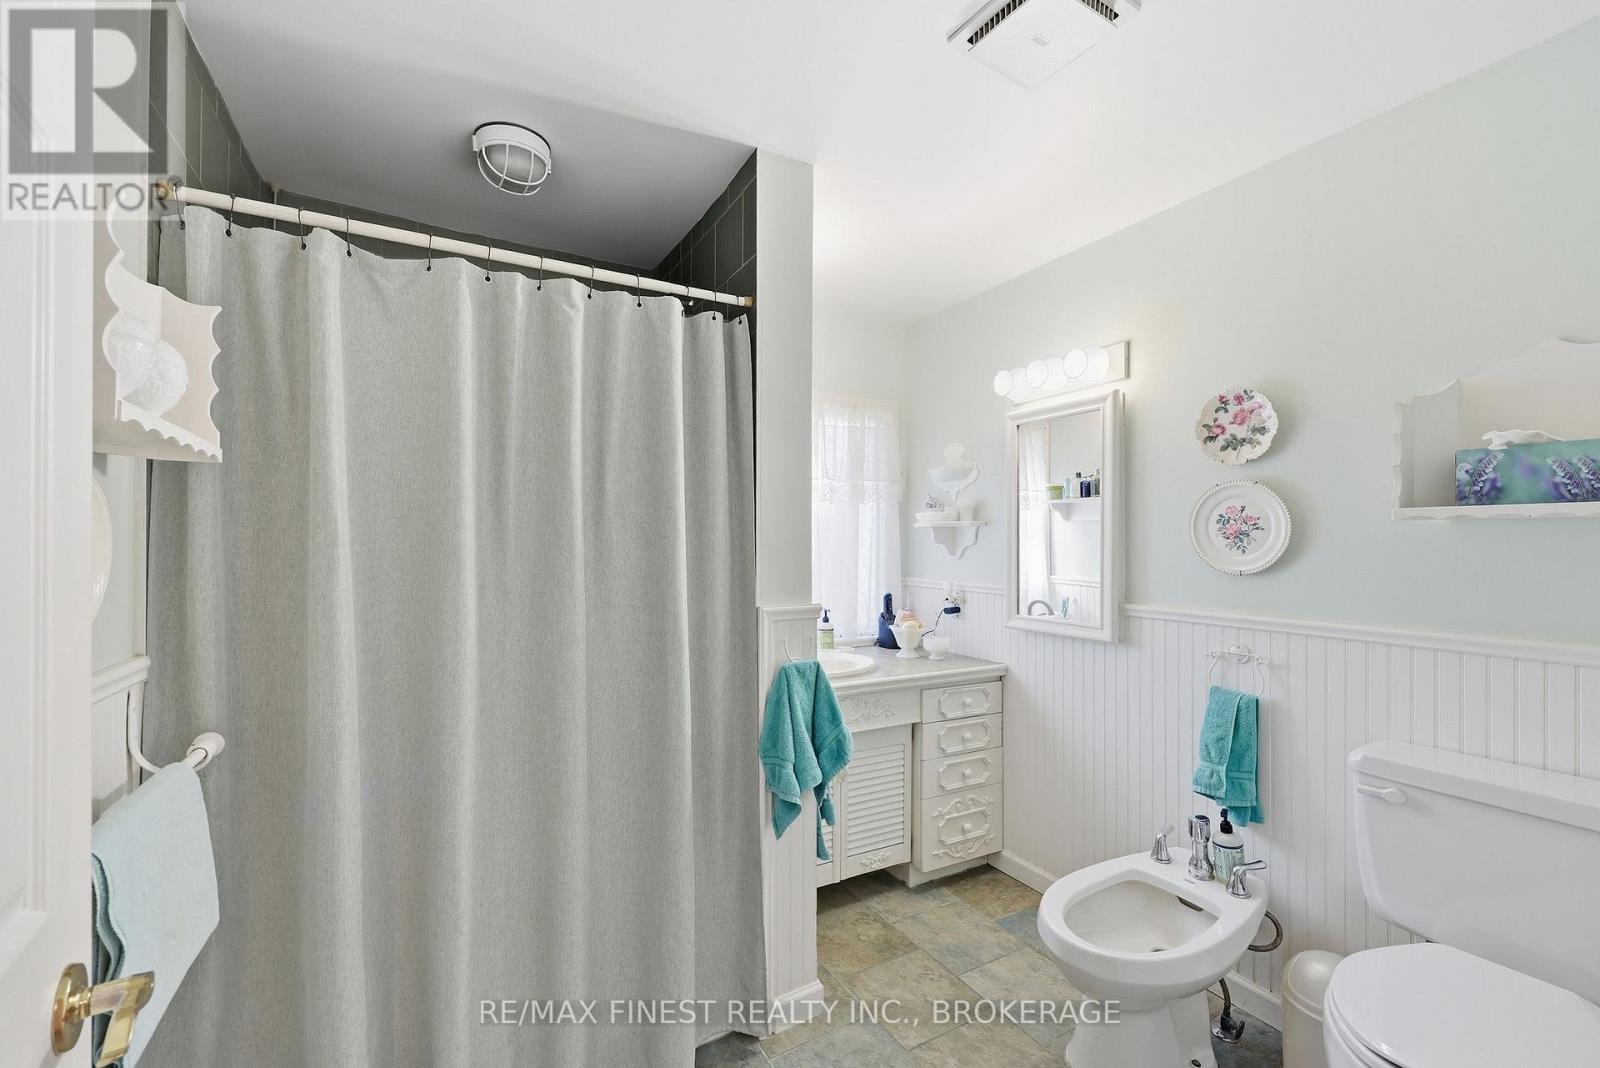
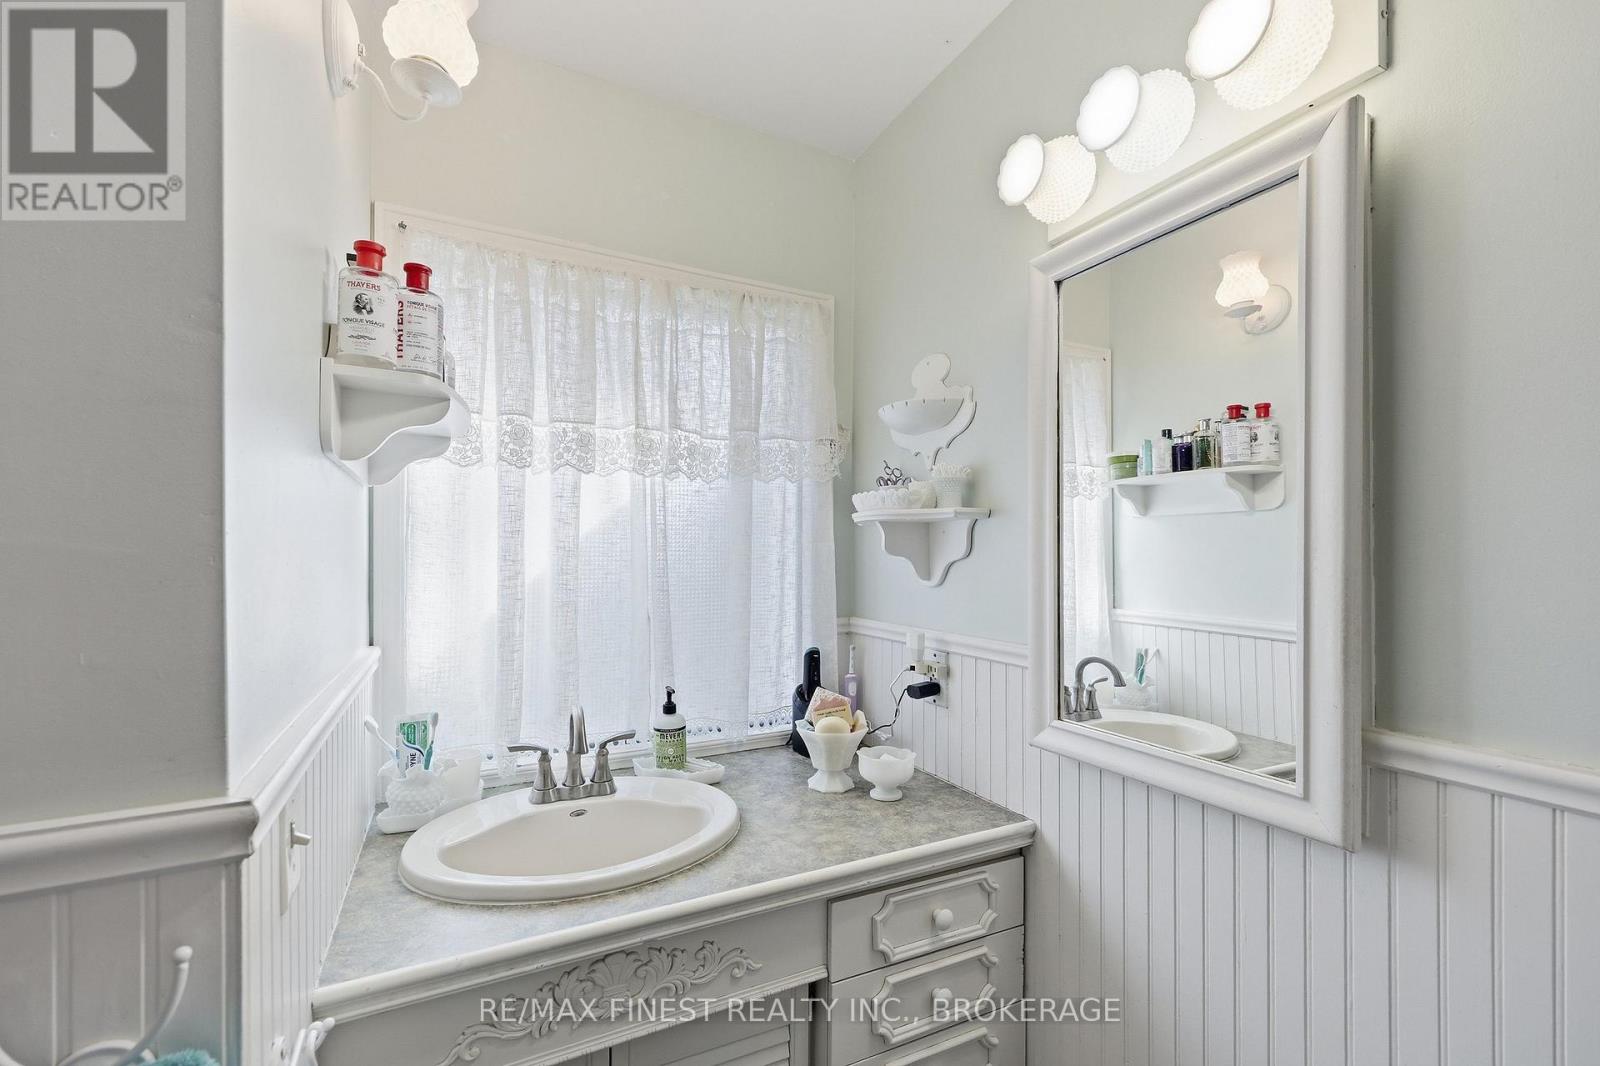
| Bathroom Total | 3 |
| Bedrooms Above Ground | 1 |
| Bedrooms Below Ground | 2 |
| Bedrooms Total | 3 |
| Amenities | Fireplace(s) |
| Appliances | Water Heater, Dishwasher, Dryer, Stove, Washer, Refrigerator |
| Architectural Style | Bungalow |
| Basement Development | Finished |
| Basement Features | Walk-up |
| Basement Type | N/a (finished), N/a |
| Construction Style Attachment | Detached |
| Cooling Type | Central Air Conditioning |
| Exterior Finish | Vinyl Siding |
| Fireplace Present | Yes |
| Fireplace Total | 1 |
| Foundation Type | Block |
| Half Bath Total | 1 |
| Heating Fuel | Natural Gas |
| Heating Type | Forced Air |
| Stories Total | 1 |
| Size Interior | 1,100 - 1,500 Sqft |
| Type | House |
Parking
| No Garage |
Land
| Acreage | No |
| Sewer | Septic System |
| Size Depth | 325 Ft |
| Size Frontage | 185 Ft |
| Size Irregular | 185 X 325 Ft |
| Size Total Text | 185 X 325 Ft |
Rooms
| Level | Type | Length | Width | Dimensions |
|---|---|---|---|---|
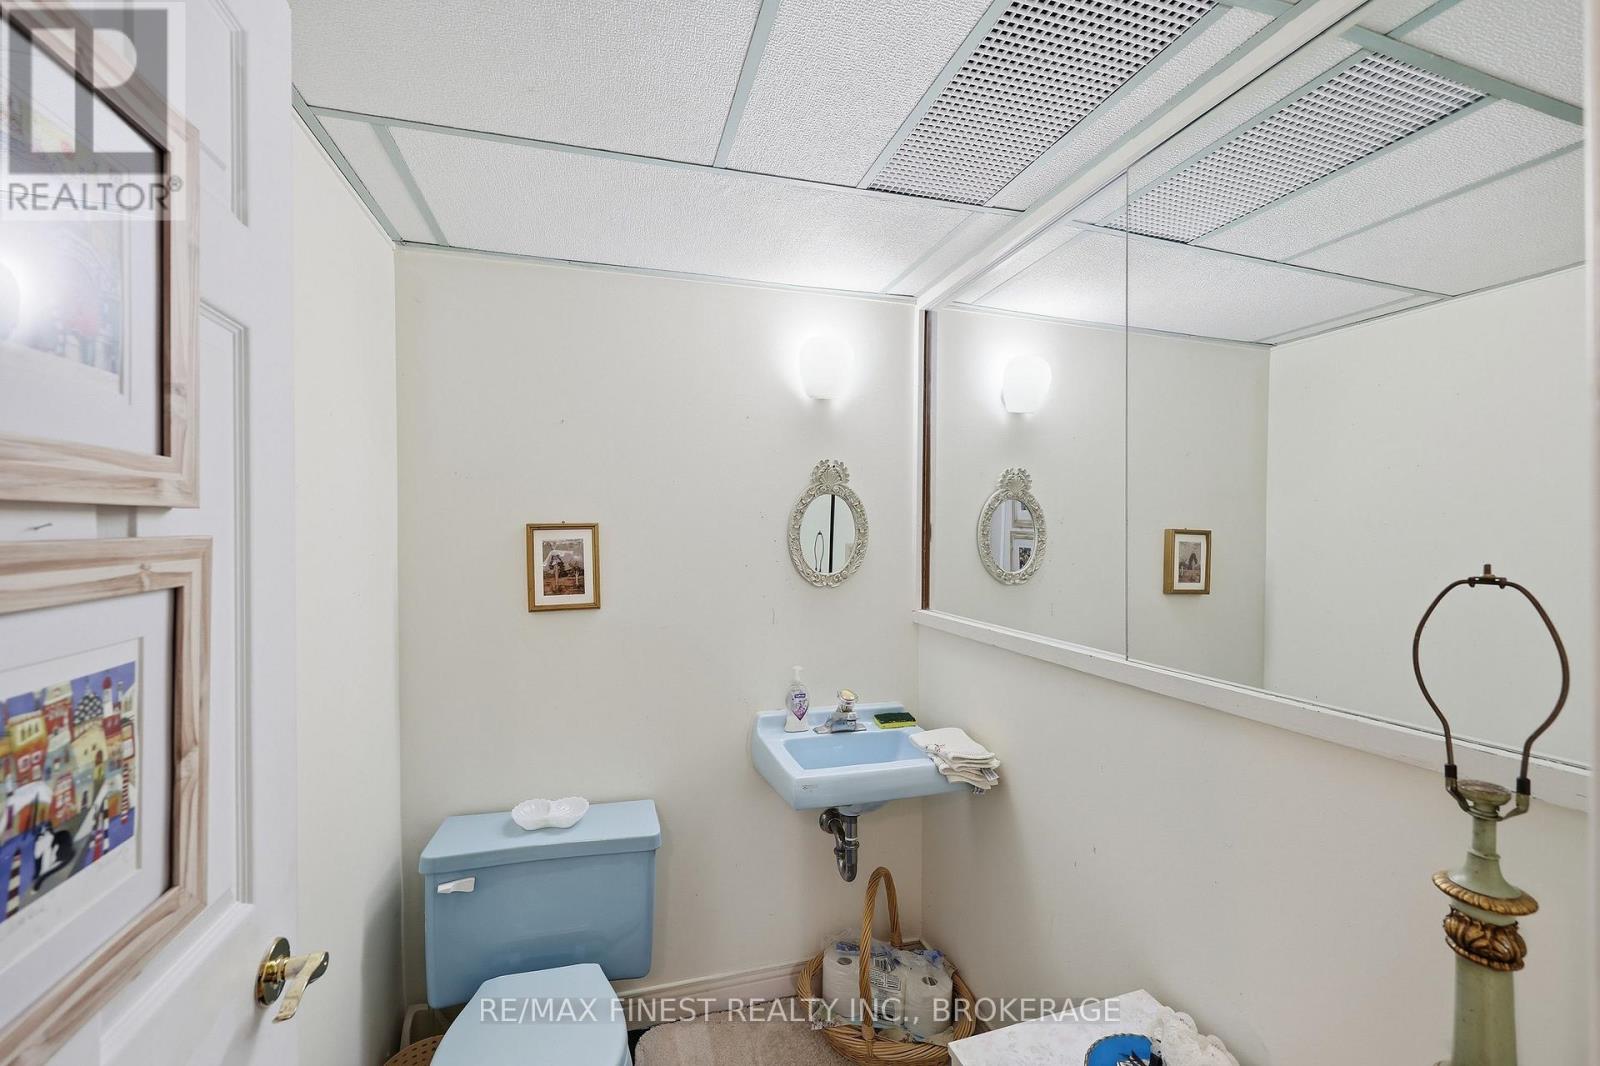
| Basement | Bathroom | 1.55 m | 1.7 m | 1.55 m x 1.7 m |
| Basement | Other | 6.22 m | 3.26 m | 6.22 m x 3.26 m |
| Basement | Eating Area | 4.68 m | 8.08 m | 4.68 m x 8.08 m |
| Basement | Utility Room | 1.44 m | 3.06 m | 1.44 m x 3.06 m |
| Basement | Other | 4.59 m | 3.72 m | 4.59 m x 3.72 m |
| Basement | Other | 7.59 m | 3.24 m | 7.59 m x 3.24 m |
| Basement | Bedroom | 3.48 m | 4.43 m | 3.48 m x 4.43 m |
| Basement | Bedroom | 3.49 m | 3.44 m | 3.49 m x 3.44 m |
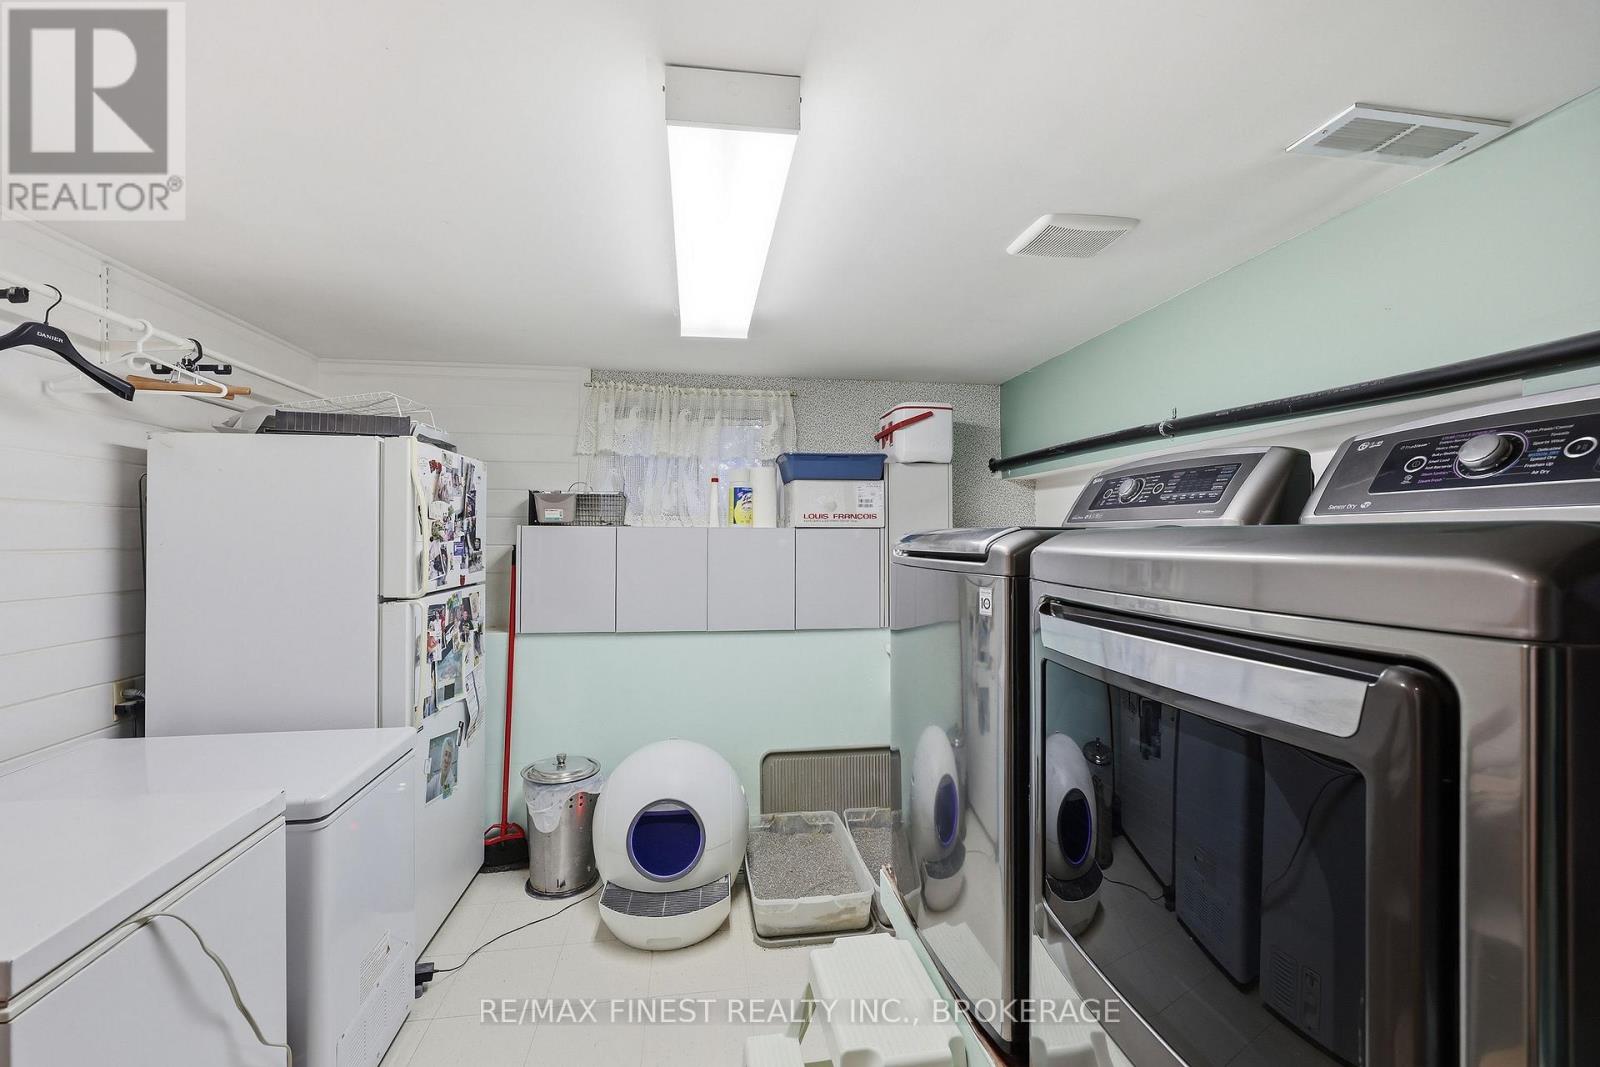
| Basement | Laundry Room | 3.51 m | 3.87 m | 3.51 m x 3.87 m |
| Basement | Bathroom | 2.38 m | 3.21 m | 2.38 m x 3.21 m |
| Main Level | Kitchen | 3.28 m | 3.51 m | 3.28 m x 3.51 m |
| Main Level | Dining Room | 3.37 m | 3.53 m | 3.37 m x 3.53 m |
| Main Level | Family Room | 3.66 m | 6.03 m | 3.66 m x 6.03 m |
| Main Level | Living Room | 7.12 m | 3.16 m | 7.12 m x 3.16 m |
| Main Level | Primary Bedroom | 3.99 m | 4.64 m | 3.99 m x 4.64 m |
| Main Level | Bathroom | 2.41 m | 2.34 m | 2.41 m x 2.34 m |

The trademarks REALTOR®, REALTORS®, and the REALTOR® logo are controlled by The Canadian Real Estate Association (CREA) and identify real estate professionals who are members of CREA. The trademarks MLS®, Multiple Listing Service® and the associated logos are owned by The Canadian Real Estate Association (CREA) and identify the quality of services provided by real estate professionals who are members of CREA. The trademark DDF® is owned by The Canadian Real Estate Association (CREA) and identifies CREA's Data Distribution Facility (DDF®)
October 16 2026 05:20:25
Kingston & Area Real Estate Association
RE/MAX Finest Realty Inc., Brokerage