
218 Helen Street Kingston, Ontario K7L 4P4

Contact Us
Contact us for more information
$590,000.00
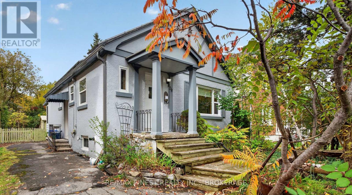
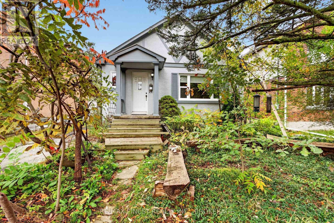
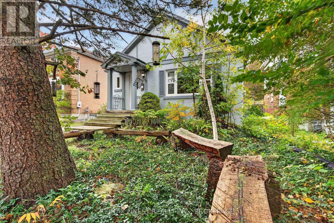
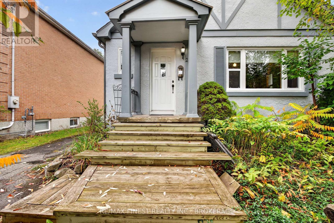
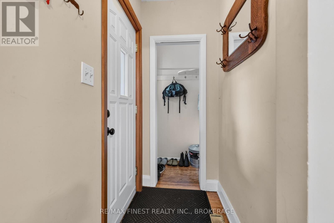
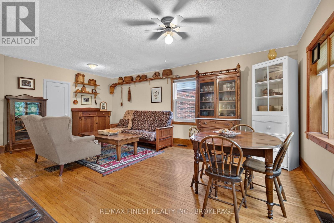
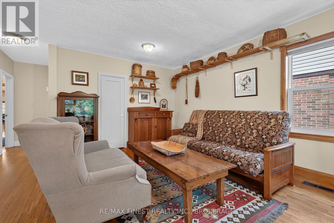
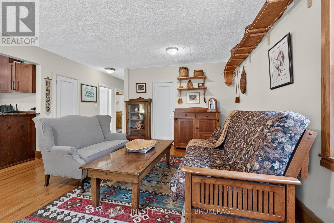
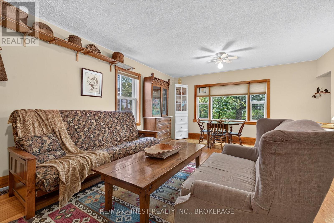
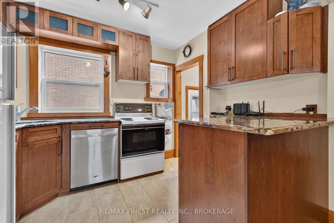
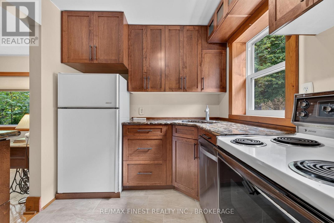
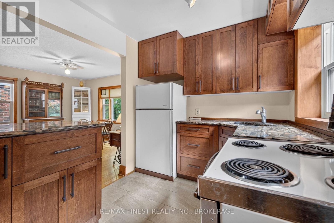
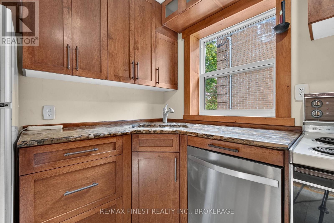
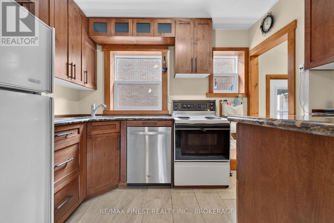
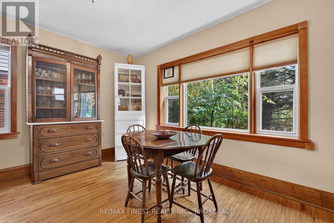
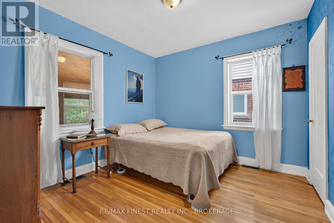
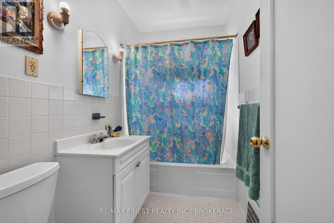
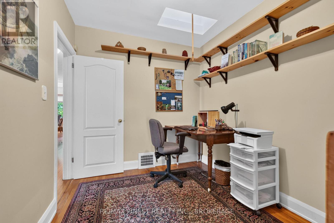
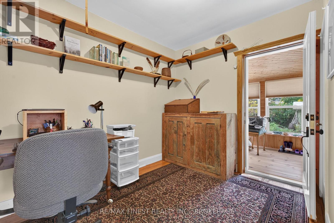
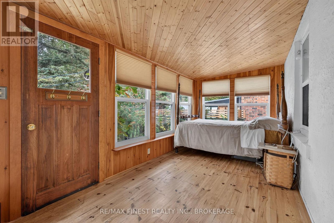
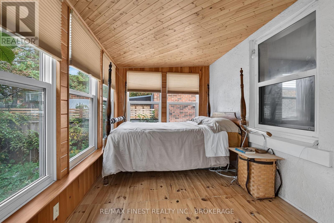
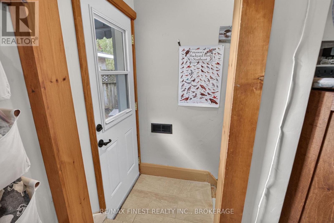
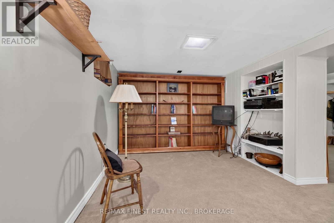
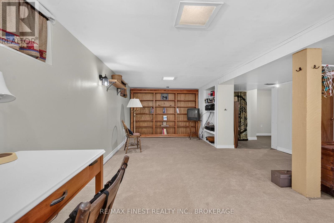
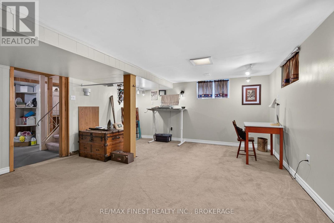
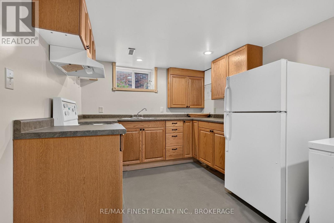
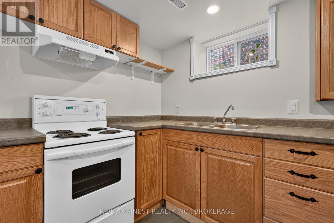
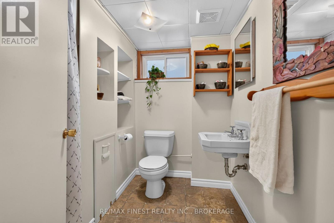
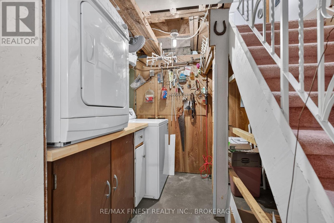
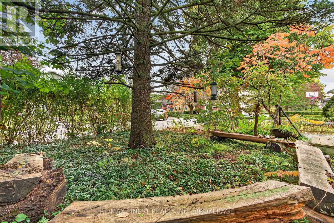
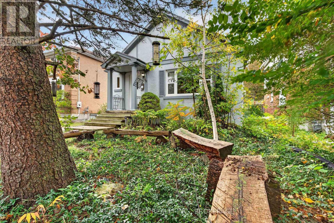
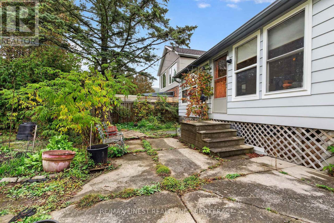
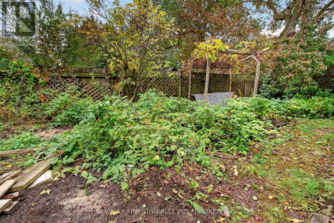
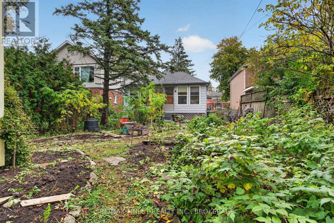
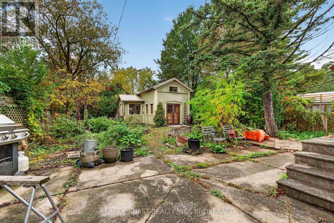
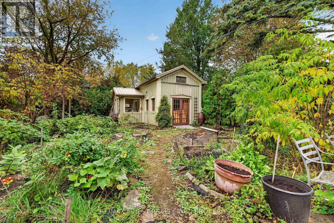
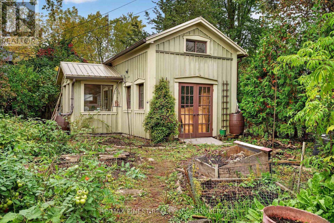
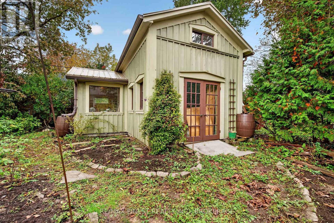
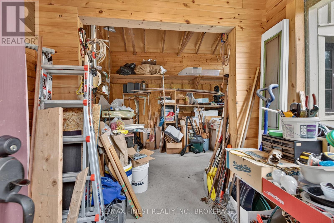
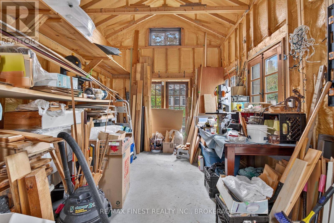
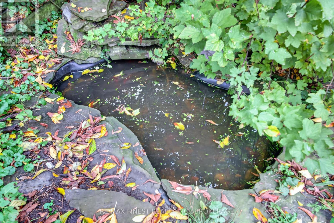
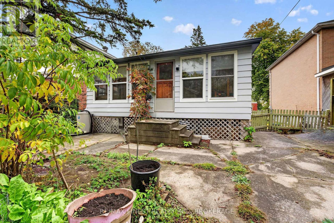
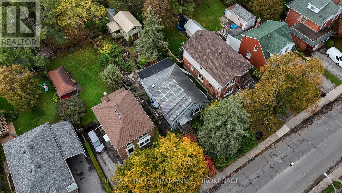
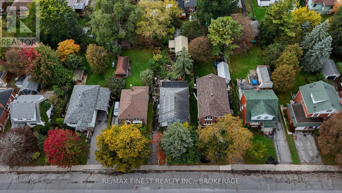
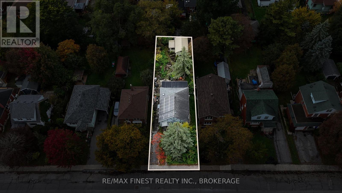
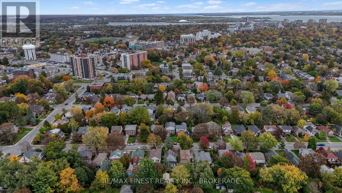
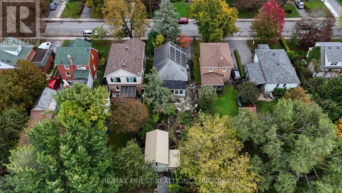
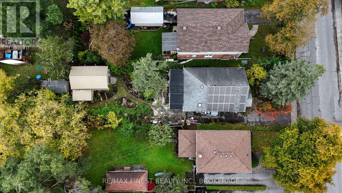
Nestled in the sought-after Williamsville neighbourhood, this captivating bungalow offers a unique blend of character, comfort, and eco-conscious living! From its low-maintenance "no-mow" front garden to its inviting interior, this special property is full of charm. Inside, a bright, open-concept living and dining area welcomes you with a large front window and beautiful hardwood flooring. The cozy kitchen features granite countertops, while the main level also offers a primary bedroom, a second bedroom, and a full bathroom. There is also a bright, enclosed three-season sunroom (with insulated walls, ceiling, and floor) - a versatile space to enjoy. The finished lower level (with a side entrance) offers excellent flexibility for extended family, guests, or additional living space. This level features a spacious recreation room/bedroom, a kitchen area, a three-piece bathroom, laundry facilities, and plenty of storage. Enjoy the tranquil, nature-inspired setting, where the lush front yard attracts local birdlife, letting you birdwatch right from your front window! Wooden garden benches provide the perfect spot to sit back, relax, and enjoy the peaceful surroundings. The fully fenced backyard is complete with vegetable gardens, a goldfish pond, and is equipped with multiple rain barrels. There is also an impressive workshop/studio, offering abundant natural light through multiple windows, along with insulation and electricity for comfortable, year-round use. Adding exceptional value is the owned rooftop solar photovoltaic system, which generates an average of approximately $3,500 annually, helping offset energy costs while enhancing the property's long-term appeal. Ideally located close to parks, amenities, Queen's University, and downtown, this distinctive property offers urban convenience, versatile living space, and sustainable features. (id:52904)
Property Details
| MLS® Number | X14086786 |
| Property Type | Single Family |
| Community Name | 14 - Central City East |
| Amenities Near By | Park, Place Of Worship, Public Transit |
| Features | Carpet Free, In-law Suite |
| Parking Space Total | 2 |
| Structure | Patio(s), Porch, Workshop |
Building
| Bathroom Total | 2 |
| Bedrooms Above Ground | 2 |
| Bedrooms Total | 2 |
| Age | 51 To 99 Years |
| Appliances | Water Heater - Tankless, Water Heater, Dishwasher, Dryer, Freezer, Stove, Window Coverings, Refrigerator |
| Architectural Style | Bungalow |
| Basement Development | Finished |
| Basement Type | N/a (finished) |
| Construction Style Attachment | Detached |
| Cooling Type | Window Air Conditioner |
| Exterior Finish | Stucco, Vinyl Siding |
| Fire Protection | Smoke Detectors |
| Foundation Type | Poured Concrete |
| Heating Fuel | Natural Gas |
| Heating Type | Forced Air |
| Stories Total | 1 |
| Size Interior | 700 - 1,100 Sqft |
| Type | House |
| Utility Water | Municipal Water |
Parking
| No Garage |
Land
| Acreage | No |
| Fence Type | Fenced Yard |
| Land Amenities | Park, Place Of Worship, Public Transit |
| Sewer | Sanitary Sewer |
| Size Depth | 130 Ft ,1 In |
| Size Frontage | 40 Ft |
| Size Irregular | 40 X 130.1 Ft |
| Size Total Text | 40 X 130.1 Ft |
Rooms
| Level | Type | Length | Width | Dimensions |
|---|---|---|---|---|
| Basement | Recreational, Games Room | 6.81 m | 4.55 m | 6.81 m x 4.55 m |
| Basement | Bathroom | 2.1 m | 2.28 m | 2.1 m x 2.28 m |
| Basement | Kitchen | 4.66 m | 2.78 m | 4.66 m x 2.78 m |
| Main Level | Living Room | 4.51 m | 4.33 m | 4.51 m x 4.33 m |
| Main Level | Dining Room | 4.53 m | 2.01 m | 4.53 m x 2.01 m |
| Main Level | Kitchen | 2.49 m | 3.3 m | 2.49 m x 3.3 m |
| Main Level | Primary Bedroom | 3.33 m | 3.16 m | 3.33 m x 3.16 m |
| Main Level | Bedroom 2 | 2.46 m | 3.15 m | 2.46 m x 3.15 m |
| Main Level | Sunroom | 7.06 m | 2.45 m | 7.06 m x 2.45 m |
| Main Level | Bathroom | 2.5 m | 1.52 m | 2.5 m x 1.52 m |

The trademarks REALTOR®, REALTORS®, and the REALTOR® logo are controlled by The Canadian Real Estate Association (CREA) and identify real estate professionals who are members of CREA. The trademarks MLS®, Multiple Listing Service® and the associated logos are owned by The Canadian Real Estate Association (CREA) and identify the quality of services provided by real estate professionals who are members of CREA. The trademark DDF® is owned by The Canadian Real Estate Association (CREA) and identifies CREA's Data Distribution Facility (DDF®)
October 16 2026 04:20:42
Kingston & Area Real Estate Association
RE/MAX Finest Realty Inc., Brokerage