
188 Heritage Park Drive Greater Napanee, Ontario K7R 3Y1

Contact Us
Contact us for more information
$499,900.00
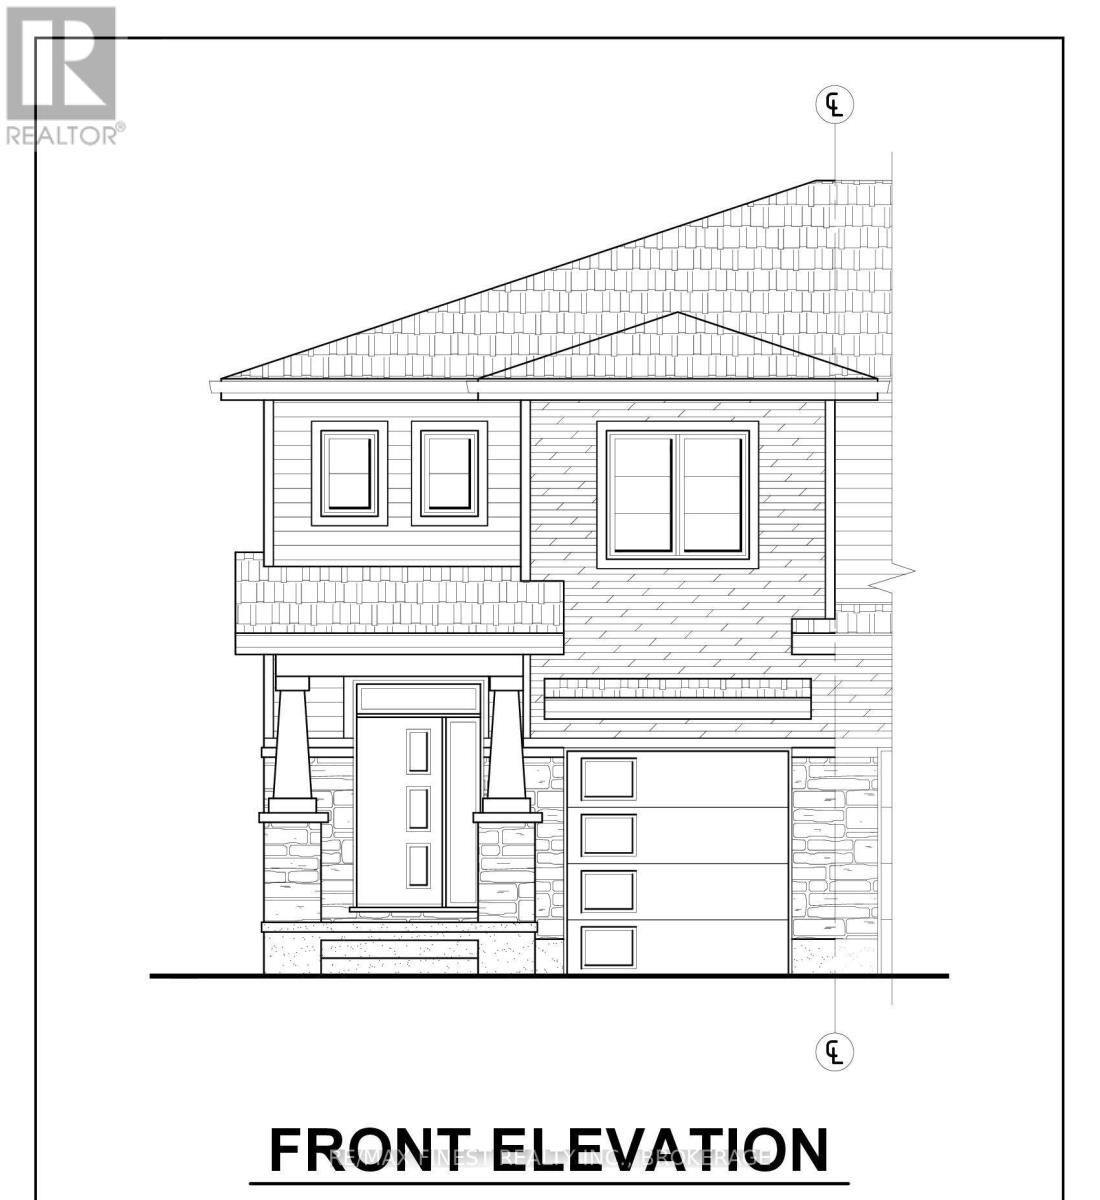
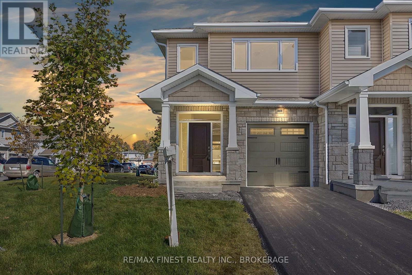
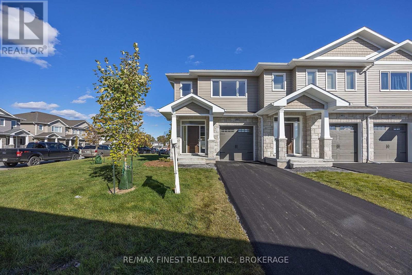
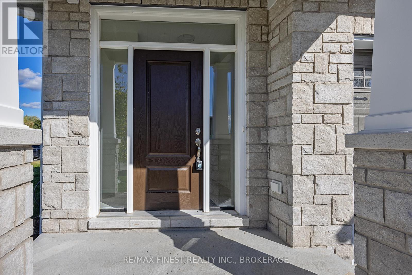
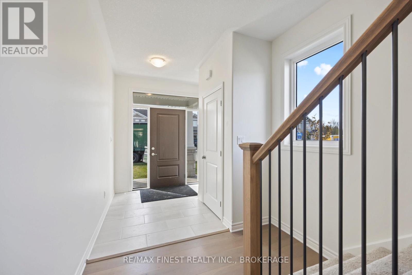
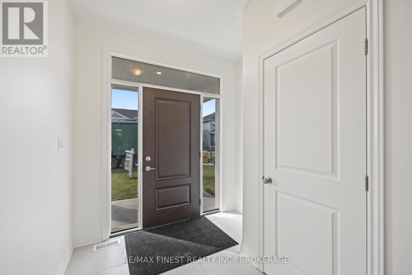
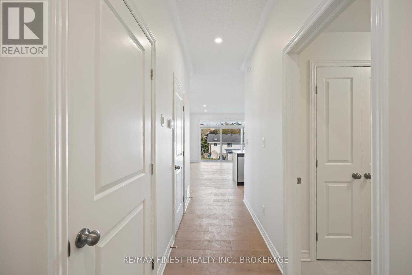
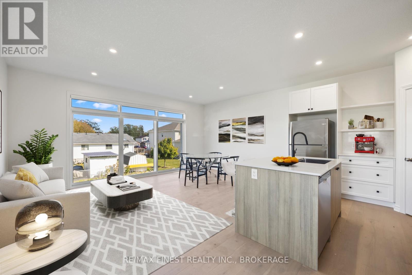
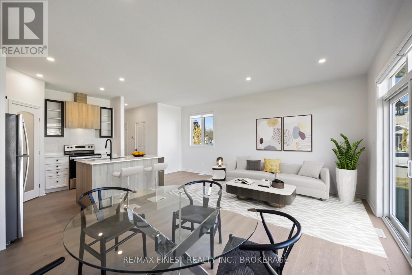
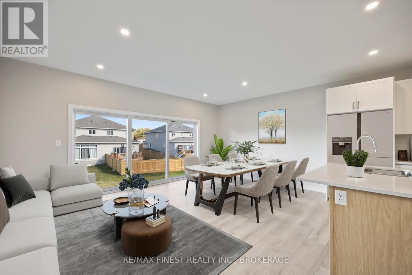
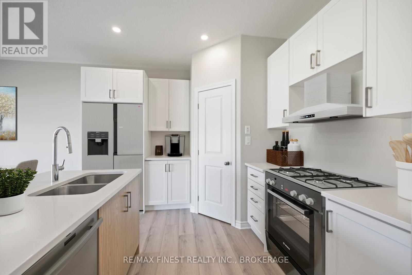
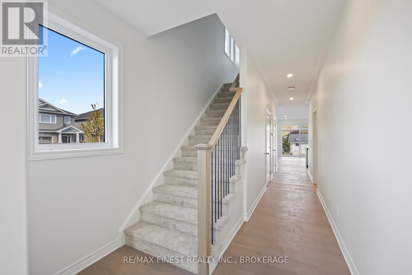
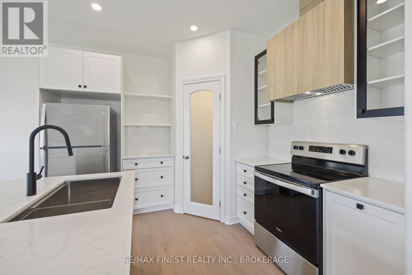
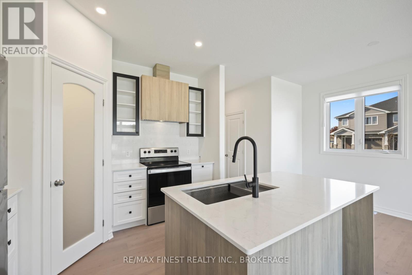
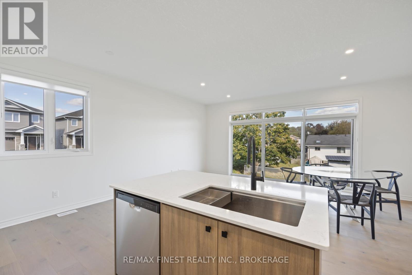
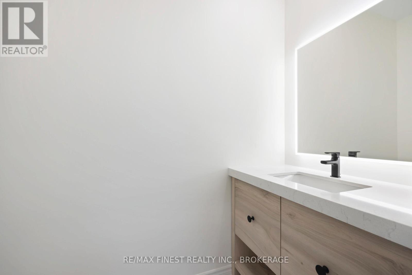
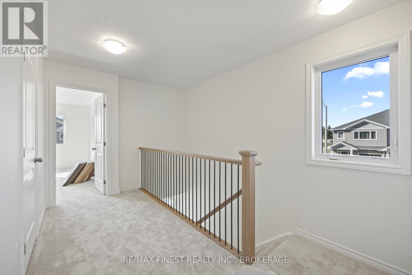
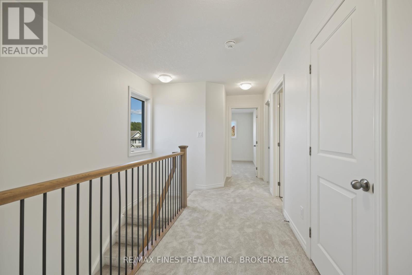
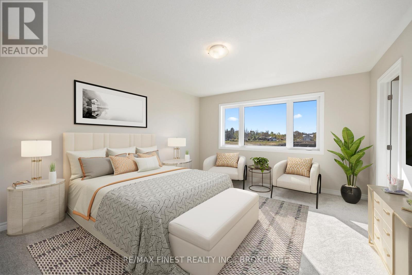
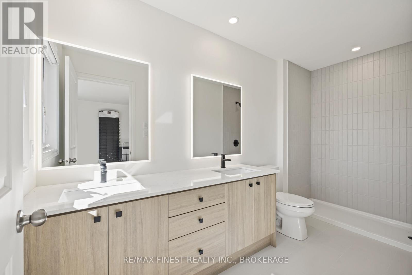
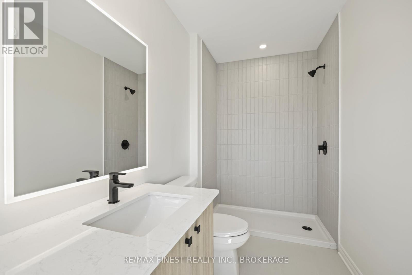
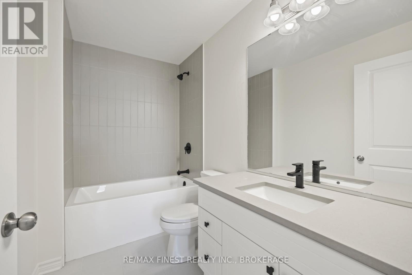
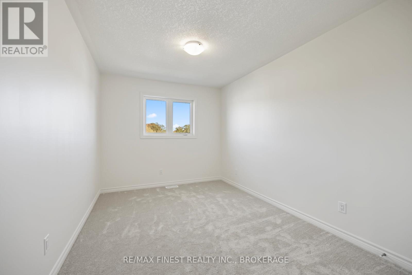
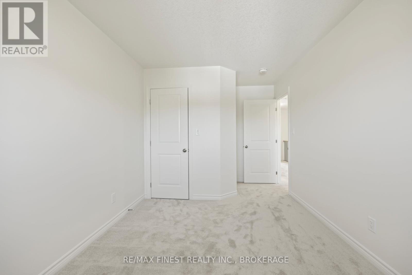
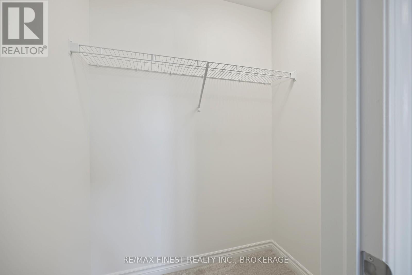
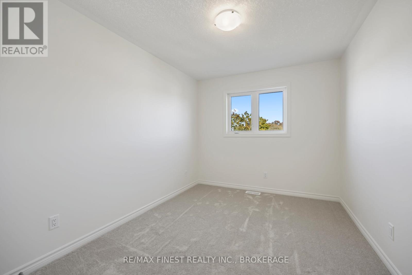
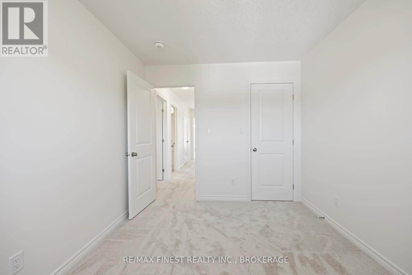
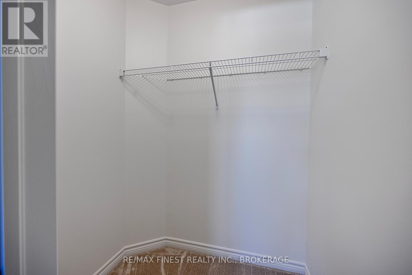
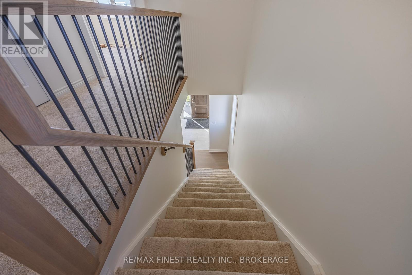
Welcome Home! Discover modern living in this brand-new, 1,695 sq. ft. two-storey executive end-unit townhome. Thoughtfully designed with style, comfort, and functionality in mind, this beautiful home features 3 spacious bedrooms, 2 full bathrooms, and 1 half bath. The generous primary suite offers a large ensuite complete with a double vanity, creating the perfect space to unwind. Enjoy the convenience of second-floor laundry and a bright, open-concept main floor featuring a spacious kitchen ideal for everyday living and entertaining. With its desirable end-unit location, contemporary design, and well-planned layout, this home is the perfect place to begin your next chapter! (id:52904)
Open House
This property has open houses!
12:00 pm
Ends at:1:30 pm
Property Details
| MLS® Number | X14033224 |
| Property Type | Single Family |
| Community Name | 58 - Greater Napanee |
| Amenities Near By | Golf Nearby, Hospital |
| Equipment Type | Water Heater, Water Heater - Tankless |
| Features | Irregular Lot Size, Open Space, Flat Site, Conservation/green Belt, Dry, Level |
| Parking Space Total | 2 |
| Rental Equipment Type | Water Heater, Water Heater - Tankless |
| Structure | Porch |
| View Type | View |
Building
| Bathroom Total | 3 |
| Bedrooms Above Ground | 3 |
| Bedrooms Total | 3 |
| Age | New Building |
| Appliances | Water Heater - Tankless |
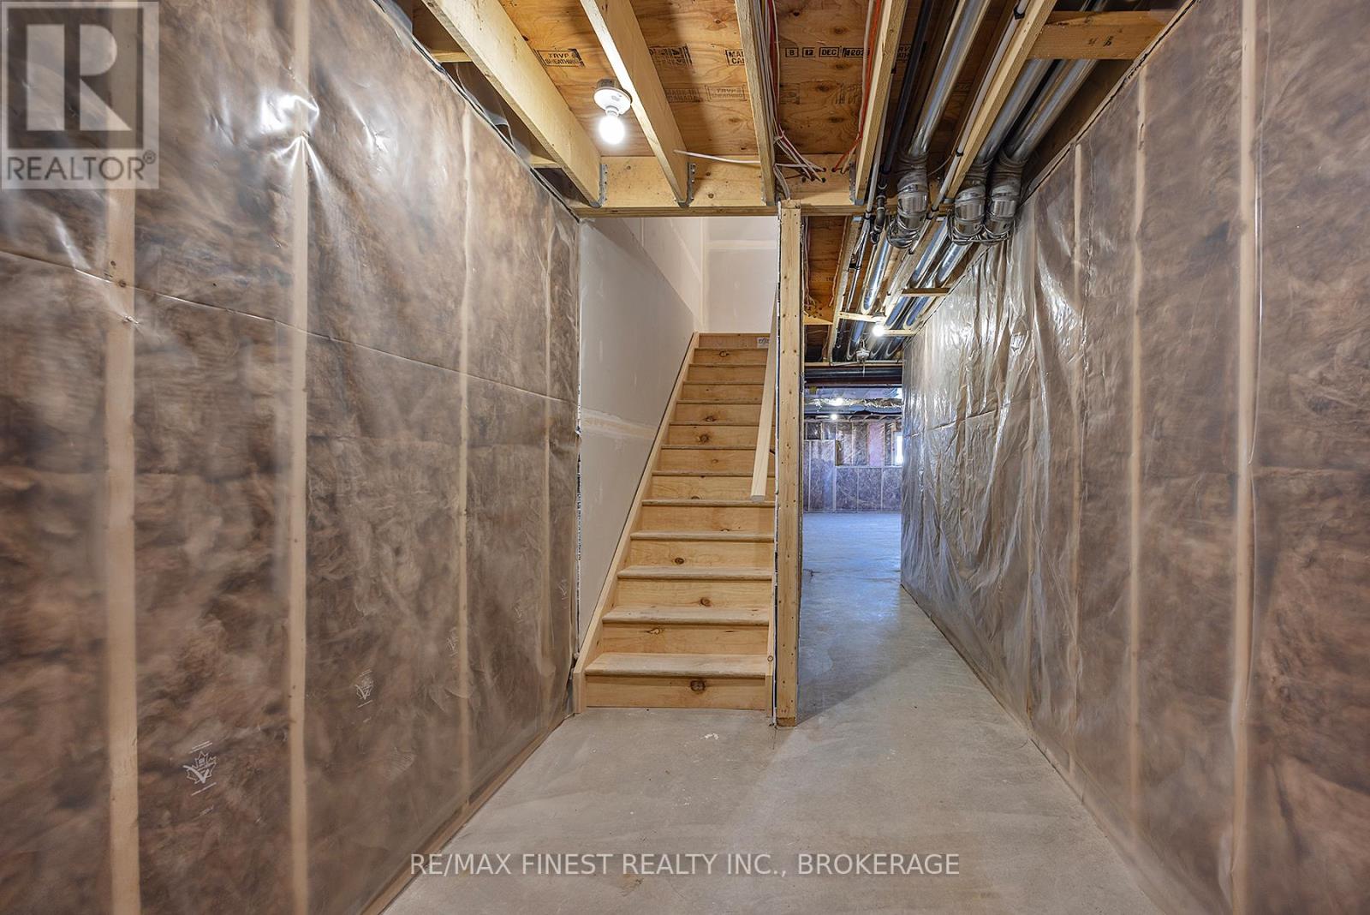
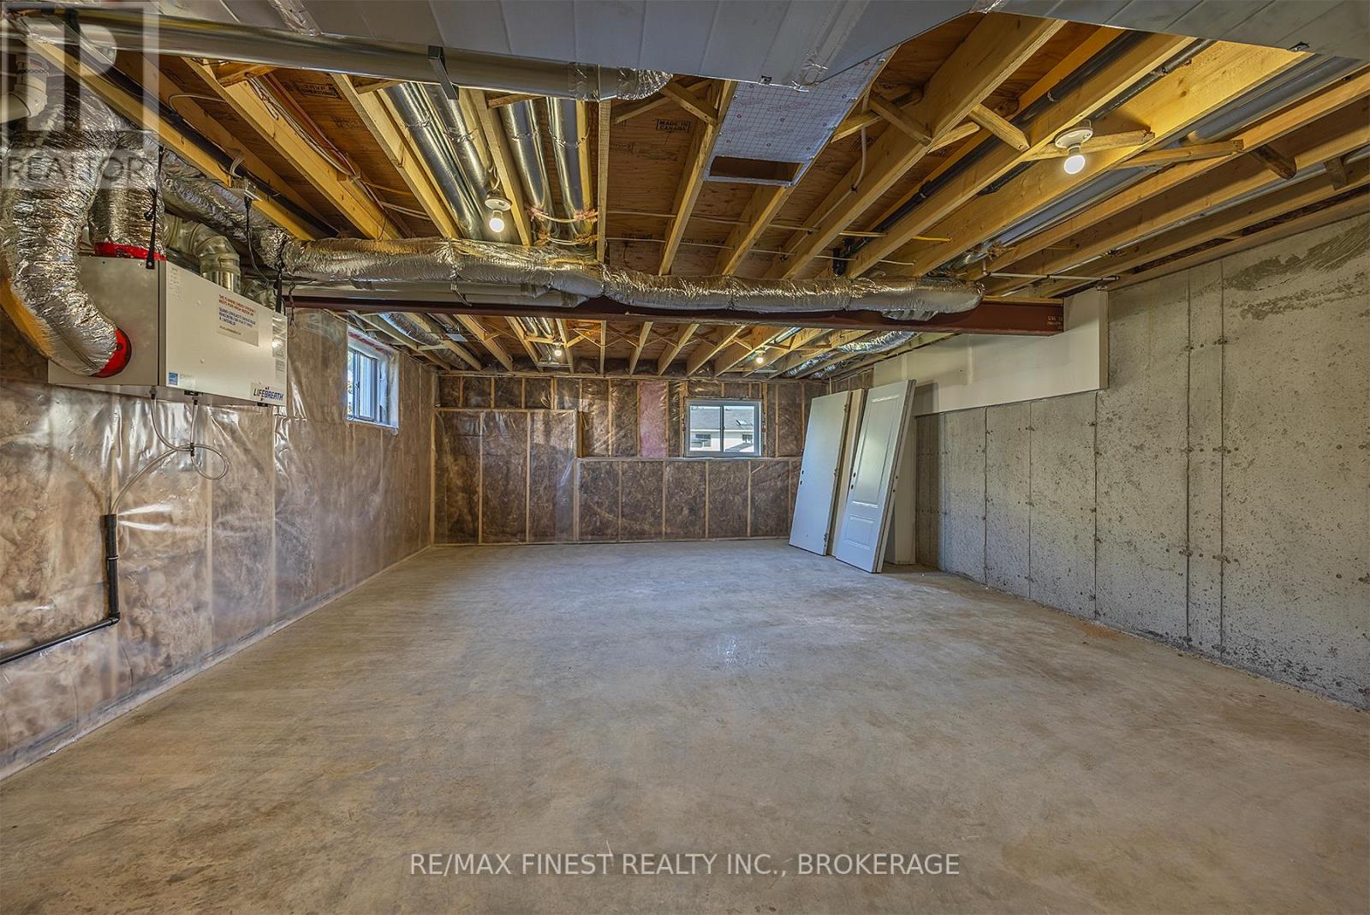
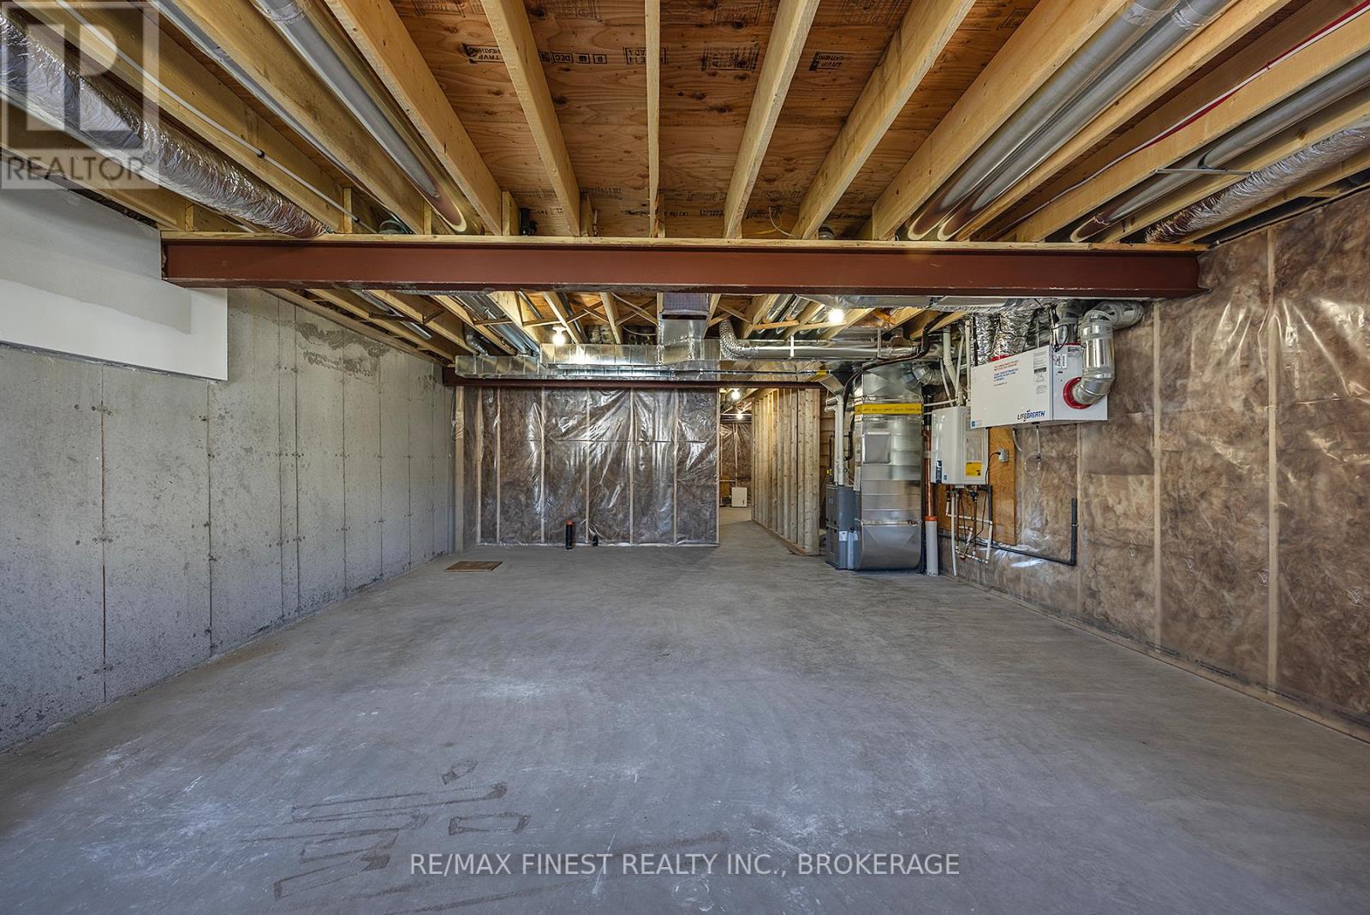
| Basement Development | Unfinished |
| Basement Type | Full (unfinished) |
| Construction Style Attachment | Attached |
| Cooling Type | None |
| Exterior Finish | Brick, Vinyl Siding |
| Fire Protection | Smoke Detectors |
| Foundation Type | Poured Concrete |
| Half Bath Total | 1 |
| Heating Fuel | Natural Gas |
| Heating Type | Forced Air |
| Stories Total | 2 |
| Size Interior | 1,500 - 2,000 Sqft |
| Type | Row / Townhouse |
| Utility Water | Municipal Water |
Parking
| Attached Garage | |
| Garage |
Land
| Acreage | No |
| Land Amenities | Golf Nearby, Hospital |
| Sewer | Sanitary Sewer |
| Size Depth | 130 Ft |
| Size Frontage | 20 Ft |
| Size Irregular | 20 X 130 Ft |
| Size Total Text | 20 X 130 Ft|under 1/2 Acre |
| Zoning Description | R1 |
Rooms
| Level | Type | Length | Width | Dimensions |
|---|---|---|---|---|
| Main Level | Dining Room | 2.97 m | 2.95 m | 2.97 m x 2.95 m |
| Main Level | Kitchen | 2.82 m | 3.05 m | 2.82 m x 3.05 m |
| Main Level | Bathroom | 1.52 m | 1.52 m | 1.52 m x 1.52 m |
| Main Level | Mud Room | 2.49 m | 1.83 m | 2.49 m x 1.83 m |
| Upper Level | Primary Bedroom | 3.86 m | 3.51 m | 3.86 m x 3.51 m |
| Upper Level | Bathroom | 1.83 m | 3.38 m | 1.83 m x 3.38 m |
| Upper Level | Bedroom 2 | 2.84 m | 3.05 m | 2.84 m x 3.05 m |
| Upper Level | Bedroom 3 | 2.84 m | 3.35 m | 2.84 m x 3.35 m |
| Upper Level | Bathroom | 1.63 m | 1.75 m | 1.63 m x 1.75 m |
| Upper Level | Laundry Room | 1.22 m | 1.68 m | 1.22 m x 1.68 m |
Utilities
| Electricity | Installed |
| Wireless | Available |

The trademarks REALTOR®, REALTORS®, and the REALTOR® logo are controlled by The Canadian Real Estate Association (CREA) and identify real estate professionals who are members of CREA. The trademarks MLS®, Multiple Listing Service® and the associated logos are owned by The Canadian Real Estate Association (CREA) and identify the quality of services provided by real estate professionals who are members of CREA. The trademark DDF® is owned by The Canadian Real Estate Association (CREA) and identifies CREA's Data Distribution Facility (DDF®)
October 16 2026 07:50:19
Kingston & Area Real Estate Association
RE/MAX Finest Realty Inc., Brokerage