
11 Edgewood Road Loyalist, Ontario K0H 1G0

Contact Us
Contact us for more information
$849,900.00
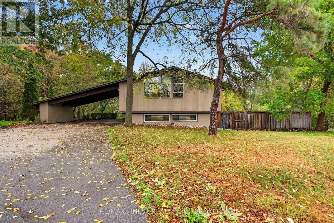
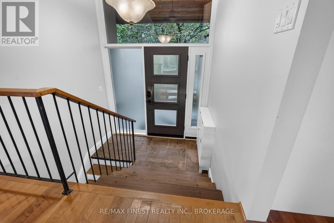
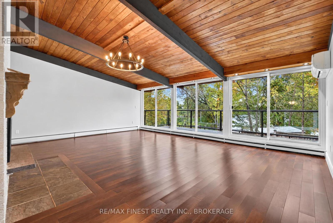
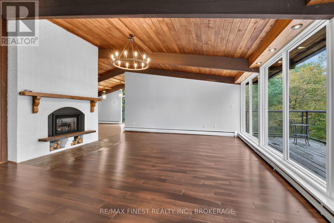
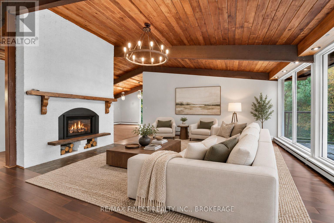
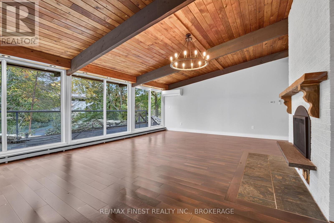
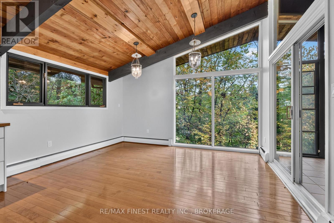
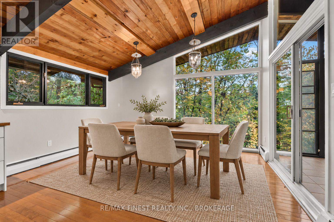
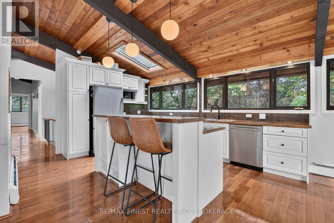
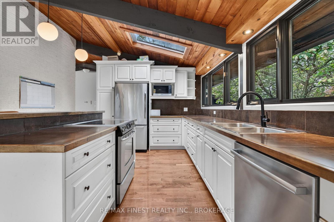
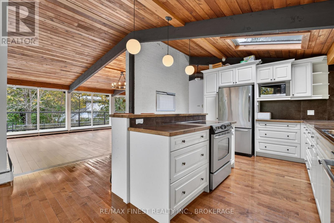
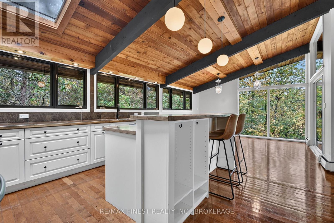
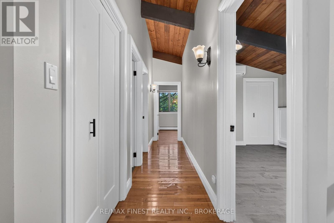
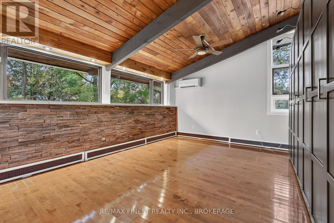
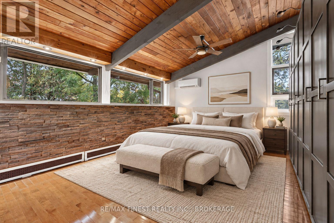
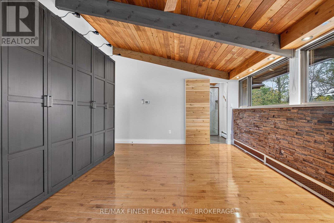
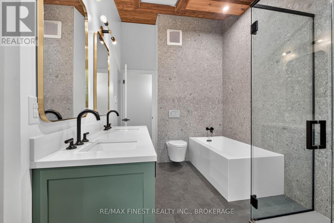
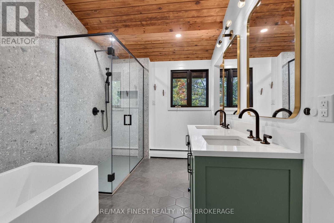
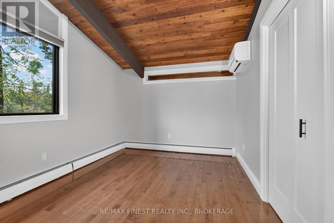
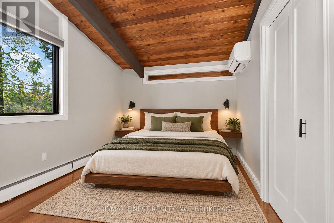
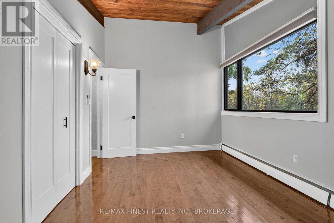
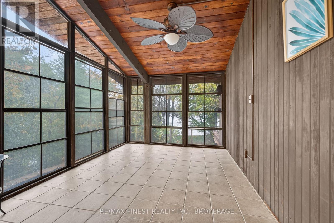
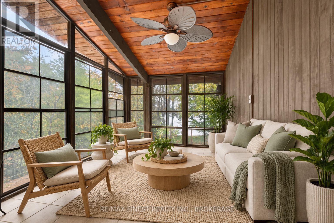
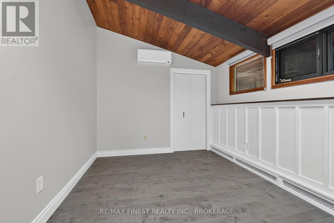
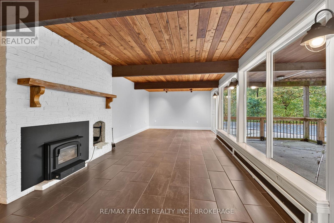
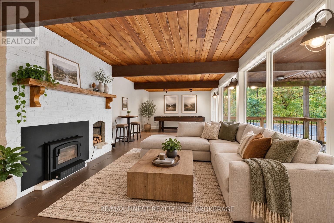
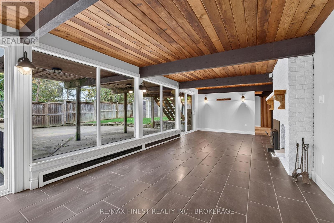
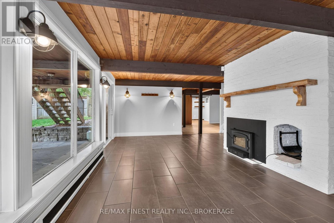
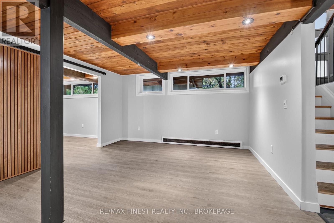
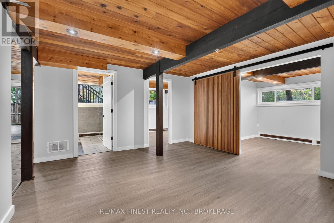
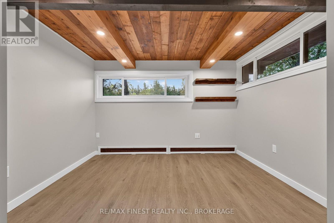
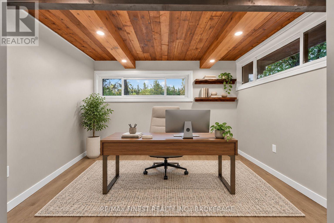
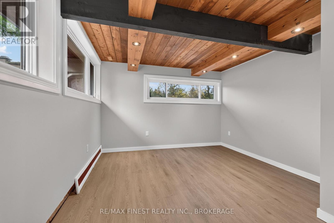
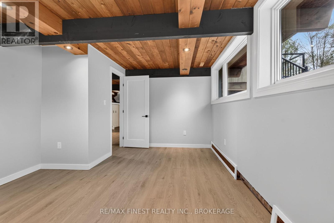
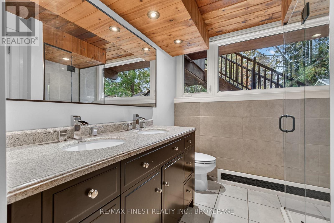
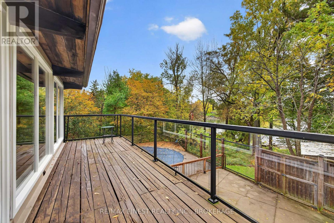
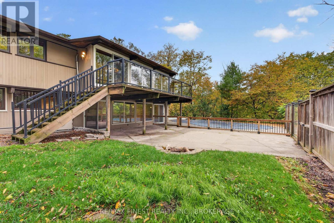
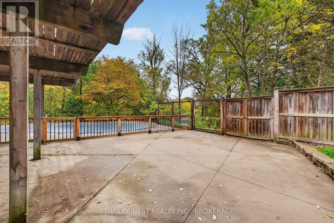
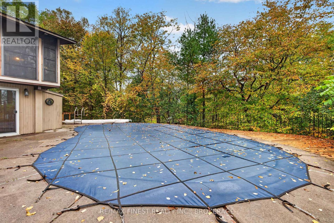
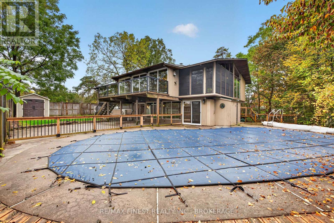
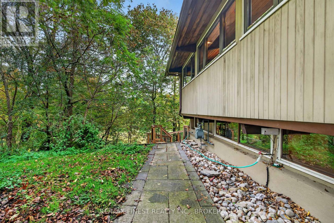
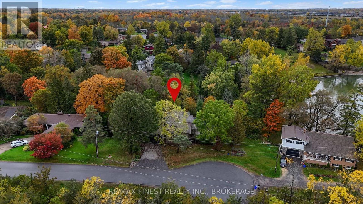
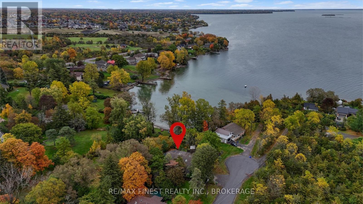
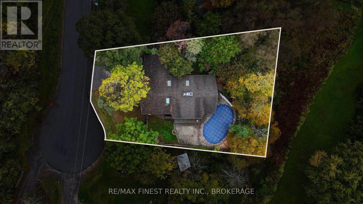
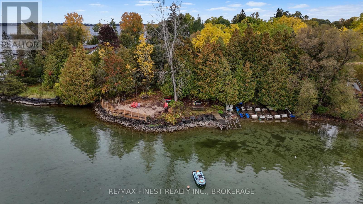
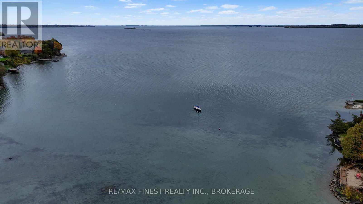
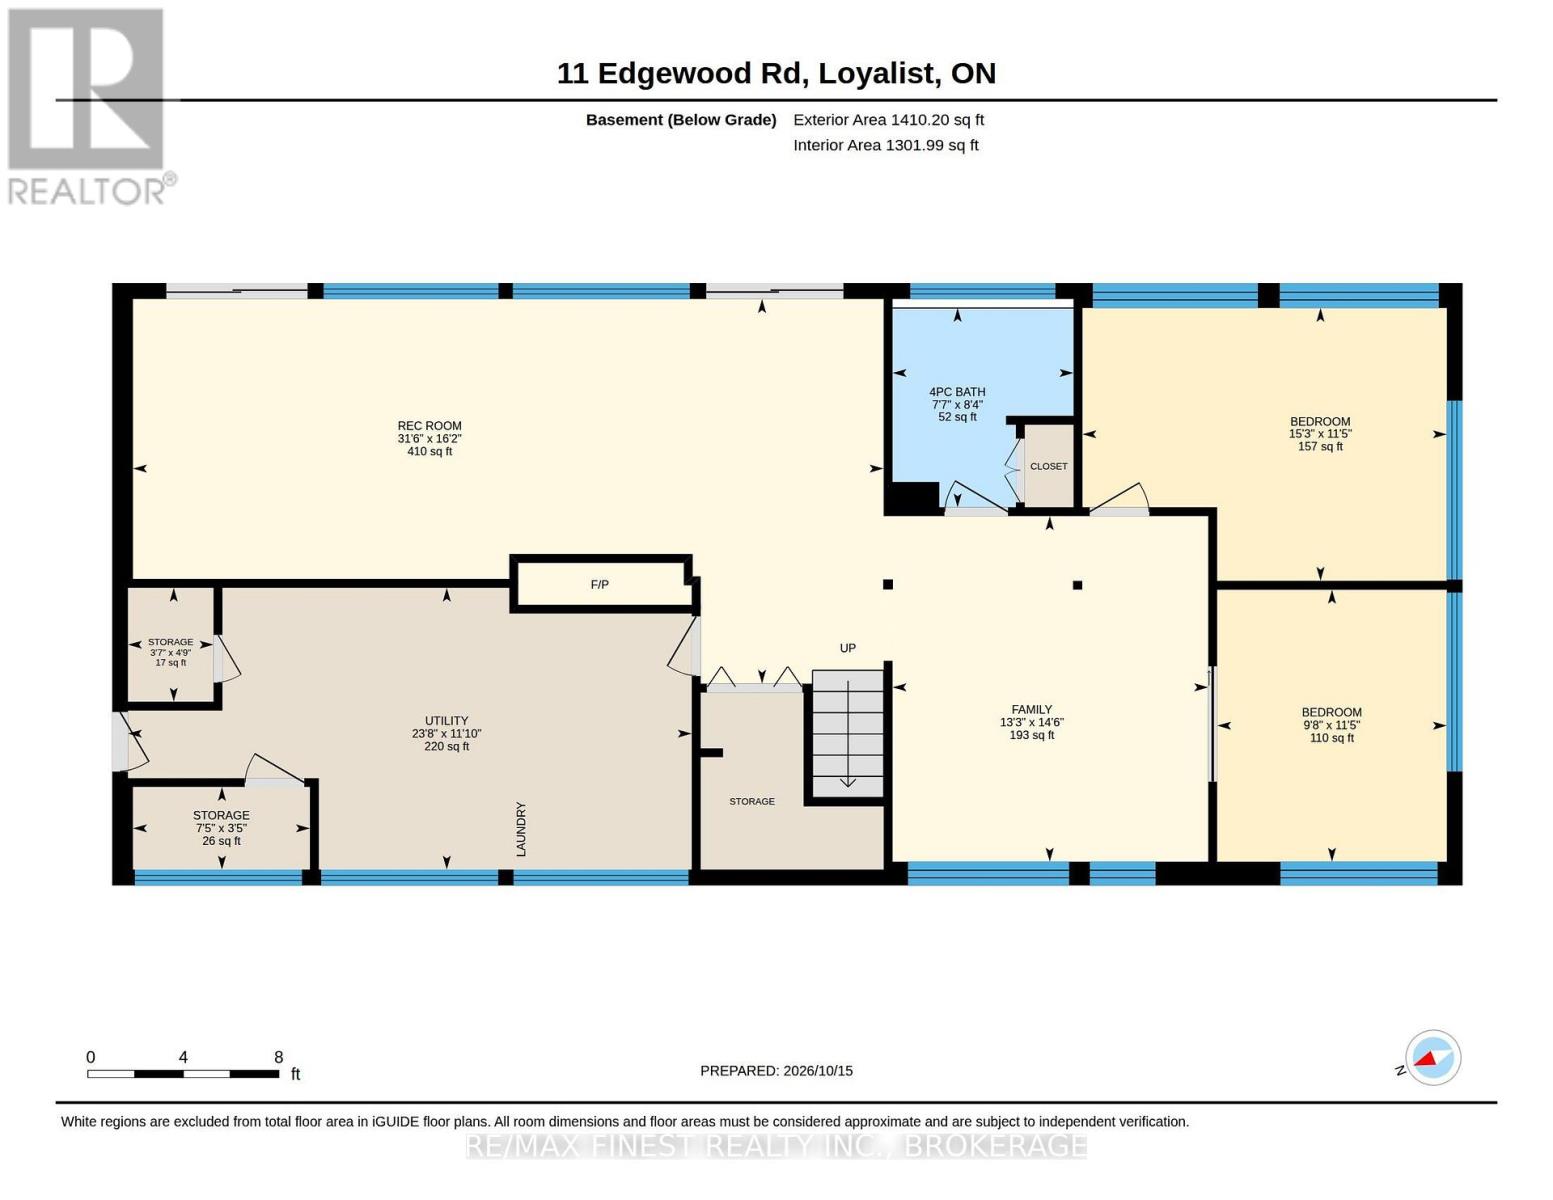
Welcome to 11 Edgewood Road, a Deck House-style home nestled on a beautifully treed lot in the sought-after Harewood Park. Built in 1967, this custom mid-century modern home showcases timeless post-and-beam architecture, soaring ceilings, exposed wood beams and expansive gable windows that fill the interior with natural light. The open-concept main level combines warm wood accents and hardwood flooring with an updated custom kitchen, generous living and dining areas, and a natural gas fireplace. 3 bedrooms and a renovated full bathroom with heated floors and a custom glass shower complete this level. Freshly painted throughout, the home also features four newly replaced windows (2026) overlooking the deck and outdoor space. The fully finished walkout lower level provides additional living space with luxury vinyl plank flooring, 2 bedrooms, an updated full bathroom, and spacious recreation area. Outside, relax in your own private retreat with an in-ground pool with natural gas heater and new pump (2026), patio, built-in firepit and mature trees, all backing onto a wooded waterfront park. Harewood Park residents enjoy access to two private Lake Ontario waterfront parks, offering a sandy beach, swimming, boat dockage and over 5kms of scenic walking trails on land trust at the end of the road. A rare opportunity to experience the architectural character of a mid-century modern home, exceptional outdoor living and a lakeside lifestyle just minutes from Kingston. (id:52904)
Property Details
| MLS® Number | X14088120 |
| Property Type | Single Family |
| Community Name | 64 - Lennox and Addington - South |
| Amenities Near By | Park |
| Features | Wooded Area, Irregular Lot Size, Carpet Free |
| Parking Space Total | 6 |
| Pool Type | Inground Pool |
| Structure | Deck, Patio(s), Porch, Dock |
| View Type | View Of Water |
| Water Front Name | Lake Ontario |
Building
| Bathroom Total | 2 |
| Bedrooms Above Ground | 3 |
| Bedrooms Below Ground | 2 |
| Bedrooms Total | 5 |
| Age | 51 To 99 Years |
| Amenities | Fireplace(s) |
| Appliances | Oven - Built-in, Water Heater - Tankless, Dishwasher, Dryer, Microwave, Stove, Washer, Refrigerator |
| Architectural Style | Bungalow |
| Basement Development | Finished |
| Basement Features | Walk Out |
| Basement Type | Full, N/a, N/a (finished) |
| Construction Style Attachment | Detached |
| Cooling Type | Wall Unit |
| Exterior Finish | Wood |
| Fireplace Present | Yes |
| Fireplace Total | 1 |
| Foundation Type | Block |
| Heating Fuel | Natural Gas |
| Heating Type | Heat Pump, Radiant Heat |
| Stories Total | 1 |
| Size Interior | 1,500 - 2,000 Sqft |
| Type | House |
| Utility Water | Municipal Water |
Parking
| Carport | |
| Garage | |
| Covered |
Land
| Access Type | Public Road, Private Docking |
| Acreage | No |
| Fence Type | Fully Fenced, Fenced Yard |
| Land Amenities | Park |
| Sewer | Septic System |
| Size Depth | 103 Ft ,1 In |
| Size Frontage | 130 Ft ,10 In |
| Size Irregular | 130.9 X 103.1 Ft |
| Size Total Text | 130.9 X 103.1 Ft|under 1/2 Acre |
| Zoning Description | Ru |
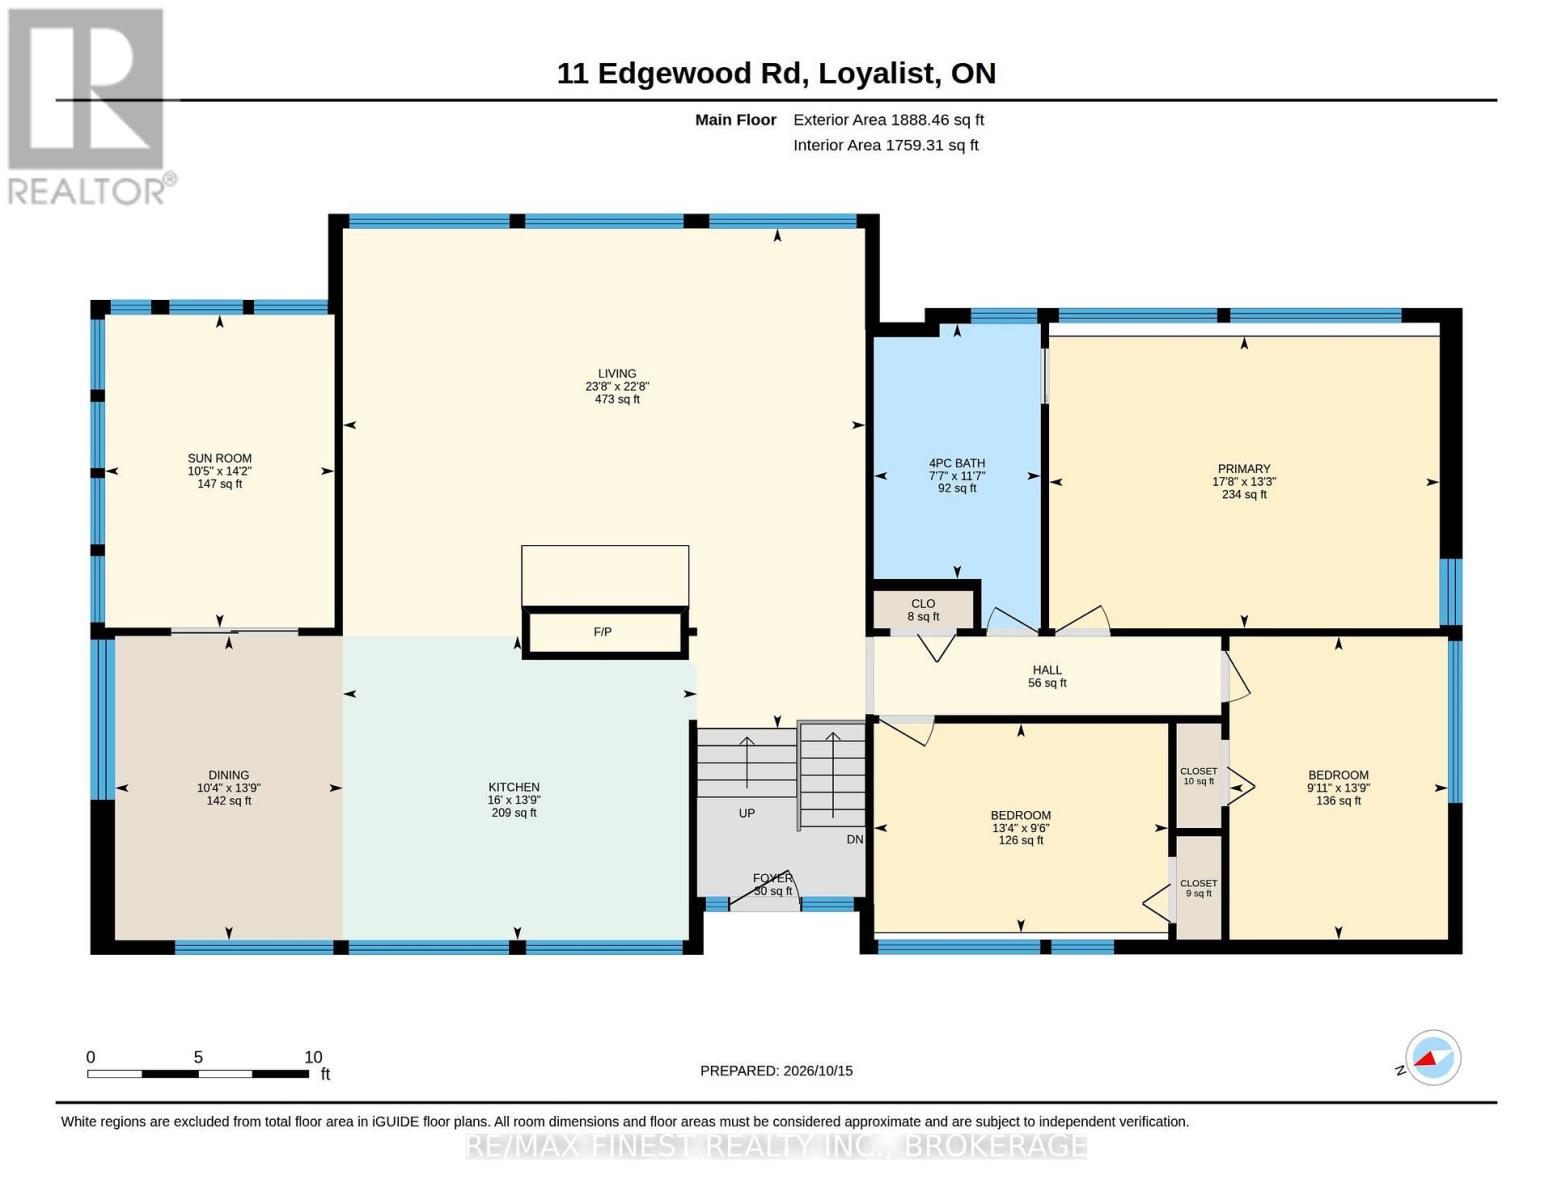
Rooms
| Level | Type | Length | Width | Dimensions |
|---|---|---|---|---|
| Lower Level | Bathroom | 2.55 m | 2.31 m | 2.55 m x 2.31 m |
| Lower Level | Recreational, Games Room | 4.92 m | 9.59 m | 4.92 m x 9.59 m |
| Lower Level | Family Room | 4.41 m | 4.03 m | 4.41 m x 4.03 m |
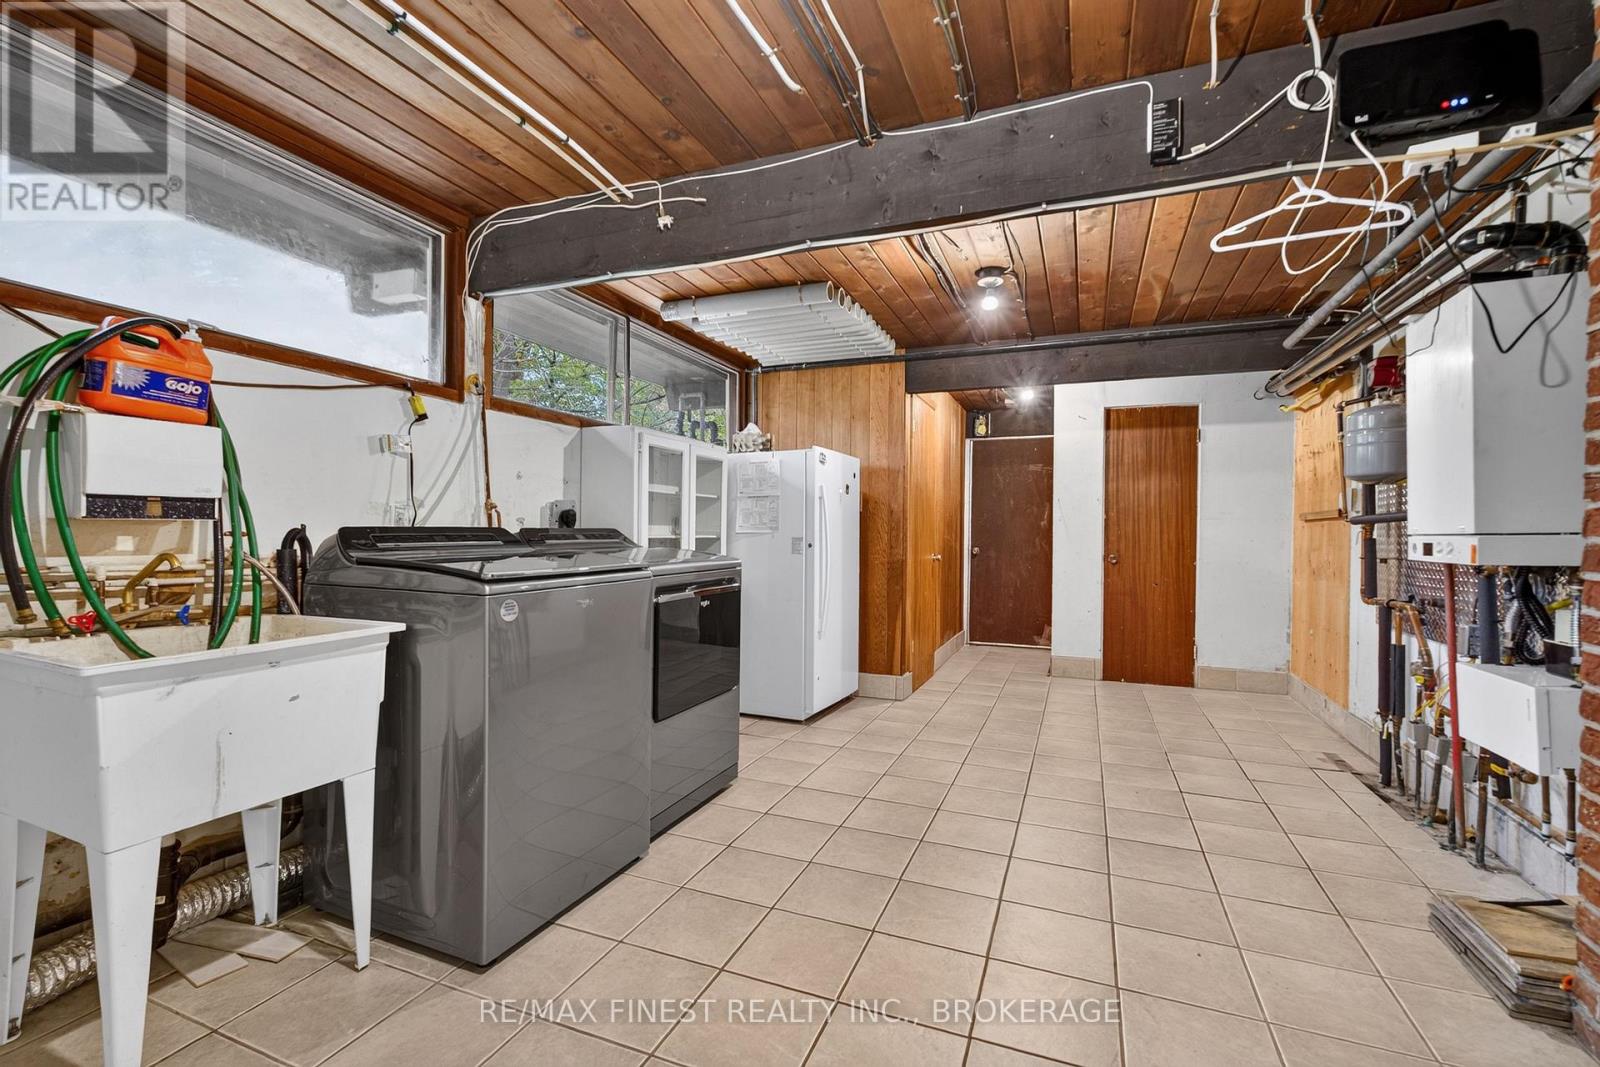
| Lower Level | Utility Room | 3.6 m | 7.2 m | 3.6 m x 7.2 m |
| Lower Level | Bedroom 4 | 3.49 m | 4.66 m | 3.49 m x 4.66 m |
| Lower Level | Bedroom 5 | 3.47 m | 2.93 m | 3.47 m x 2.93 m |
| Main Level | Dining Room | 4.2 m | 3.14 m | 4.2 m x 3.14 m |
| Main Level | Kitchen | 4.2 m | 4.89 m | 4.2 m x 4.89 m |
| Main Level | Living Room | 6.9 m | 7.21 m | 6.9 m x 7.21 m |
| Main Level | Sunroom | 4.32 m | 3.17 m | 4.32 m x 3.17 m |
| Main Level | Primary Bedroom | 4.03 m | 5.39 m | 4.03 m x 5.39 m |
| Main Level | Bedroom 2 | 4.19 m | 3.02 m | 4.19 m x 3.02 m |
| Main Level | Bedroom 3 | 2.89 m | 4.06 m | 2.89 m x 4.06 m |
| Main Level | Bathroom | 3.52 m | 2.31 m | 3.52 m x 2.31 m |

The trademarks REALTOR®, REALTORS®, and the REALTOR® logo are controlled by The Canadian Real Estate Association (CREA) and identify real estate professionals who are members of CREA. The trademarks MLS®, Multiple Listing Service® and the associated logos are owned by The Canadian Real Estate Association (CREA) and identify the quality of services provided by real estate professionals who are members of CREA. The trademark DDF® is owned by The Canadian Real Estate Association (CREA) and identifies CREA's Data Distribution Facility (DDF®)
October 16 2026 07:20:45
Kingston & Area Real Estate Association
RE/MAX Finest Realty Inc., Brokerage