
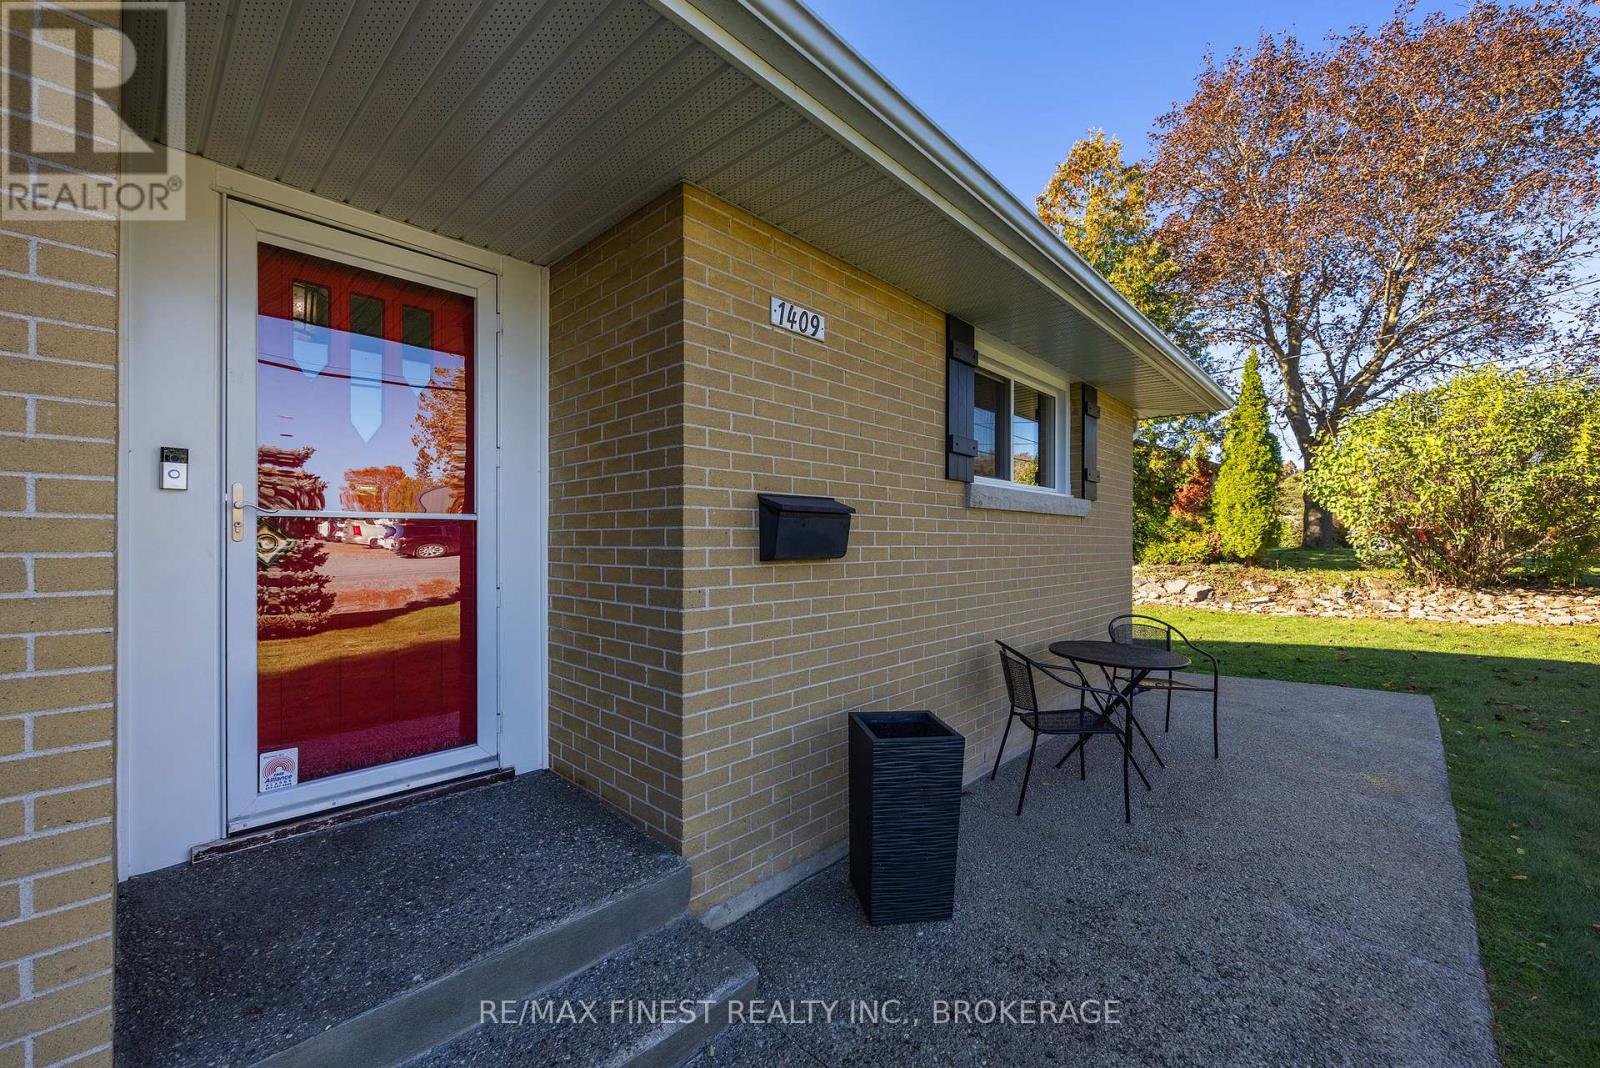
1409 Sproule Street Kingston, Ontario K7P 2V3

Contact Us
Contact us for more information
$599,000.00
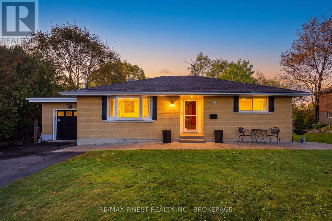
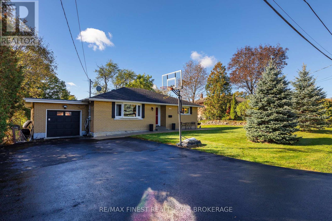
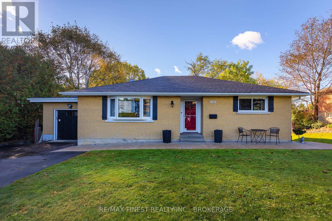
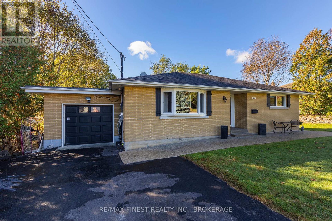
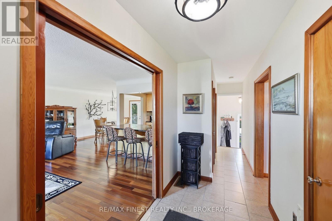
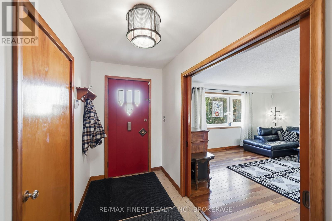
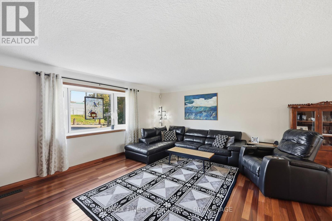
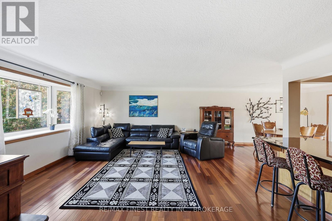
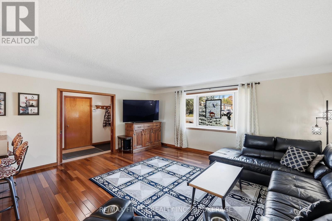
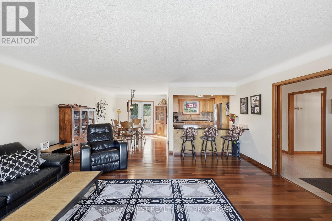
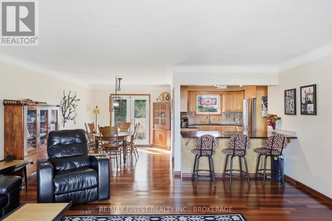
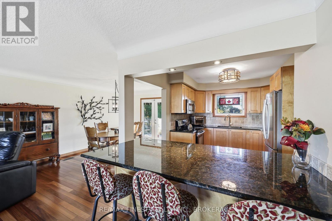
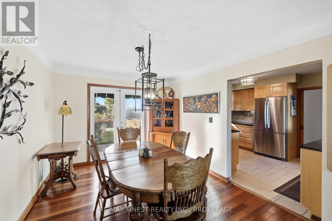
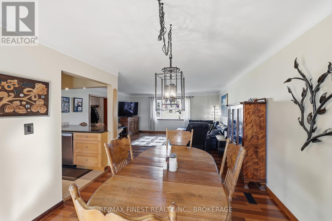
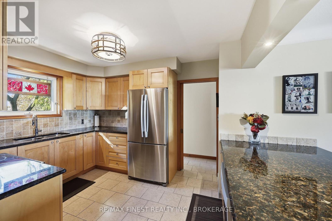
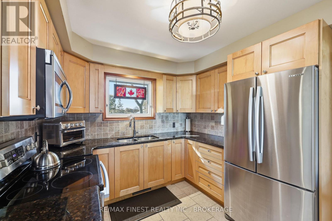
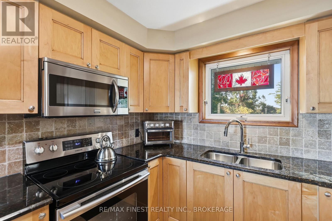
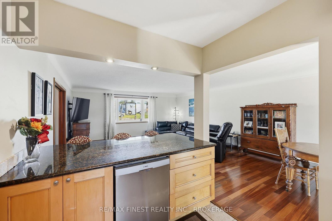
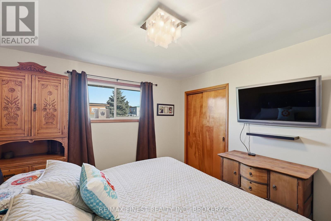
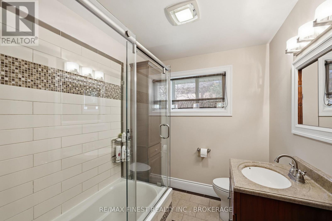
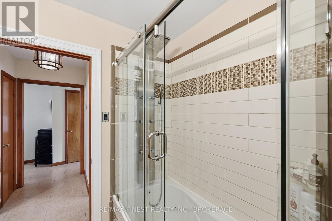
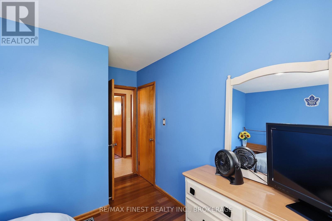
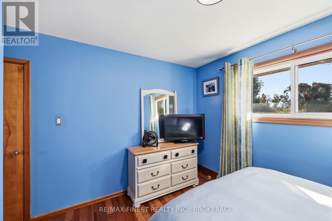
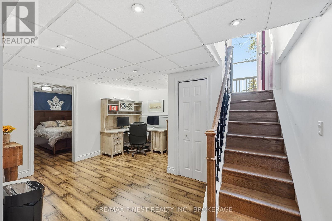
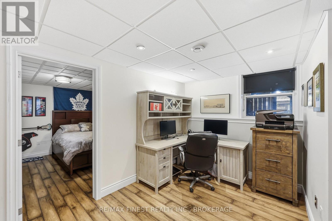
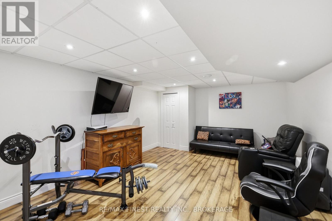
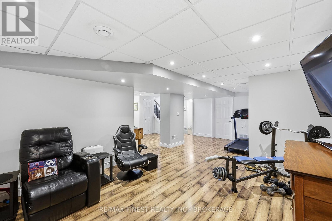
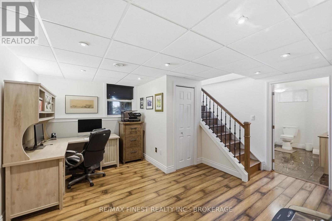
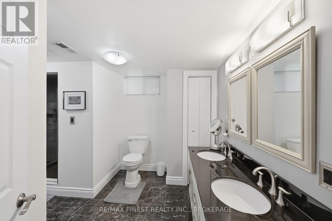
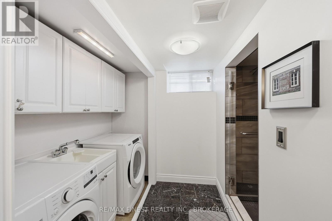
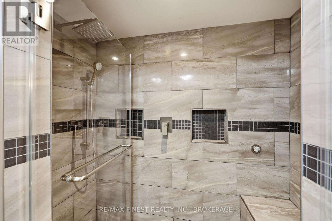
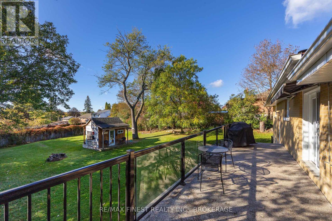
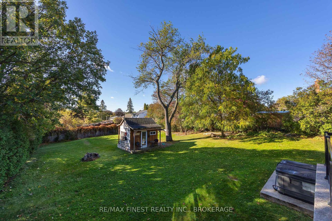
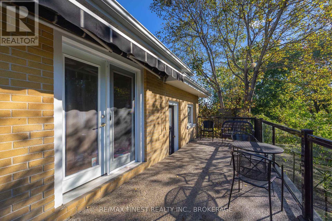
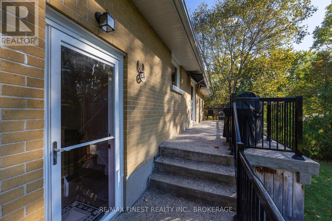
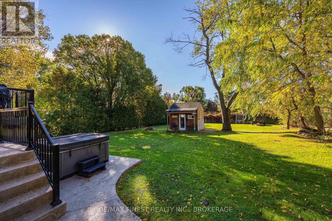
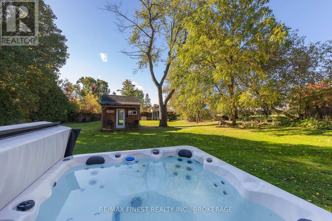
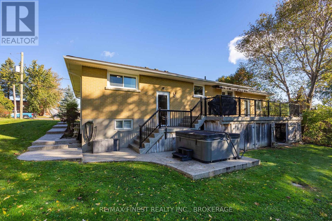
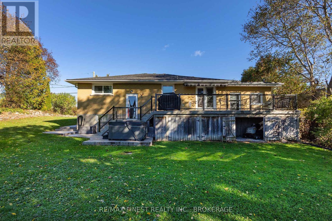
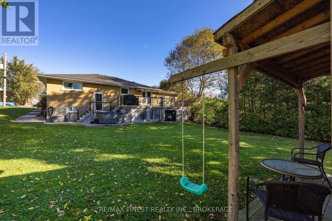
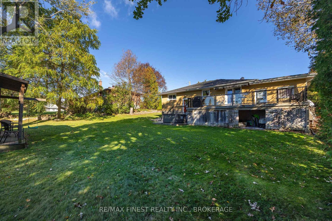
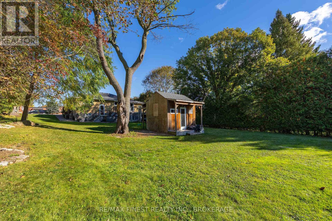
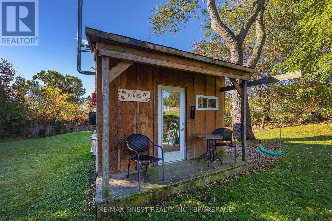
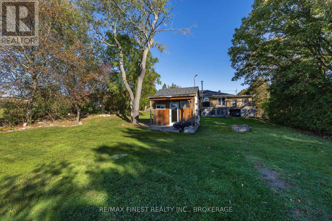
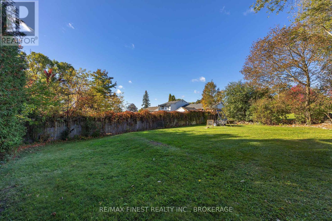
1409 Sproule Street, A Wonderful Place to Call Home. This solidly built brick bungalow with garage sits on an impressive 85' x 177' lot on a quiet, family-friendly street, directly across from a school. Beautifully renovated with a modern open-concept design on both levels, this home offers the perfect blend of style, comfort, and functionality. The thoughtfully updated interior features a stunning maple kitchen with granite countertops, flowing seamlessly into the open living and dining areas-ideal for everyday family living and entertaining. The beautifully renovated bathrooms add a touch of luxury, including heated floors in the basement bathroom and shower floors for added comfort. Step outside to your own private backyard retreat! The spacious, fully usable yard is perfect for hosting family and friends, while the raised aggregate concrete wraparound porch creates an inviting outdoor living space. Enjoy the evenings in the six-person hot tub, installed in 2022, or take advantage of the expansive, flat yard with room for an ice rink in the winter. A charming backyard clubhouse, complete with a mini wood stove for warming up after skating, adds a unique touch that the whole family will love. Additional updates include a repaved driveway in 2018. With its solid brick construction, extensive renovations, generous lot, and exceptional outdoor amenities, 1409 Sproule Street is a fantastic opportunity to enjoy comfortable family living with space to relax, entertain, and make lasting memories. A home that truly offers something for every season! (id:52904)
Open House
This property has open houses!
11:00 am
Ends at:1:00 pm
11:00 am
Ends at:1:00 pm
Property Details
| MLS® Number | X14030758 |
| Property Type | Single Family |
| Neigbourhood | Westbrook |
| Community Name | 42 - City Northwest |
| Amenities Near By | Golf Nearby, Park, Place Of Worship, Schools |
| Community Features | School Bus |
| Equipment Type | Water Heater - Gas, Water Heater |
| Features | Flat Site, Carpet Free, Sump Pump |
| Parking Space Total | 4 |
| Rental Equipment Type | Water Heater - Gas, Water Heater |
| Structure | Deck, Patio(s), Shed |
Building
| Bathroom Total | 2 |
| Bedrooms Above Ground | 2 |
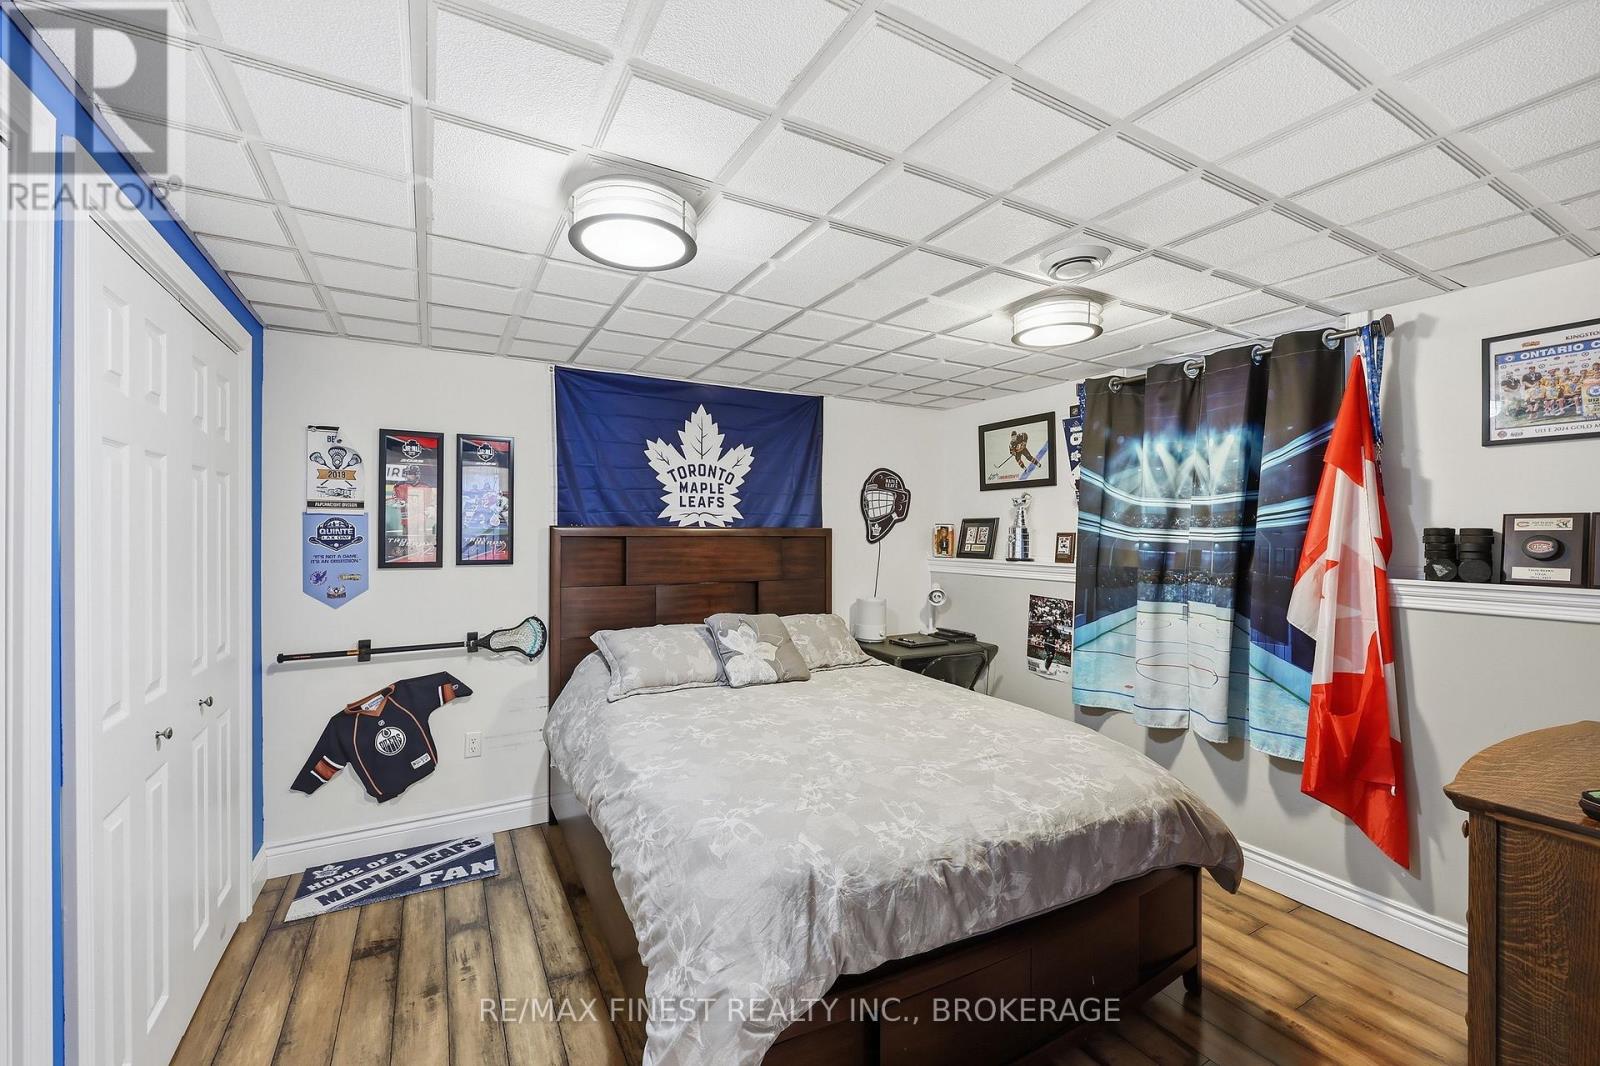
| Bedrooms Below Ground | 1 |
| Bedrooms Total | 3 |
| Age | 51 To 99 Years |
| Appliances | Hot Tub, Dishwasher, Dryer, Microwave, Stove, Washer, Refrigerator |
| Basement Development | Finished |
| Basement Type | Full (finished) |
| Construction Style Attachment | Detached |
| Cooling Type | Central Air Conditioning |
| Exterior Finish | Brick |
| Foundation Type | Block |
| Heating Fuel | Natural Gas |
| Heating Type | Forced Air |
| Size Interior | 700 - 1,100 Sqft |
| Type | House |
| Utility Water | Municipal Water |
Parking
| Attached Garage | |
| Garage |
Land
| Acreage | No |
| Fence Type | Fully Fenced, Fenced Yard |
| Land Amenities | Golf Nearby, Park, Place Of Worship, Schools |
| Landscape Features | Landscaped |
| Sewer | Sanitary Sewer |
| Size Depth | 177 Ft |
| Size Frontage | 85 Ft |
| Size Irregular | 85 X 177 Ft |
| Size Total Text | 85 X 177 Ft|under 1/2 Acre |
| Zoning Description | R1 |
Rooms
| Level | Type | Length | Width | Dimensions |
|---|---|---|---|---|
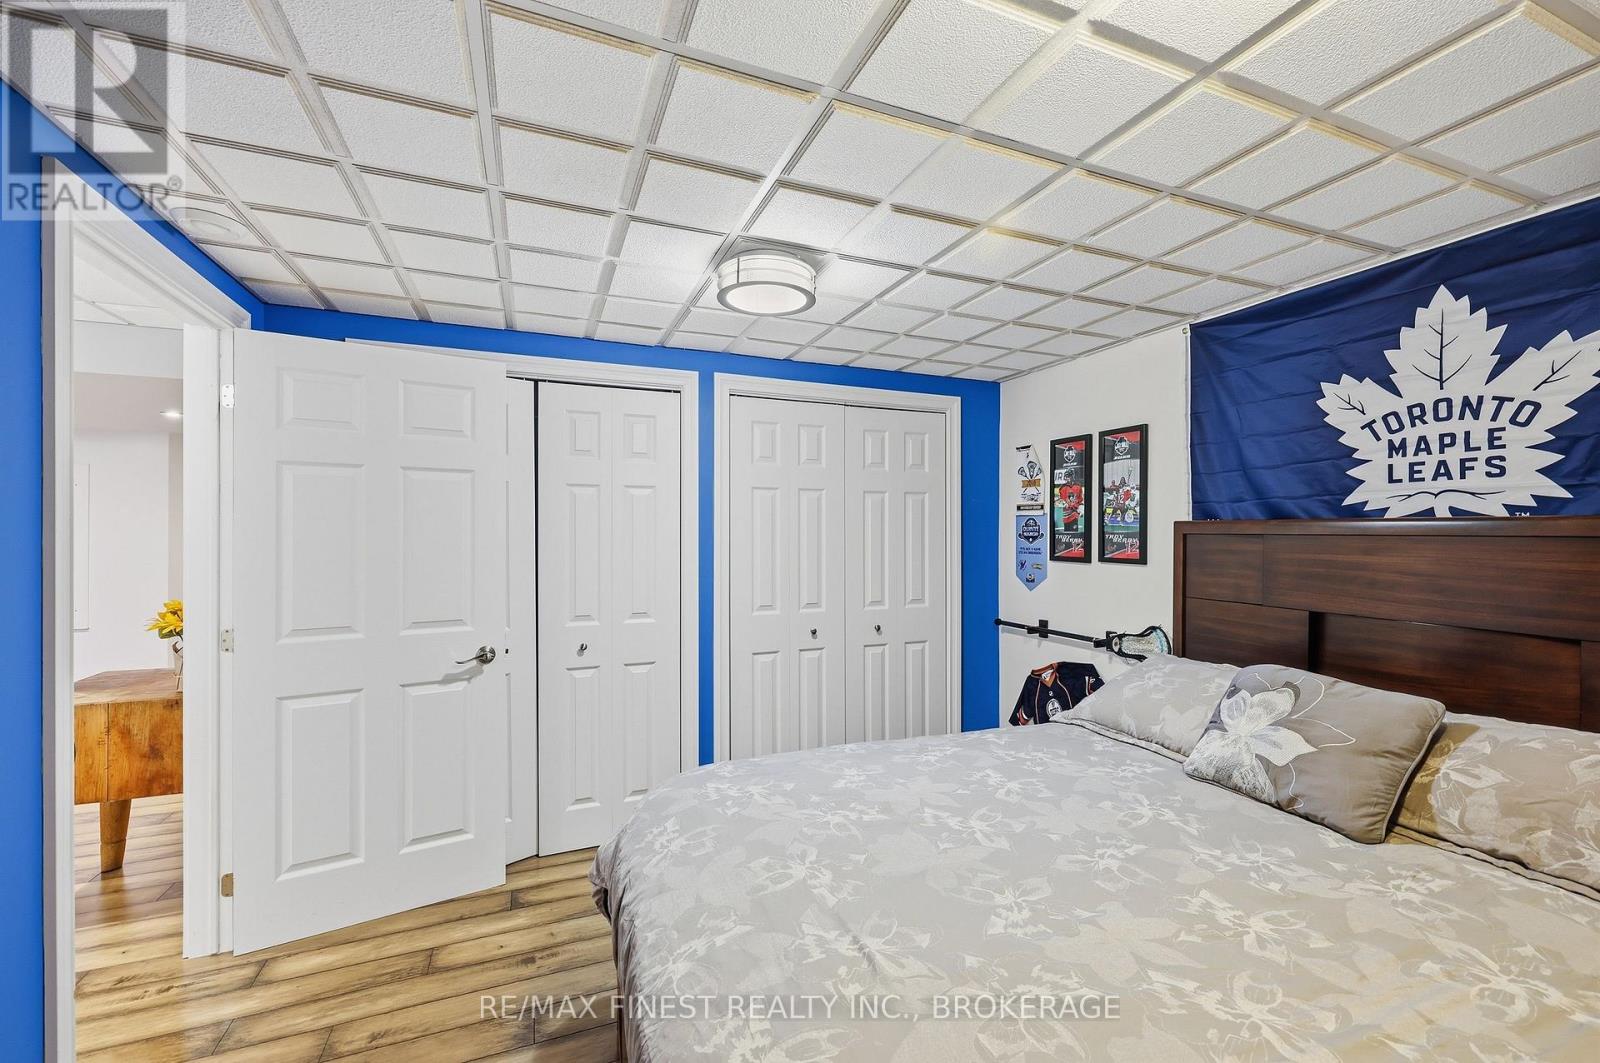
| Basement | Bedroom 3 | 3.47 m | 3.08 m | 3.47 m x 3.08 m |
| Basement | Utility Room | 4.41 m | 4.26 m | 4.41 m x 4.26 m |
| Basement | Bathroom | 4.11 m | 3.1 m | 4.11 m x 3.1 m |
| Basement | Recreational, Games Room | 8.53 m | 8.04 m | 8.53 m x 8.04 m |
| Main Level | Foyer | 3.47 m | 1.5 m | 3.47 m x 1.5 m |
| Main Level | Living Room | 4.91 m | 5.39 m | 4.91 m x 5.39 m |
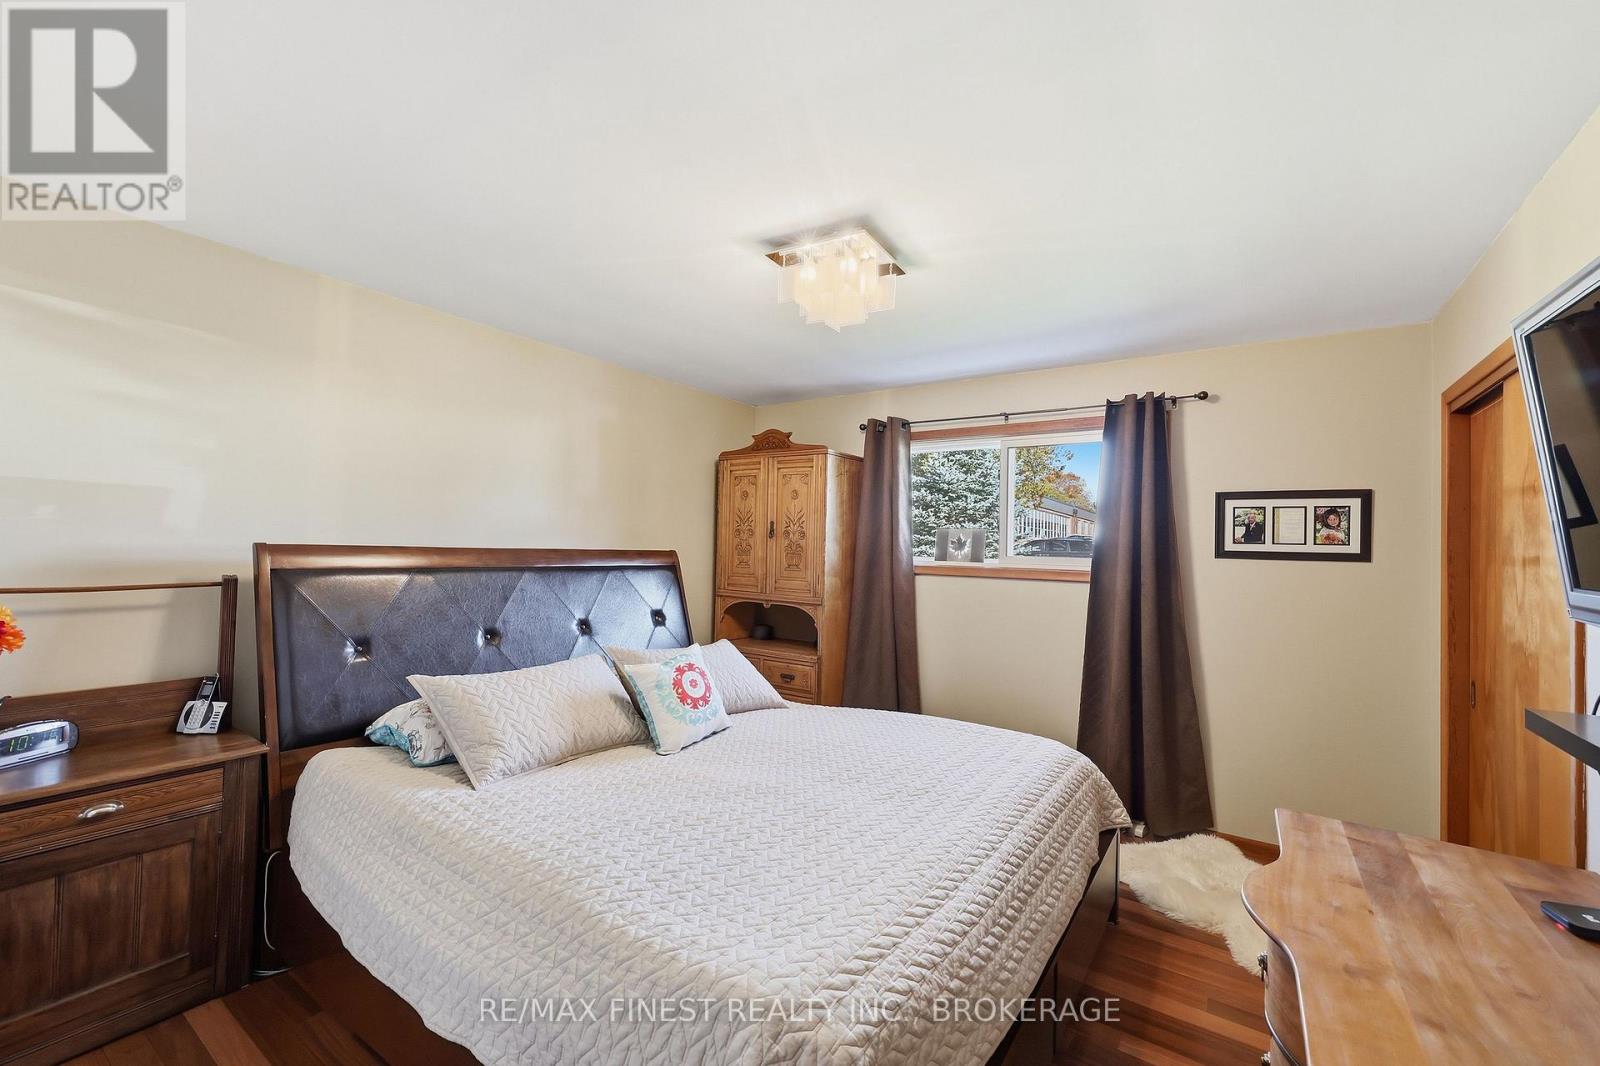
| Main Level | Primary Bedroom | 3.84 m | 3.38 m | 3.84 m x 3.38 m |
| Main Level | Bathroom | 2.04 m | 2.3 m | 2.04 m x 2.3 m |
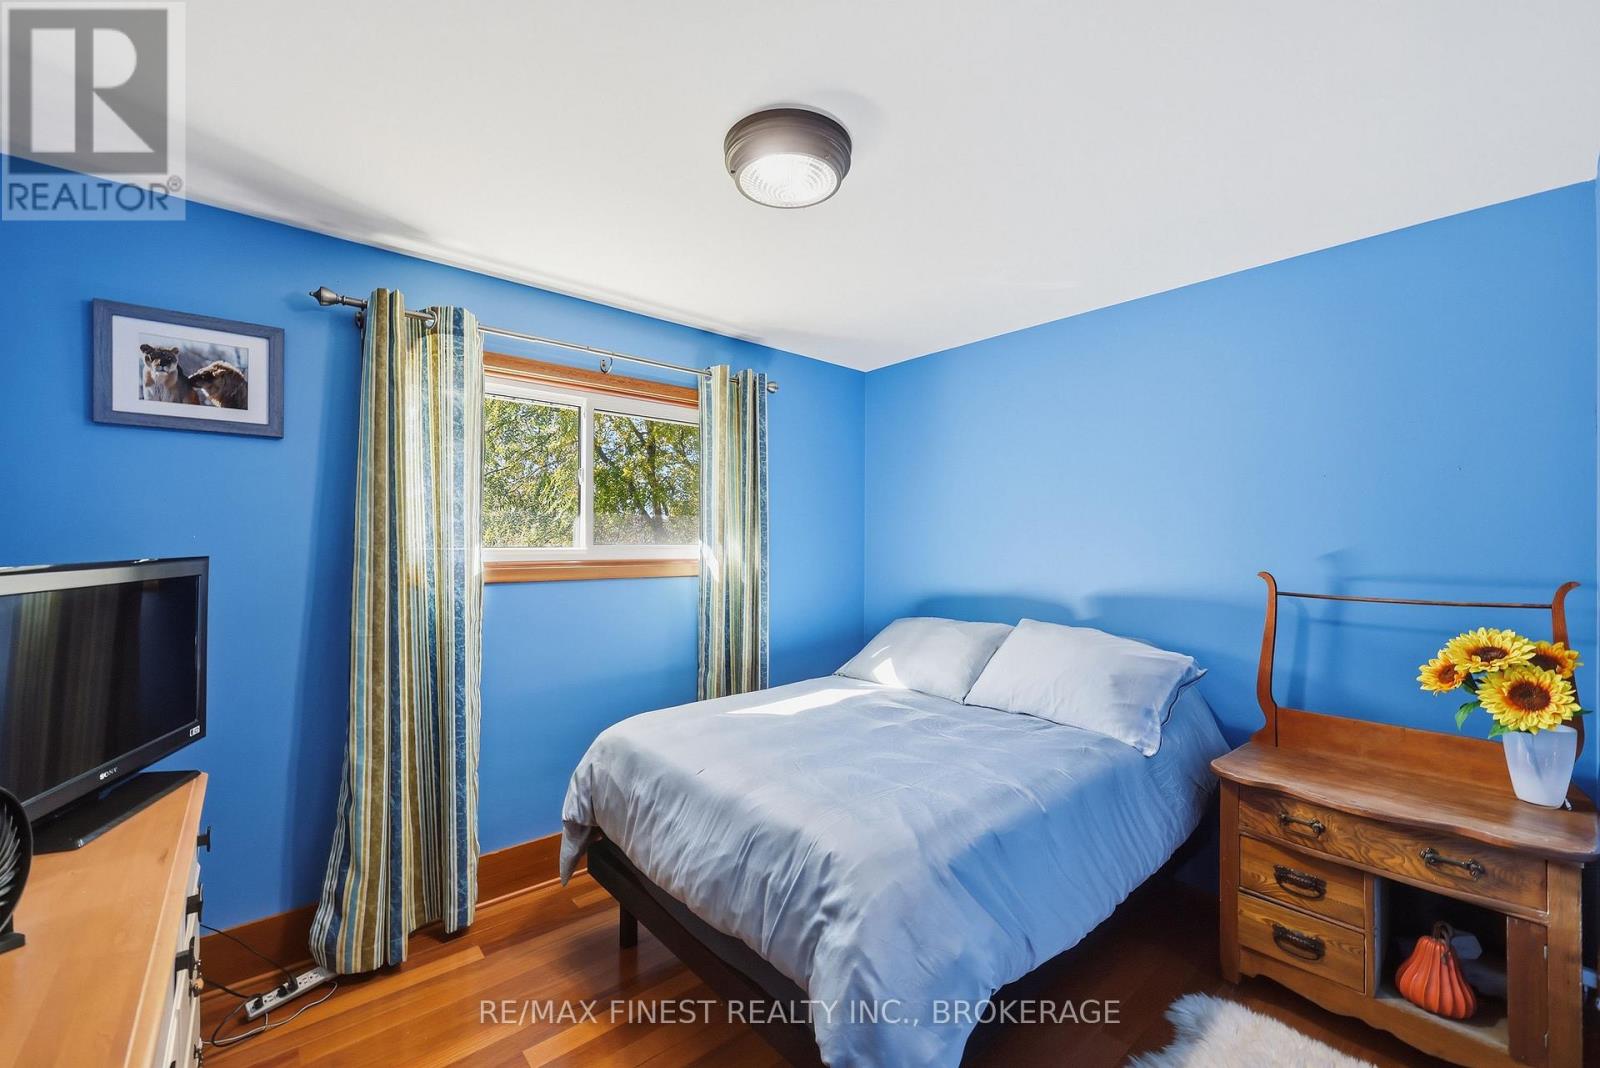
| Main Level | Bedroom 2 | 3.38 m | 3.38 m | 3.38 m x 3.38 m |
| Main Level | Kitchen | 3.59 m | 2.83 m | 3.59 m x 2.83 m |
| Main Level | Dining Room | 3.71 m | 3.07 m | 3.71 m x 3.07 m |
Utilities
| Cable | Installed |
| Electricity | Installed |
| Sewer | Installed |

The trademarks REALTOR®, REALTORS®, and the REALTOR® logo are controlled by The Canadian Real Estate Association (CREA) and identify real estate professionals who are members of CREA. The trademarks MLS®, Multiple Listing Service® and the associated logos are owned by The Canadian Real Estate Association (CREA) and identify the quality of services provided by real estate professionals who are members of CREA. The trademark DDF® is owned by The Canadian Real Estate Association (CREA) and identifies CREA's Data Distribution Facility (DDF®)
October 15 2026 02:00:41
Kingston & Area Real Estate Association
RE/MAX Finest Realty Inc., Brokerage