
1612 Grousewood Lane Kingston, Ontario K7L 4V3

Contact Us
Contact us for more information
$869,900.00
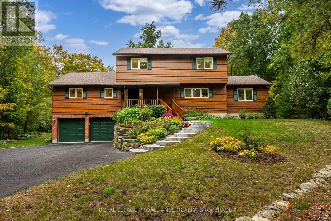
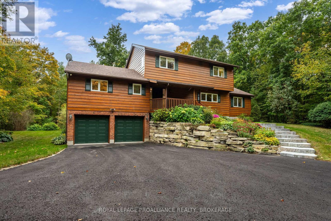
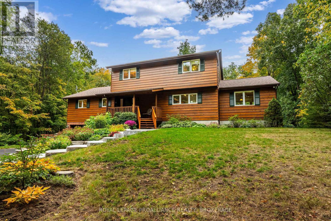
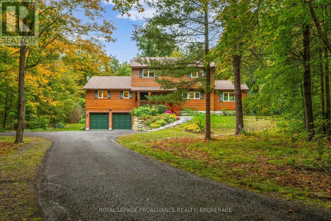
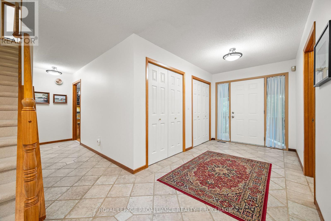
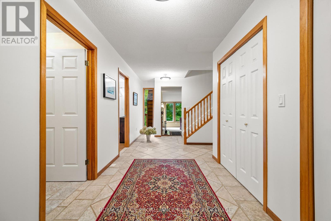
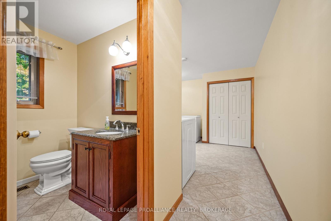
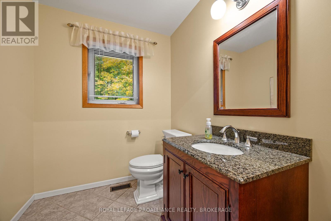
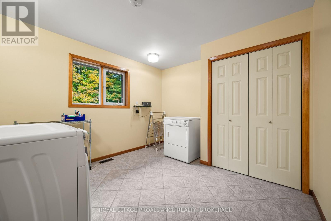
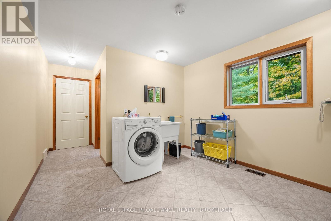
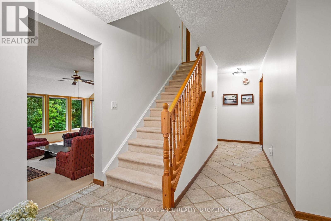
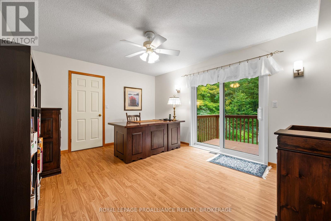
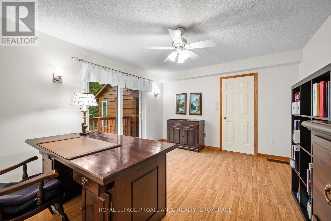
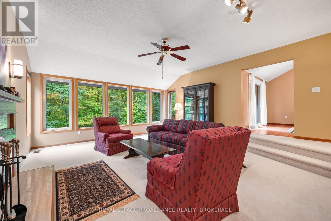
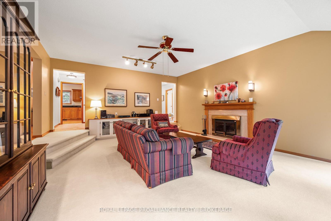
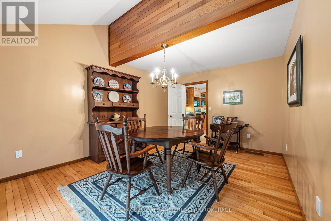
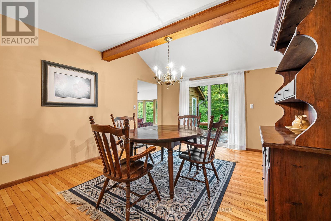
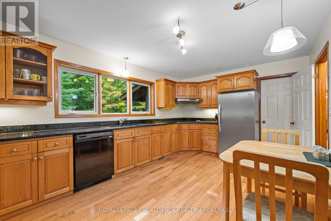
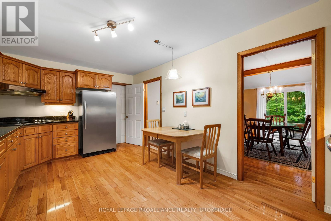
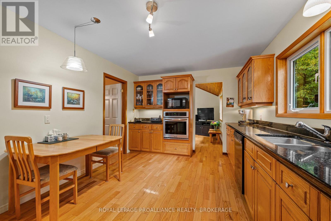
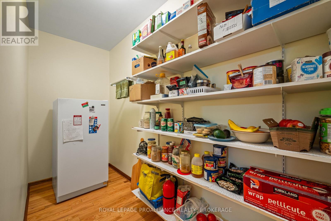
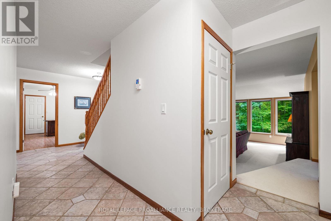
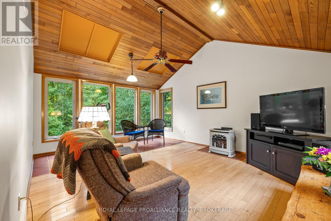
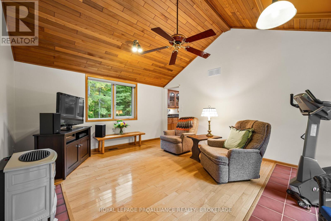
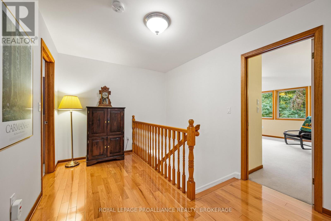
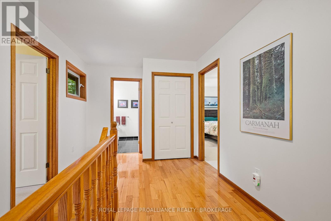
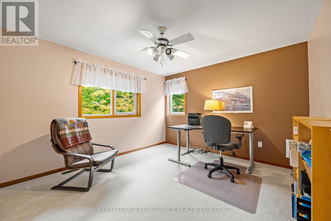
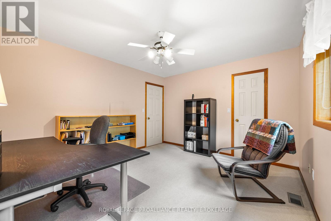
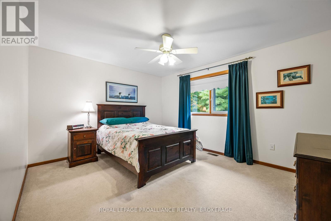
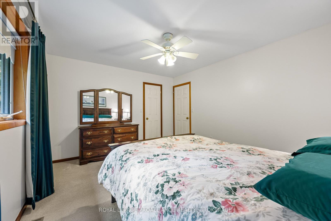
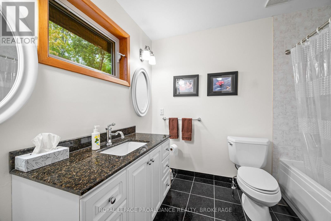
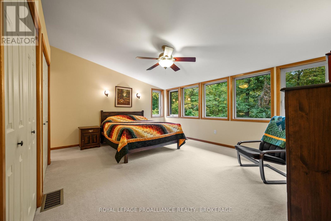
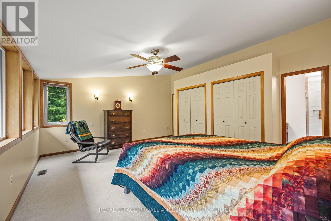
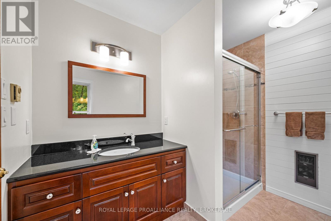
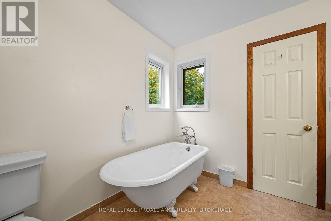
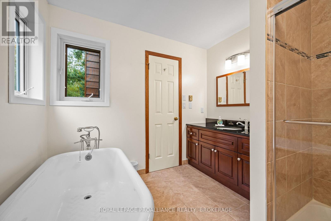
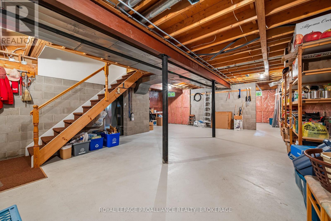
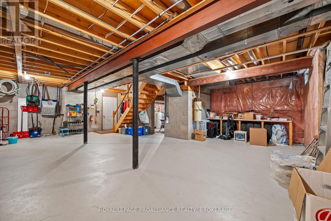
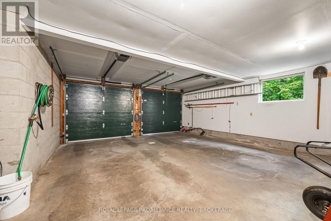
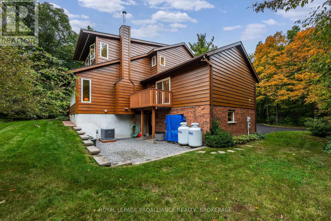
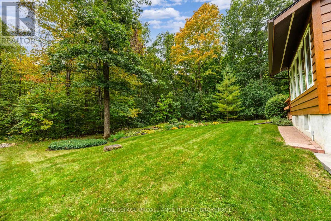
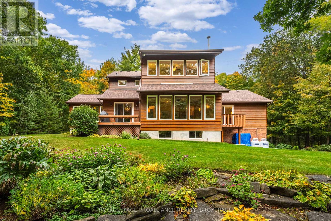
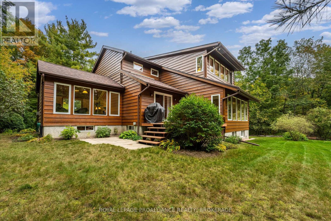
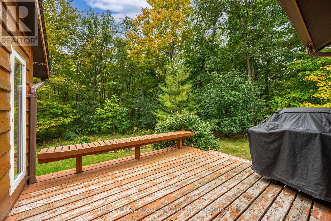
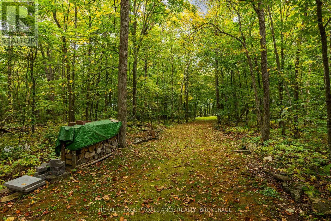
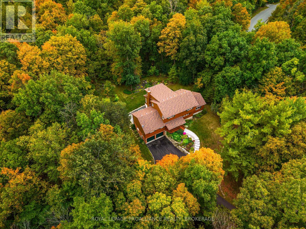
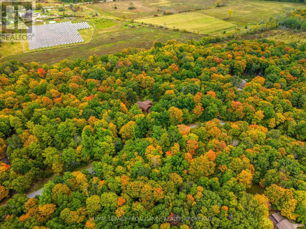
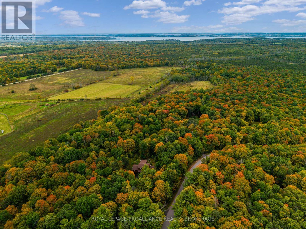
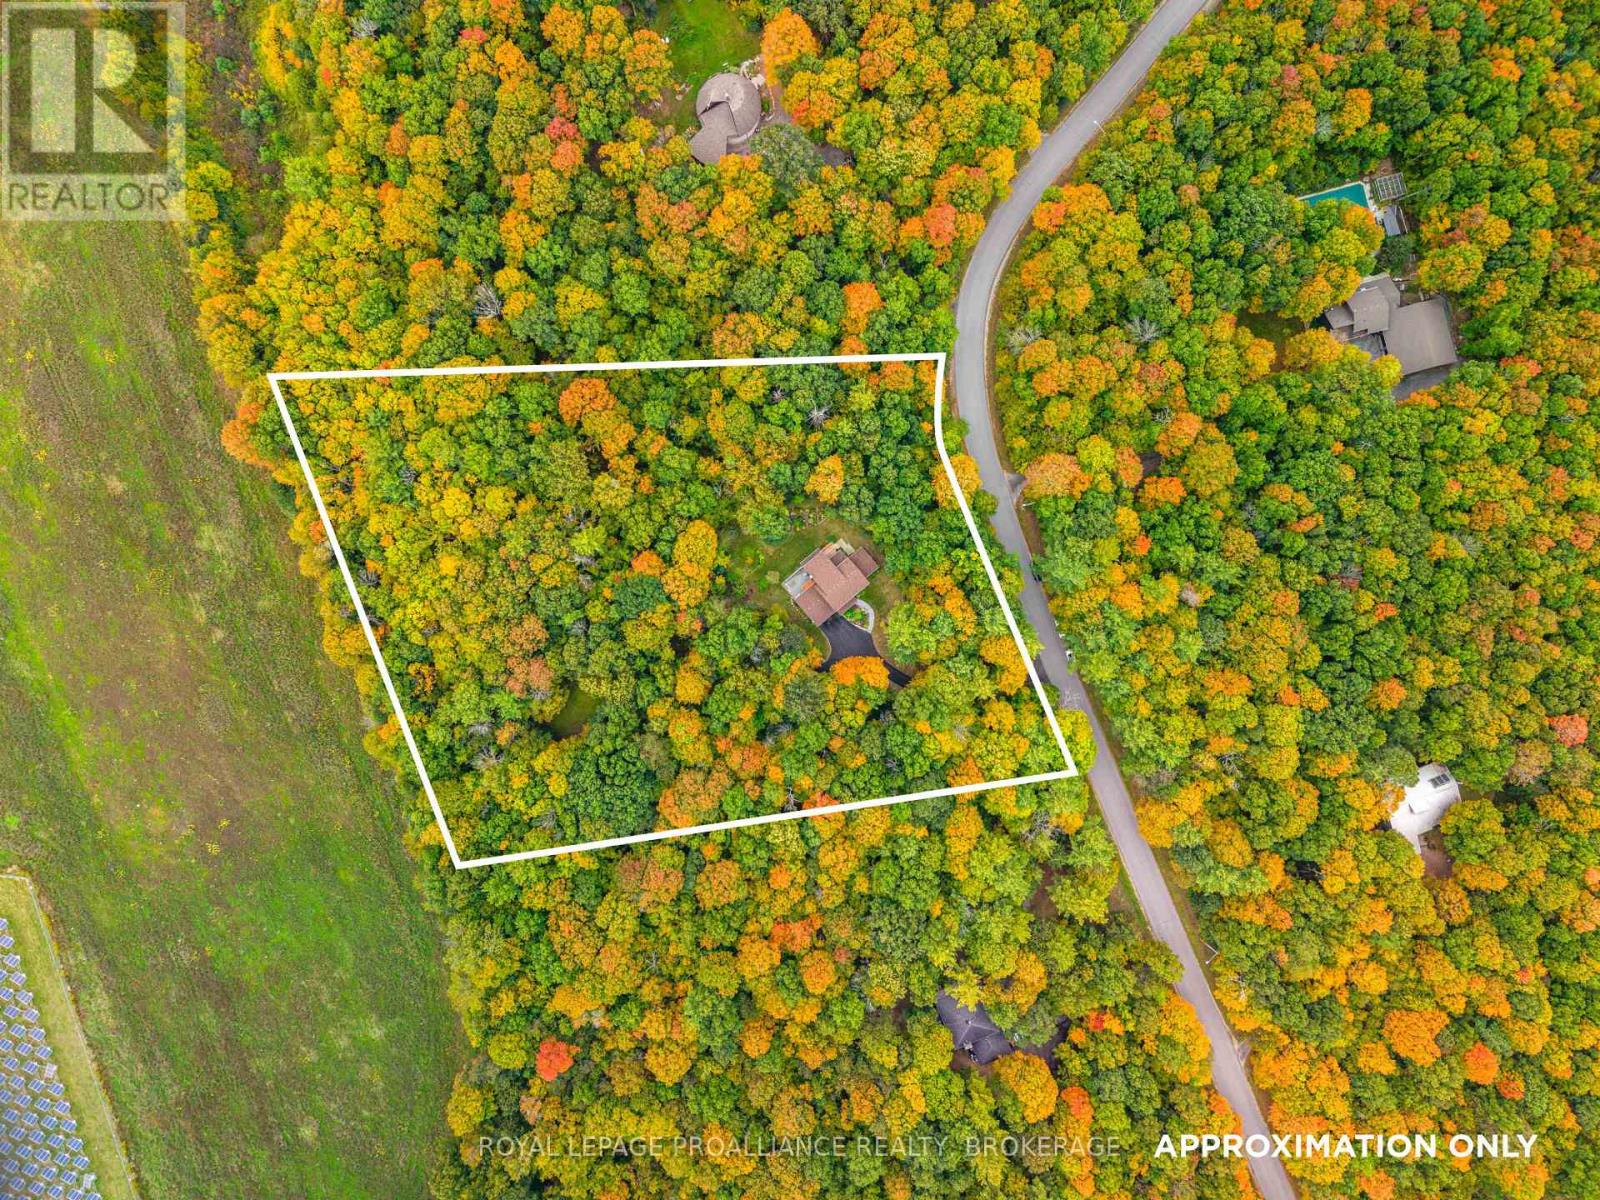
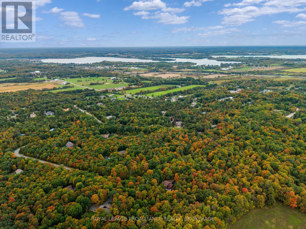
Welcome to 1612 Grousewood Lane, a spacious 2 storey home set on approximately 3.6 private acres nestled in one of Kingston's most coveted neighborhoods, offering exceptional privacy, a beautiful forest backdrop & the feel of country living while still being in city limits. This brick & wood exterior residence opens to a welcome foyer leading to a bright sunken living room with large windows framing the natural surroundings & complimented by a cozy wood burning fireplace. The spacious kitchen offers extensive cabinetry & counter space, flowing into the dining area where sliding glass doors lead to the rear deck equipped with gas bbq bib overlooking the peaceful treed setting. Off the kitchen, a bright family room features a striking wood-clad vaulted ceiling, large windows & a cozy propane fireplace, creating another warm space filled with natural light. A generous den offers sliding door access to a private balcony, while a spacious main-floor laundry room & 2pc bath complete this level. Upstairs, the primary bedroom features a wall of windows, generous closet space & a 4pc ensuite with freestanding tub & separate glass shower. Two additional bedrooms & a 4pc main bath complete the upper level. The basement is a blank canvas awaiting your finishing touches, offering plenty of potential for additional living space or storage, while a double car garage adds further convenience. Recent updates include a new roof (2025), cooktop (2024), Carrier Infinity furnace, 2 patio doors & well pump control board (2023), front stone steps (2022) & well pressure tank & tee (2020). An exceptional opportunity for those seeking privacy, space & a peaceful natural setting, all within the city. (id:52904)
Property Details
| MLS® Number | X13849206 |
| Property Type | Single Family |
| Community Name | 11 - Kingston East (Incl CFB Kingston) |
| Amenities Near By | Golf Nearby, Hospital |
| Community Features | School Bus |
| Equipment Type | Propane Tank |
| Features | Wooded Area, Lighting |
| Parking Space Total | 14 |
| Rental Equipment Type | Propane Tank |
| Structure | Deck, Patio(s), Porch |
Building
| Bathroom Total | 3 |
| Bedrooms Above Ground | 3 |
| Bedrooms Total | 3 |
| Amenities | Fireplace(s) |
| Appliances | Oven - Built-in, Central Vacuum, Water Heater, Water Softener, Dishwasher, Garage Door Opener, Oven, Hood Fan, Stove |
| Basement Development | Unfinished |
| Basement Features | Separate Entrance |
| Basement Type | Full, N/a (unfinished), N/a |
| Construction Style Attachment | Detached |
| Cooling Type | Central Air Conditioning |
| Exterior Finish | Brick, Wood |
| Fireplace Present | Yes |
| Fireplace Total | 2 |
| Foundation Type | Block |
| Half Bath Total | 1 |
| Heating Fuel | Propane |
| Heating Type | Forced Air |
| Stories Total | 2 |
| Size Interior | 2,500 - 3,000 Sqft |
| Type | House |
Parking
| Attached Garage | |
| Garage |
Land
| Acreage | No |
| Land Amenities | Golf Nearby, Hospital |
| Landscape Features | Landscaped |
| Sewer | Septic System |
| Size Depth | 439 Ft ,10 In |
| Size Frontage | 298 Ft ,6 In |
| Size Irregular | 298.5 X 439.9 Ft |
| Size Total Text | 298.5 X 439.9 Ft |
Rooms
| Level | Type | Length | Width | Dimensions |
|---|---|---|---|---|
| Second Level | Bedroom | 3.55 m | 4.13 m | 3.55 m x 4.13 m |
| Second Level | Bedroom | 3.54 m | 4.14 m | 3.54 m x 4.14 m |
| Second Level | Bathroom | 2.76 m | 2.24 m | 2.76 m x 2.24 m |
| Second Level | Primary Bedroom | 4.75 m | 5.18 m | 4.75 m x 5.18 m |
| Second Level | Bathroom | 2.76 m | 2.71 m | 2.76 m x 2.71 m |
| Main Level | Foyer | 2.2 m | 3.47 m | 2.2 m x 3.47 m |
| Main Level | Living Room | 5.79 m | 5.95 m | 5.79 m x 5.95 m |
| Main Level | Dining Room | 3.52 m | 4.78 m | 3.52 m x 4.78 m |
| Main Level | Kitchen | 5.29 m | 3.37 m | 5.29 m x 3.37 m |
| Main Level | Family Room | 4.13 m | 5.19 m | 4.13 m x 5.19 m |
| Main Level | Office | 4.48 m | 3.67 m | 4.48 m x 3.67 m |
| Main Level | Laundry Room | 5.77 m | 3.25 m | 5.77 m x 3.25 m |
| Main Level | Bathroom | 1.87 m | 2.06 m | 1.87 m x 2.06 m |

The trademarks REALTOR®, REALTORS®, and the REALTOR® logo are controlled by The Canadian Real Estate Association (CREA) and identify real estate professionals who are members of CREA. The trademarks MLS®, Multiple Listing Service® and the associated logos are owned by The Canadian Real Estate Association (CREA) and identify the quality of services provided by real estate professionals who are members of CREA. The trademark DDF® is owned by The Canadian Real Estate Association (CREA) and identifies CREA's Data Distribution Facility (DDF®)
October 01 2026 05:50:44
Kingston & Area Real Estate Association
Royal LePage Proalliance Realty, Brokerage