
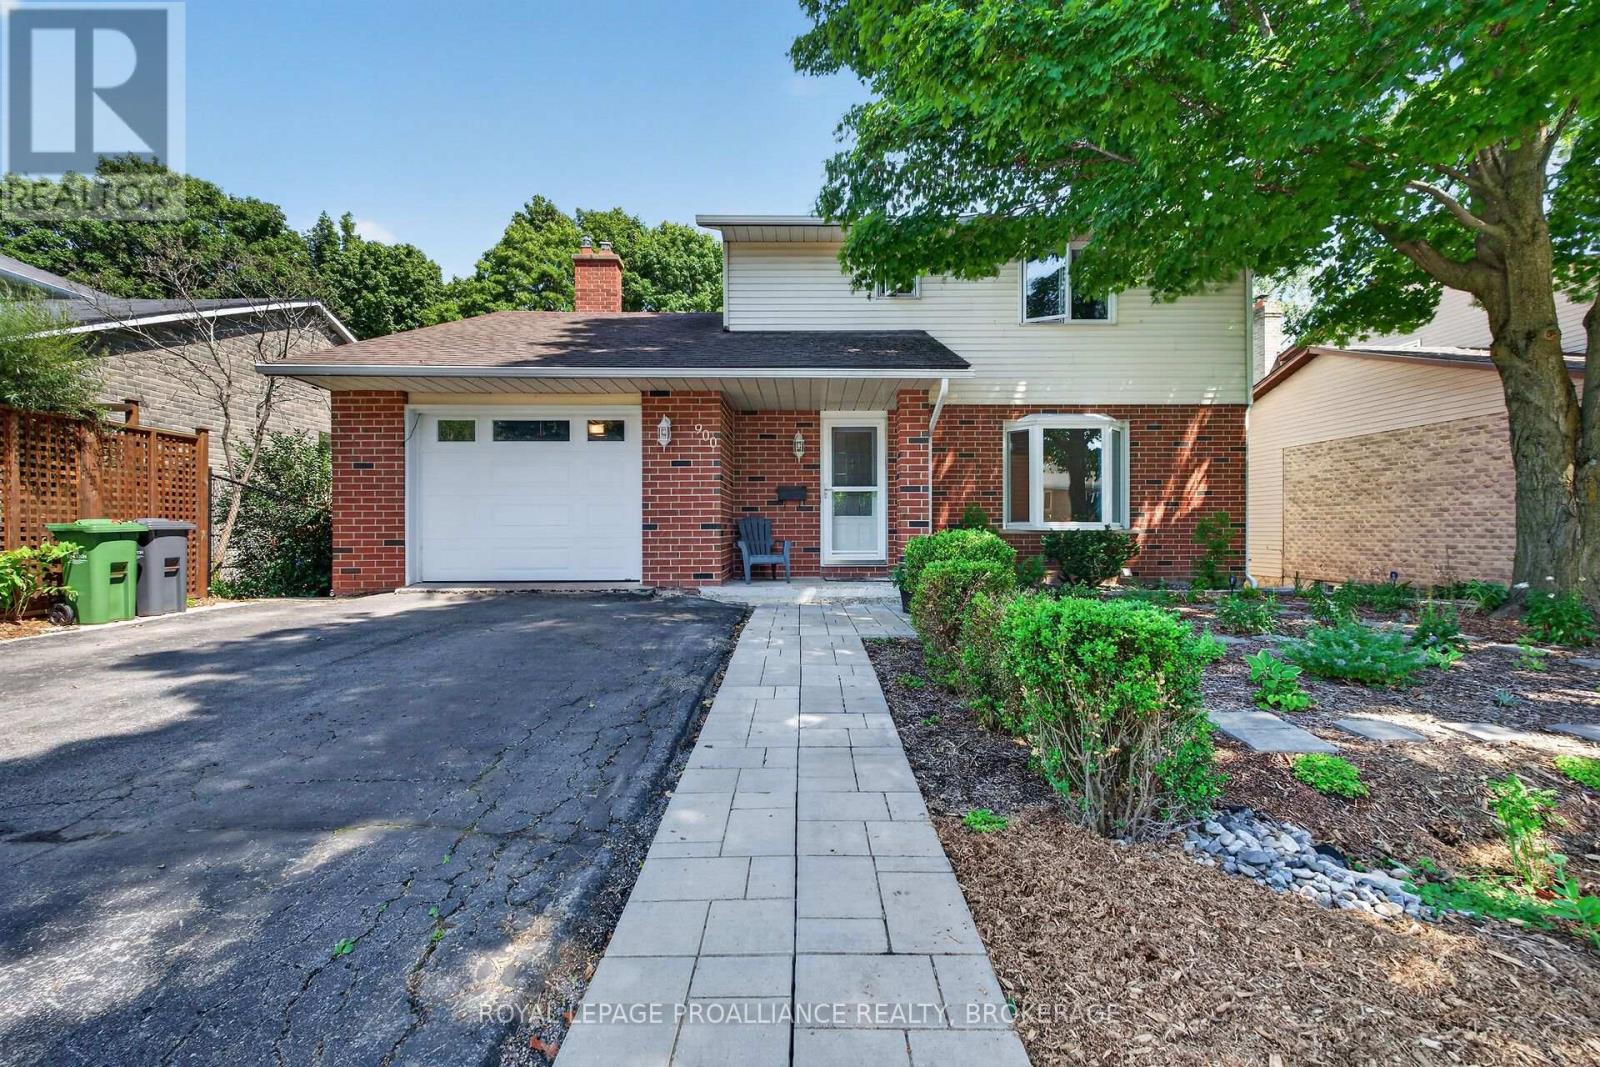
900 Nottinghill Avenue Kingston, Ontario K7P 2B4

Contact Us
Contact us for more information
$639,900.00
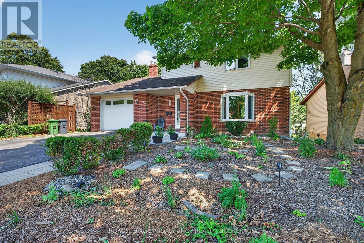
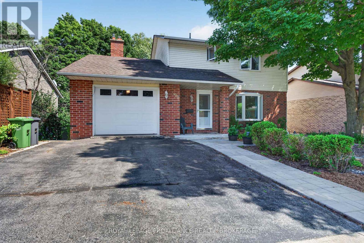
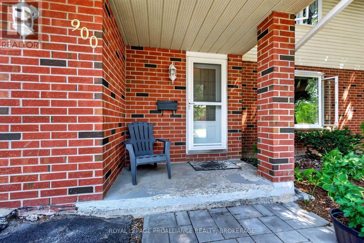
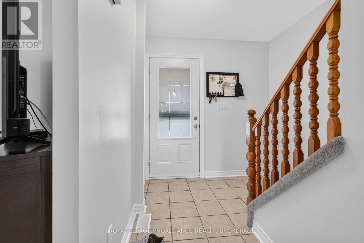
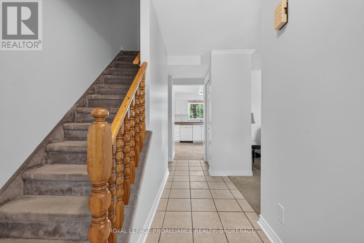
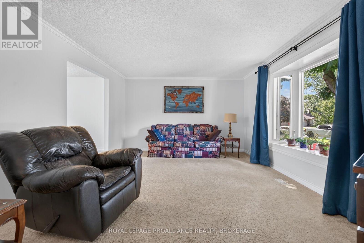
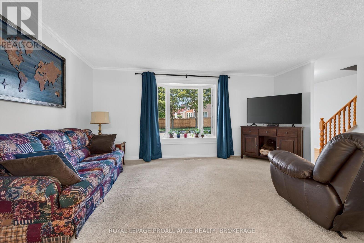
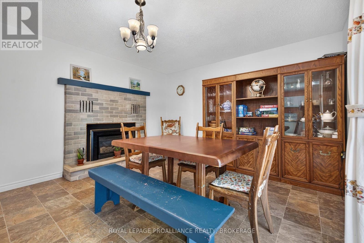
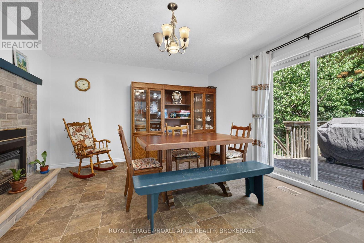
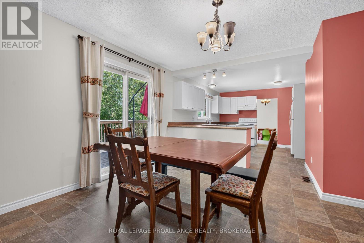
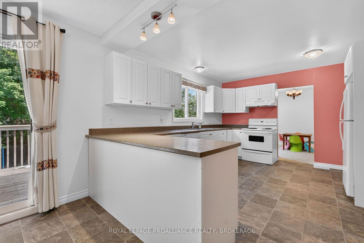
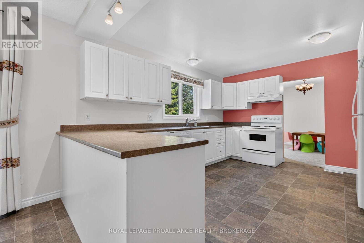
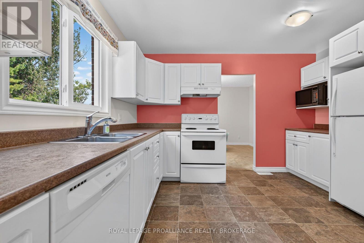
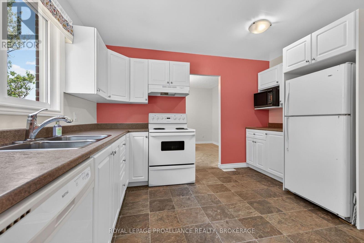
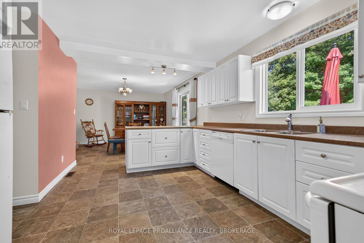
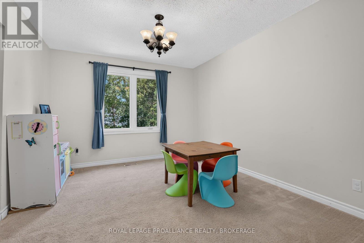
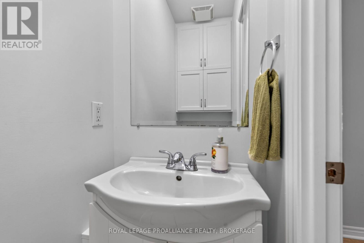
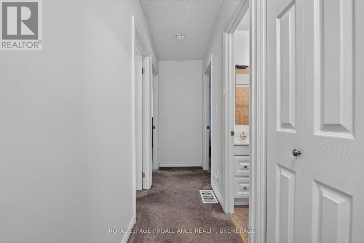
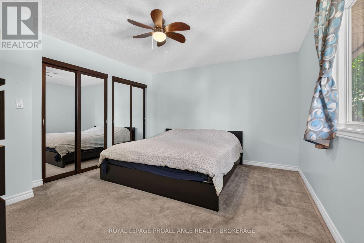
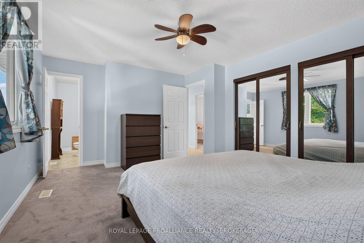
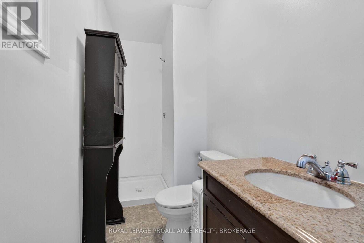
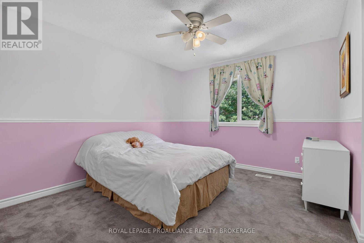
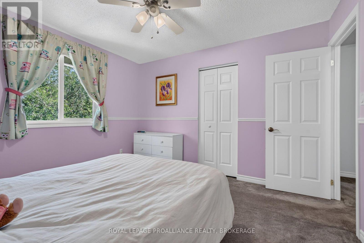
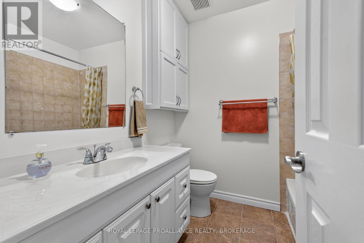
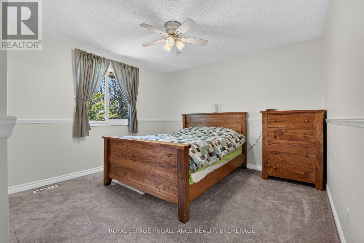
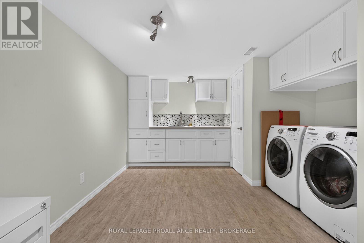
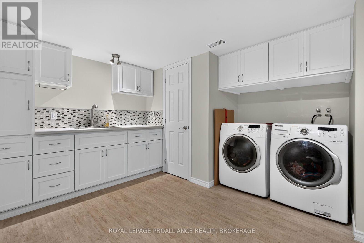
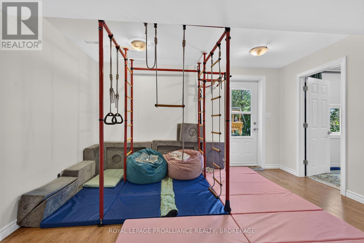
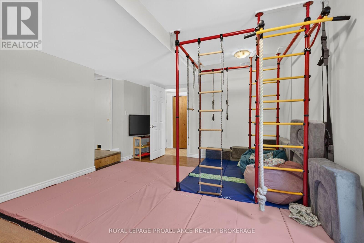
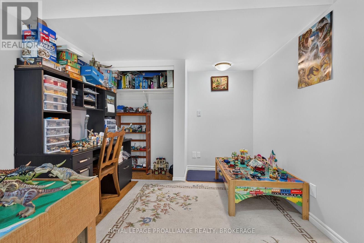
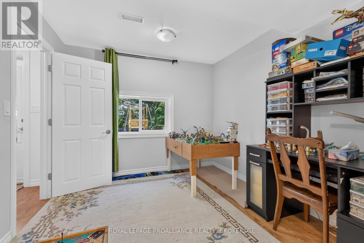
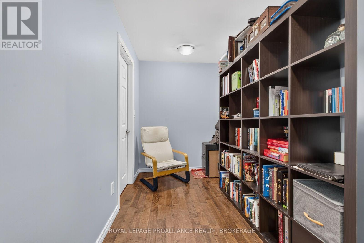
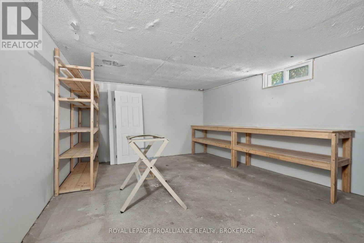
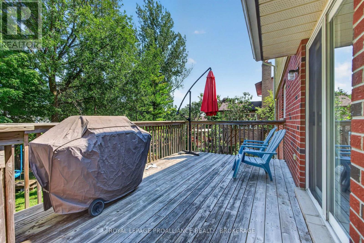
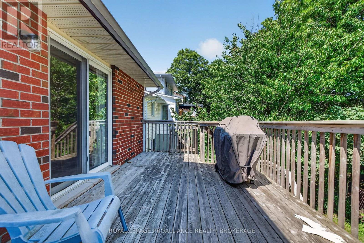
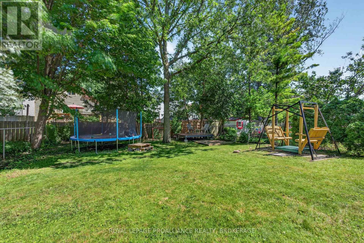
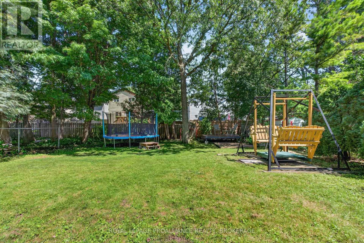
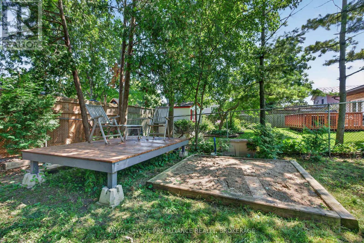
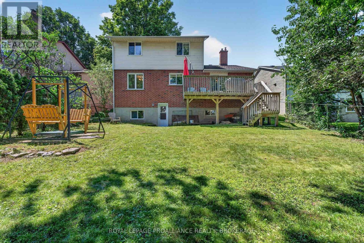
Welcome to 900 Nottinghill Avenue! This beautifully maintained two-storey home in Kingston's desirable west end offers the perfect combination of space, comfort, and convenience. The spacious kitchen flows seamlessly into the spacious dining and family rooms, while the bright living room provides additional space for relaxing or entertaining. A convenient 2-piece powder room and inside access to the oversized single-car attached garage complete the main floor. Patio doors open to a large deck overlooking the mature, fully fenced backyard - ideal for summer barbecues and family gatherings. Upstairs, you'll find three generous bedrooms, including a spacious primary suite with a private ensuite. The finished lower level features a bright rec room with walkout access, a fourth bedroom, and a large laundry/craft room complete with pantry and abundant storage. An added bonus is the workshop area beneath the garage, perfect for hobbies or extra storage. Recent updates include the furnace (2021), windows and doors (2010), deck (2011), and garage door (2012). Ideally located close to excellent schools, parks, shopping, transit, and everyday amenities. We look forward to welcoming you home. (id:52904)
Property Details
| MLS® Number | X13644040 |
| Property Type | Single Family |
| Neigbourhood | Sutton Mills |
| Community Name | 39 - North of Taylor-Kidd Blvd |
| Amenities Near By | Park, Public Transit, Schools |
| Community Features | School Bus |
| Parking Space Total | 3 |
| Structure | Deck |
Building
| Bathroom Total | 3 |
| Bedrooms Above Ground | 3 |
| Bedrooms Below Ground | 1 |
| Bedrooms Total | 4 |
| Appliances | Water Heater, Water Meter, Dishwasher, Dryer, Stove, Washer, Refrigerator |
| Basement Development | Finished |
| Basement Features | Walk Out, Separate Entrance |
| Basement Type | N/a (finished), N/a, Full |
| Construction Style Attachment | Detached |
| Cooling Type | Central Air Conditioning |
| Exterior Finish | Brick, Vinyl Siding |
| Fire Protection | Smoke Detectors |
| Fireplace Present | Yes |
| Fireplace Total | 1 |
| Foundation Type | Block |
| Half Bath Total | 1 |
| Heating Fuel | Natural Gas |
| Heating Type | Forced Air |
| Stories Total | 2 |
| Size Interior | 1,500 - 2,000 Sqft |
| Type | House |
| Utility Water | Municipal Water |
Parking
| Attached Garage | |
| Garage |
Land
| Acreage | No |
| Fence Type | Fully Fenced, Fenced Yard |
| Land Amenities | Park, Public Transit, Schools |
| Sewer | Sanitary Sewer |
| Size Depth | 123 Ft |
| Size Frontage | 50 Ft |
| Size Irregular | 50 X 123 Ft |
| Size Total Text | 50 X 123 Ft |
Rooms
| Level | Type | Length | Width | Dimensions |
|---|---|---|---|---|
| Second Level | Primary Bedroom | 3.73 m | 4.72 m | 3.73 m x 4.72 m |
| Second Level | Bathroom | 1.99 m | 2.14 m | 1.99 m x 2.14 m |
| Second Level | Bathroom | 2.8 m | 1.18 m | 2.8 m x 1.18 m |
| Second Level | Bedroom | 3.55 m | 3.31 m | 3.55 m x 3.31 m |
| Second Level | Bedroom 2 | 3.55 m | 4.19 m | 3.55 m x 4.19 m |
| Basement | Bedroom 4 | 3.8 m | 2.93 m | 3.8 m x 2.93 m |
| Basement | Laundry Room | 3.48 m | 5.06 m | 3.48 m x 5.06 m |
| Basement | Office | 1.84 m | 4.08 m | 1.84 m x 4.08 m |
| Basement | Utility Room | 1.85 m | 2.4 m | 1.85 m x 2.4 m |
| Main Level | Bathroom | 0.79 m | 1.68 m | 0.79 m x 1.68 m |
| Main Level | Dining Room | 3.99 m | 3.54 m | 3.99 m x 3.54 m |
| Main Level | Dining Room | 3.72 m | 3.29 m | 3.72 m x 3.29 m |
| Main Level | Other | 5.94 m | 4.19 m | 5.94 m x 4.19 m |
| Main Level | Kitchen | 3.72 m | 4.88 m | 3.72 m x 4.88 m |
| Main Level | Living Room | 3.96 m | 5.15 m | 3.96 m x 5.15 m |

The trademarks REALTOR®, REALTORS®, and the REALTOR® logo are controlled by The Canadian Real Estate Association (CREA) and identify real estate professionals who are members of CREA. The trademarks MLS®, Multiple Listing Service® and the associated logos are owned by The Canadian Real Estate Association (CREA) and identify the quality of services provided by real estate professionals who are members of CREA. The trademark DDF® is owned by The Canadian Real Estate Association (CREA) and identifies CREA's Data Distribution Facility (DDF®)
August 06 2026 03:00:57
Kingston & Area Real Estate Association
Royal LePage Proalliance Realty, Brokerage