
750 Christie Lake North Shore Road Tay Valley, Ontario K7H 3C6

Contact Us
Contact us for more information
$329,000.00
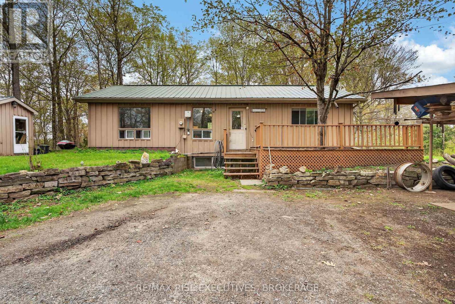
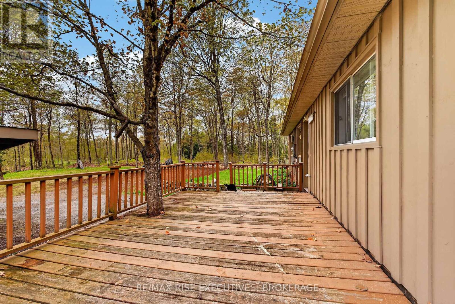
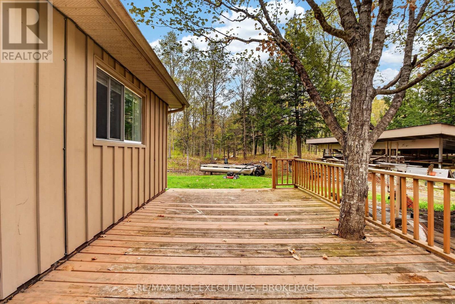
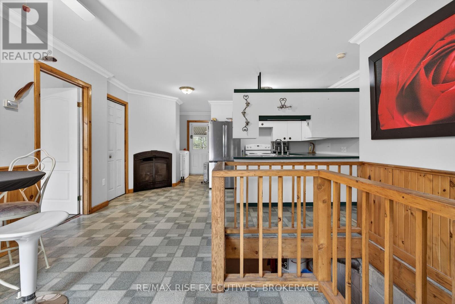
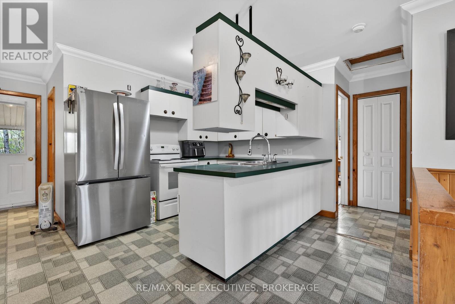
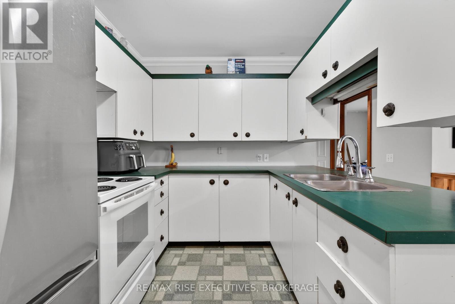
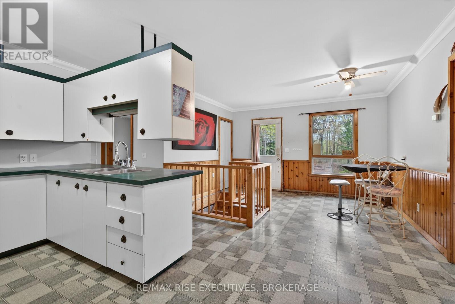
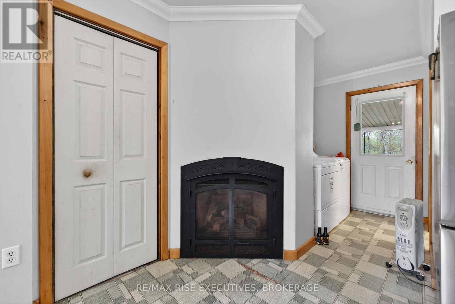
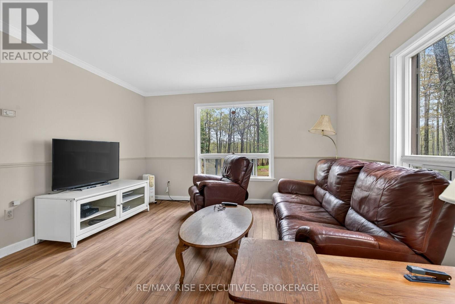
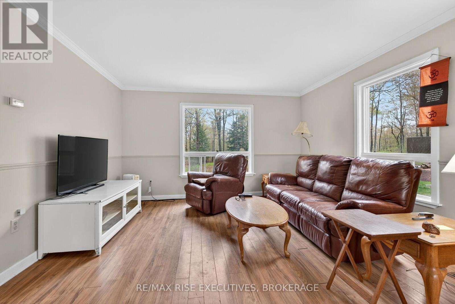
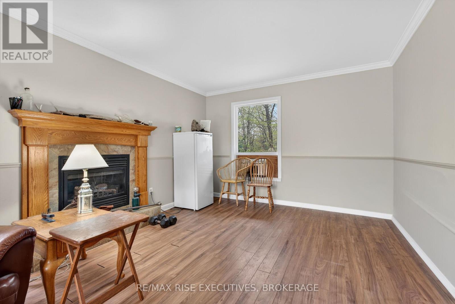
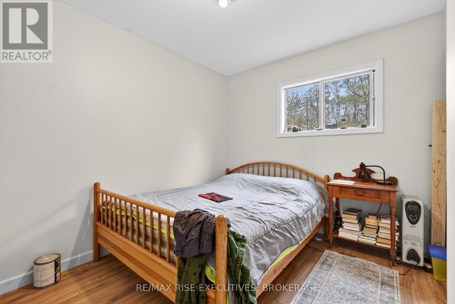
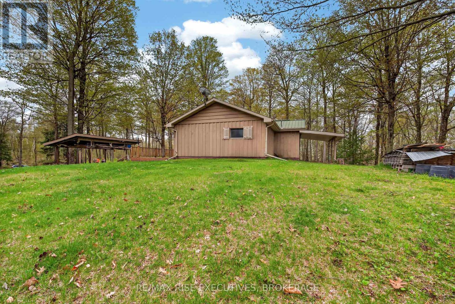
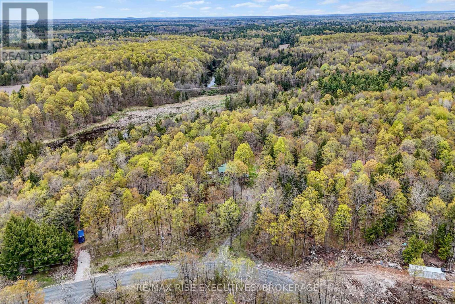
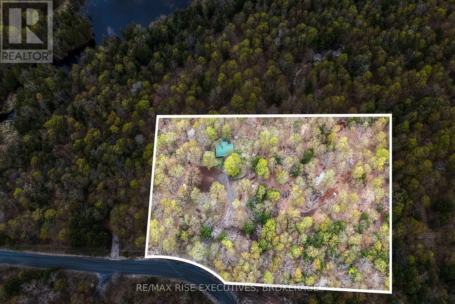
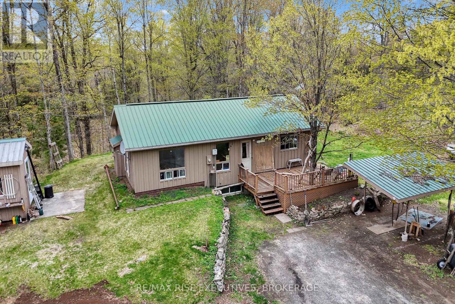
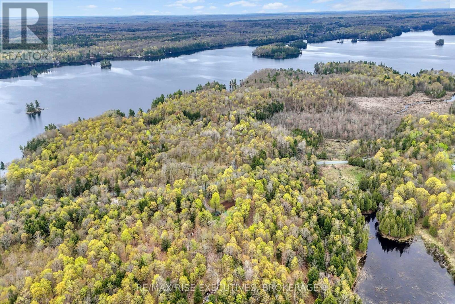
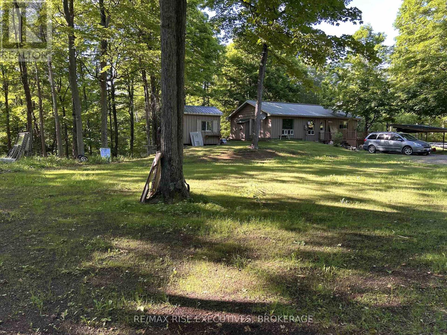
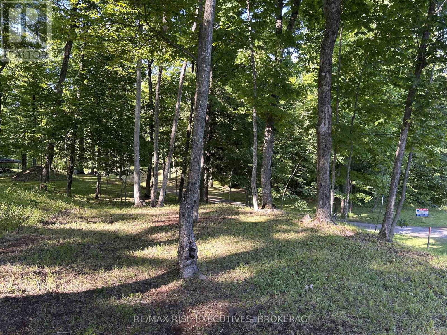
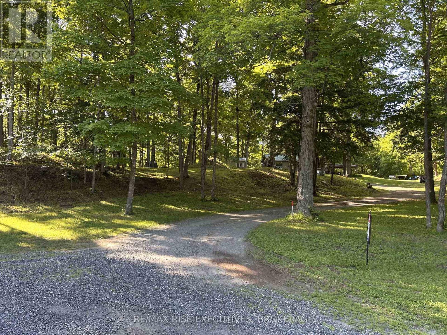
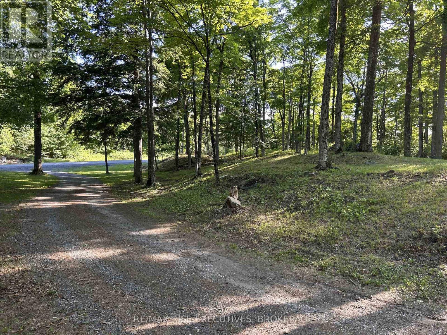
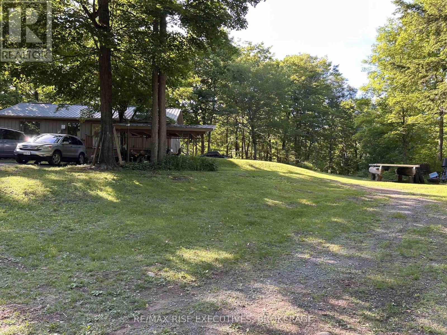
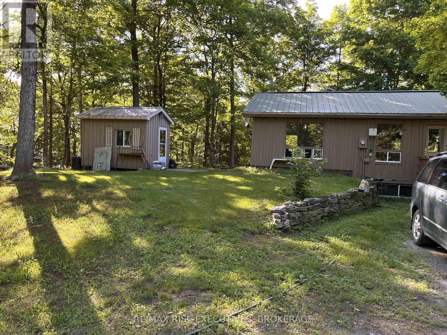
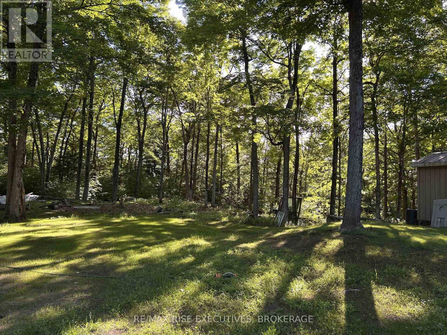
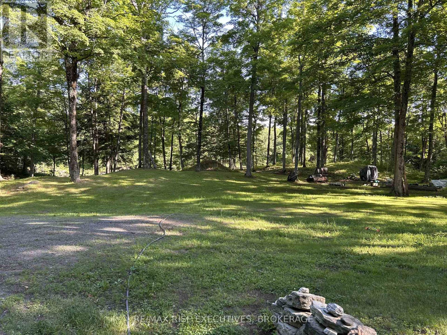
Welcome to 750 Christie Lake Road, a charming 2-bedroom, 1-bath bungalow set on a private 3.5-acre property surrounded by mature trees and natural beauty. Located close to Christie Lake, this property offers plenty of space to enjoy a peaceful country lifestyle while remaining conveniently close to Perth for shopping, dining, and everyday amenities. Give this home its finishing /personalized touches and you will be amazed at the results .Down-sizing or a first home see what this property has to offer. The setting is beautiful . The property features numerous maple trees, offering the potential to tap your own trees and make maple syrup. With plenty of room for gardens, outdoor activities, or even keeping chickens, there are endless possibilities to make this property your own. Whether you're looking for a year-round home, a country getaway, or a property with room to pursue your rural-living ideas, 750 Christie Lake Road offers privacy, space, and a great location. (id:52904)
Property Details
| MLS® Number | X13163588 |
| Property Type | Single Family |
| Community Name | 906 - Bathurst/Burgess & Sherbrooke (Bathurst) Twp |
| Community Features | School Bus |
| Features | Level Lot, Wooded Area, Irregular Lot Size |
| Parking Space Total | 8 |
| Structure | Deck |
Building
| Bathroom Total | 1 |
| Bedrooms Above Ground | 2 |
| Bedrooms Total | 2 |
| Age | 31 To 50 Years |
| Amenities | Fireplace(s) |
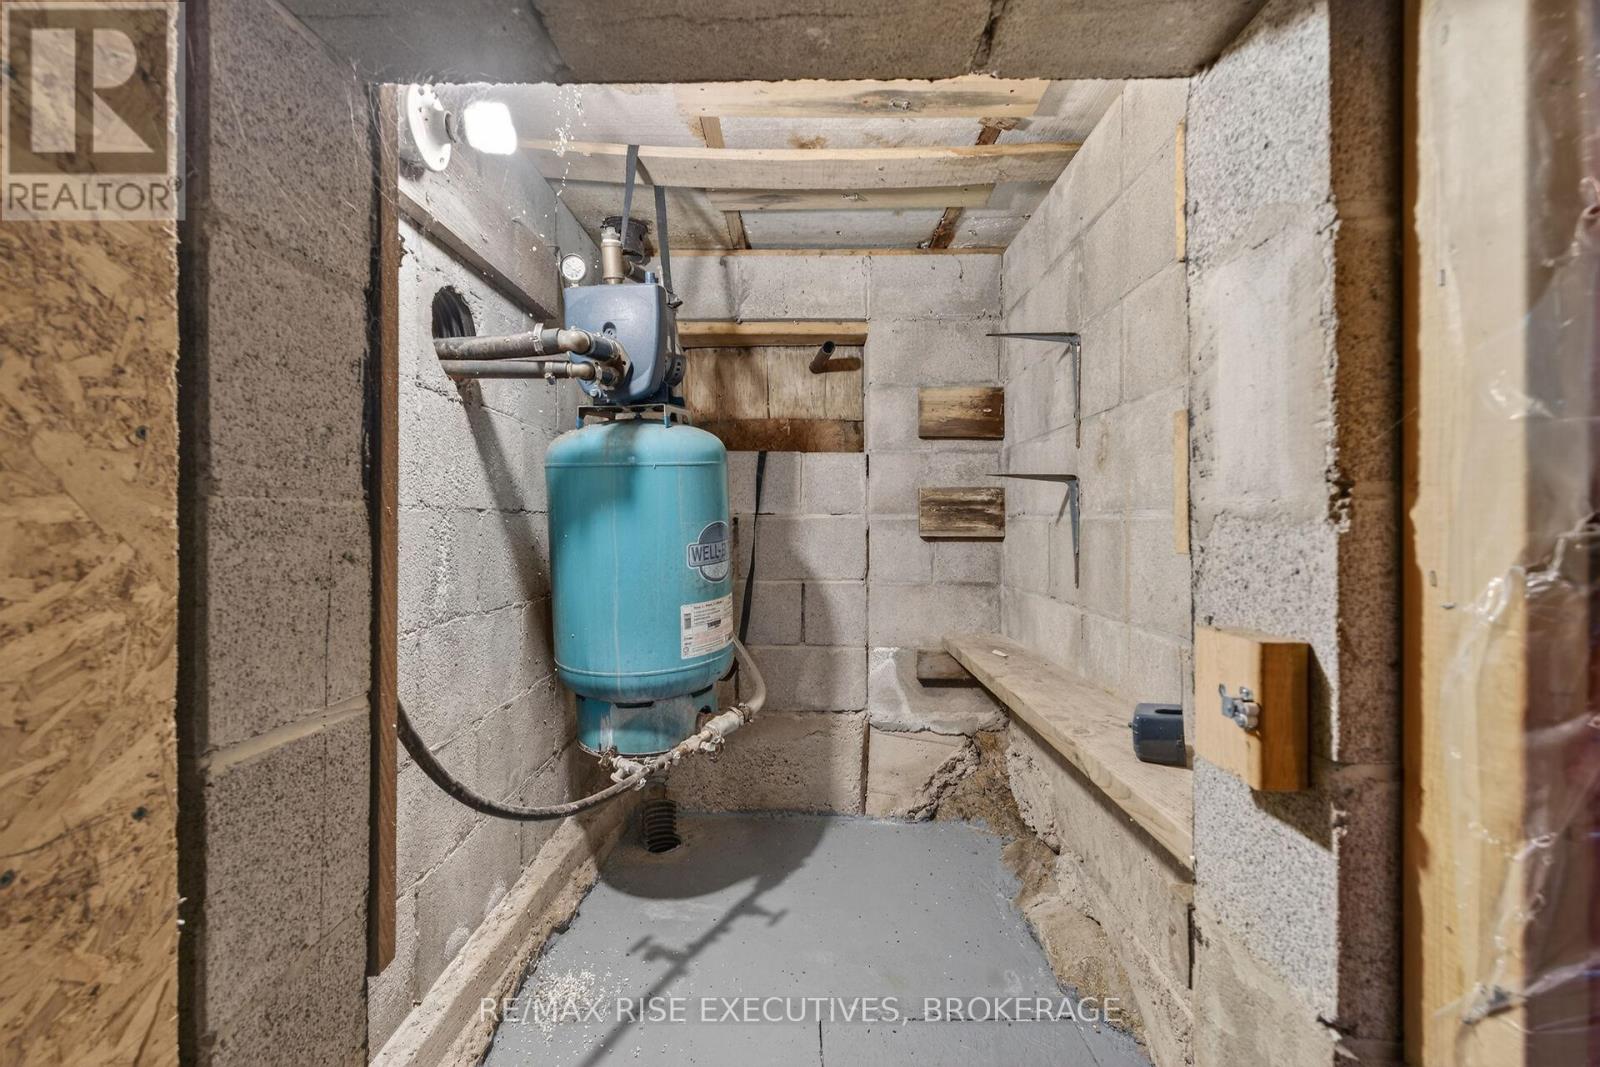
| Appliances | Water Heater |
| Architectural Style | Bungalow |
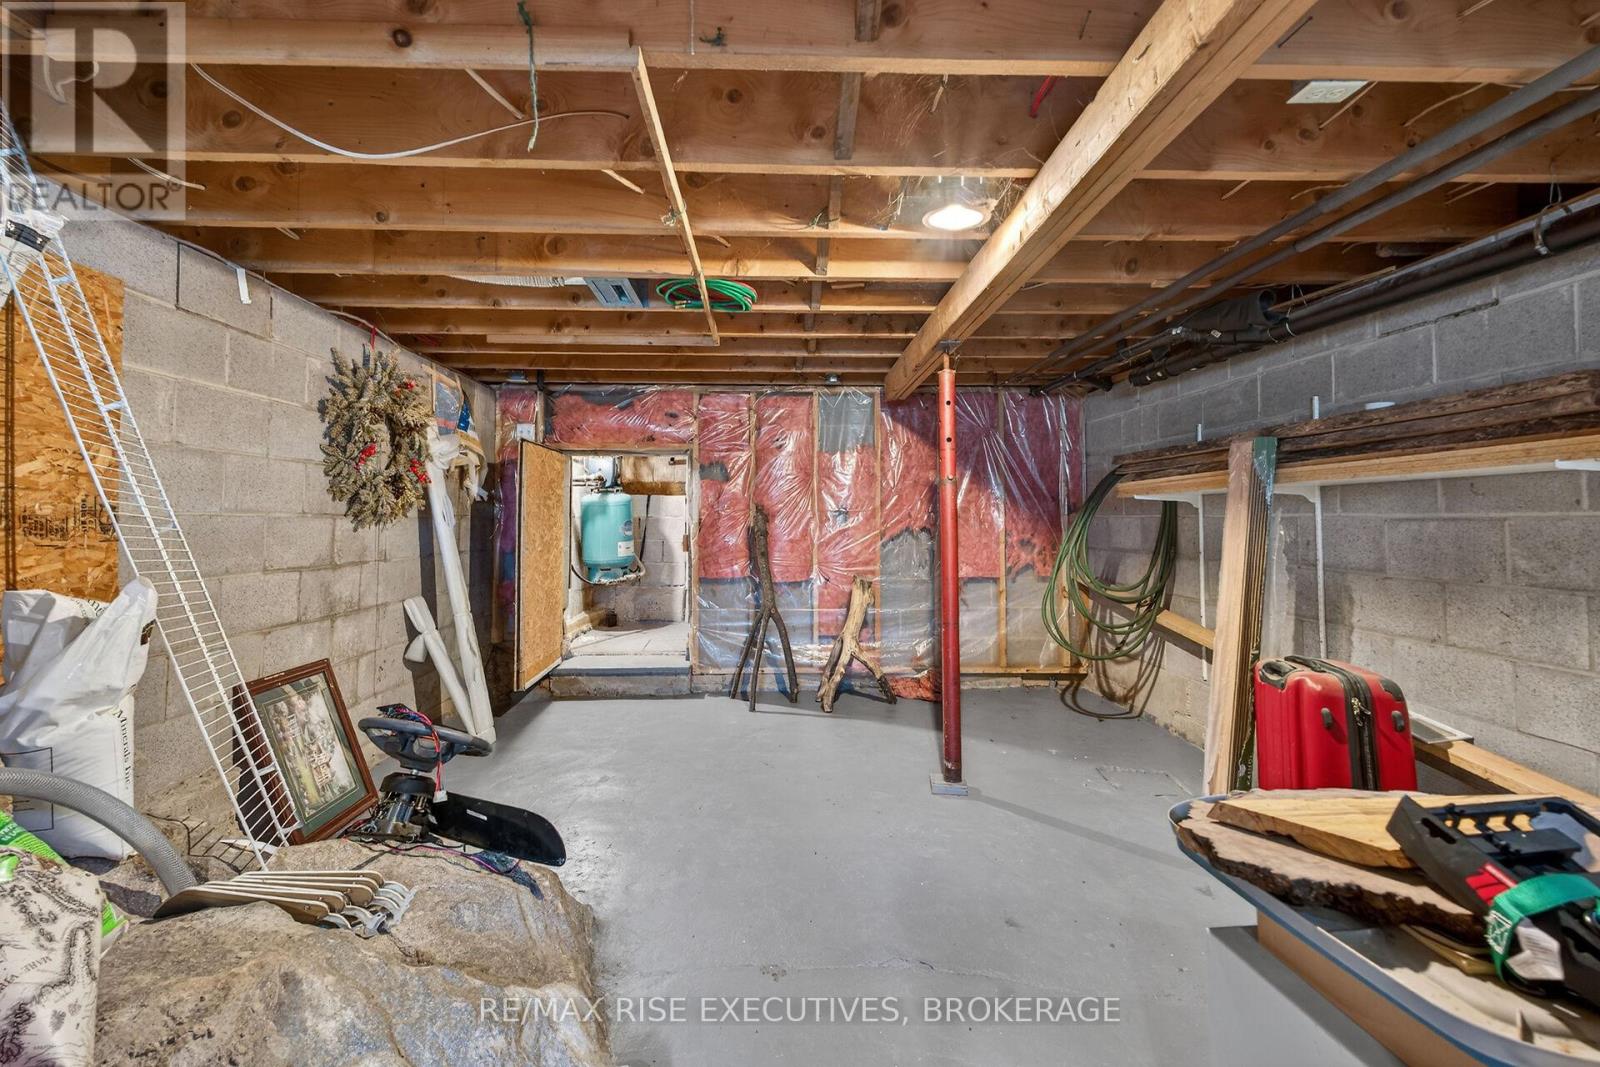
| Basement Development | Unfinished |
| Basement Type | N/a (unfinished) |
| Construction Style Attachment | Detached |
| Cooling Type | None |
| Exterior Finish | Wood |
| Fireplace Present | Yes |
| Foundation Type | Block |
| Heating Fuel | Propane |
| Heating Type | Forced Air |
| Stories Total | 1 |
| Size Interior | 700 - 1,100 Sqft |
| Type | House |
| Utility Water | Drilled Well |
Parking
| No Garage |
Land
| Acreage | No |
| Sewer | Septic System |
| Size Depth | 70.31 M |
| Size Frontage | 60.98 M |
| Size Irregular | 61 X 70.3 M |
| Size Total Text | 61 X 70.3 M |
| Surface Water | Lake/pond |
Rooms
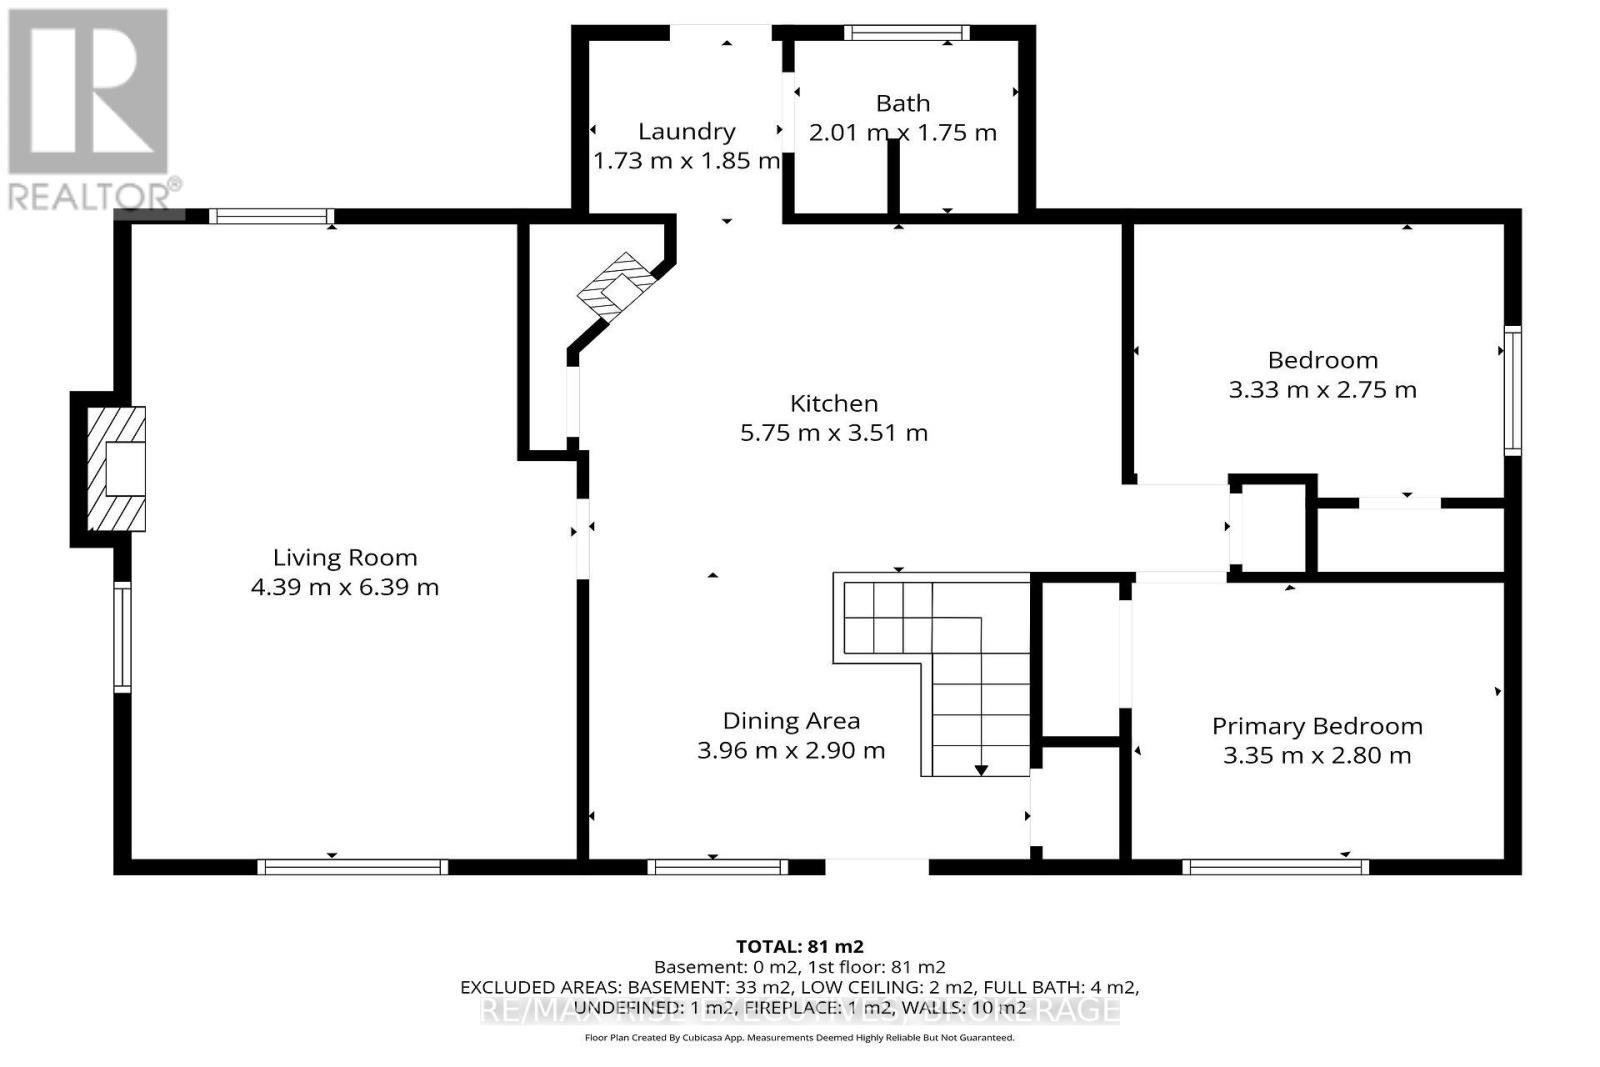
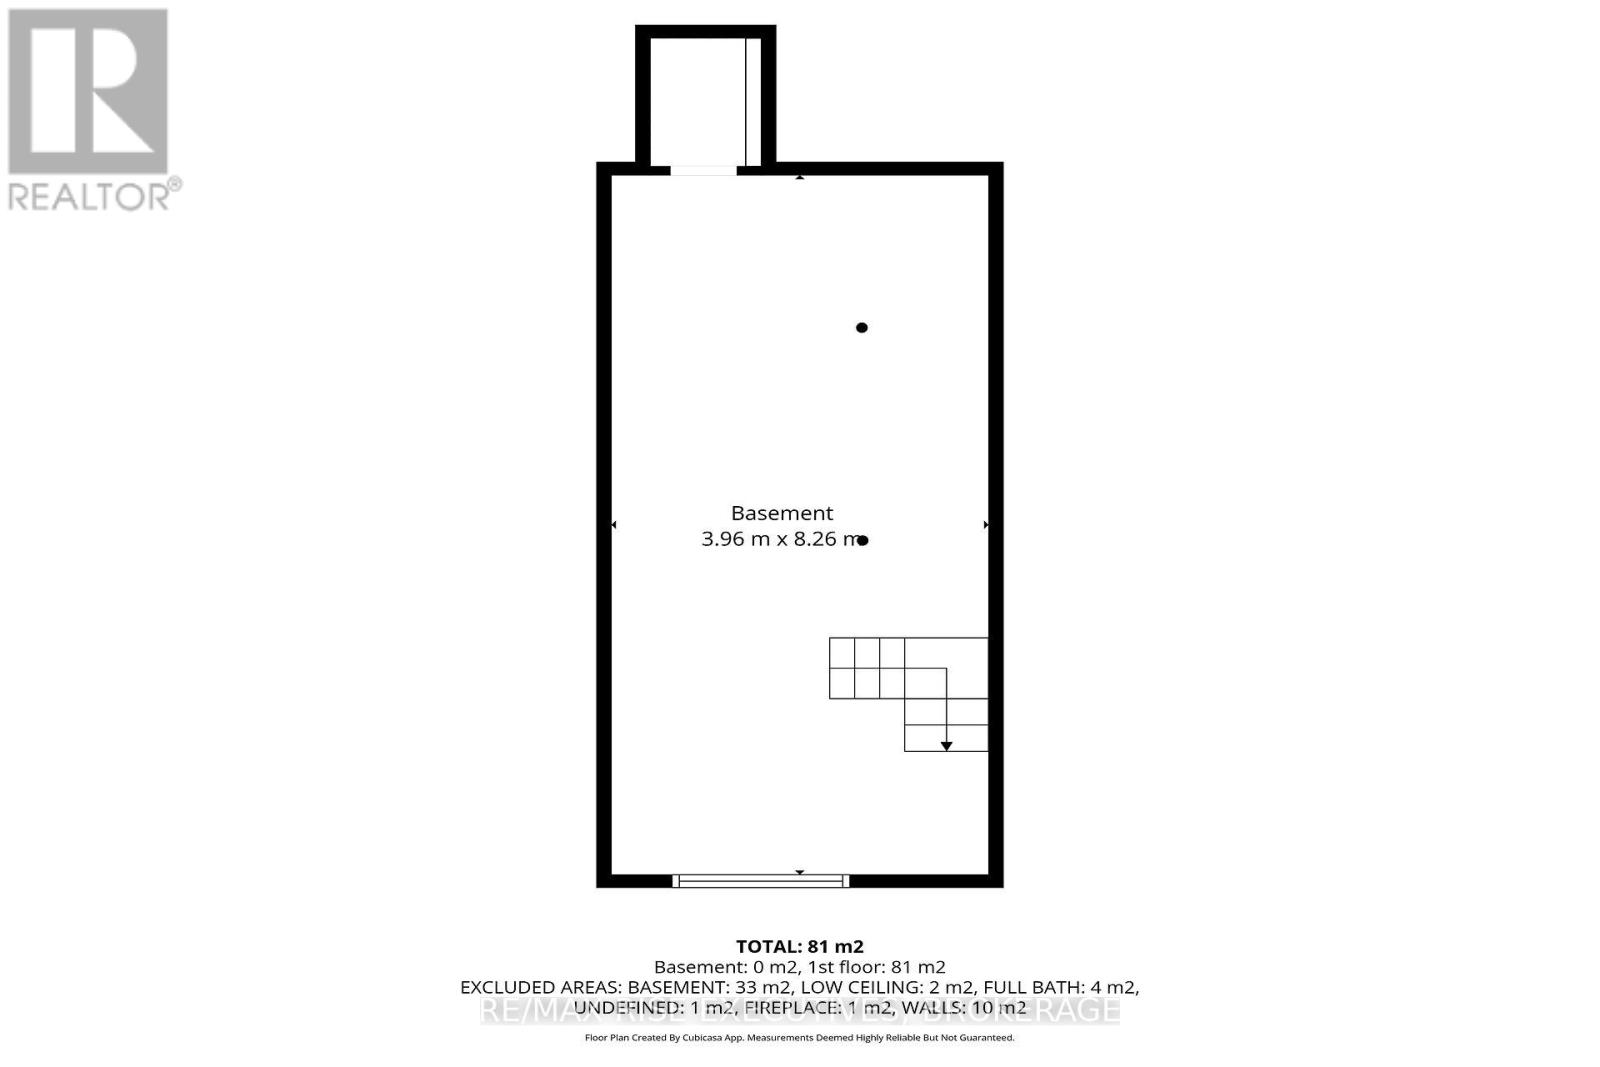
| Level | Type | Length | Width | Dimensions |
|---|---|---|---|---|
| Basement | Other | 3.96 m | 8.26 m | 3.96 m x 8.26 m |
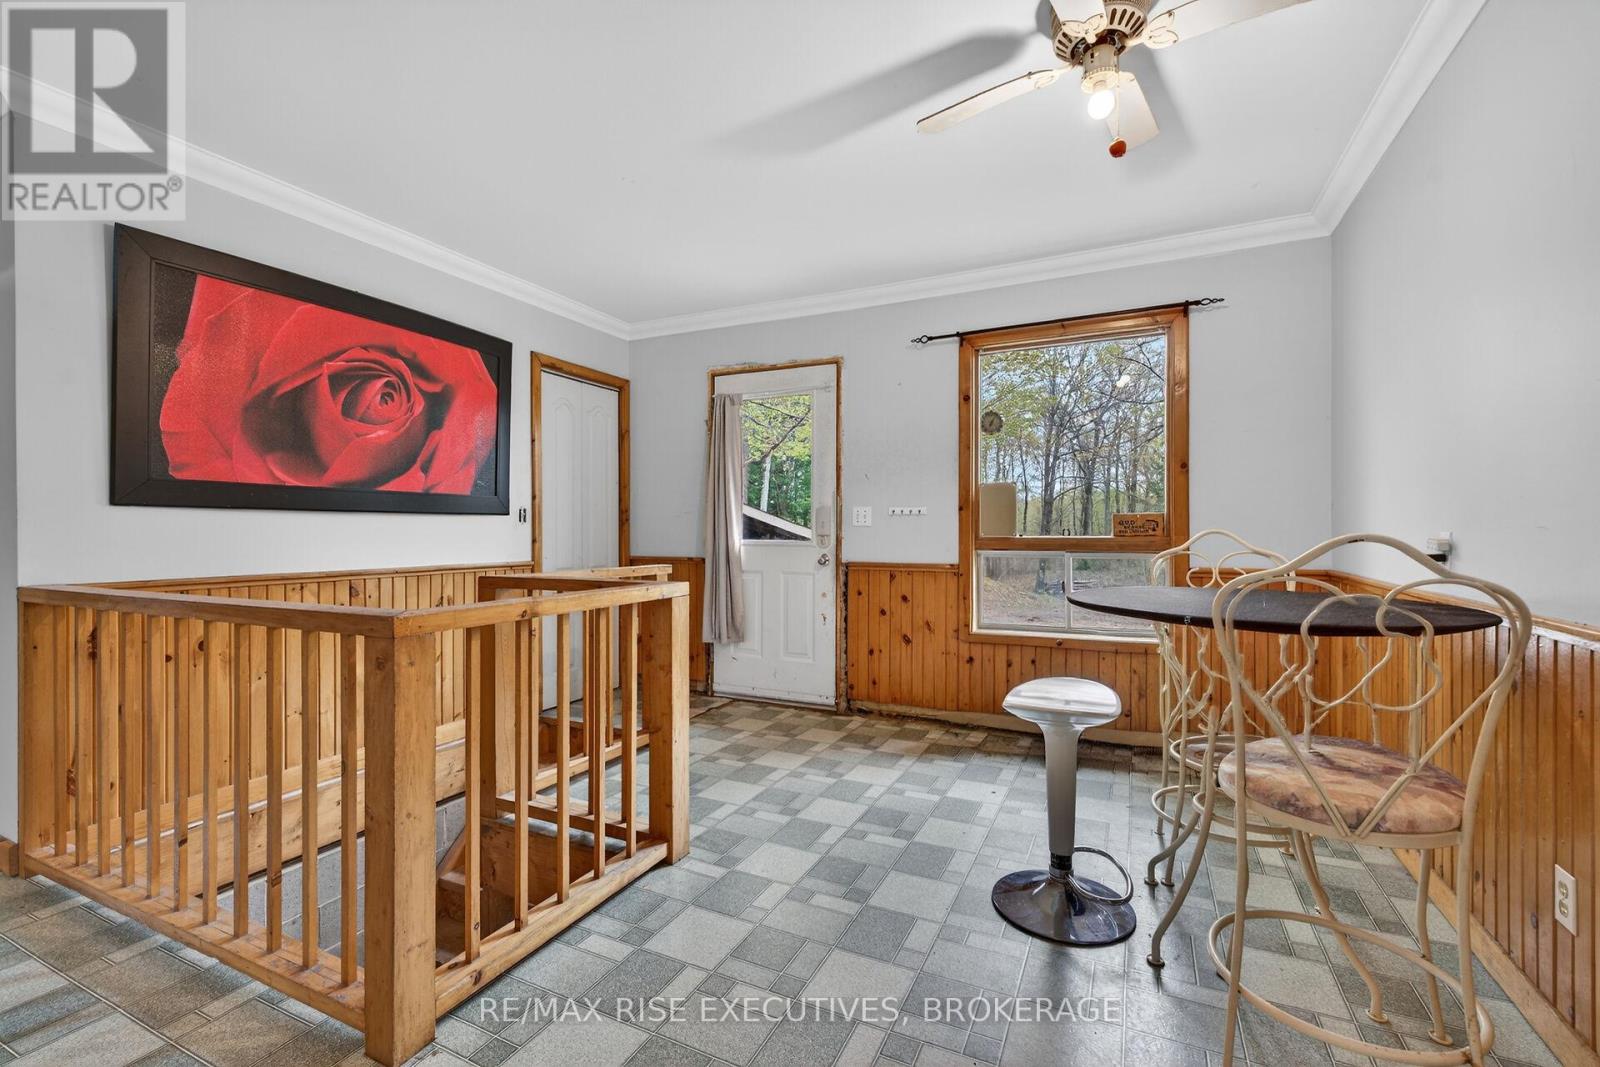
| Main Level | Dining Room | 3.96 m | 2.9 m | 3.96 m x 2.9 m |
| Main Level | Kitchen | 5.75 m | 3.51 m | 5.75 m x 3.51 m |
| Main Level | Living Room | 4.39 m | 6.39 m | 4.39 m x 6.39 m |
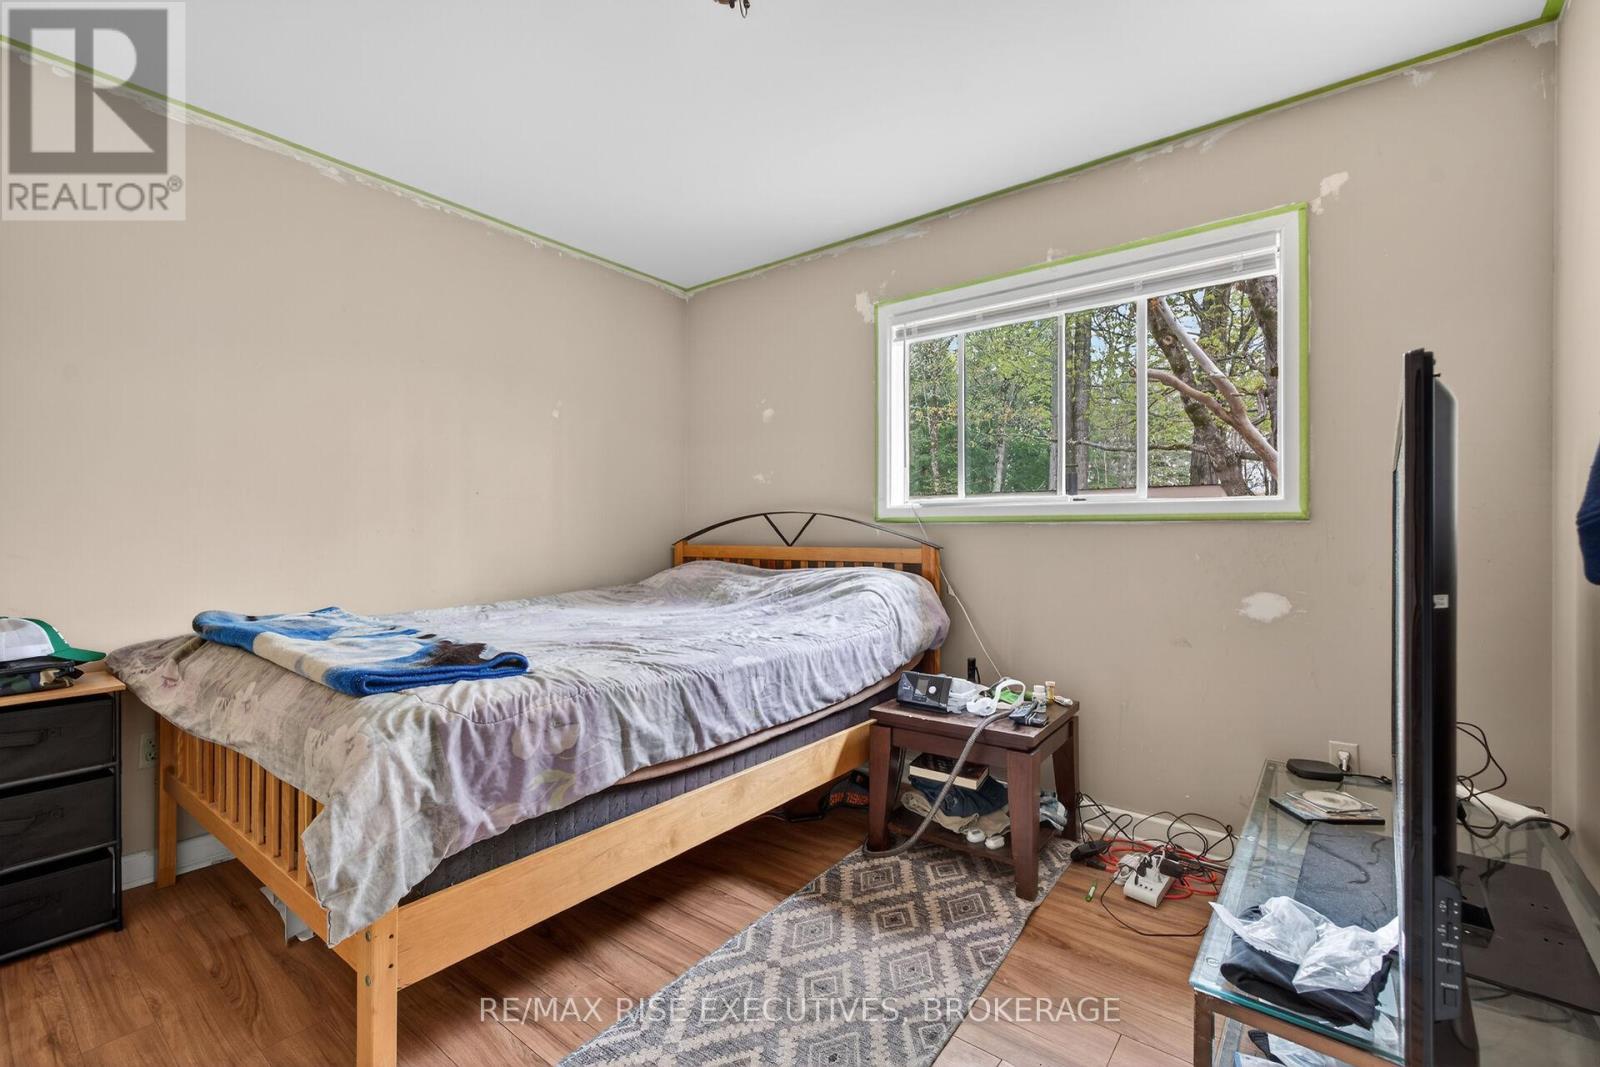
| Main Level | Primary Bedroom | 3.35 m | 2.8 m | 3.35 m x 2.8 m |
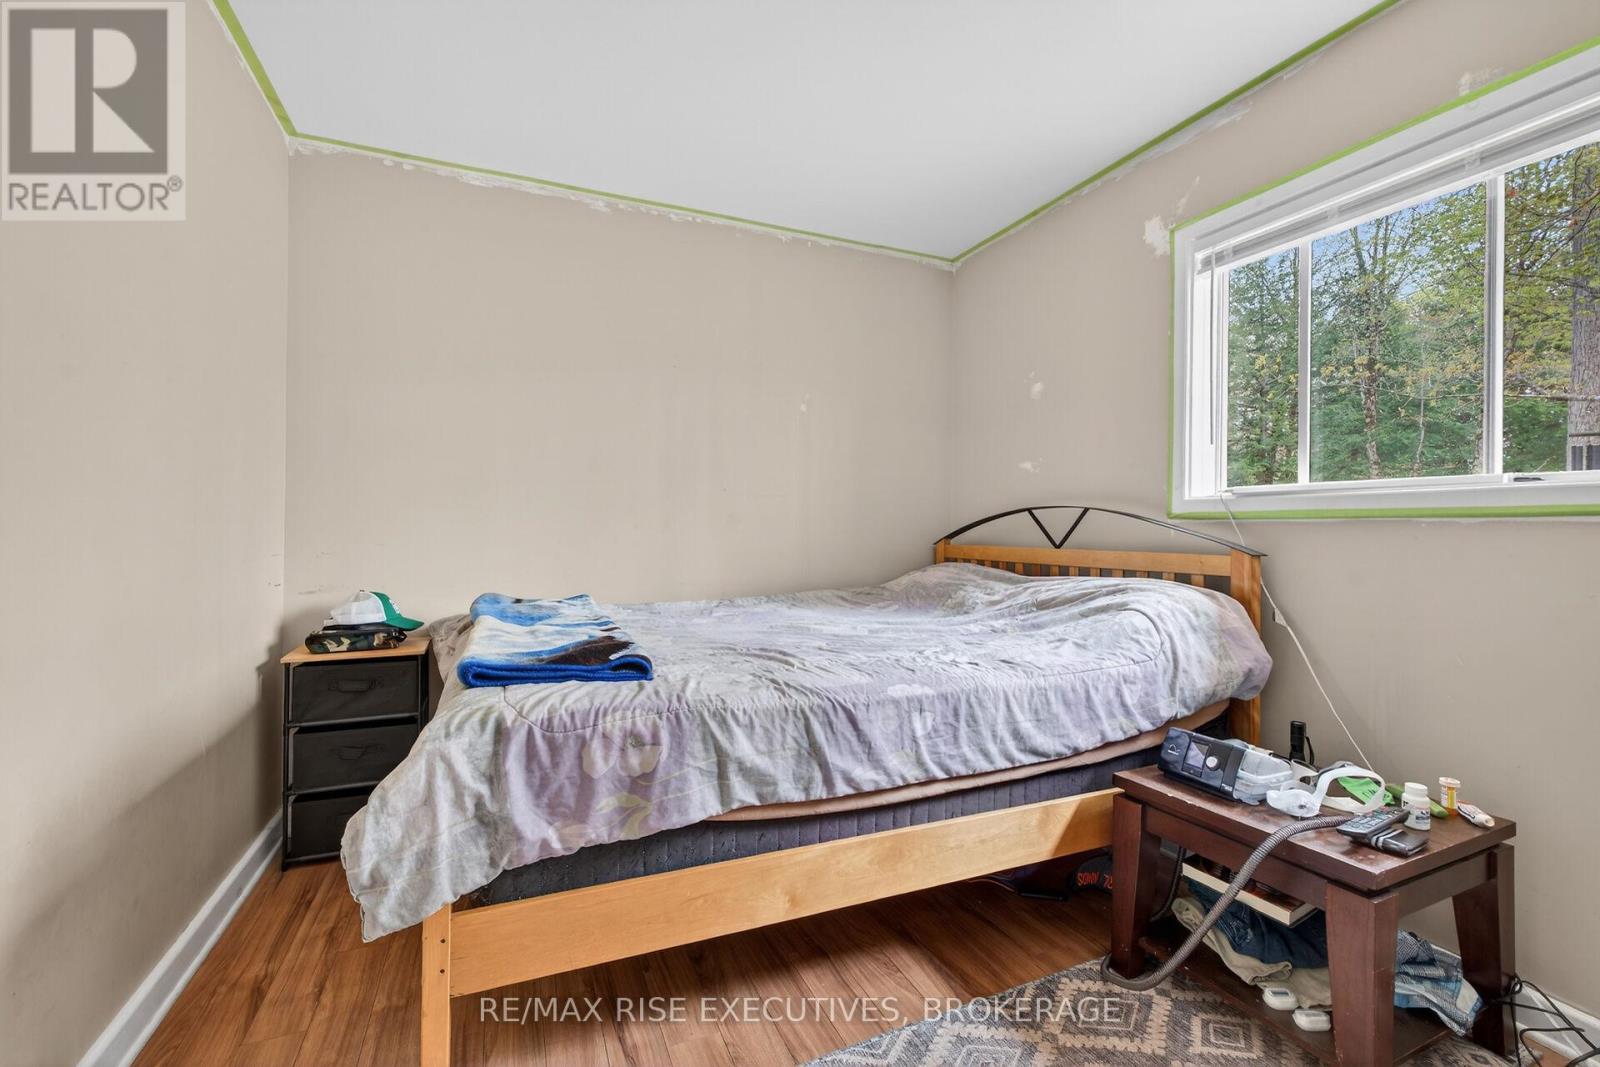
| Main Level | Bedroom 2 | 3.33 m | 2.75 m | 3.33 m x 2.75 m |
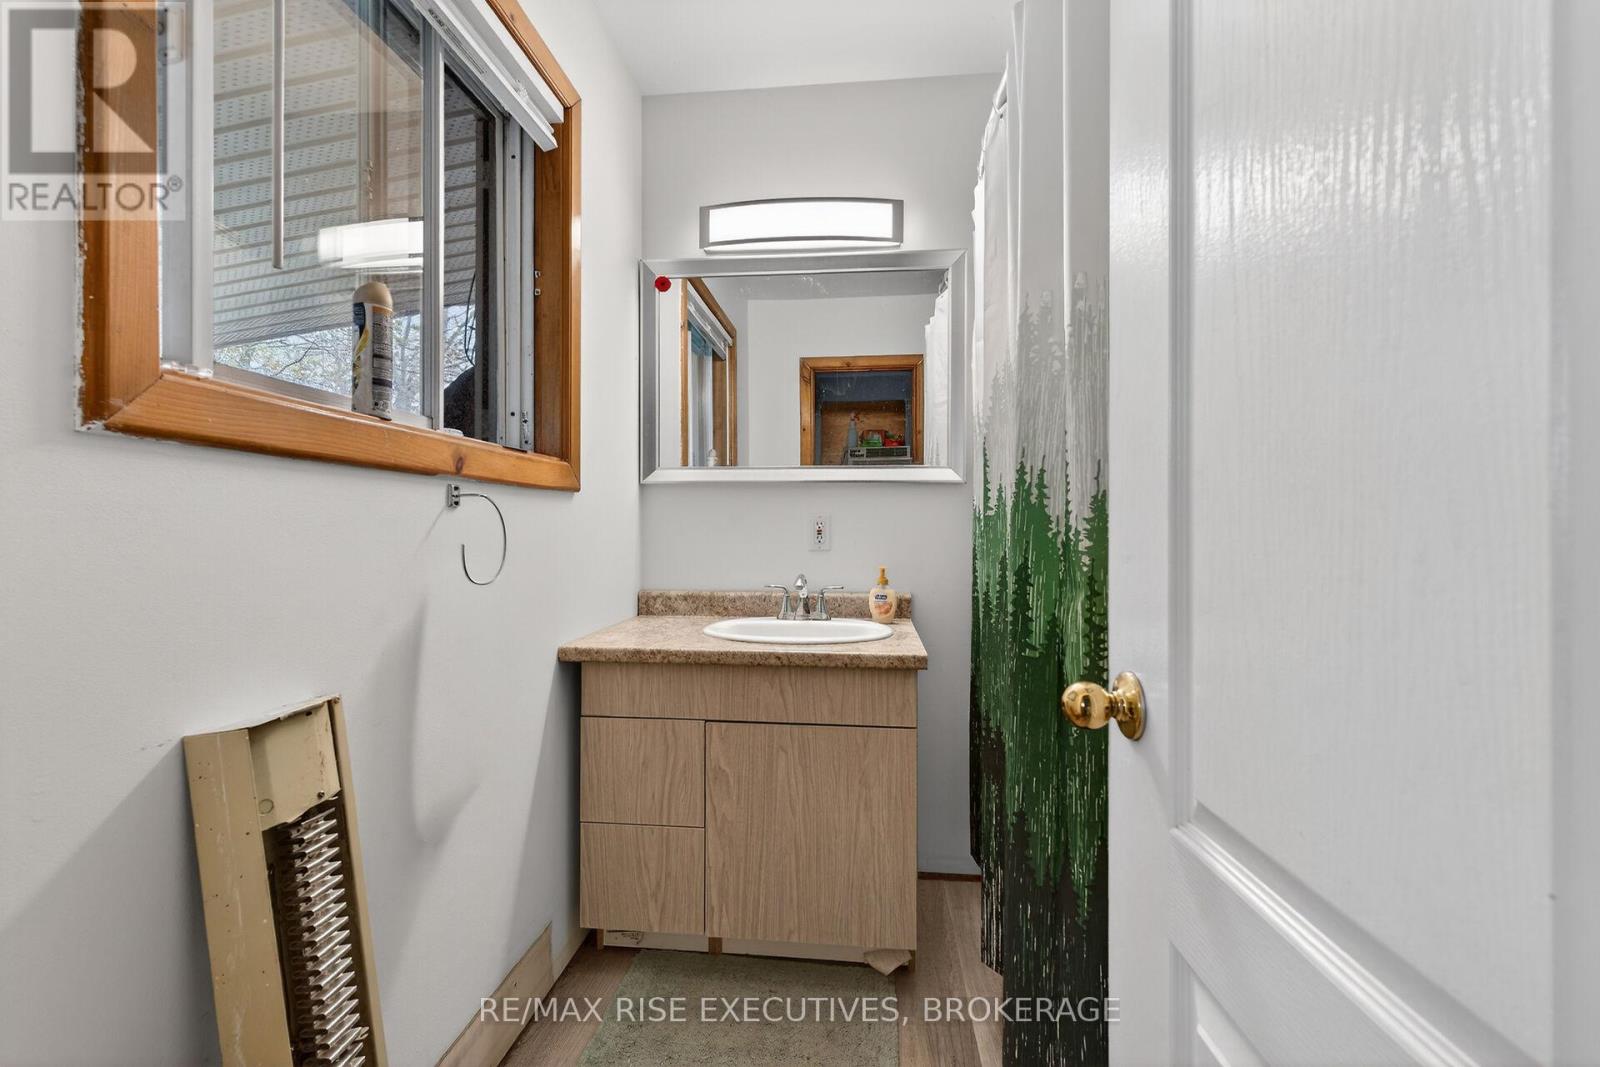
| Main Level | Bathroom | 2.01 m | 1.75 m | 2.01 m x 1.75 m |
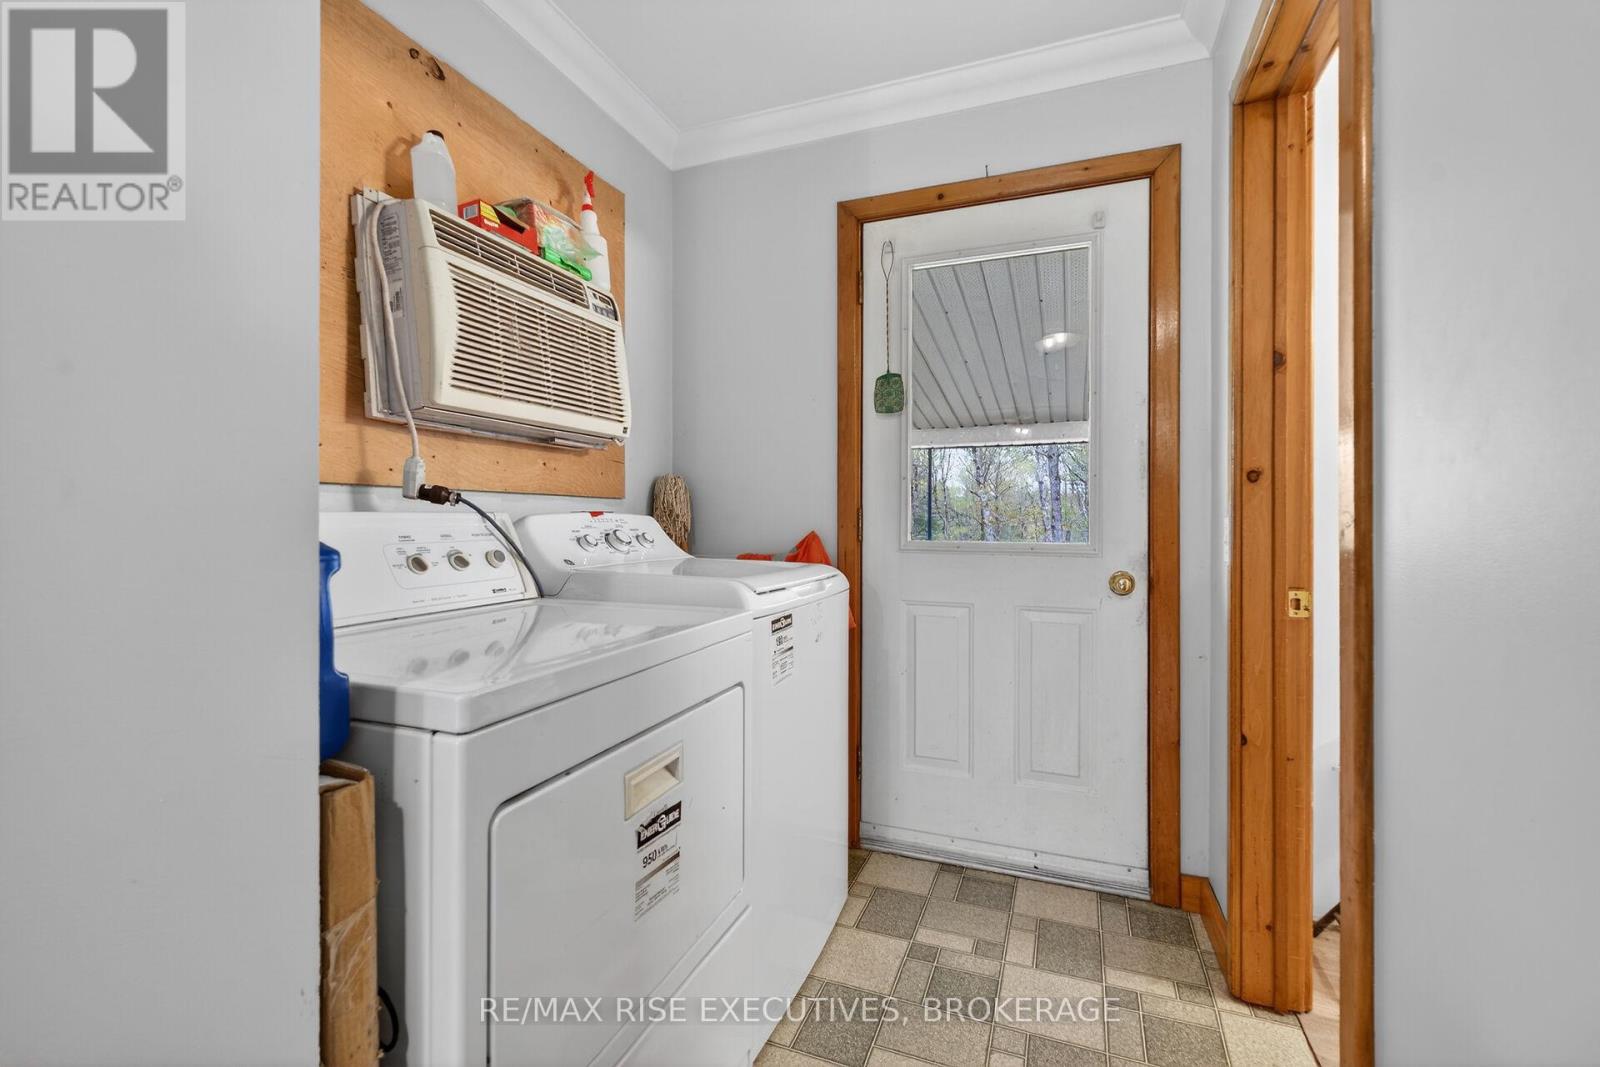
| Main Level | Laundry Room | 1.73 m | 1.85 m | 1.73 m x 1.85 m |

The trademarks REALTOR®, REALTORS®, and the REALTOR® logo are controlled by The Canadian Real Estate Association (CREA) and identify real estate professionals who are members of CREA. The trademarks MLS®, Multiple Listing Service® and the associated logos are owned by The Canadian Real Estate Association (CREA) and identify the quality of services provided by real estate professionals who are members of CREA. The trademark DDF® is owned by The Canadian Real Estate Association (CREA) and identifies CREA's Data Distribution Facility (DDF®)
September 16 2026 06:49:49
Kingston & Area Real Estate Association
RE/MAX Rise Executives, Brokerage