
707 Laidlaw Crescent Kingston, Ontario K7M 5M3

Contact Us
Contact us for more information
$679,000.00
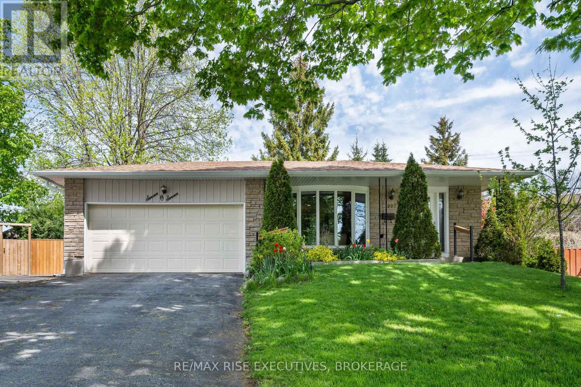
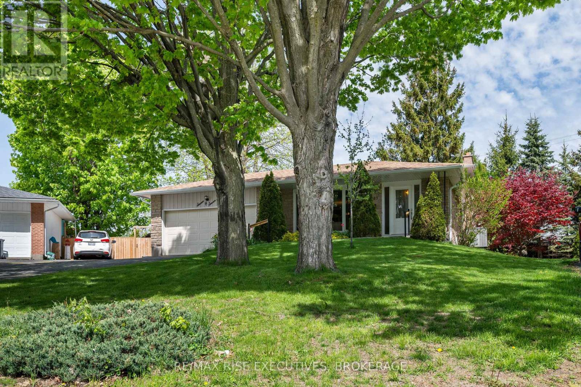
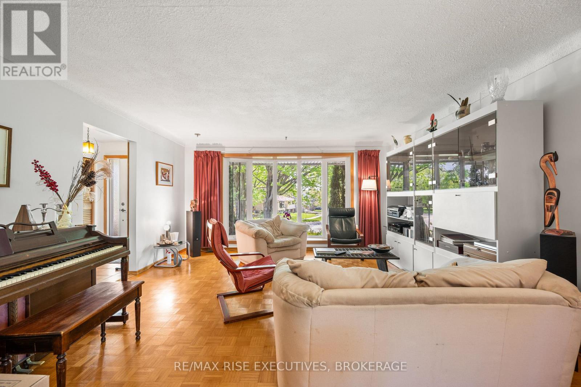
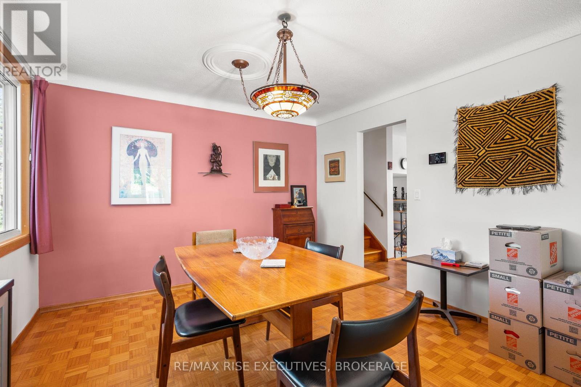
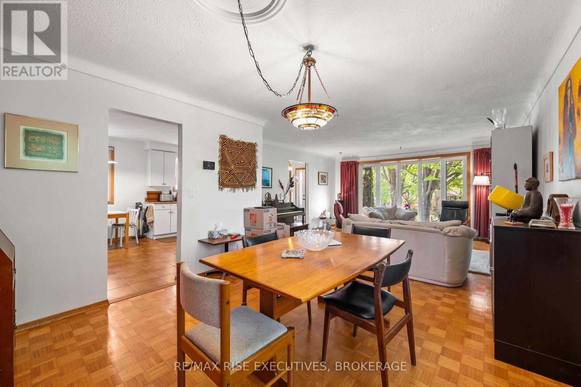
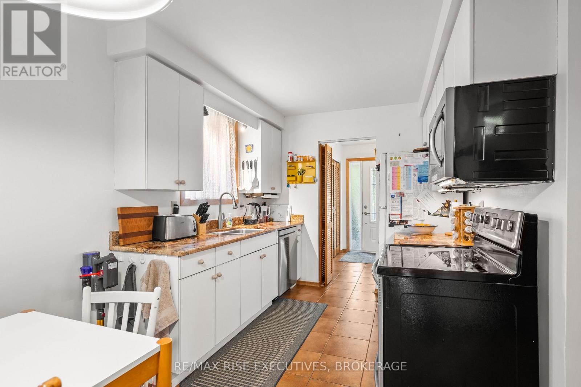
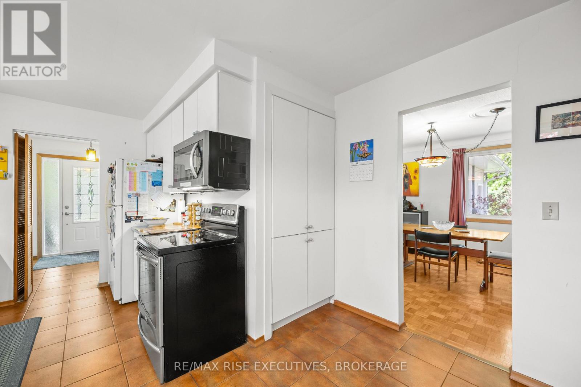
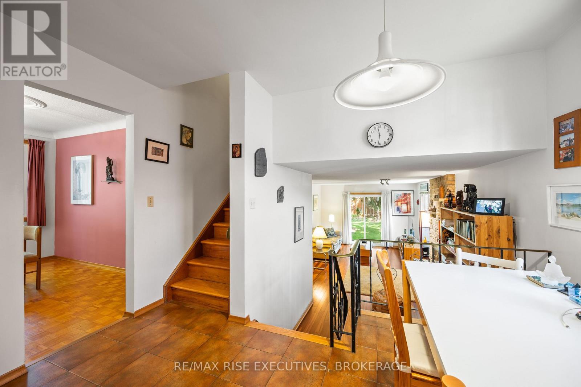
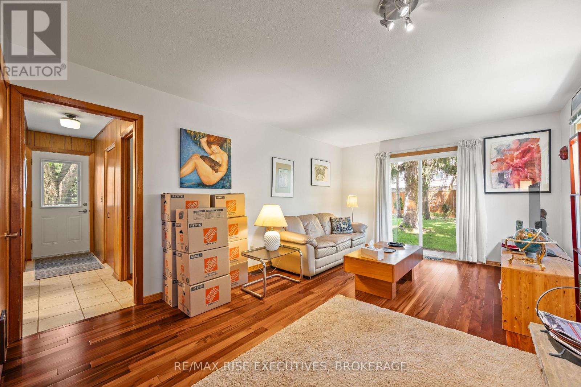
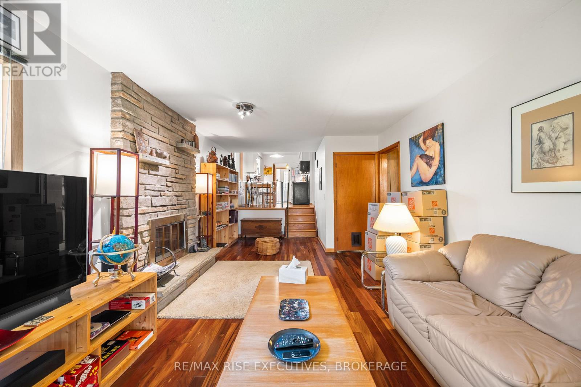
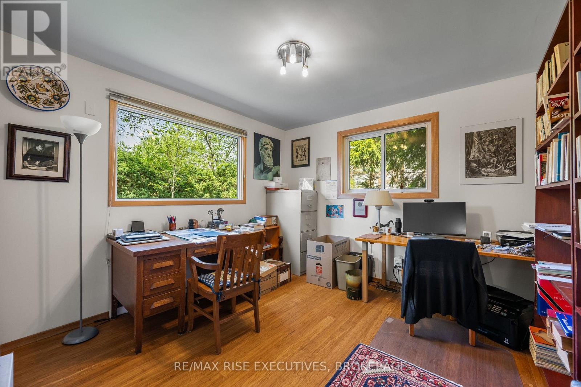
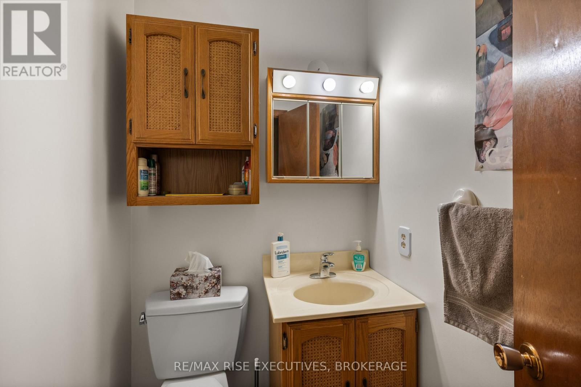
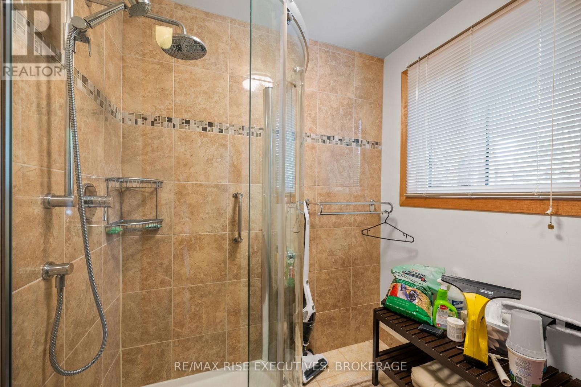
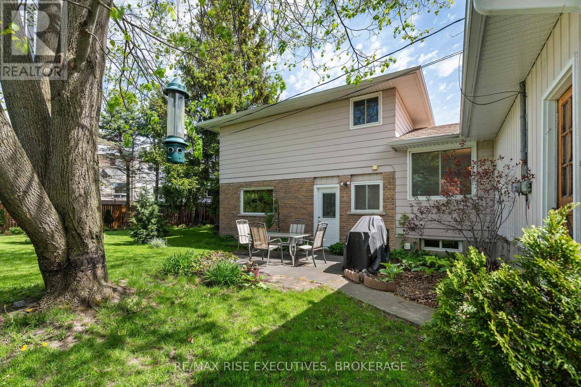
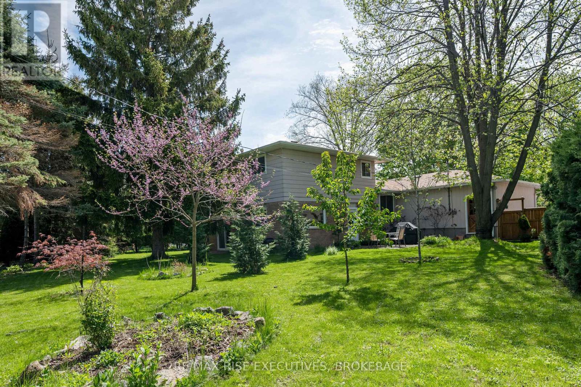
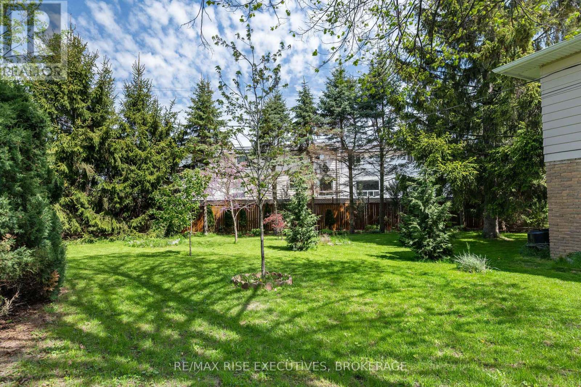
Welcome to this meticulously maintained 3-level back split located in the highly sought-after Bayridge neighbourhood, close to excellent schools, shopping, and the beautiful trails and waterfront at Lemoine Point Conservation Area. Offering 4 bedrooms, 2 full bathrooms, and a 2-car attached garage complete with a Level 2 EV charger for your car, this home combines comfort, functionality, and thoughtful updates throughout. The beautifully oversized landscaped yard provides exceptional privacy and the perfect setting for relaxing or entertaining, while the cozy wood-burning fireplace adds warmth and character to the living space. Pride of ownership is evident with numerous major updates already completed, including new windows and doors (2024), owned electric hot water tank (2023), heat pump and furnace (2023), eavestroughs (2020), and roof (2019).A fantastic opportunity with all the big ticket items done to own a family home in one of Kingston's most desirable west-end communities. (id:52904)
Property Details
| MLS® Number | X13169472 |
| Property Type | Single Family |
| Neigbourhood | Bayridge |
| Community Name | 37 - South of Taylor-Kidd Blvd |
| Equipment Type | None |
| Parking Space Total | 4 |
| Rental Equipment Type | None |
| Structure | Patio(s), Porch |
Building
| Bathroom Total | 2 |
| Bedrooms Above Ground | 4 |
| Bedrooms Total | 4 |
| Age | 51 To 99 Years |
| Amenities | Fireplace(s) |
| Appliances | Garage Door Opener Remote(s), Water Heater, Dryer, Microwave, Stove, Washer, Window Coverings, Refrigerator |
| Basement Development | Finished |
| Basement Type | Partial (finished) |
| Construction Style Attachment | Detached |
| Construction Style Split Level | Backsplit |
| Cooling Type | Central Air Conditioning |
| Exterior Finish | Brick |
| Fireplace Present | Yes |
| Fireplace Total | 1 |
| Foundation Type | Block |
| Heating Fuel | Electric, Natural Gas |
| Heating Type | Forced Air, Heat Pump |
| Size Interior | 1,500 - 2,000 Sqft |
| Type | House |
| Utility Water | Municipal Water |
Parking
| Attached Garage | |
| Garage |
Land
| Acreage | No |
| Sewer | Sanitary Sewer |
| Size Depth | 176 Ft |
| Size Frontage | 45 Ft |
| Size Irregular | 45 X 176 Ft |
| Size Total Text | 45 X 176 Ft |
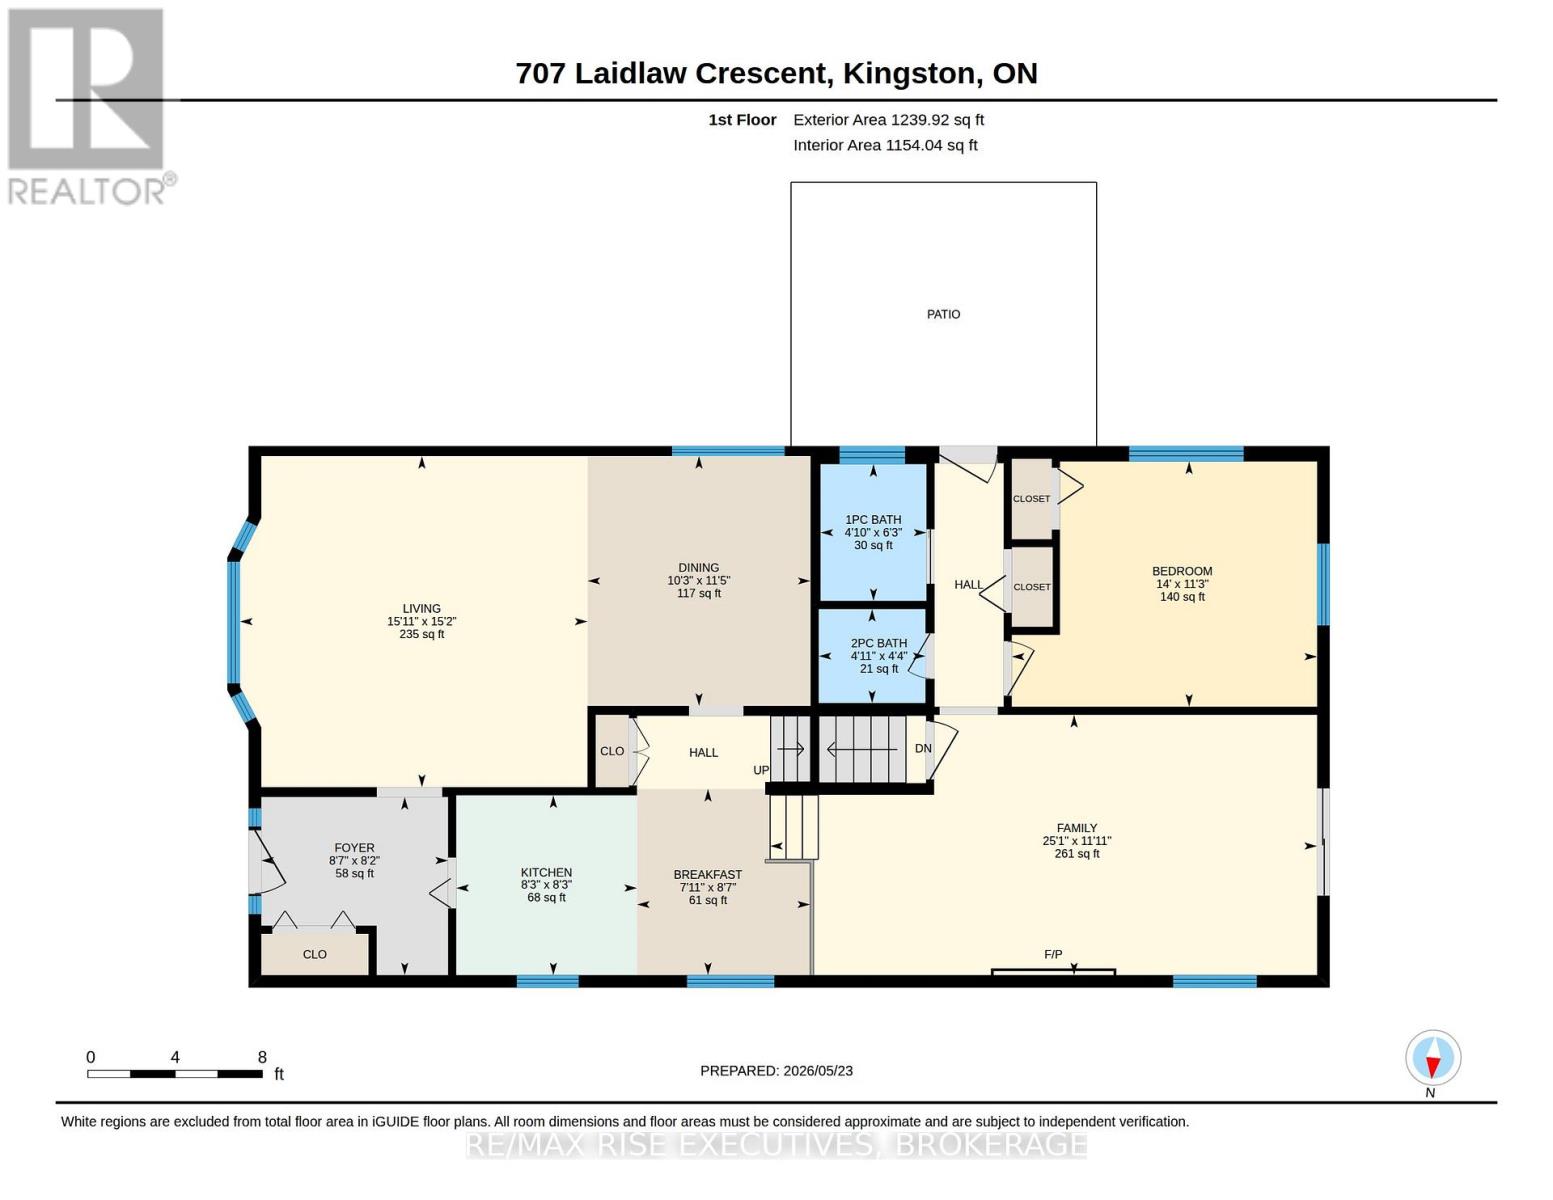
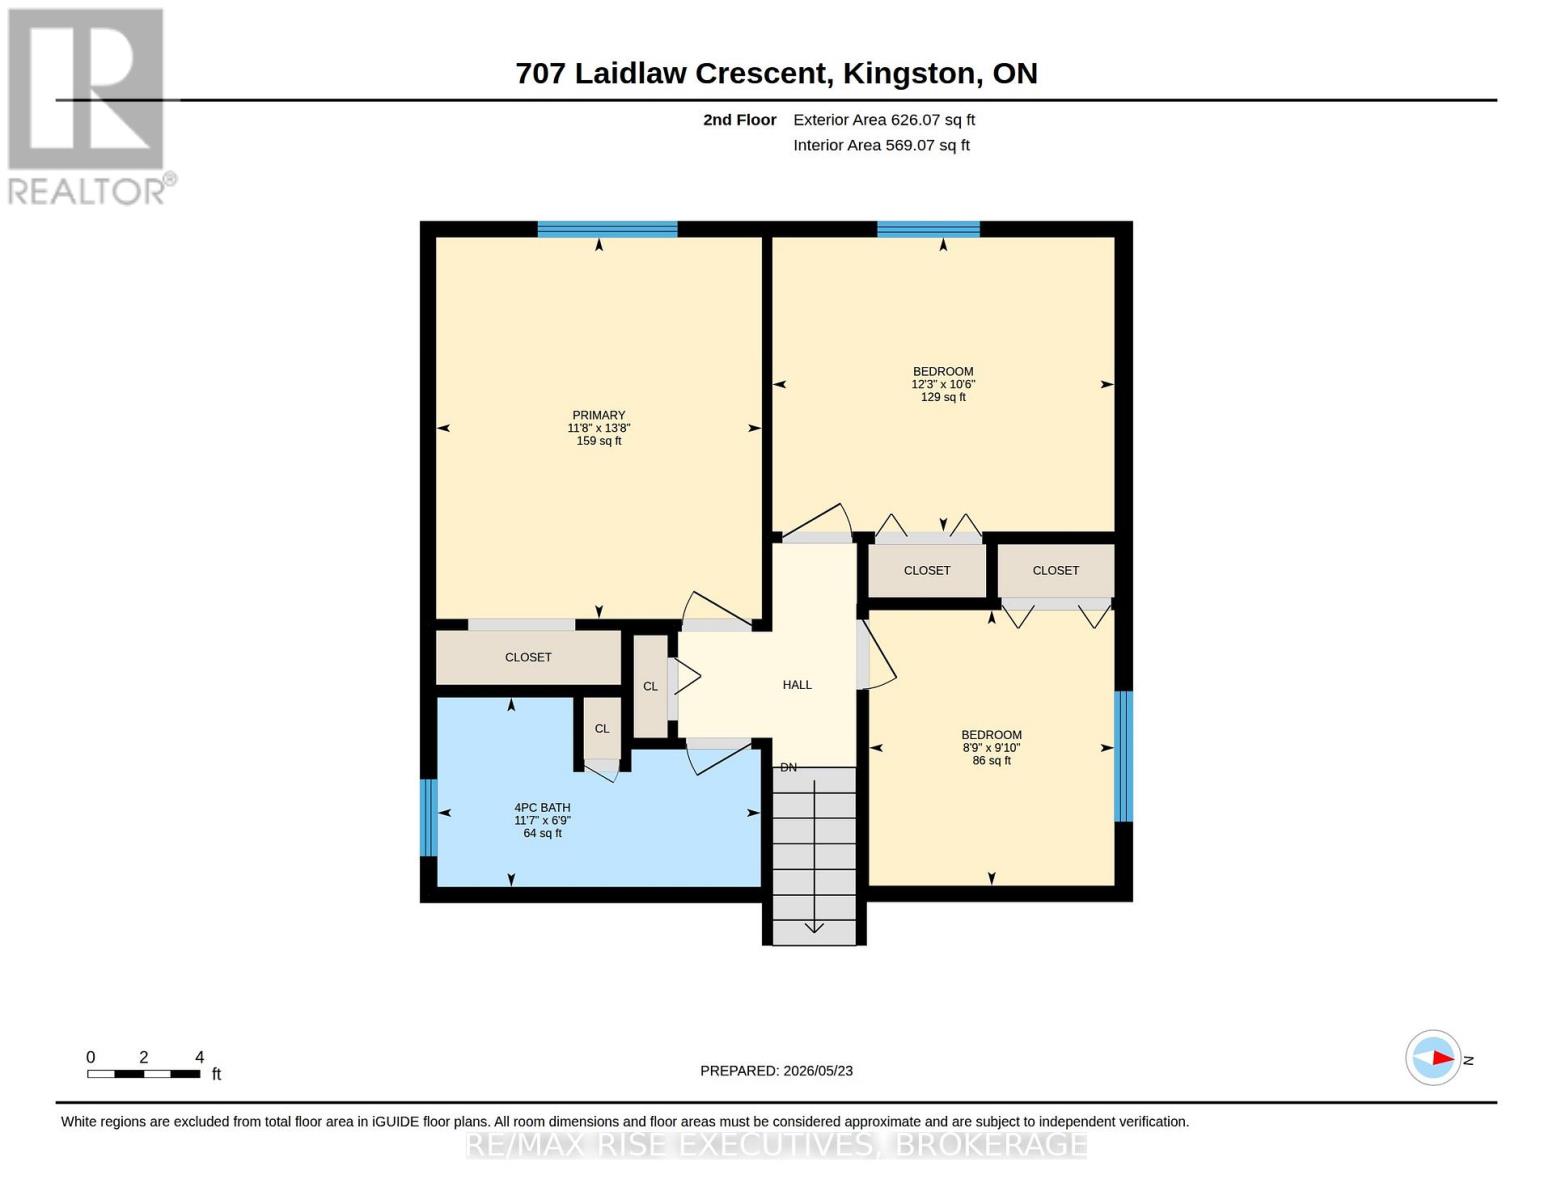
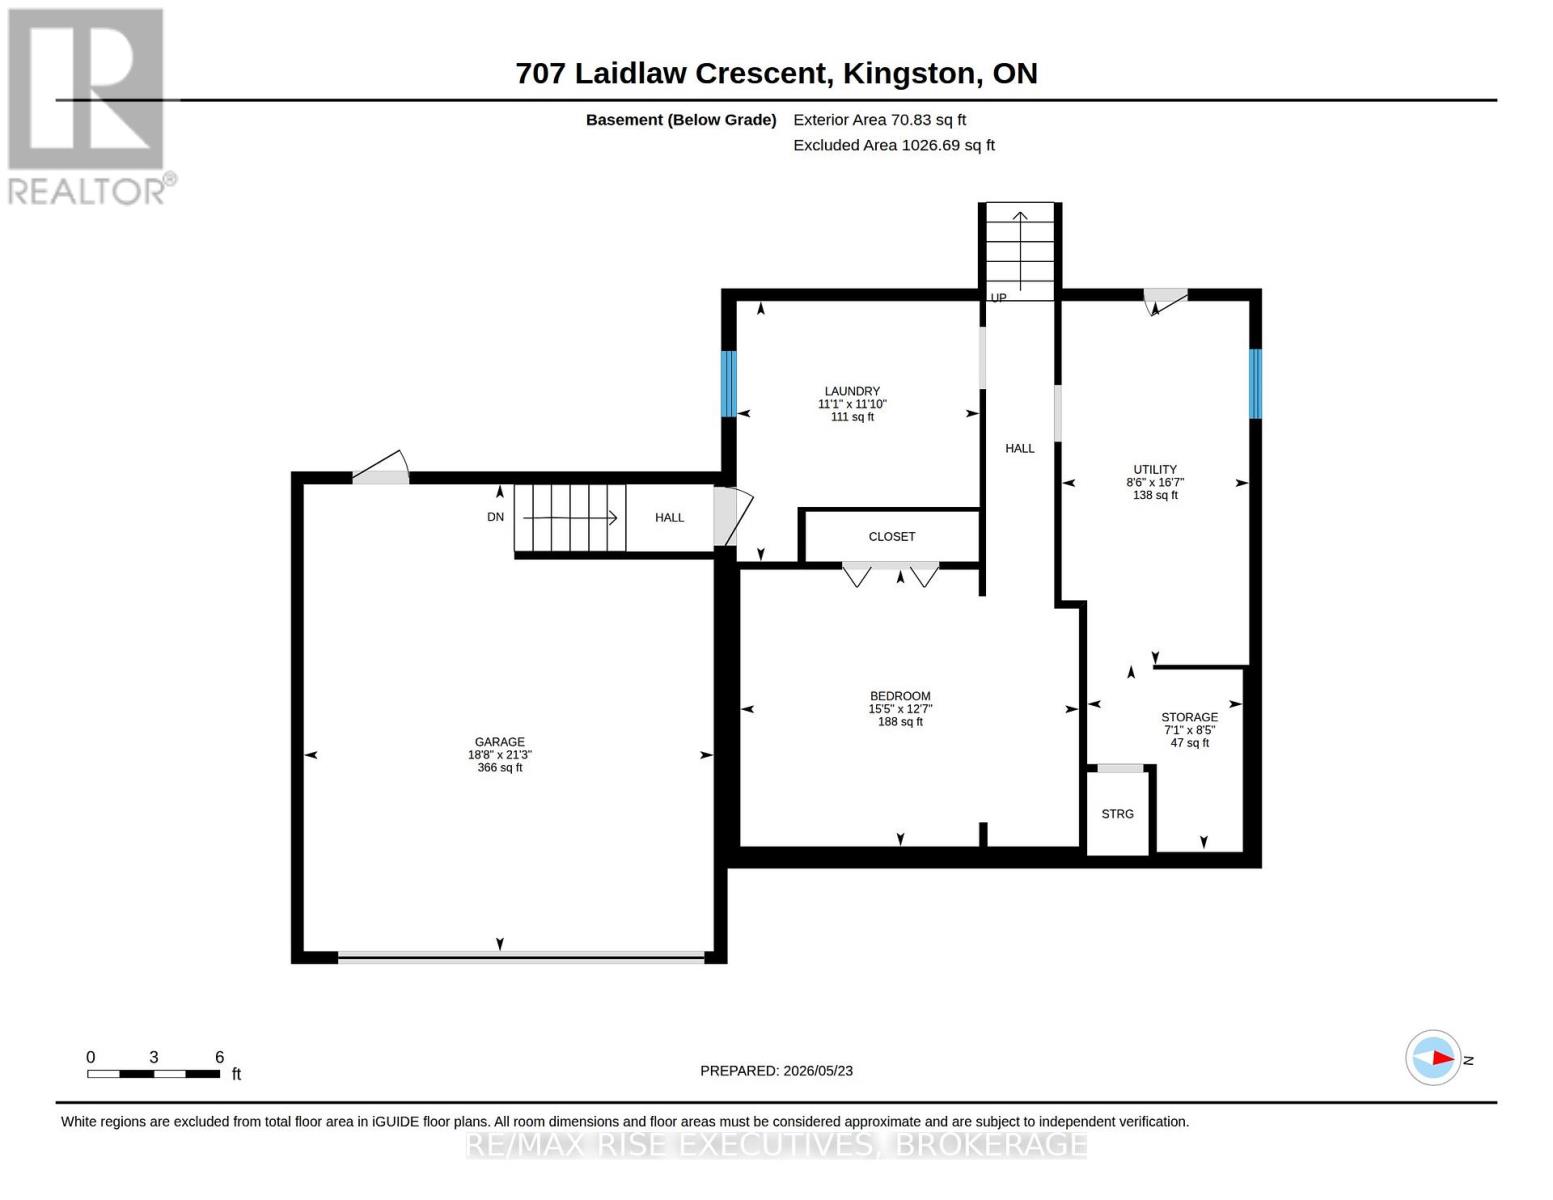
Rooms
| Level | Type | Length | Width | Dimensions |
|---|---|---|---|---|
| Second Level | Bedroom | 2.67 m | 3 m | 2.67 m x 3 m |
| Second Level | Bedroom | 3.73 m | 3.21 m | 3.73 m x 3.21 m |
| Second Level | Bathroom | 3.52 m | 2.06 m | 3.52 m x 2.06 m |
| Second Level | Primary Bedroom | 3.55 m | 4.16 m | 3.55 m x 4.16 m |
| Basement | Bedroom | 4.7 m | 3.84 m | 4.7 m x 3.84 m |
| Basement | Laundry Room | 3.37 m | 3.61 m | 3.37 m x 3.61 m |
| Basement | Utility Room | 2.6 m | 5.05 m | 2.6 m x 5.05 m |
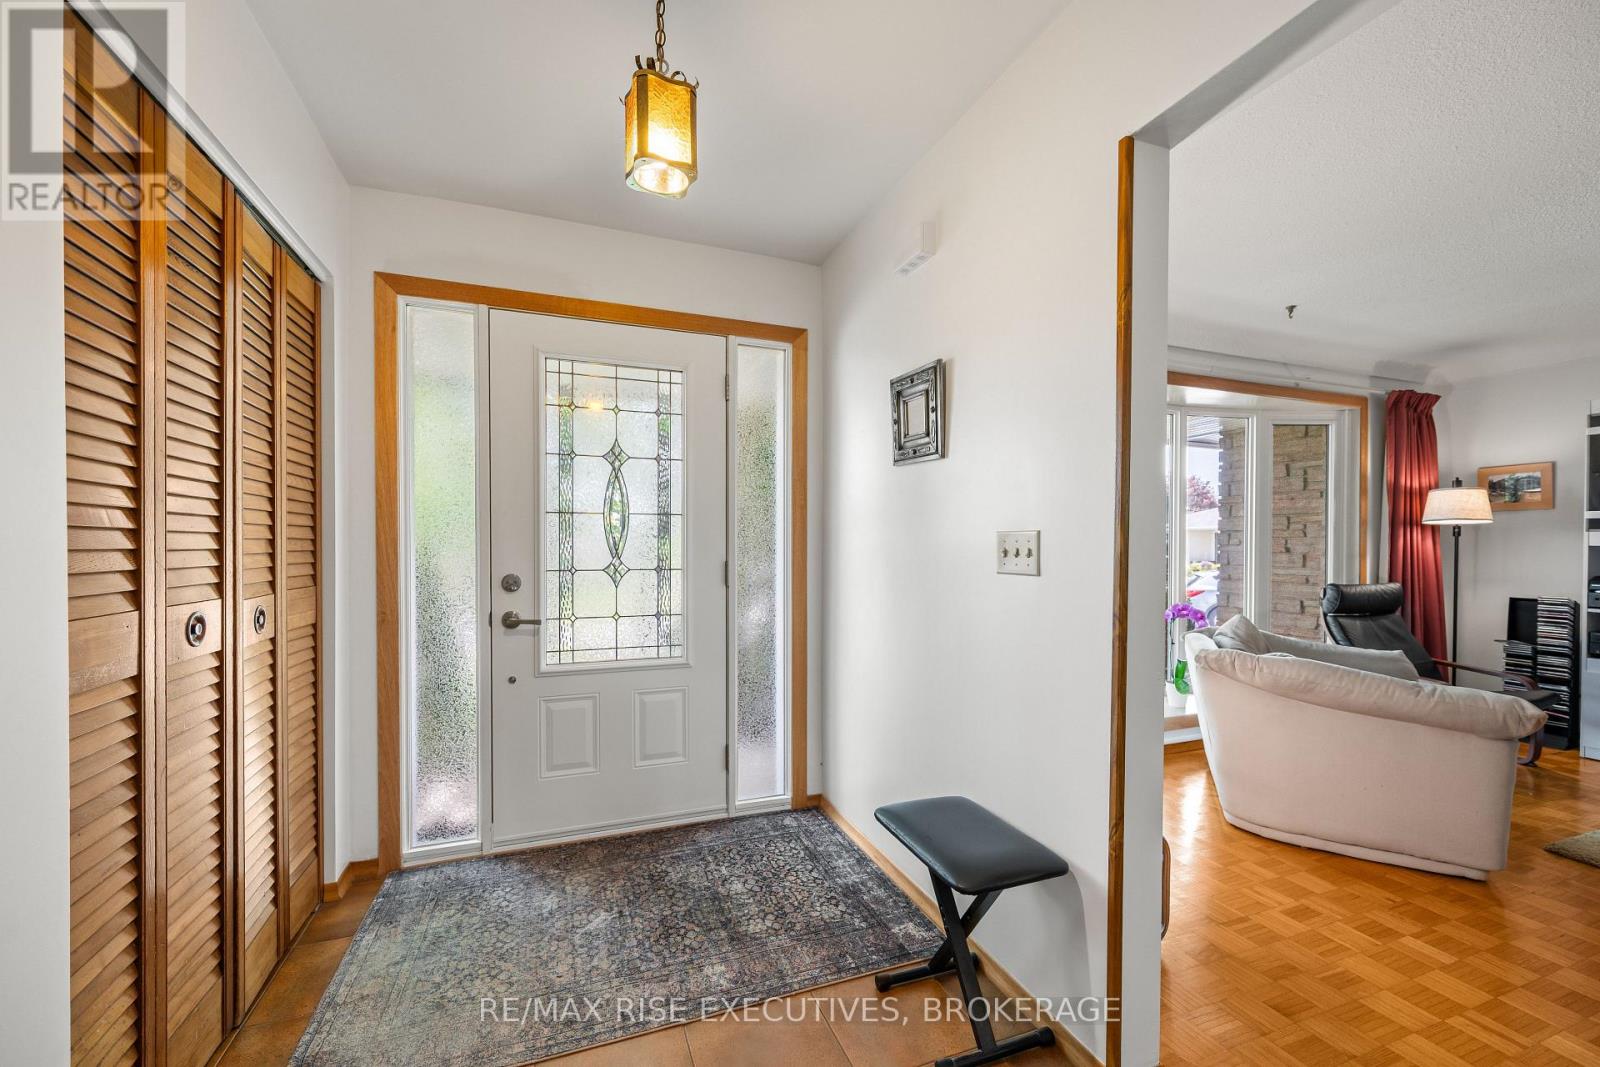
| Main Level | Foyer | 2.49 m | 2.61 m | 2.49 m x 2.61 m |
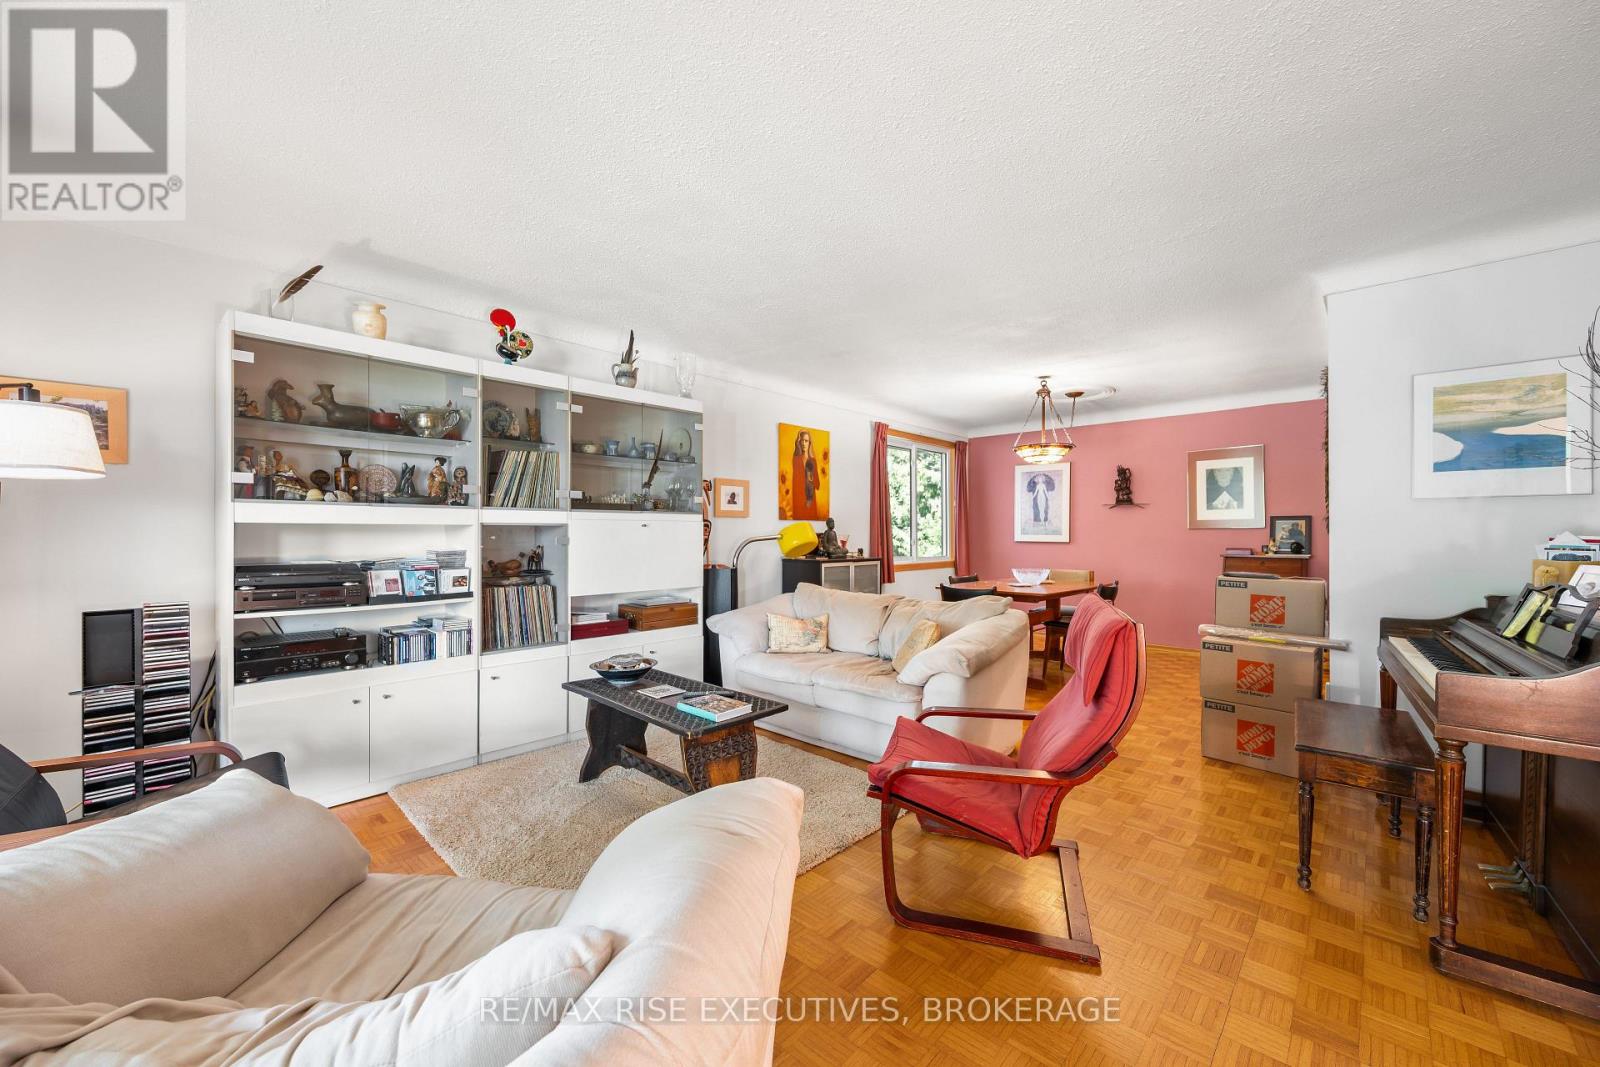
| Main Level | Living Room | 4.63 m | 4.86 m | 4.63 m x 4.86 m |
| Main Level | Eating Area | 2.6 m | 2.42 m | 2.6 m x 2.42 m |
| Main Level | Kitchen | 2.52 m | 2.53 m | 2.52 m x 2.53 m |
| Main Level | Dining Room | 3.49 m | 3.12 m | 3.49 m x 3.12 m |
| Main Level | Family Room | 3.64 m | 7.65 m | 3.64 m x 7.65 m |
| Main Level | Bedroom | 3.43 m | 4.27 m | 3.43 m x 4.27 m |
| Main Level | Bathroom | 1.31 m | 1.49 m | 1.31 m x 1.49 m |
| Main Level | Bathroom | 1.91 m | 1.48 m | 1.91 m x 1.48 m |

The trademarks REALTOR®, REALTORS®, and the REALTOR® logo are controlled by The Canadian Real Estate Association (CREA) and identify real estate professionals who are members of CREA. The trademarks MLS®, Multiple Listing Service® and the associated logos are owned by The Canadian Real Estate Association (CREA) and identify the quality of services provided by real estate professionals who are members of CREA. The trademark DDF® is owned by The Canadian Real Estate Association (CREA) and identifies CREA's Data Distribution Facility (DDF®)
May 25 2026 04:01:39
Kingston & Area Real Estate Association
RE/MAX Rise Executives, Brokerage