
62 Barker Drive Kingston, Ontario K7K 6X6

Contact Us
Contact us for more information
$509,900.00
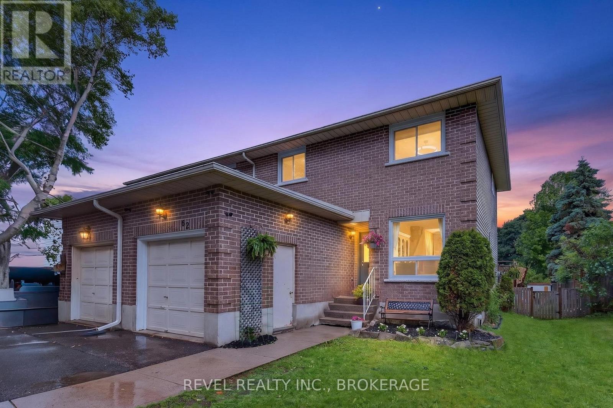
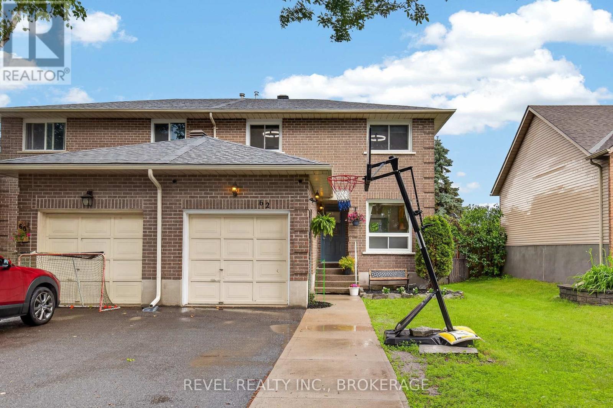
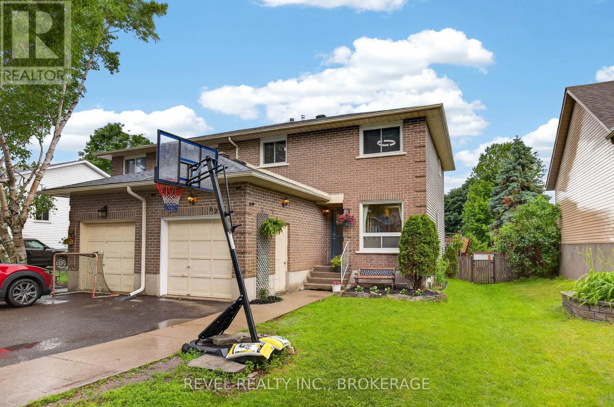
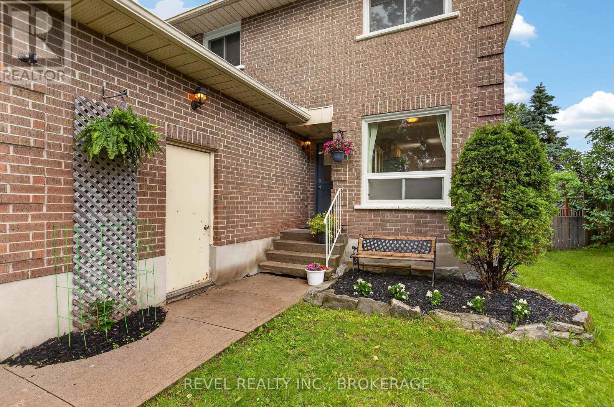
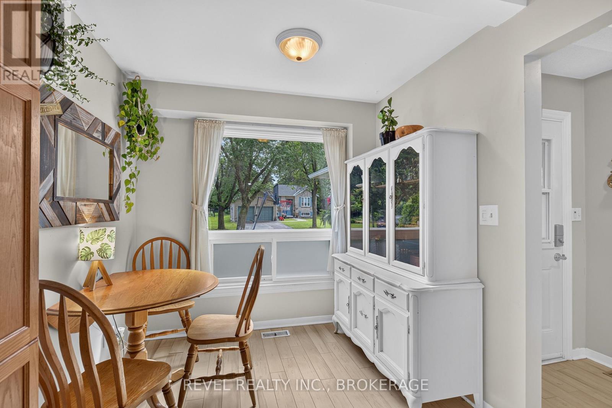
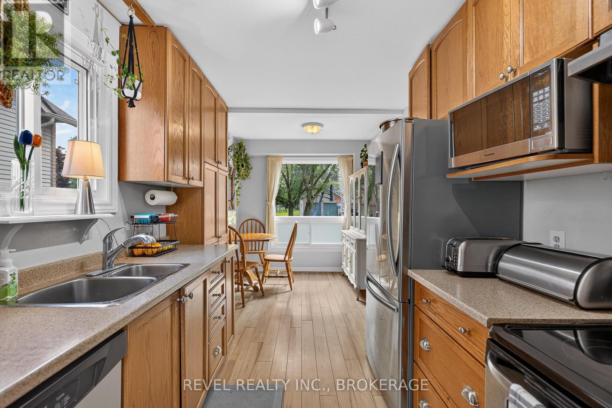
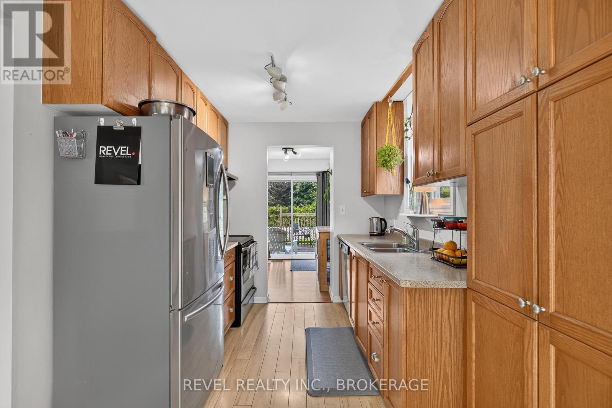
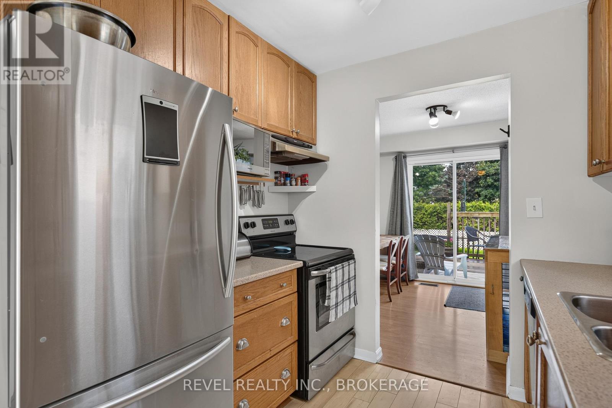
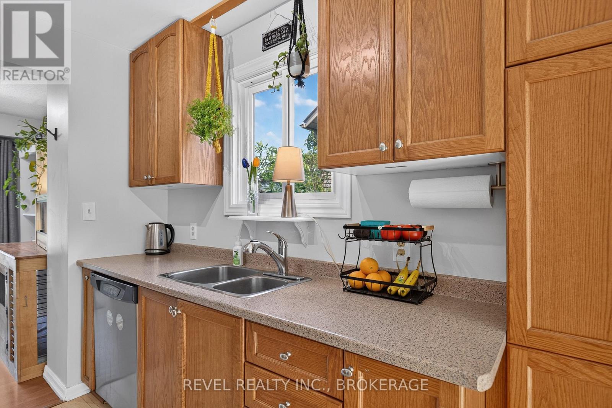
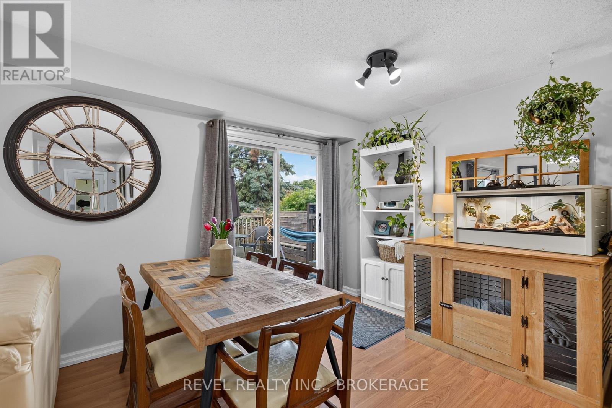
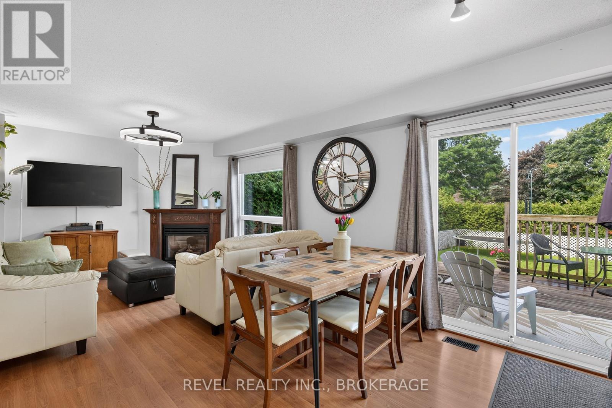
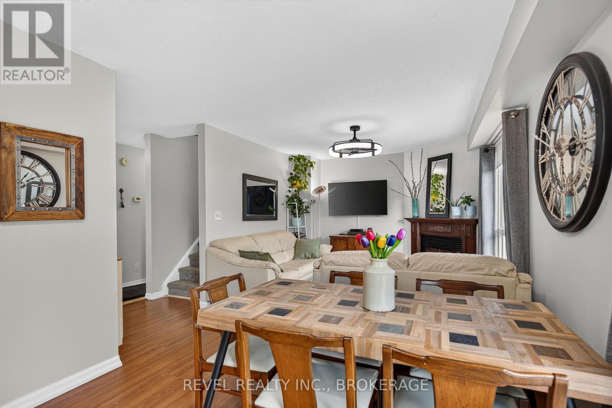
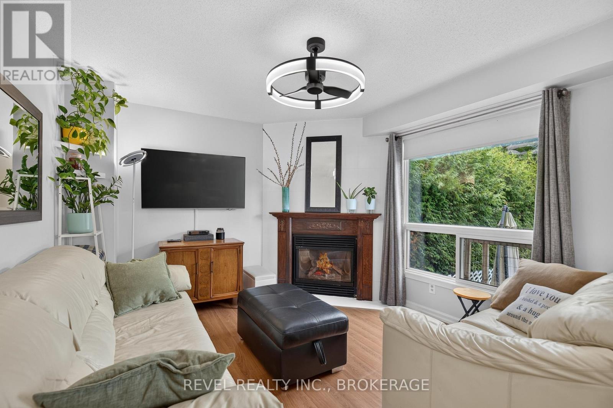
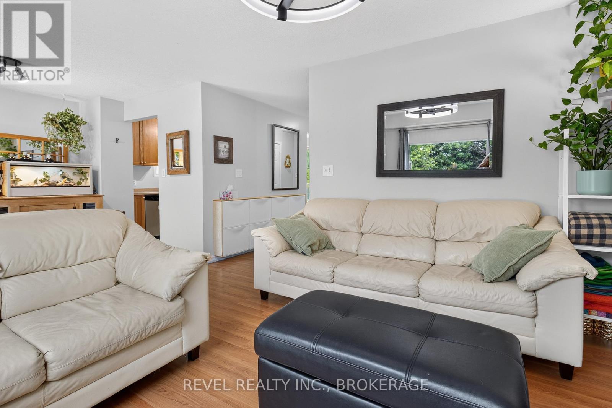
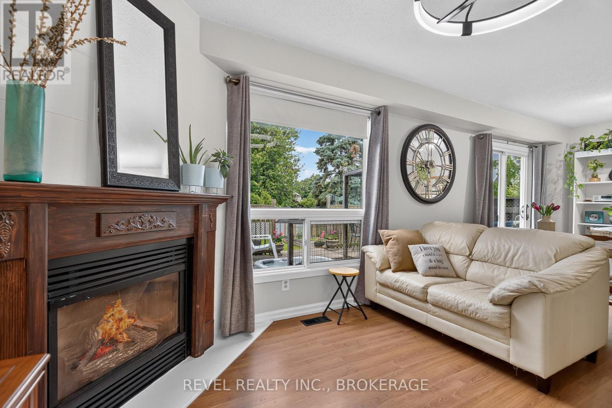
Welcome to 62 Barker Drive, a well-maintained two-storey semi-detached home tucked away on a beautiful private lot in one of Kingston's established east-end neighbourhoods. The location is hard to beat, with quick access to CFB Kingston, the Third Crossing, downtown, schools, parks, and everyday amenities.If you've been waiting to break into the market, this is the opportunity you've been looking for. A two-storey home with an attached garage at this price point is becoming harder and harder to find. The home has been lovingly cared for and features numerous updates, including the windows and roof, giving buyers added confidence for years to come.Step outside and you'll discover your own backyard retreat. Relax in the hot tub while watching the sunset, enjoy the privacy of the spacious yard, or spend your weekends gardening and entertaining family and friends.Home ownership starts here. Don't miss your chance to make 62 Barker Drive your next address. (id:52904)
Property Details
| MLS® Number | X13532992 |
| Property Type | Single Family |
| Neigbourhood | Maclean Park |
| Community Name | 13 - Kingston East (Incl Barret Crt) |
| Equipment Type | Water Heater |
| Parking Space Total | 3 |
| Rental Equipment Type | Water Heater |
Building
| Bathroom Total | 3 |
| Bedrooms Above Ground | 3 |
| Bedrooms Below Ground | 1 |
| Bedrooms Total | 4 |
| Appliances | Central Vacuum, Blinds, Dishwasher, Dryer, Freezer, Stove, Washer, Refrigerator |
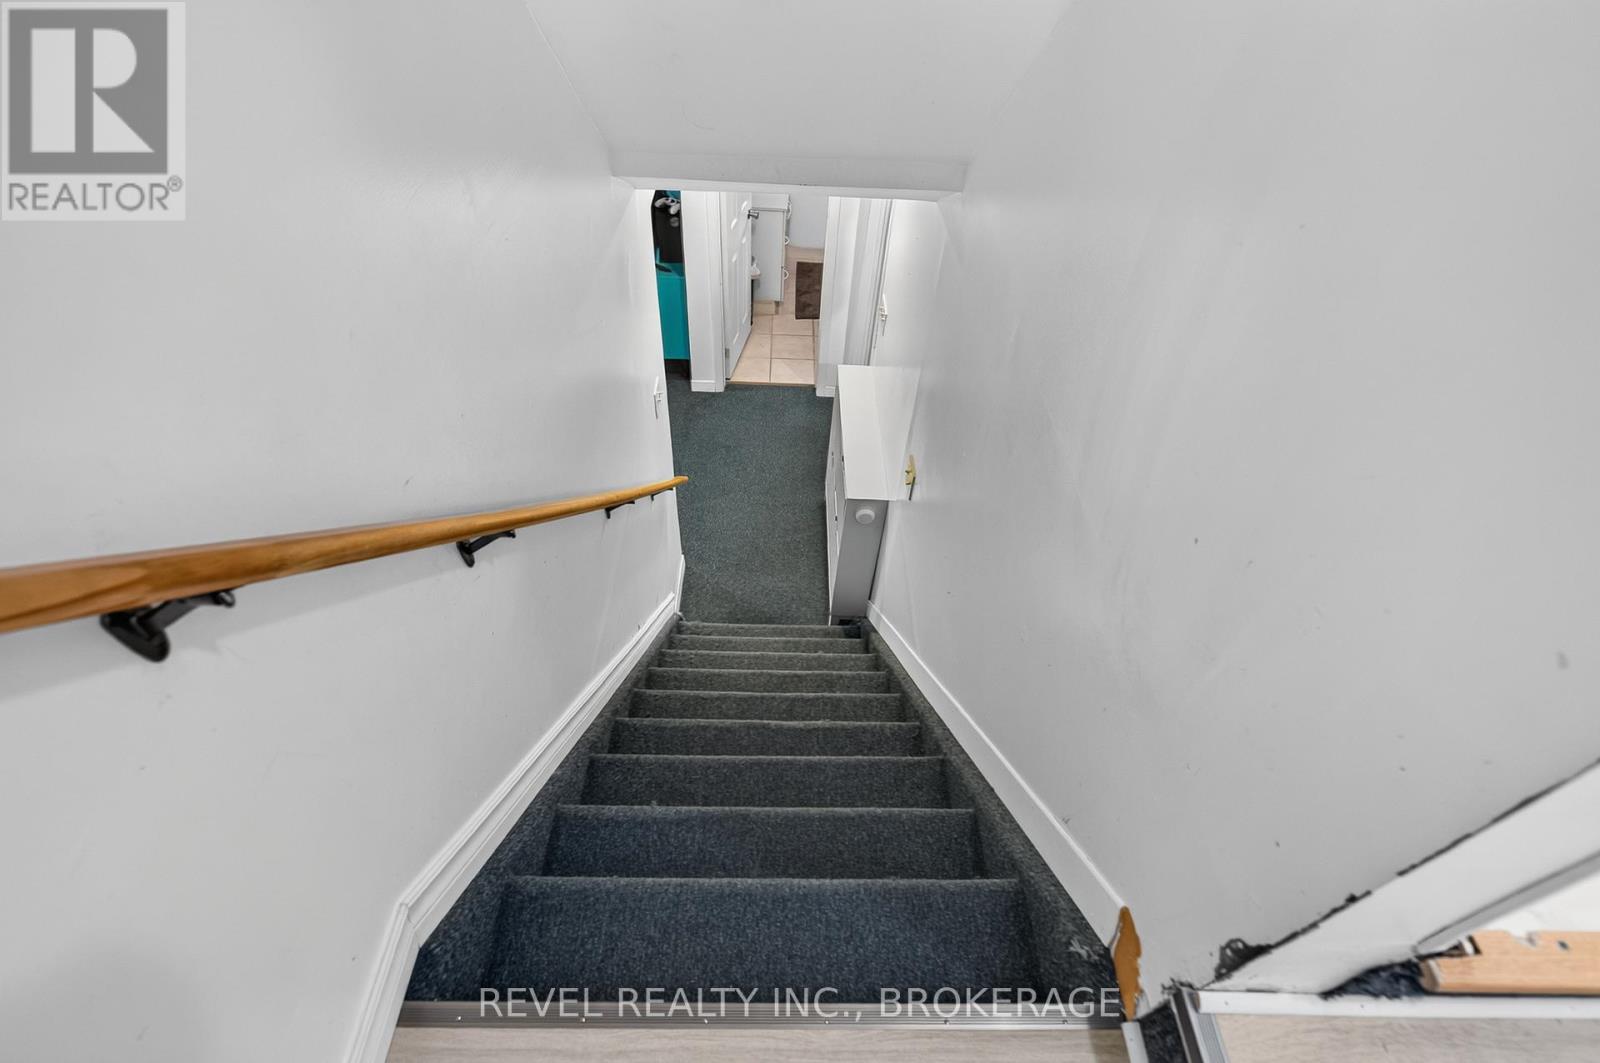
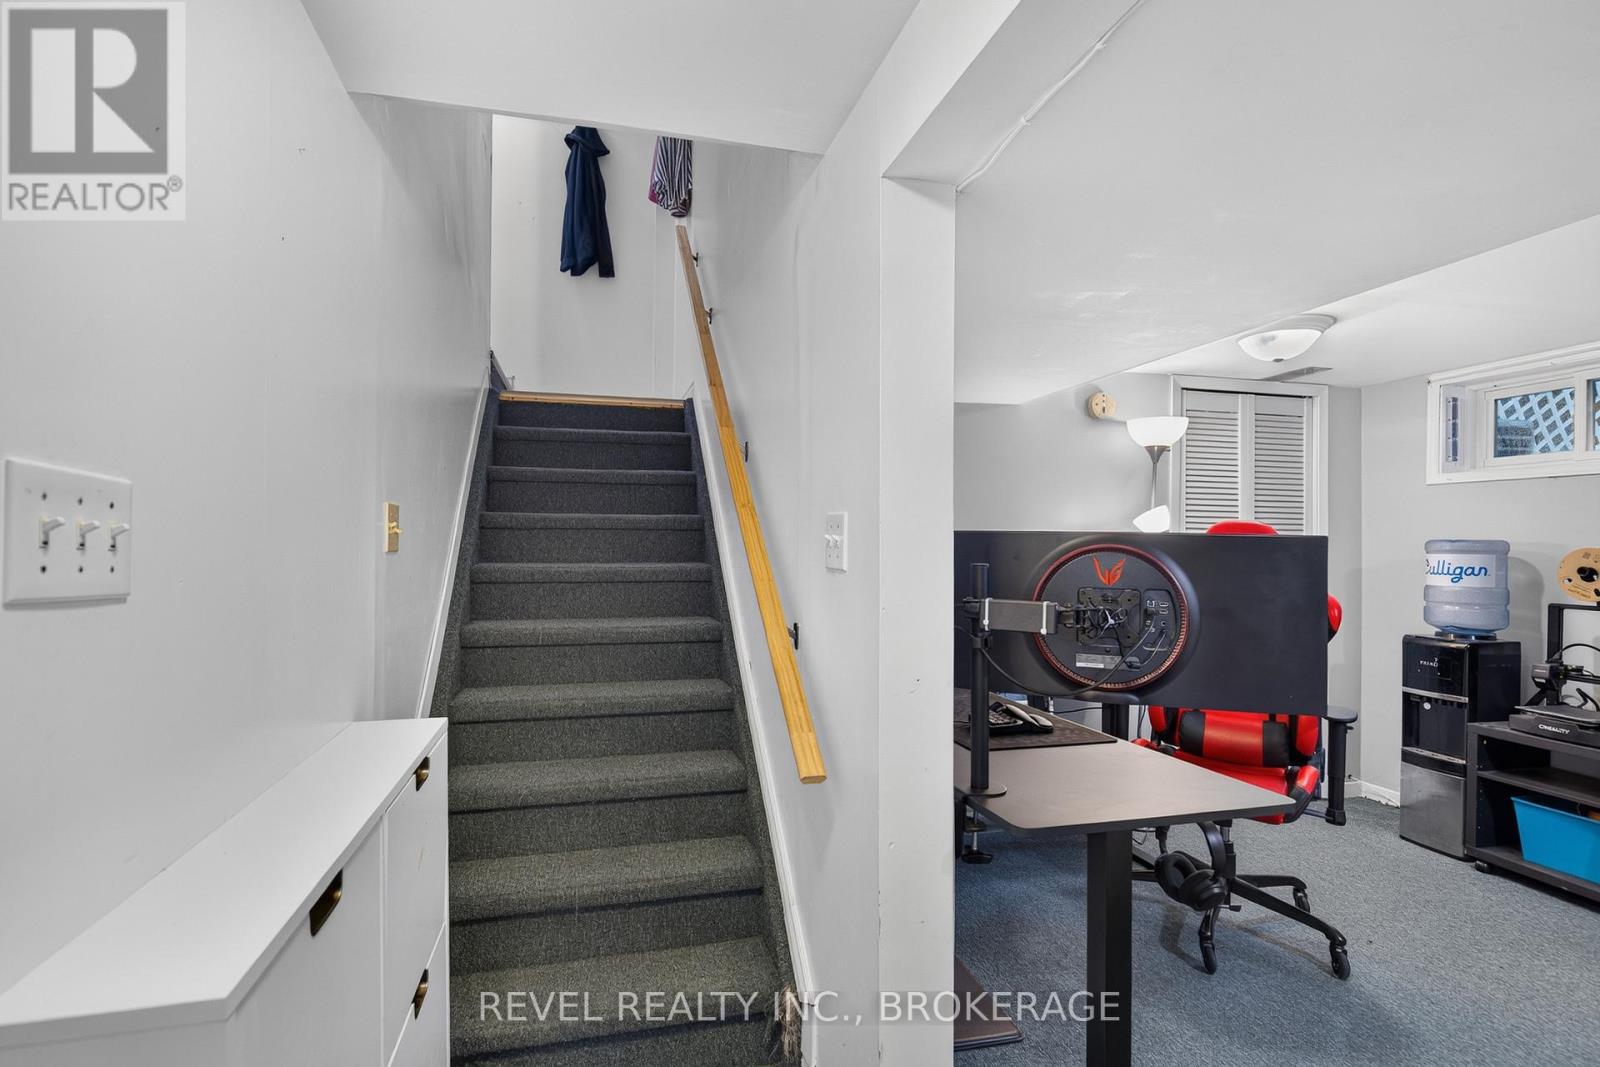
| Basement Type | Full |
| Construction Style Attachment | Semi-detached |
| Cooling Type | Central Air Conditioning |
| Exterior Finish | Brick, Vinyl Siding |
| Foundation Type | Block |
| Half Bath Total | 1 |
| Heating Fuel | Natural Gas |
| Heating Type | Forced Air |
| Stories Total | 2 |
| Size Interior | 1,100 - 1,500 Sqft |
| Type | House |
| Utility Water | Municipal Water |
Parking
| Attached Garage | |
| Garage |
Land
| Acreage | No |
| Sewer | Sanitary Sewer |
| Size Depth | 125 Ft |
| Size Frontage | 34 Ft ,6 In |
| Size Irregular | 34.5 X 125 Ft |
| Size Total Text | 34.5 X 125 Ft |
Rooms
| Level | Type | Length | Width | Dimensions |
|---|---|---|---|---|
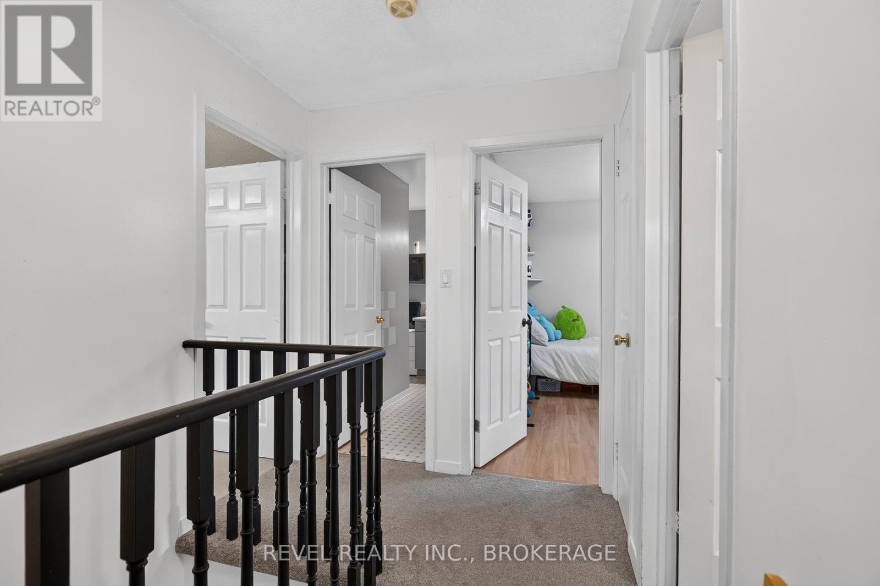
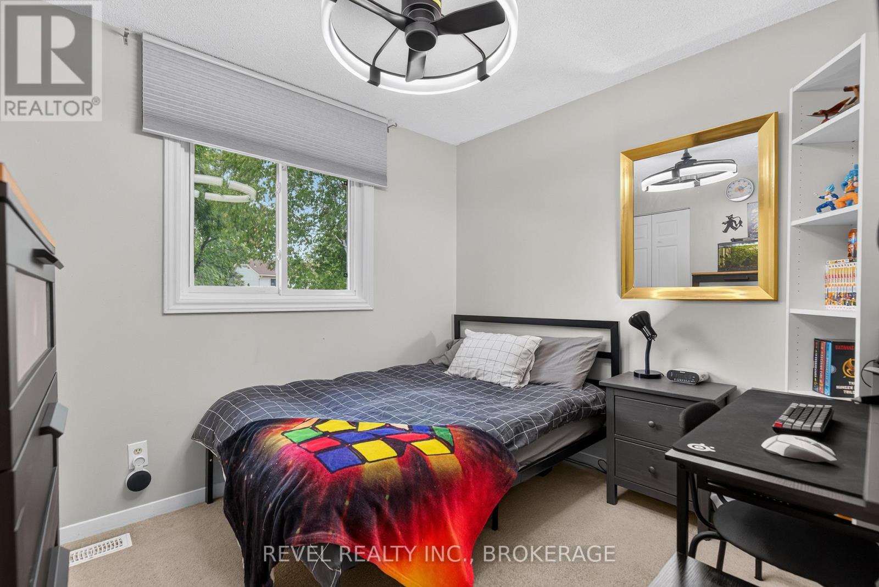
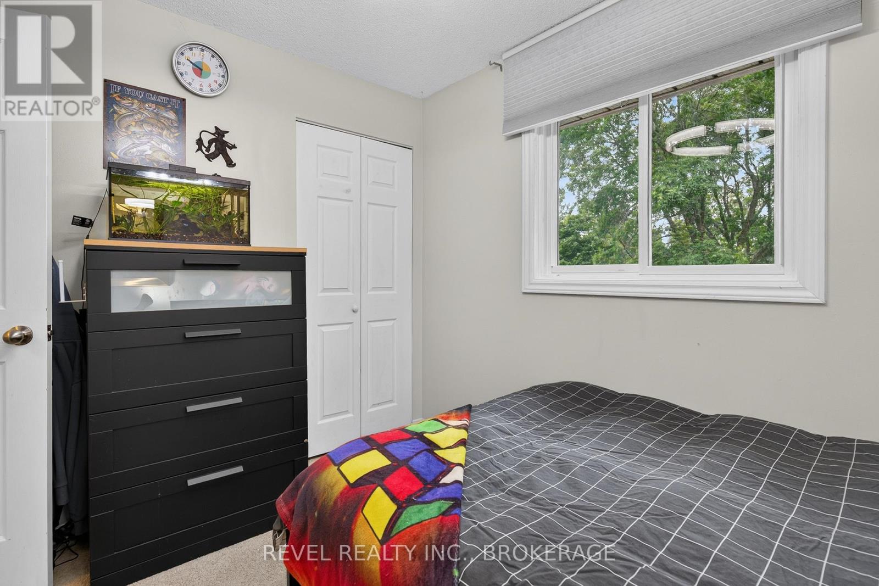
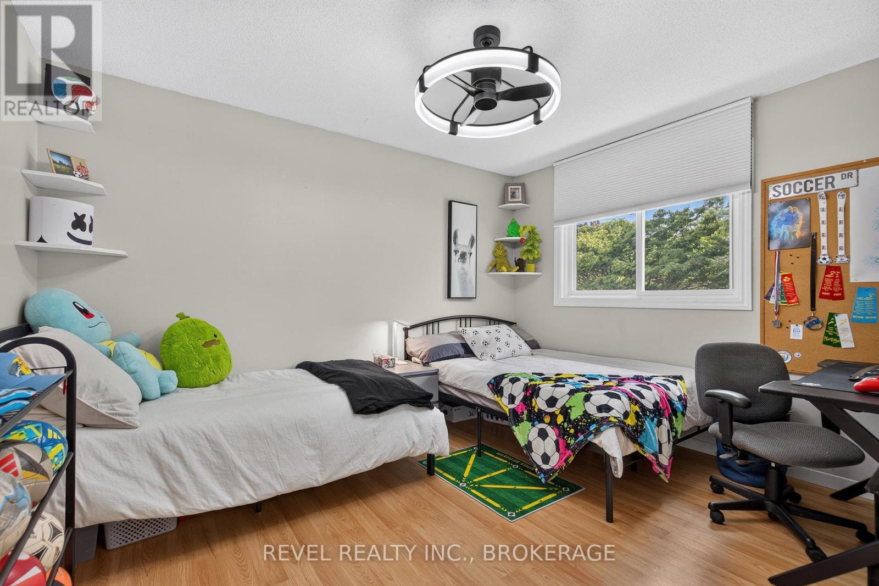
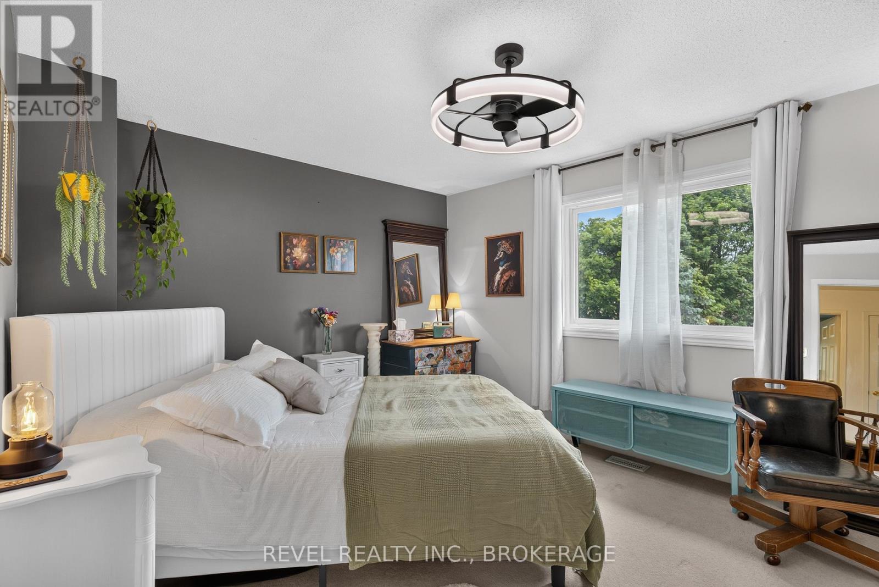
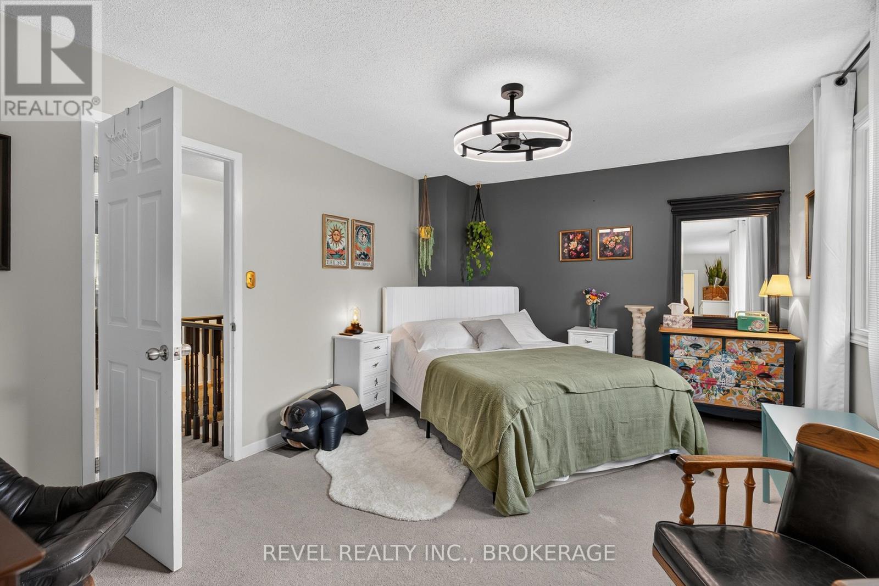
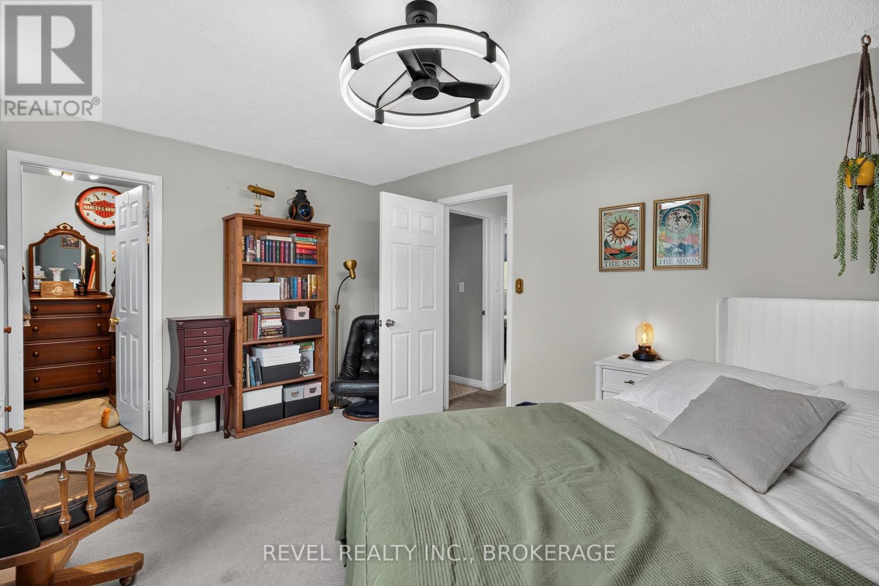
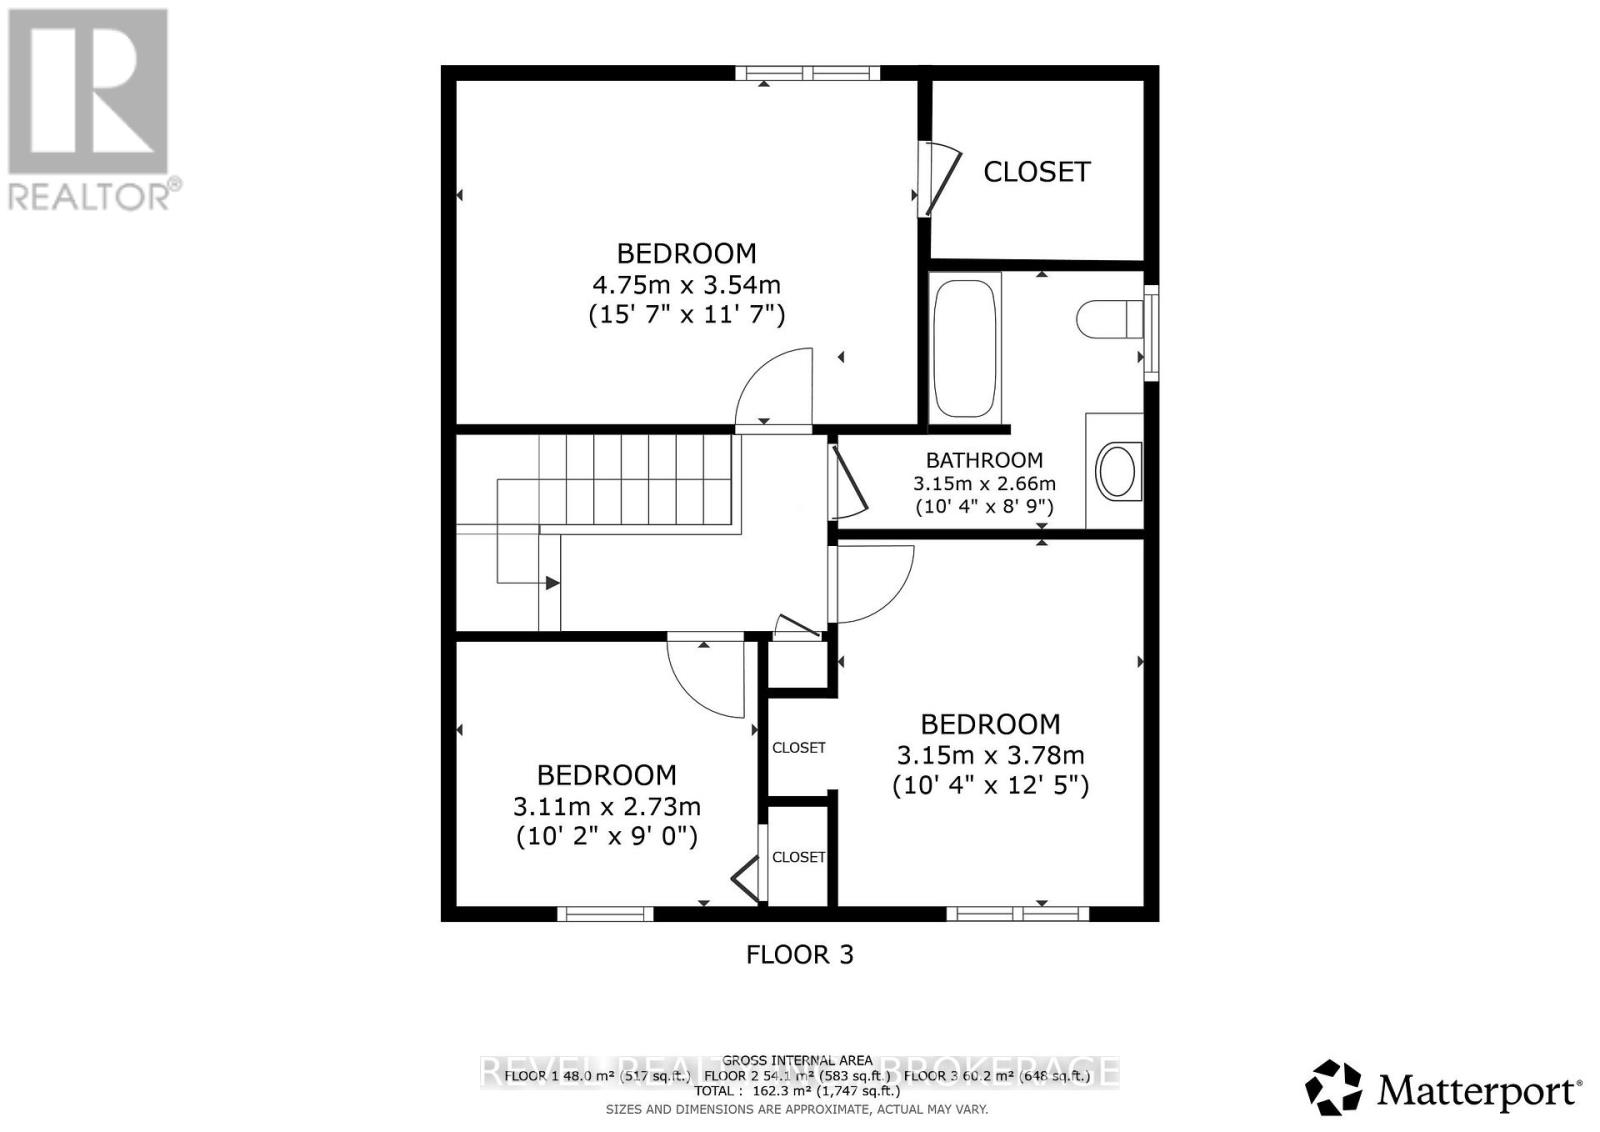
| Second Level | Primary Bedroom | 4.57 m | 3.54 m | 4.57 m x 3.54 m |
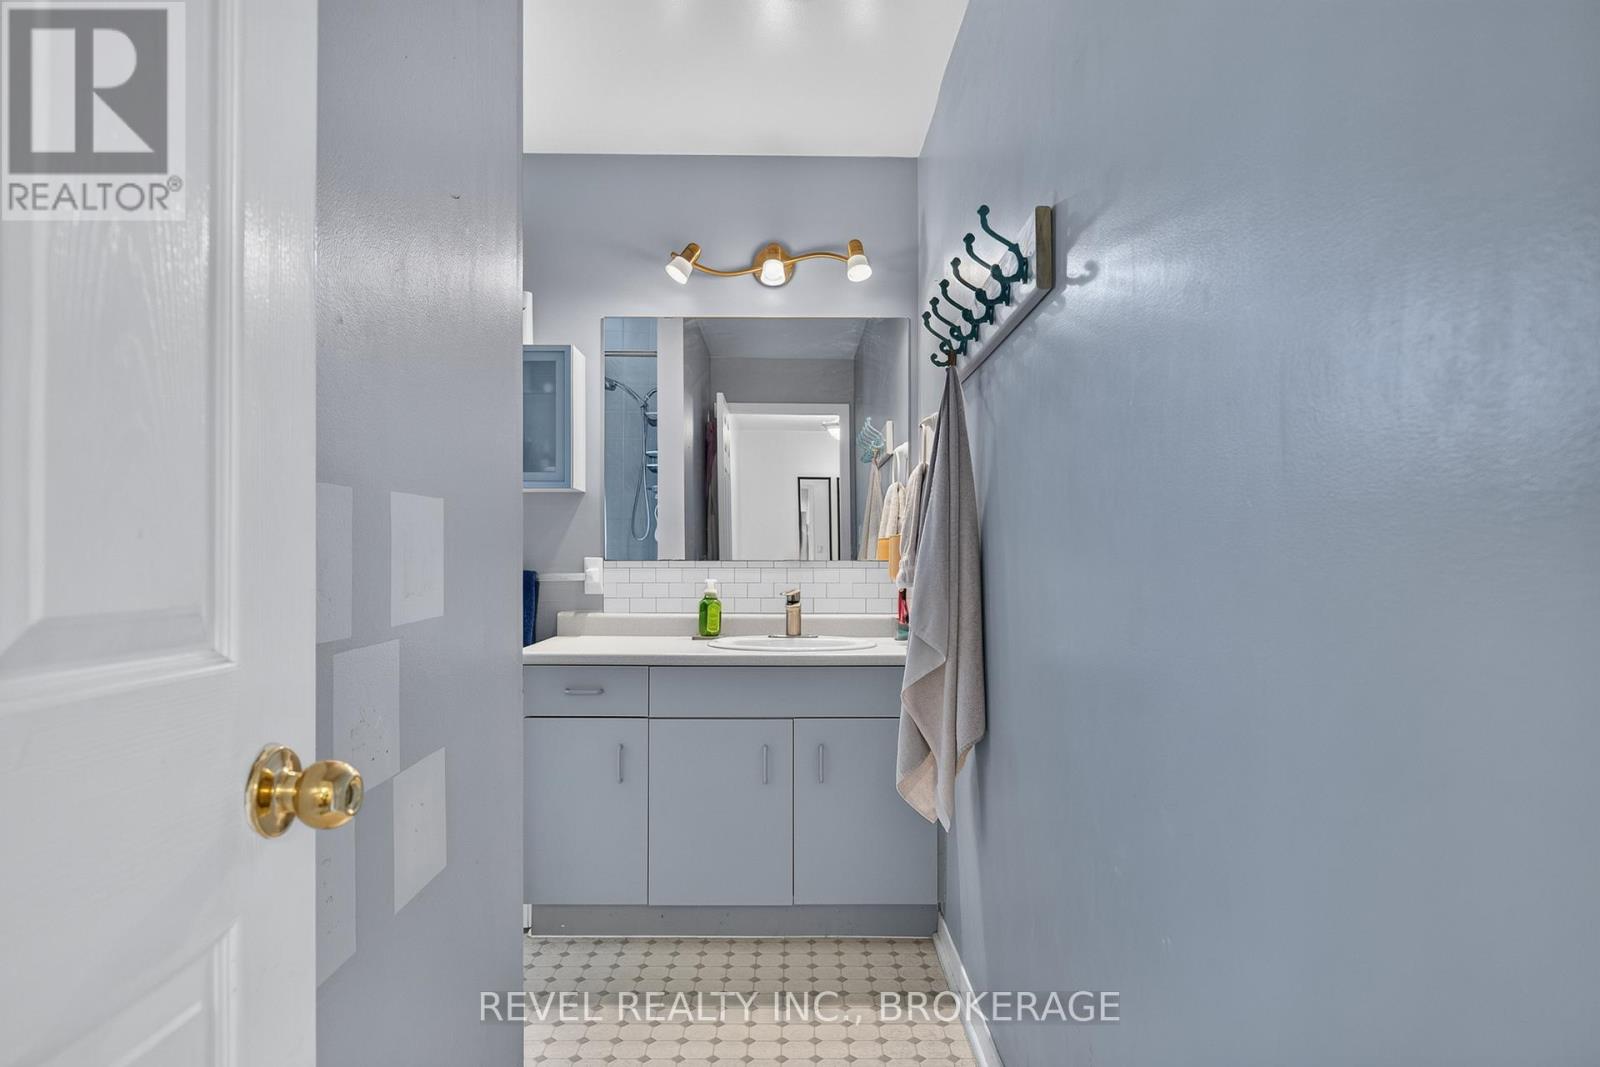
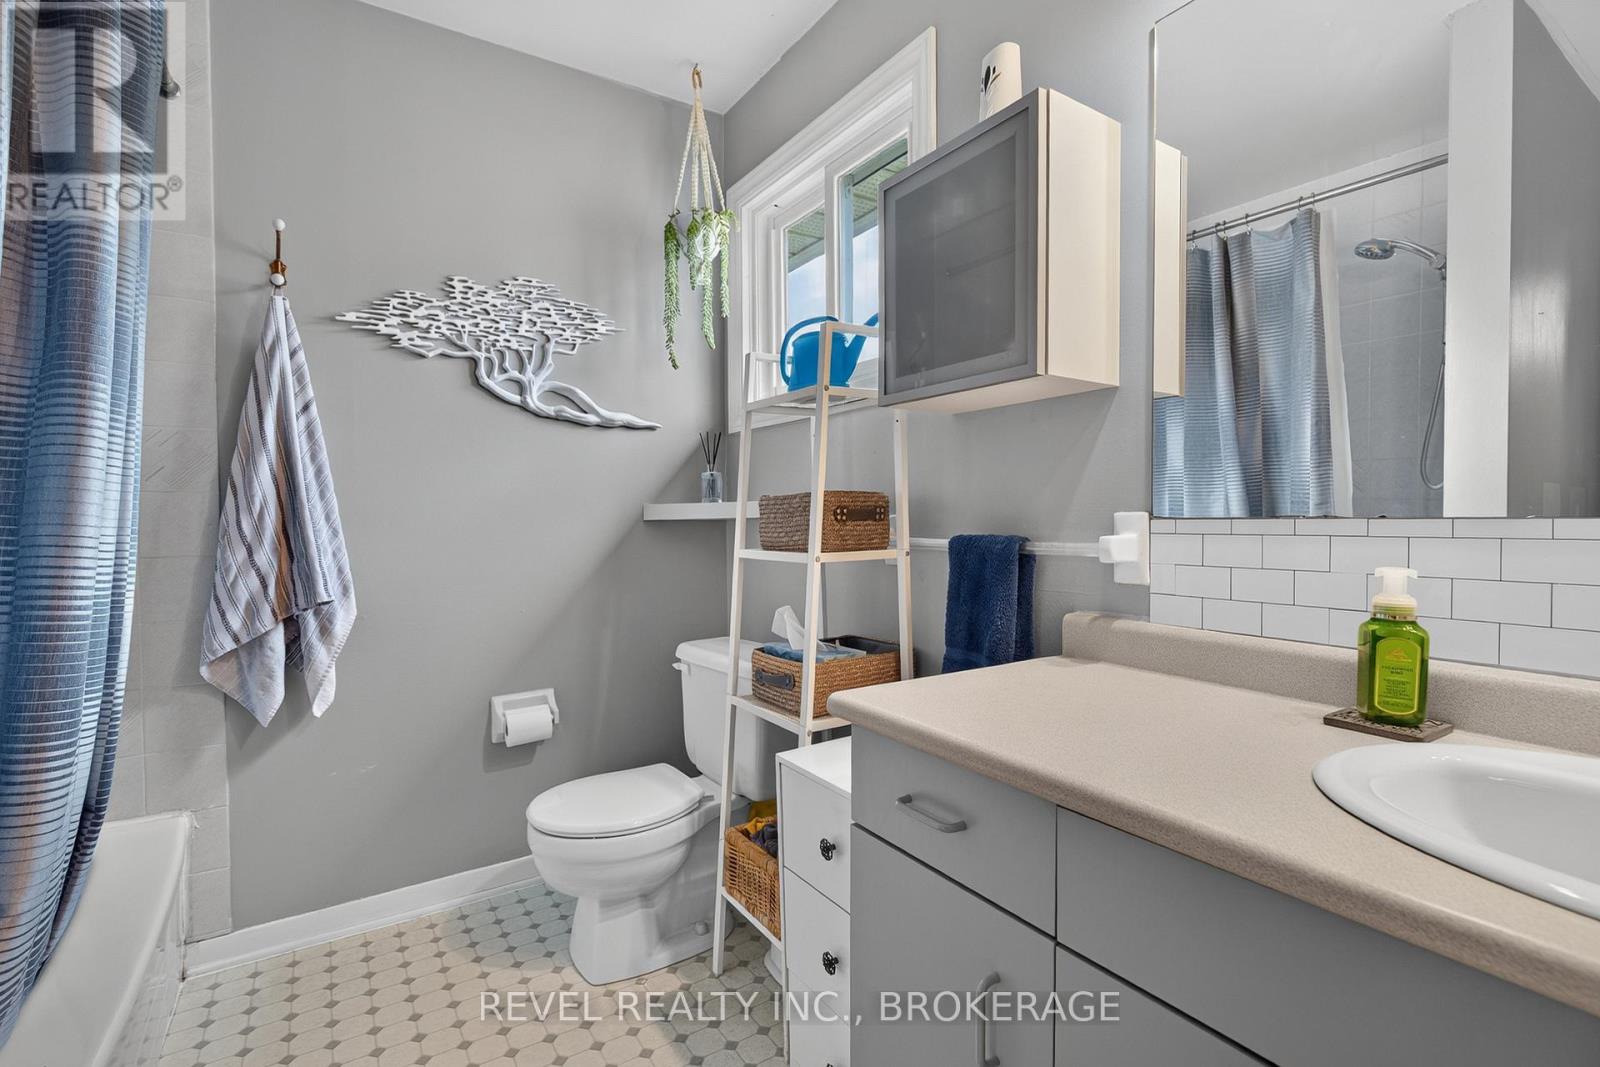
| Second Level | Bathroom | 3.15 m | 2.66 m | 3.15 m x 2.66 m |
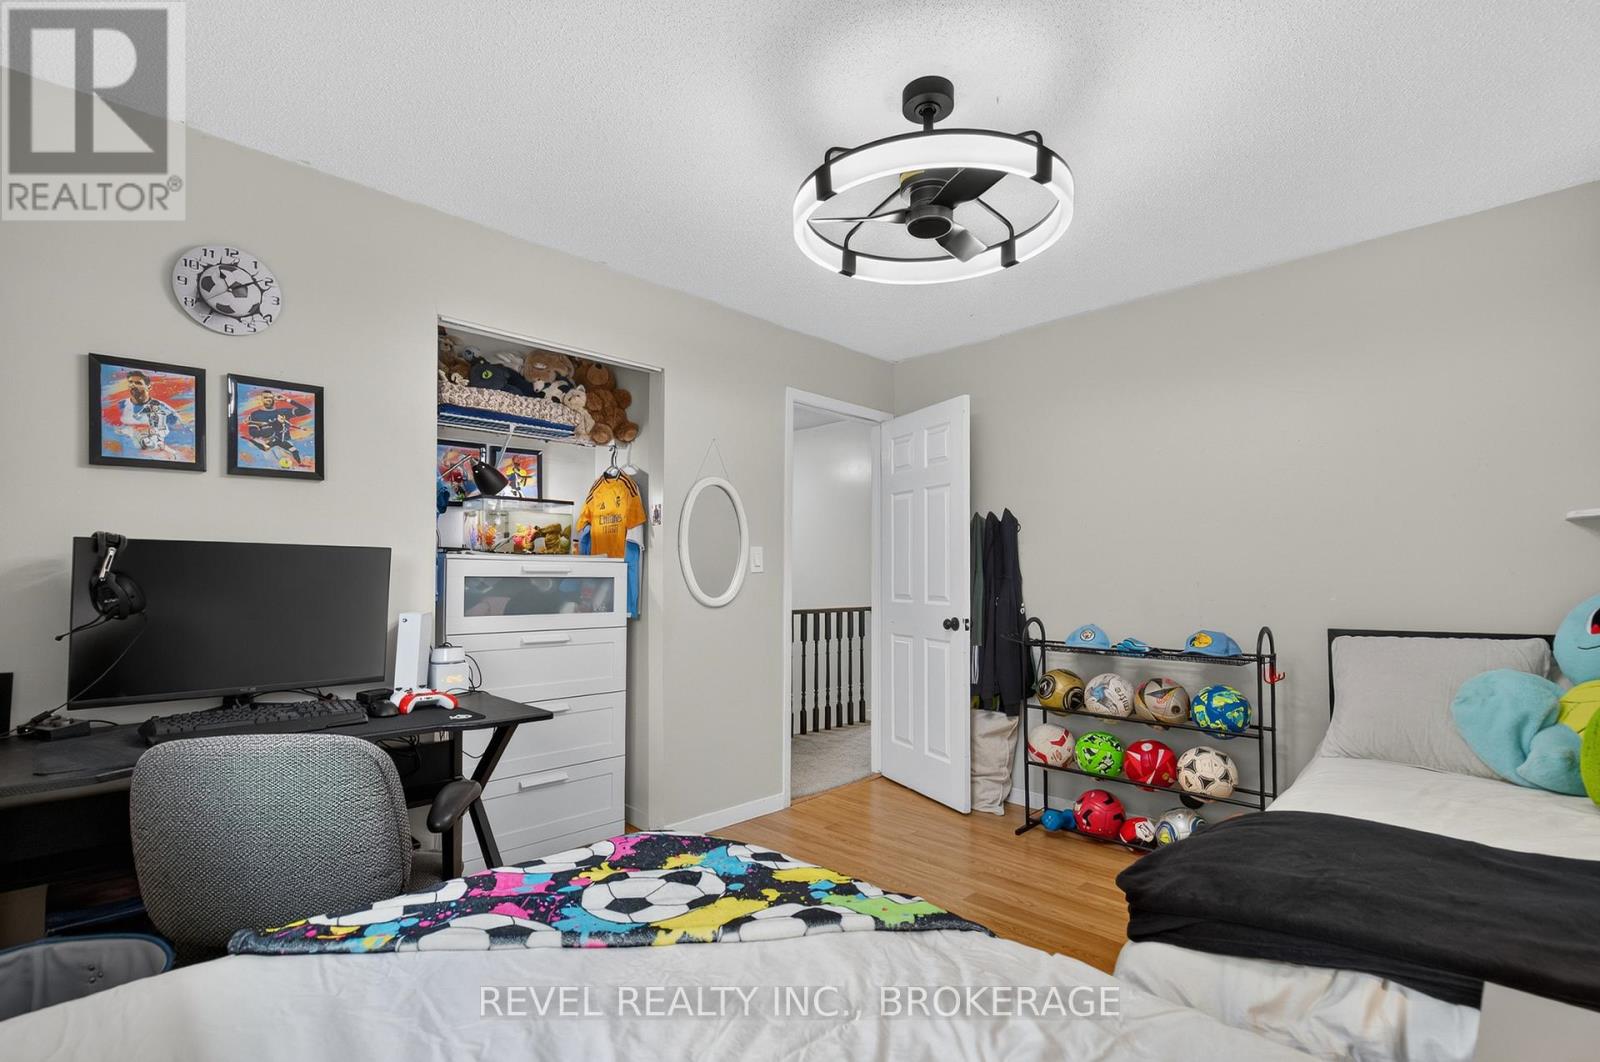
| Second Level | Bedroom | 3.11 m | 2.73 m | 3.11 m x 2.73 m |
| Second Level | Bedroom | 3.15 m | 3.78 m | 3.15 m x 3.78 m |
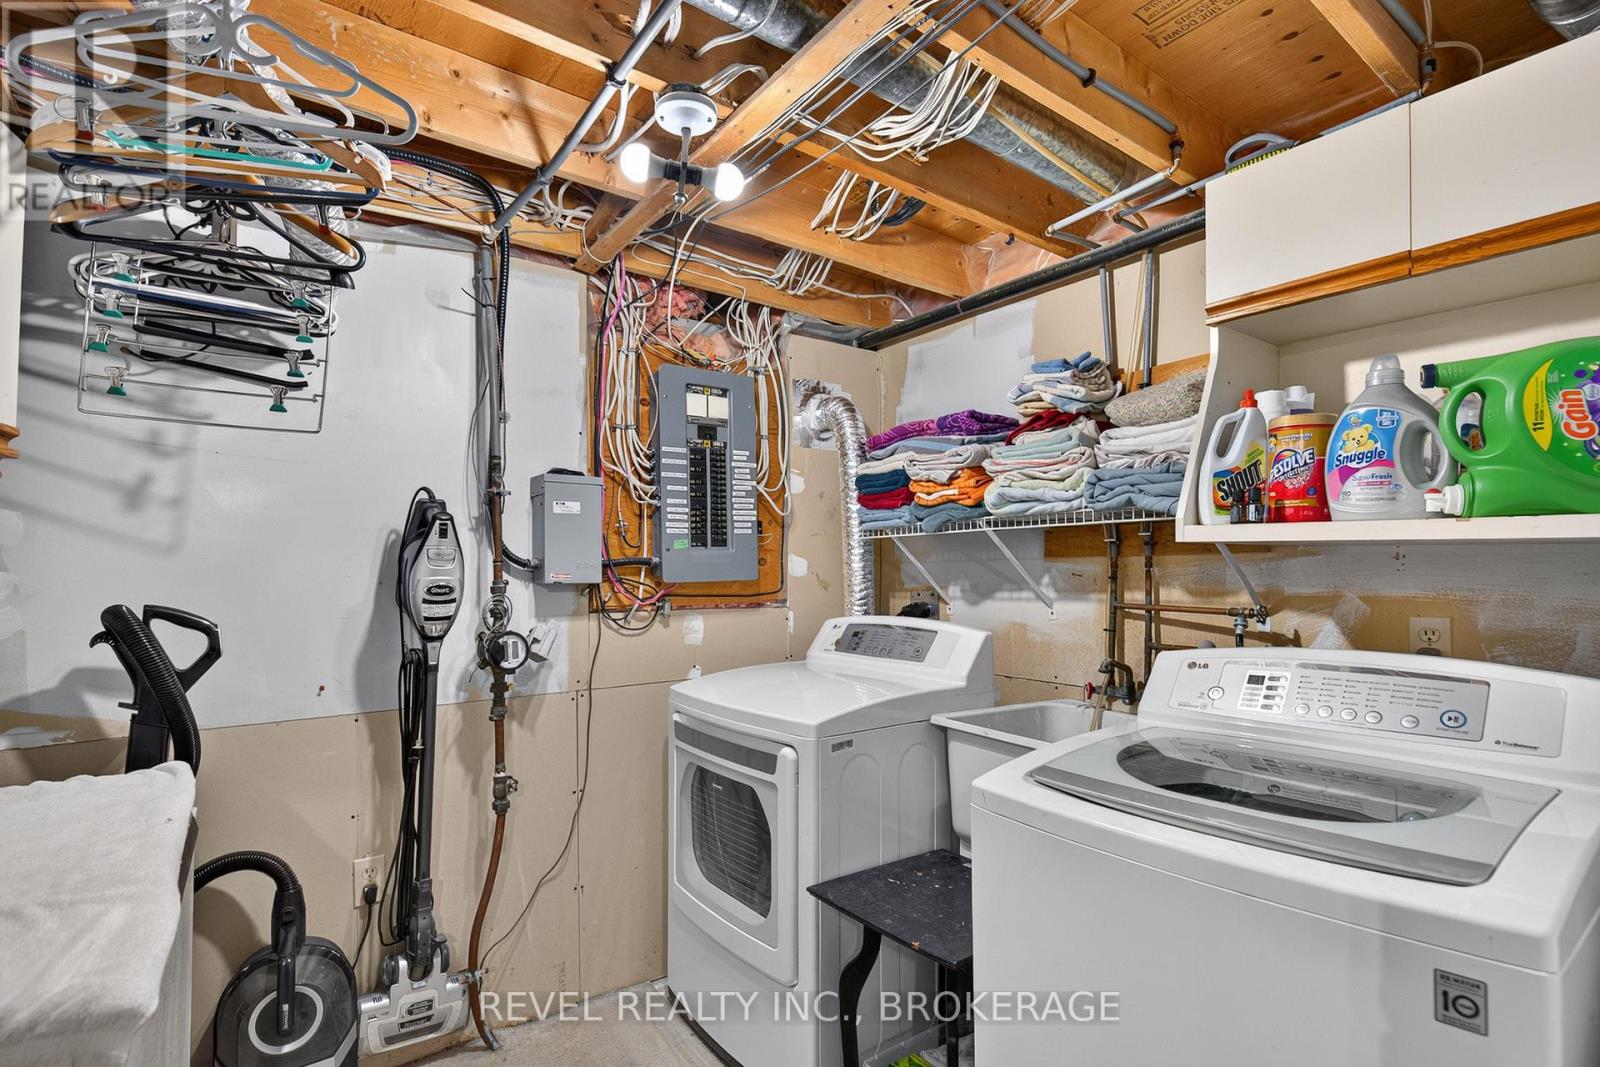
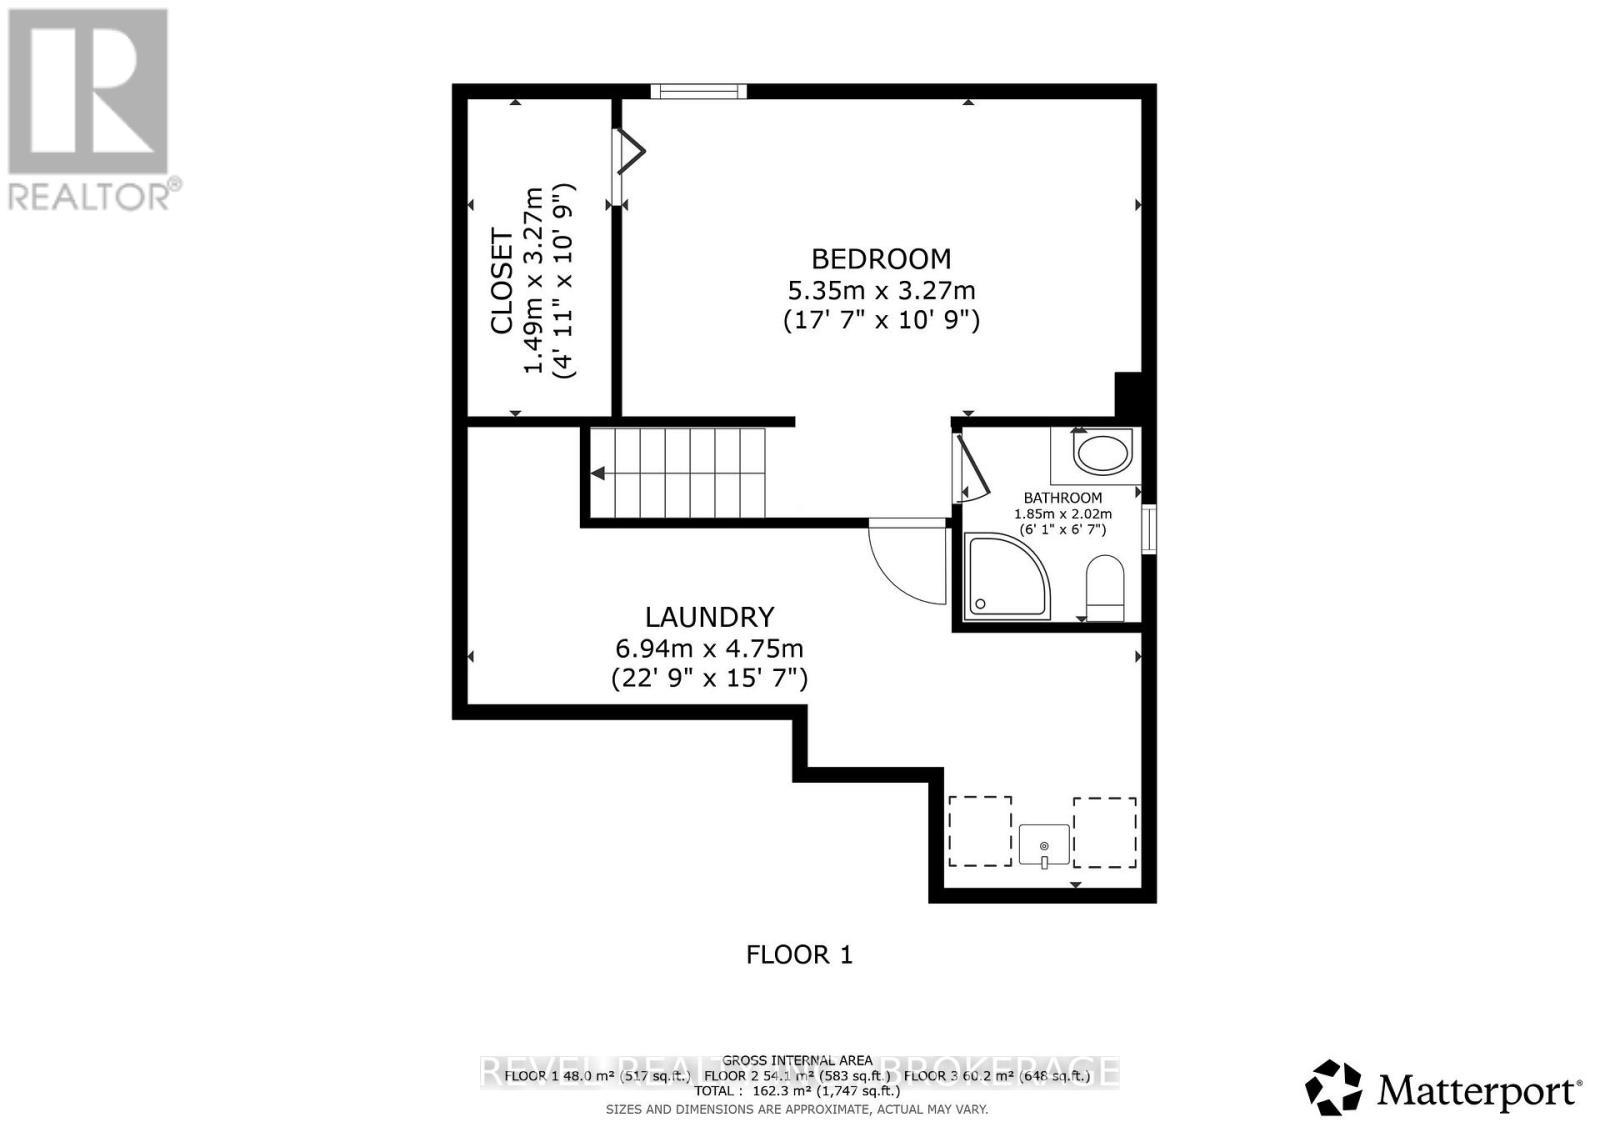
| Basement | Laundry Room | 6.94 m | 4.75 m | 6.94 m x 4.75 m |
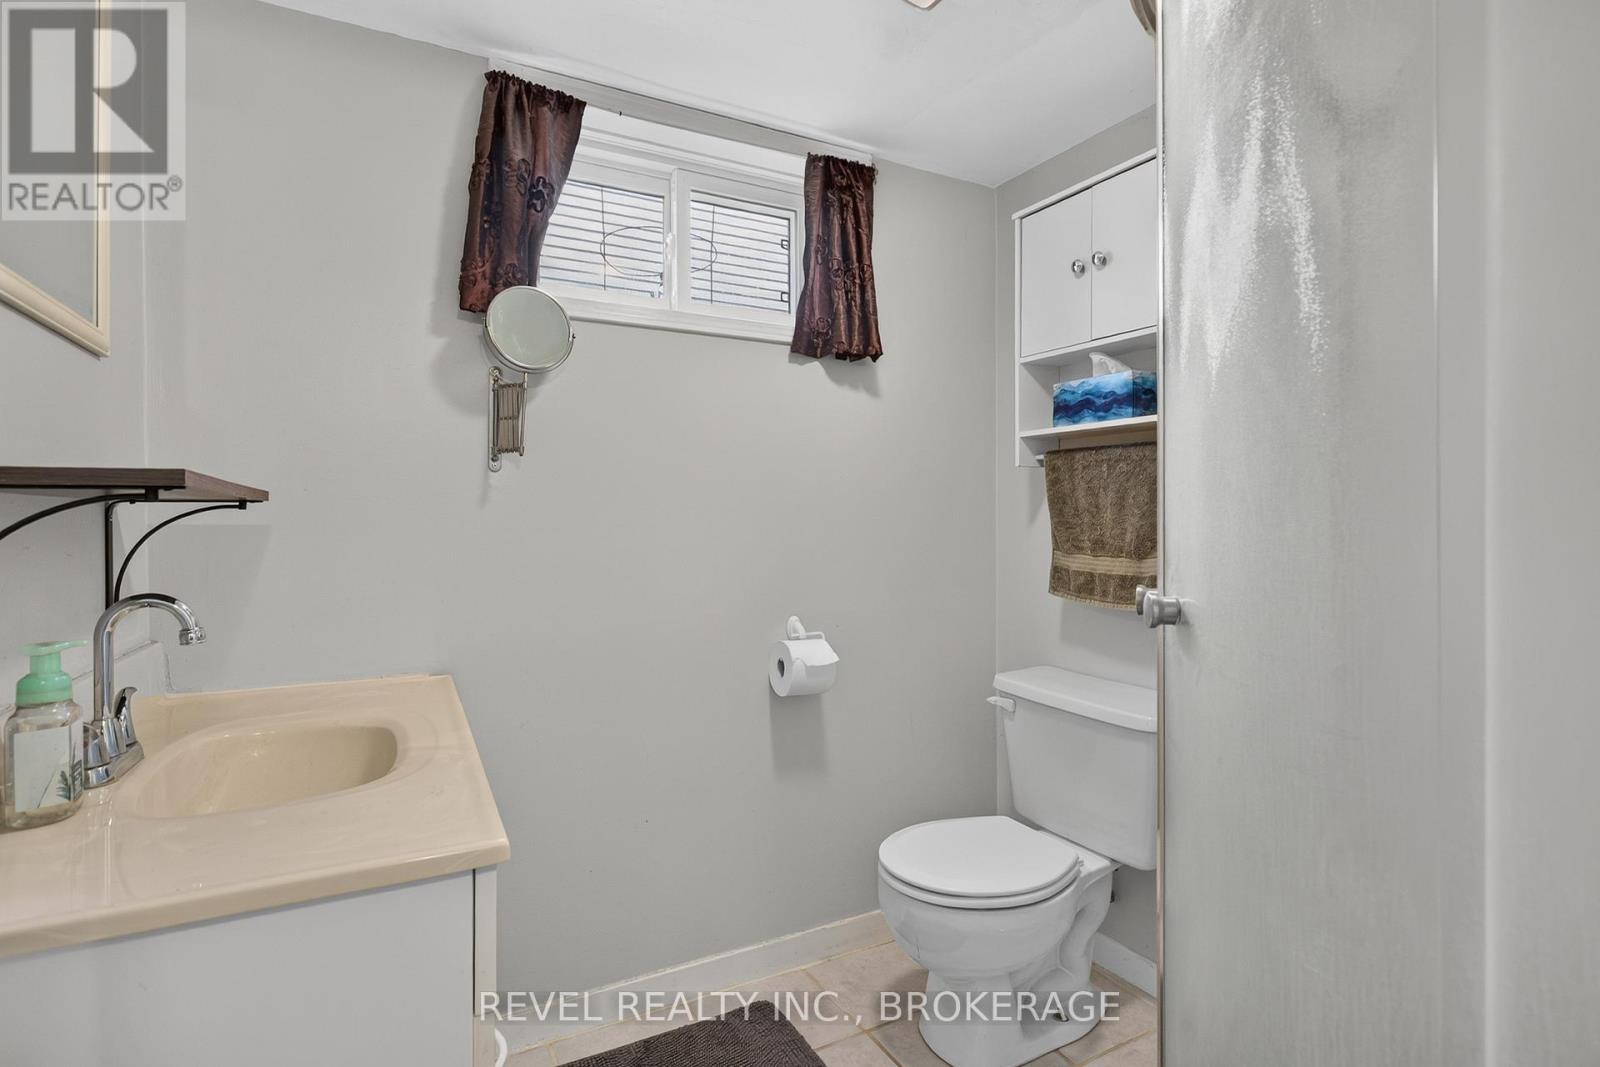
| Basement | Bathroom | 1.85 m | 2.02 m | 1.85 m x 2.02 m |
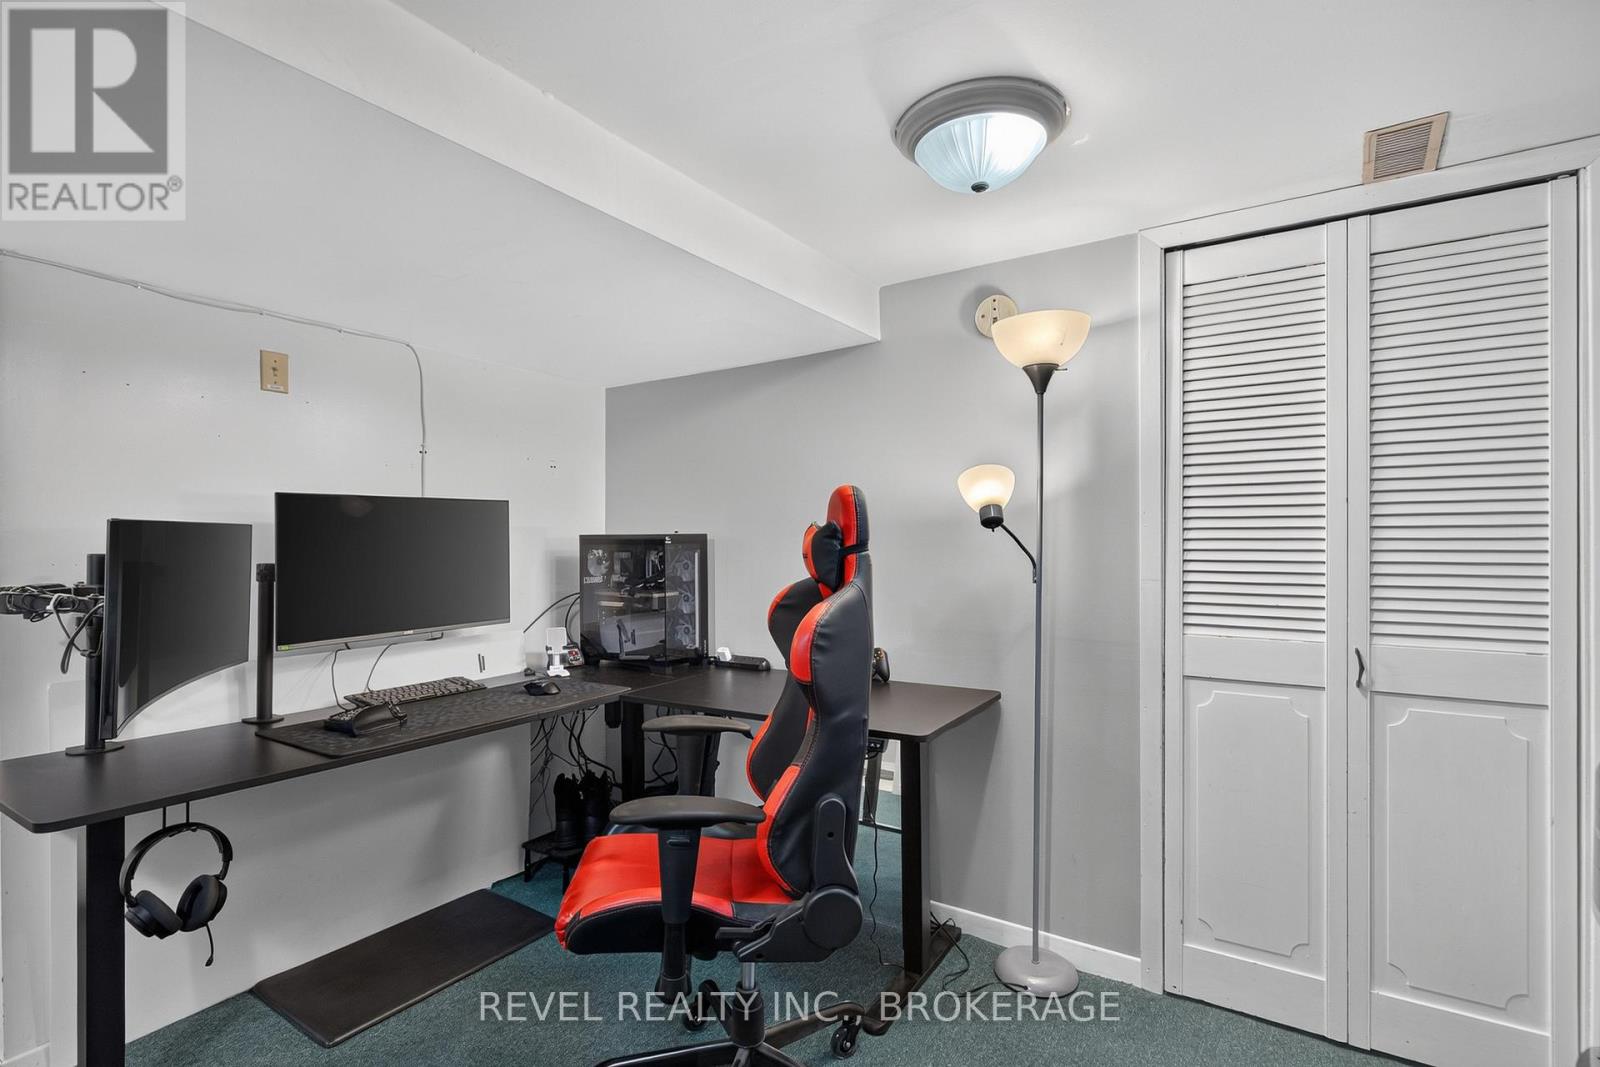
| Basement | Bedroom | 5.35 m | 3.27 m | 5.35 m x 3.27 m |
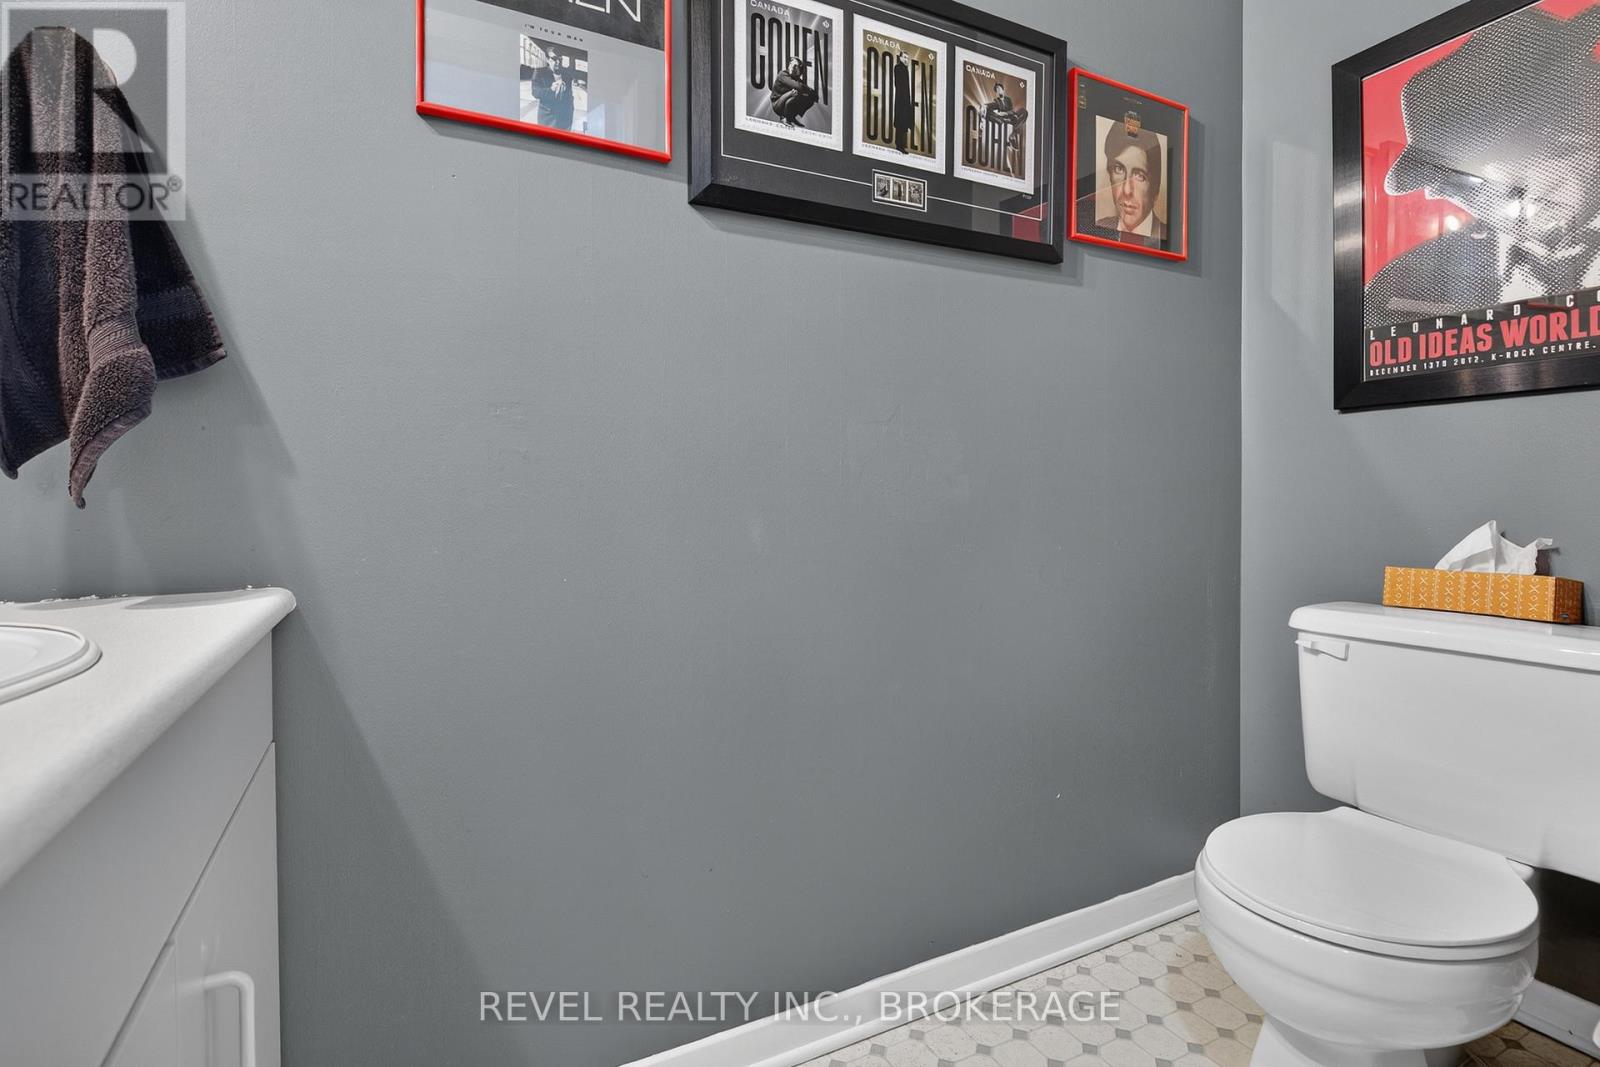
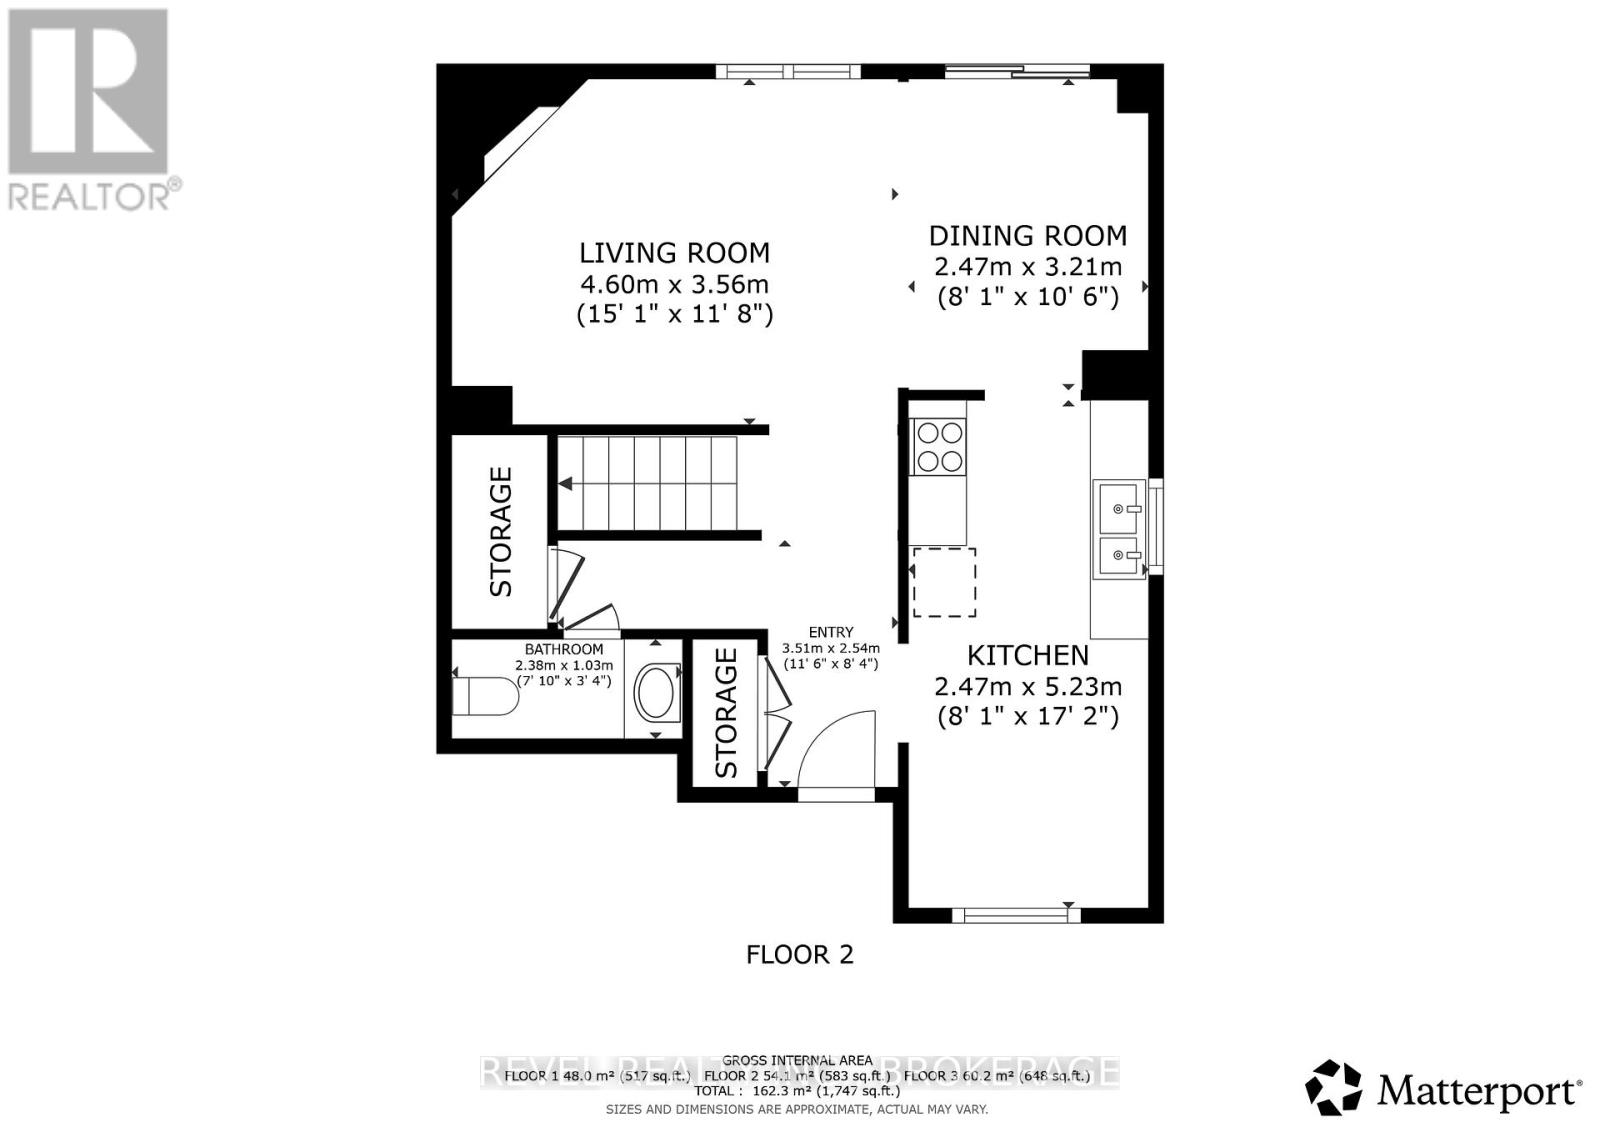
| Main Level | Bathroom | 2.38 m | 1.03 m | 2.38 m x 1.03 m |
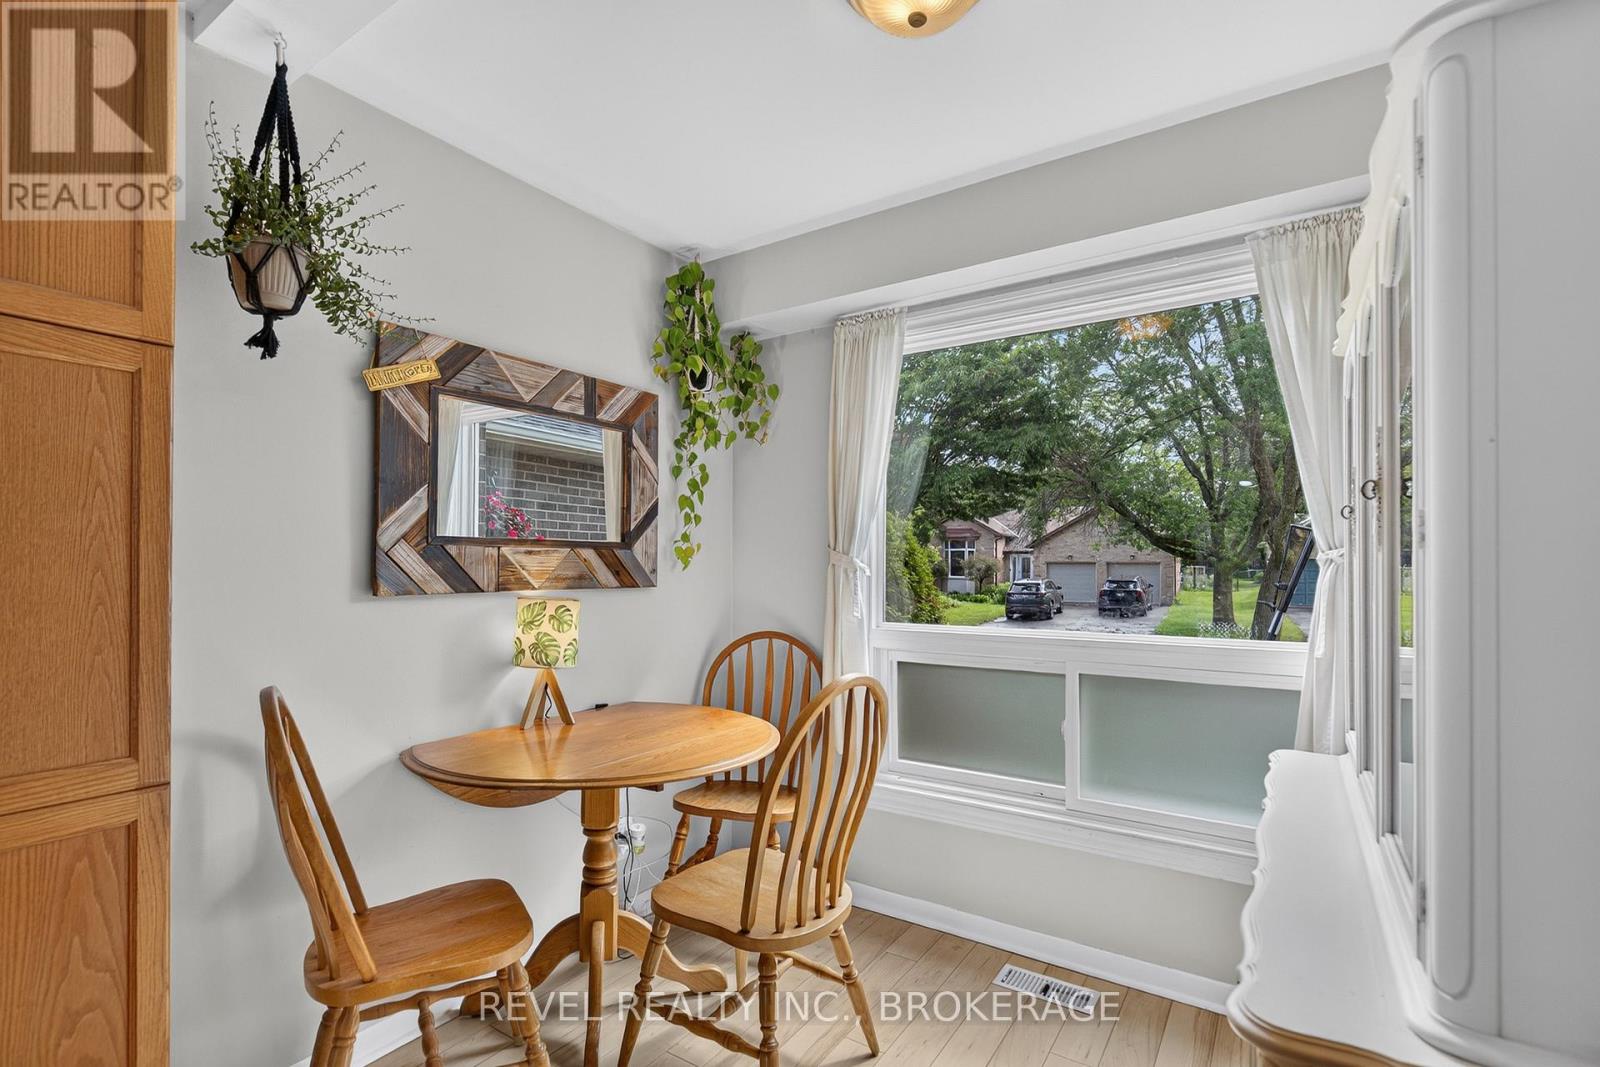
| Main Level | Kitchen | 2.47 m | 5.23 m | 2.47 m x 5.23 m |
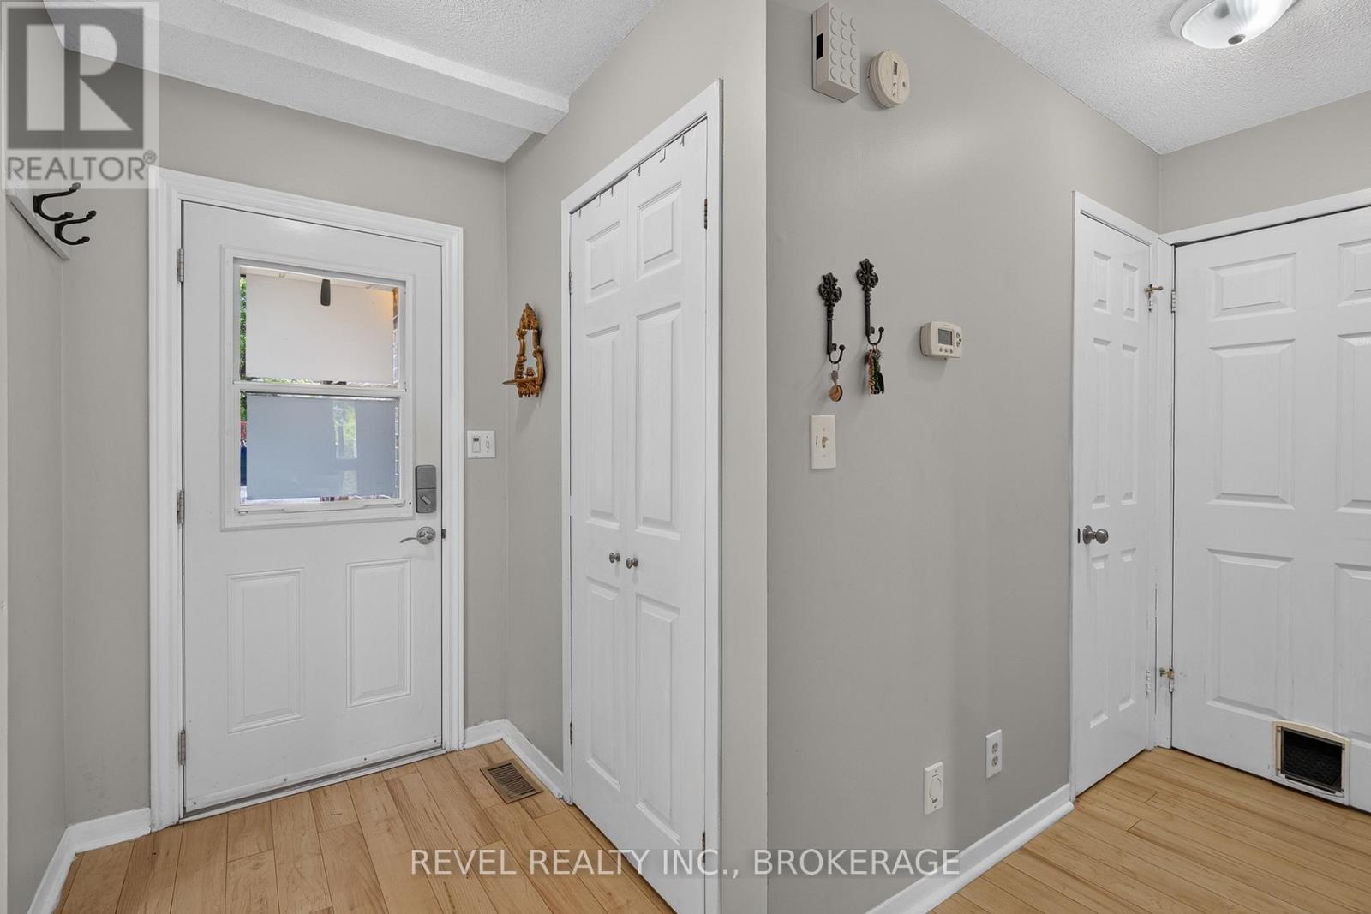
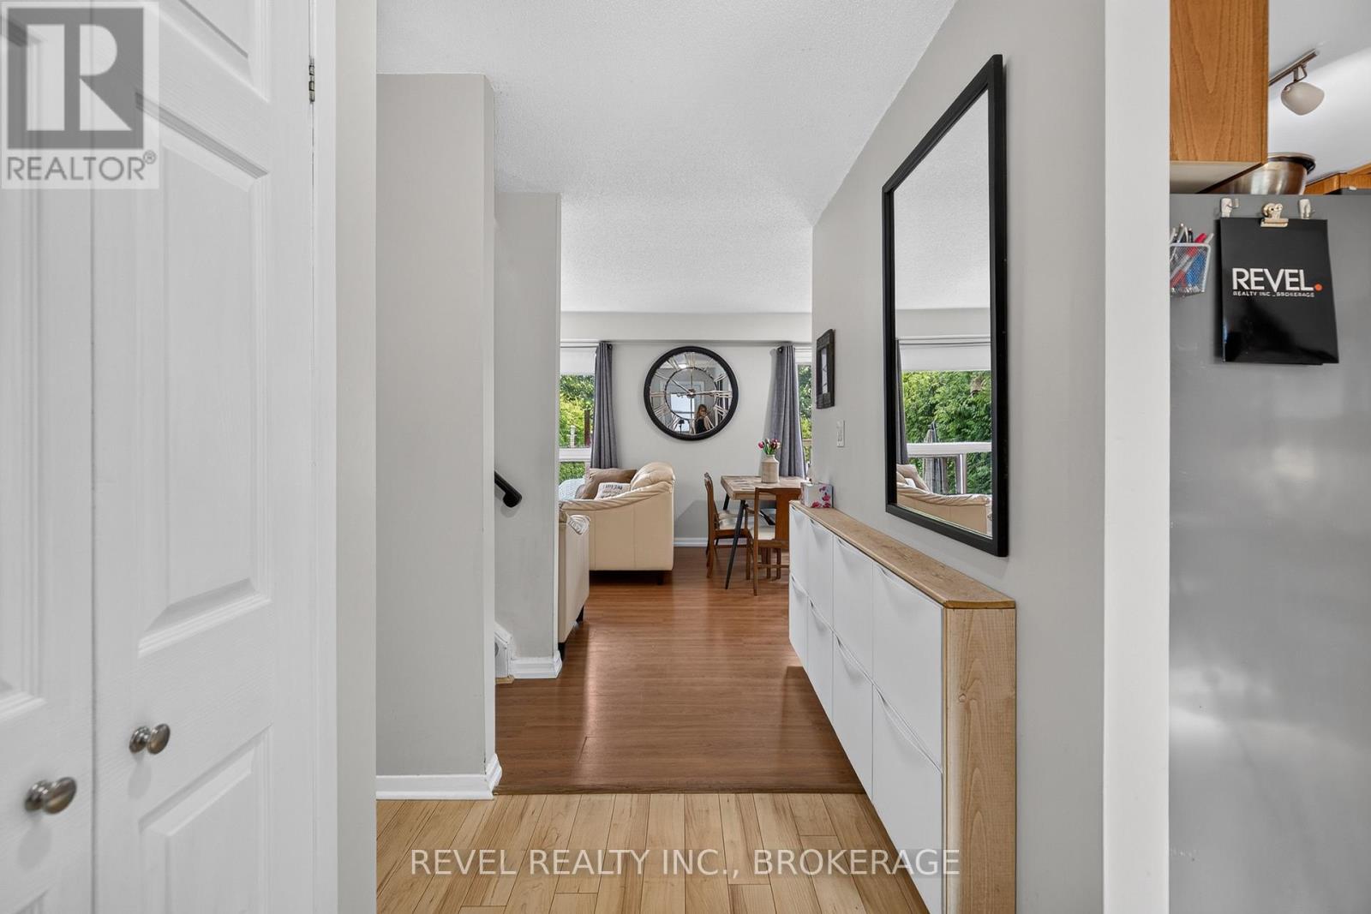
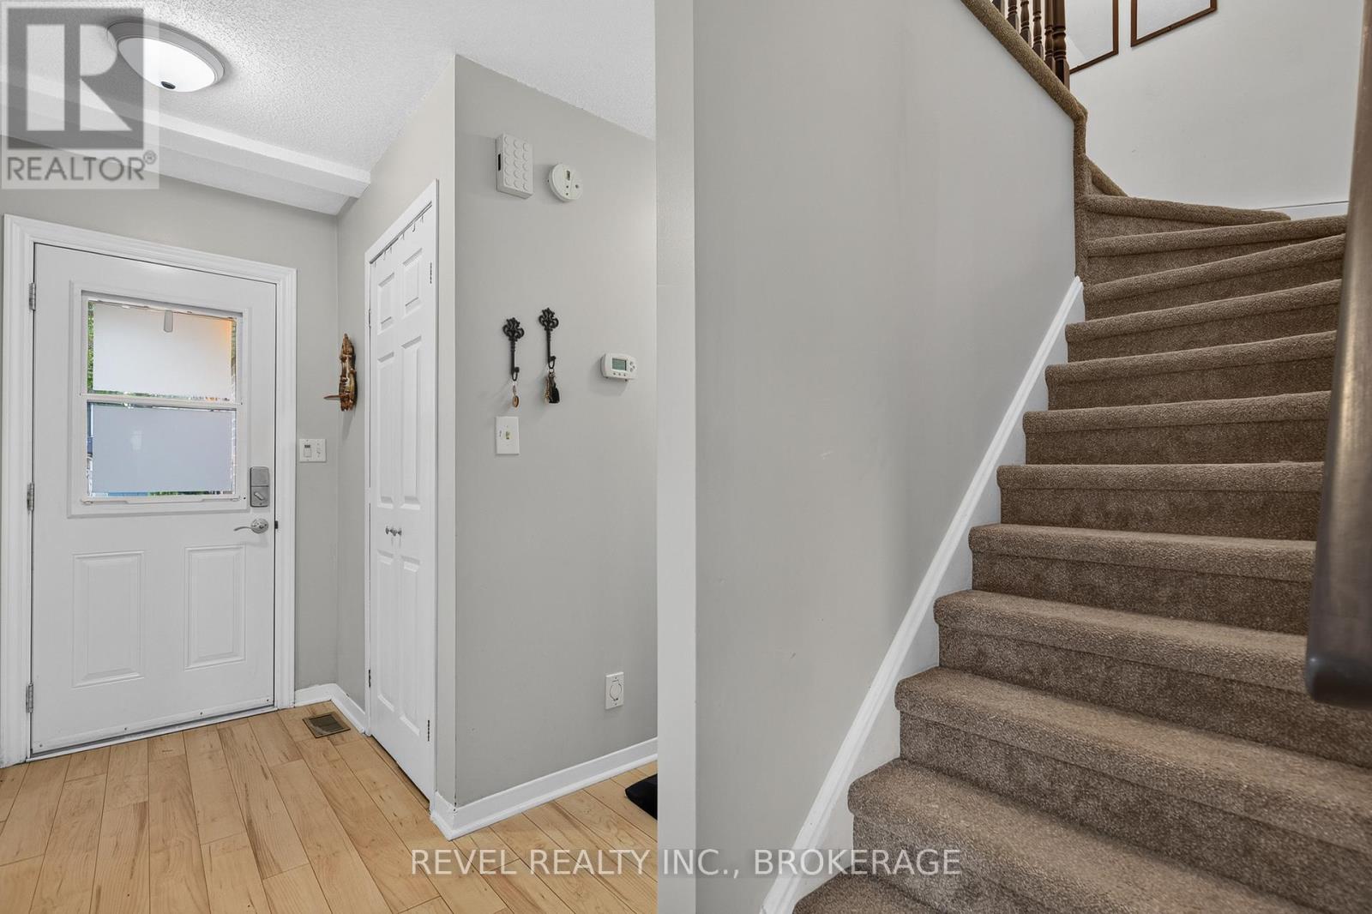
| Main Level | Foyer | 3.51 m | 2.54 m | 3.51 m x 2.54 m |
| Main Level | Living Room | 4.6 m | 3.56 m | 4.6 m x 3.56 m |
| Main Level | Dining Room | 2.47 m | 3.21 m | 2.47 m x 3.21 m |
Utilities
| Cable | Available |
| Electricity | Installed |
| Sewer | Installed |

The trademarks REALTOR®, REALTORS®, and the REALTOR® logo are controlled by The Canadian Real Estate Association (CREA) and identify real estate professionals who are members of CREA. The trademarks MLS®, Multiple Listing Service® and the associated logos are owned by The Canadian Real Estate Association (CREA) and identify the quality of services provided by real estate professionals who are members of CREA. The trademark DDF® is owned by The Canadian Real Estate Association (CREA) and identifies CREA's Data Distribution Facility (DDF®)
July 07 2026 04:50:21
Kingston & Area Real Estate Association
Revel Realty Inc., Brokerage