
5048 Fox Run Place Kingston, Ontario K7P 0E4

Contact Us
Contact us for more information
$899,999.00
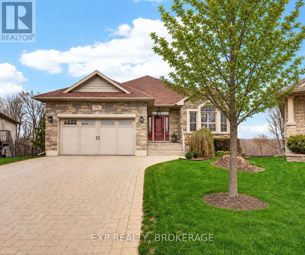
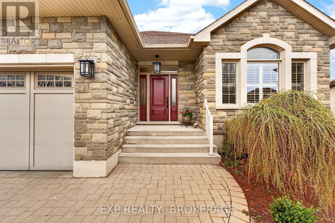
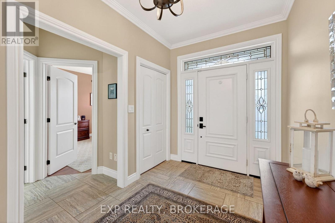
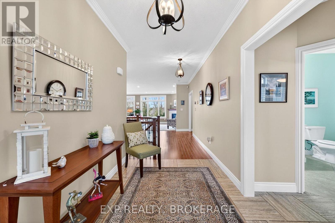
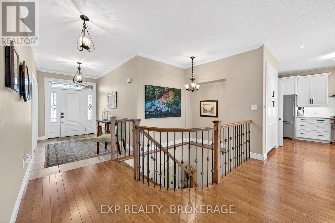
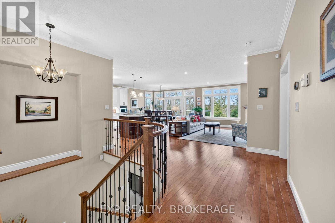
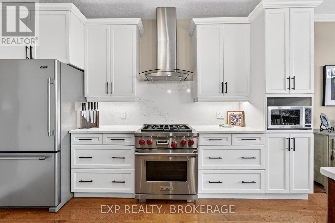
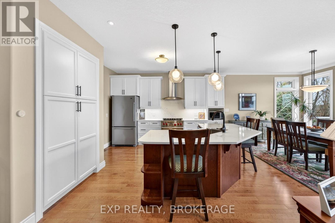
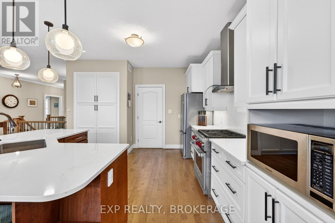
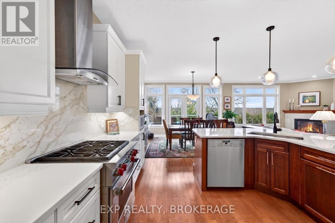
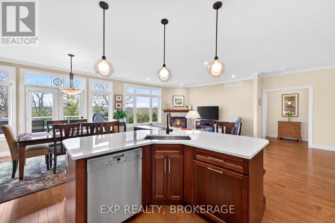
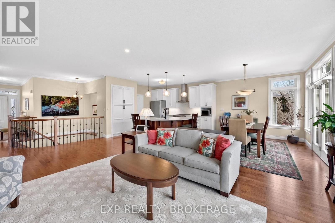
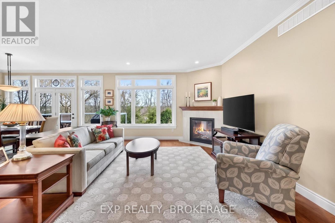
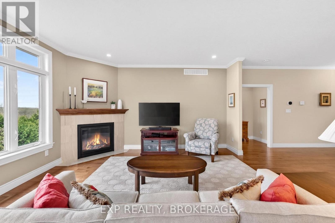
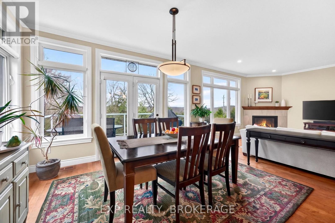
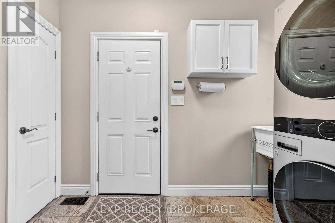
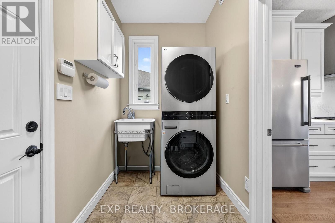
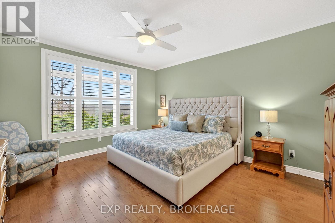
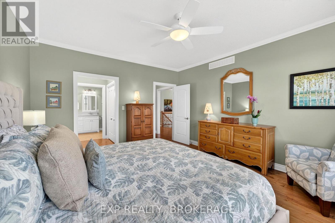
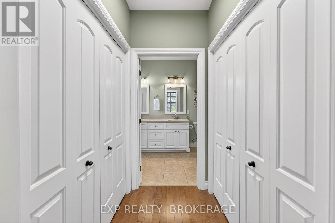
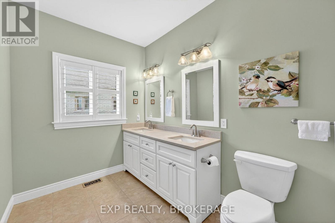
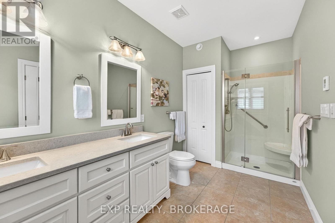
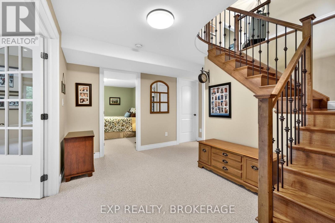
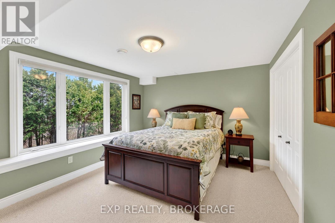
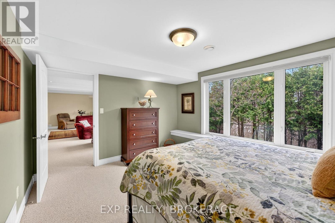
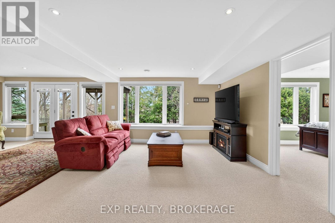
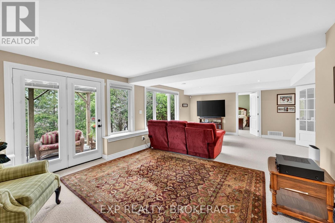
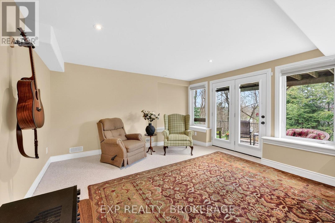
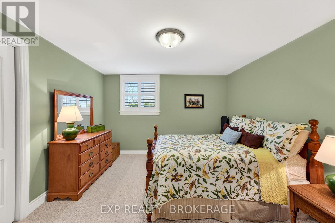
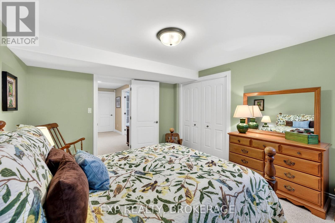
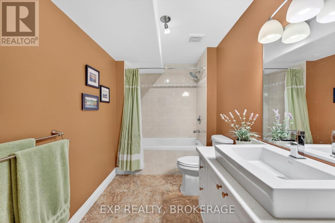
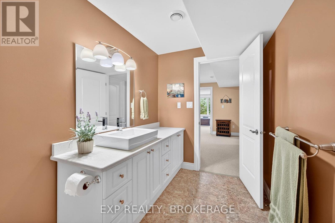
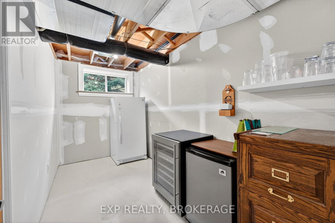
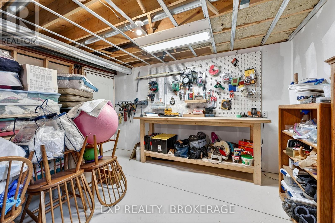
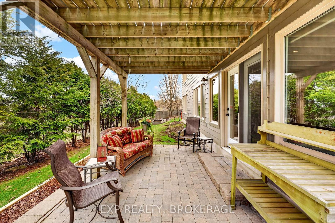
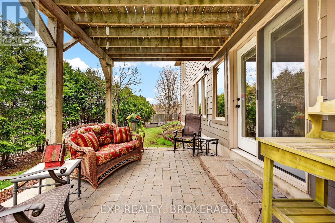
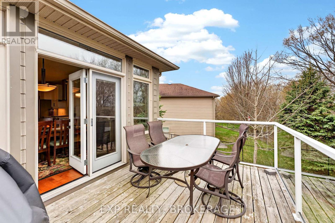
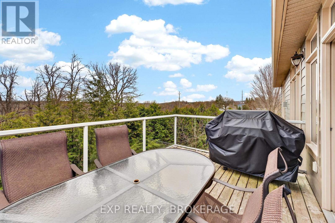
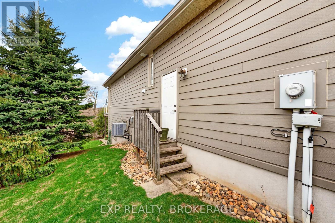
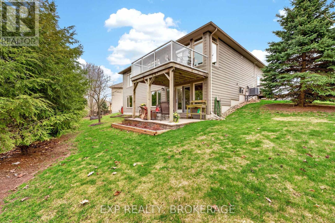
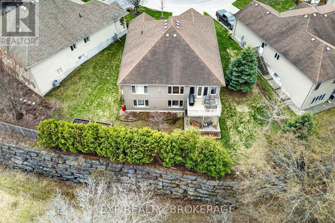
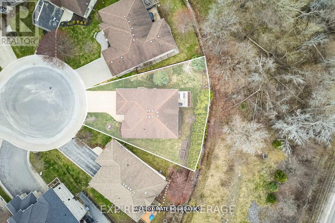
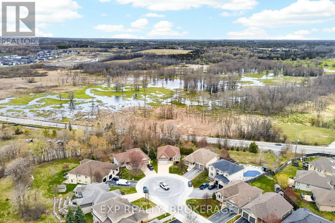
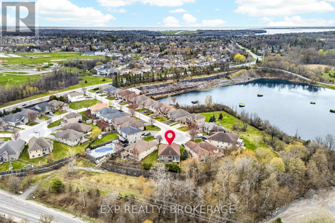
Tucked away at the end of a quiet cul-de-sac in the highly sought-after Westgate Village, this exceptional bungalow sits on a premium pie-shaped lot backing onto a mature treed area, offering outstanding privacy and a serene setting. The home's curb appeal is enhanced by a combination of tumbled stone and hardboard siding, along with an interlocking driveway and walkway that lead to a welcoming front entrance. Offering over 1500 sq. ft. of finished living space on the main level, the interior is thoughtfully designed with 9-foot ceilings, hardwood and tile flooring, and an abundance of natural light. The main living area features a spaciousliving room with a cozy gas fireplace, pot lighting, and sleek motorized blinds throughout. The beautifully renovated kitchen (2023) is both stylish and functional, complete with quartz countertops, a large island, gas stove with stainless steel canopy hood, and a custom built-in pantry. The adjoining dining area opens to the rear deck with a convenient gas line forBBQs-ideal for entertaining. The primary suite provides a comfortable retreat with crown moulding, double closets, and a well-appointed ensuite featuring heated floors, a glass-enclosed tiled shower, and a double vanity with quartz counters. Main floor laundry addsto the home's practical layout. The fully finished walk-out lower level expands the living space with two generously sized bedrooms, a 4-piece bathroom, and a bright recreation room with large windows and direct access to an interlocking patio. Additional features include a dedicated workshop, ample storage, central vacuum, central air conditioning, HRV system, owned hot water tank, and a 200-amp electrical panel.Perfectly located just steps from a neighbourhood park and only minutes to west-end amenities, this home offers a seamless blend of comfort, quality finishes, and a peaceful setting. (id:52904)
Open House
This property has open houses!
12:30 pm
Ends at:2:00 pm
12:30 pm
Ends at:2:00 pm
Property Details
| MLS® Number | X13088388 |
| Property Type | Single Family |
| Community Name | 39 - North of Taylor-Kidd Blvd |
| Amenities Near By | Golf Nearby, Hospital, Park, Place Of Worship, Public Transit |
| Features | Cul-de-sac, Irregular Lot Size |
| Parking Space Total | 6 |
| Structure | Deck, Patio(s), Porch |
Building
| Bathroom Total | 3 |
| Bedrooms Above Ground | 2 |
| Bedrooms Below Ground | 2 |
| Bedrooms Total | 4 |
| Age | 16 To 30 Years |
| Amenities | Fireplace(s) |
| Appliances | Central Vacuum, Water Heater, Dishwasher, Dryer, Microwave, Stove, Washer, Window Coverings, Refrigerator |
| Architectural Style | Bungalow |
| Basement Development | Finished |
| Basement Features | Walk Out |
| Basement Type | N/a (finished), Full |
| Construction Style Attachment | Detached |
| Cooling Type | Central Air Conditioning, Ventilation System |
| Exterior Finish | Hardboard, Stone |
| Fireplace Present | Yes |
| Fireplace Total | 1 |
| Foundation Type | Poured Concrete |
| Heating Fuel | Natural Gas |
| Heating Type | Forced Air |
| Stories Total | 1 |
| Size Interior | 1,500 - 2,000 Sqft |
| Type | House |
| Utility Water | Municipal Water |
Parking
| Attached Garage | |
| Garage |
Land
| Acreage | No |
| Land Amenities | Golf Nearby, Hospital, Park, Place Of Worship, Public Transit |
| Landscape Features | Landscaped |
| Sewer | Sanitary Sewer |
| Size Depth | 106 Ft ,10 In |
| Size Frontage | 40 Ft ,3 In |
| Size Irregular | 40.3 X 106.9 Ft |
| Size Total Text | 40.3 X 106.9 Ft|under 1/2 Acre |
Rooms
| Level | Type | Length | Width | Dimensions |
|---|---|---|---|---|
| Basement | Bedroom | 4.08 m | 3.23 m | 4.08 m x 3.23 m |
| Basement | Bedroom | 4.06 m | 3.57 m | 4.06 m x 3.57 m |
| Basement | Bathroom | 3.84 m | 1.82 m | 3.84 m x 1.82 m |
| Basement | Utility Room | 3.89 m | 2.64 m | 3.89 m x 2.64 m |
| Basement | Other | 6.19 m | 4.08 m | 6.19 m x 4.08 m |
| Basement | Other | 3.88 m | 1.86 m | 3.88 m x 1.86 m |
| Basement | Recreational, Games Room | 8.08 m | 5.09 m | 8.08 m x 5.09 m |
| Main Level | Foyer | 3.83 m | 2.1 m | 3.83 m x 2.1 m |
| Main Level | Living Room | 6.94 m | 4.1 m | 6.94 m x 4.1 m |
| Main Level | Dining Room | 4.1 m | 3.29 m | 4.1 m x 3.29 m |
| Main Level | Kitchen | 4.13 m | 3.05 m | 4.13 m x 3.05 m |
| Main Level | Primary Bedroom | 4.53 m | 4.1 m | 4.53 m x 4.1 m |
| Main Level | Bathroom | 4.12 m | 2.06 m | 4.12 m x 2.06 m |
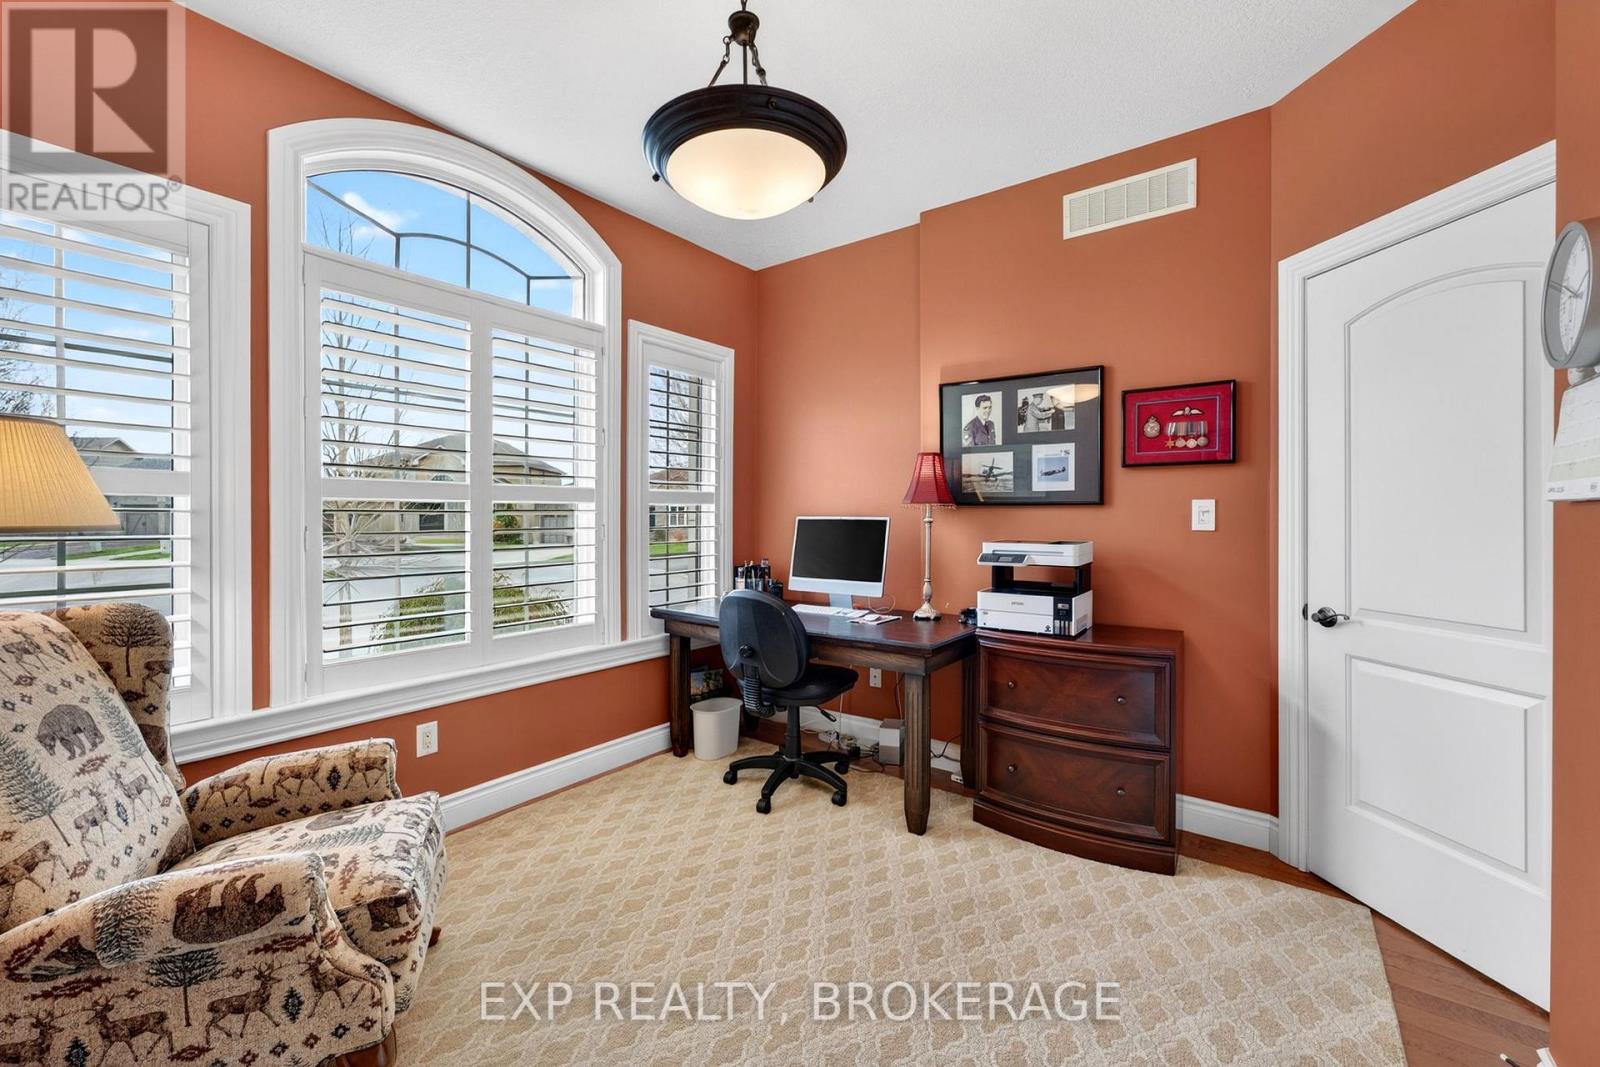
| Main Level | Bedroom | 3.53 m | 3.29 m | 3.53 m x 3.29 m |
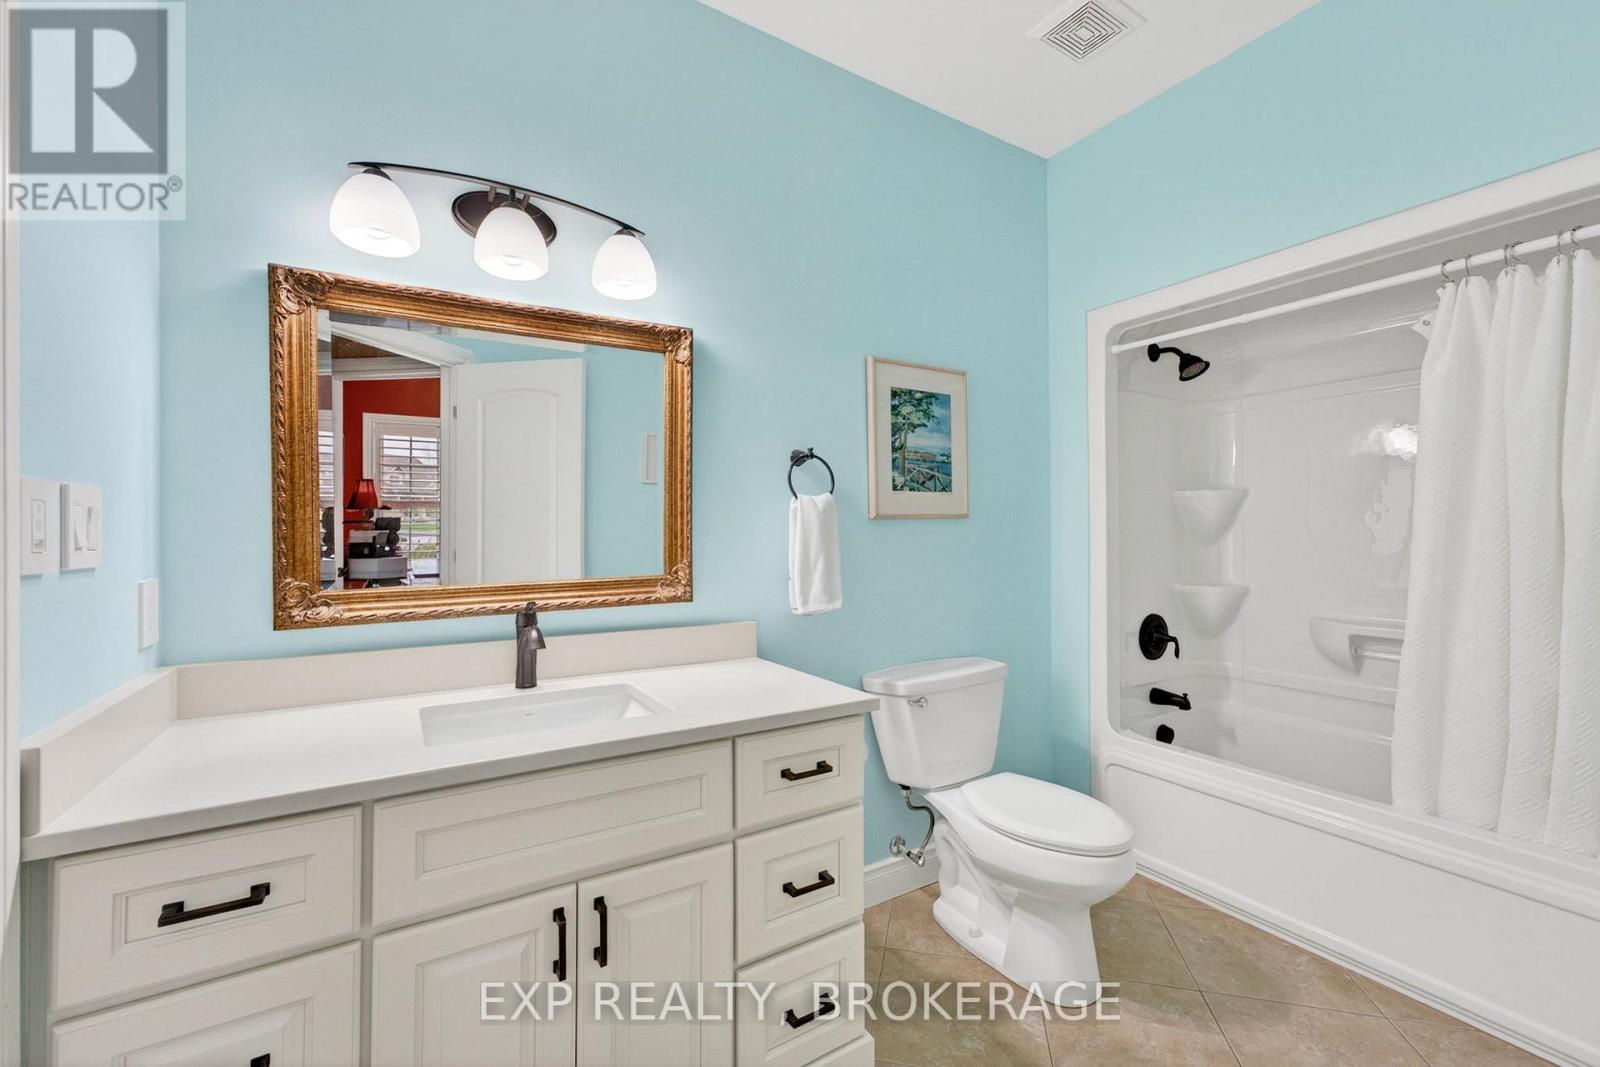
| Main Level | Bathroom | 3.4 m | 2.18 m | 3.4 m x 2.18 m |
| Main Level | Laundry Room | 3.1 m | 1.58 m | 3.1 m x 1.58 m |
Utilities
| Cable | Available |
| Electricity | Installed |
| Sewer | Installed |

The trademarks REALTOR®, REALTORS®, and the REALTOR® logo are controlled by The Canadian Real Estate Association (CREA) and identify real estate professionals who are members of CREA. The trademarks MLS®, Multiple Listing Service® and the associated logos are owned by The Canadian Real Estate Association (CREA) and identify the quality of services provided by real estate professionals who are members of CREA. The trademark DDF® is owned by The Canadian Real Estate Association (CREA) and identifies CREA's Data Distribution Facility (DDF®)
May 07 2026 11:40:30
Kingston & Area Real Estate Association
Exp Realty, Brokerage