
4519 Portland Avenue Frontenac, Ontario K0H 2T0

Contact Us
Contact us for more information
$729,900.00
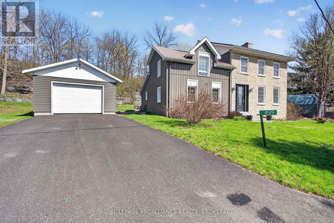
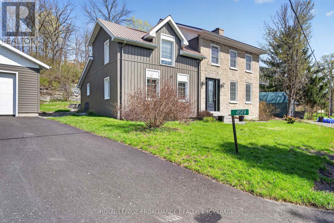
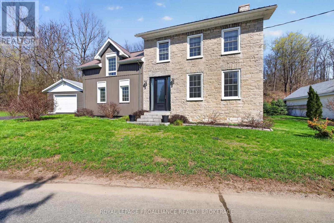
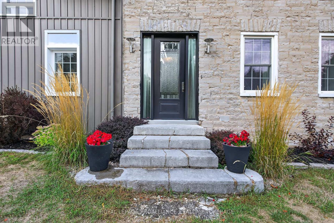
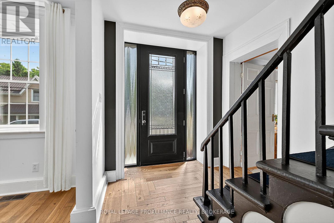
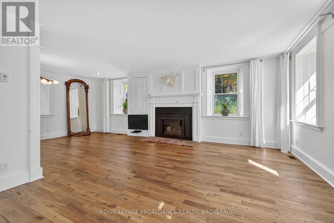
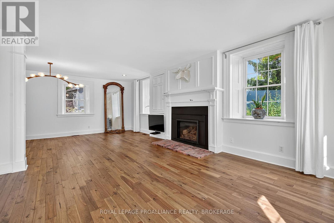
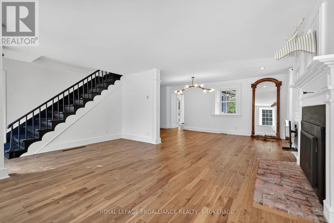
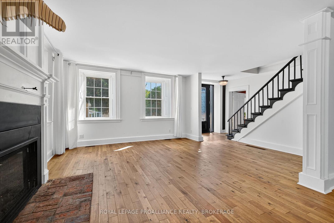
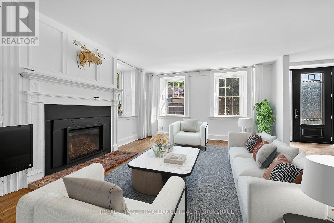
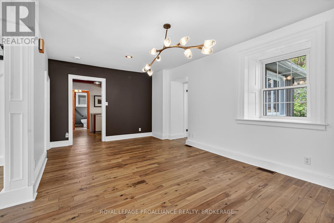
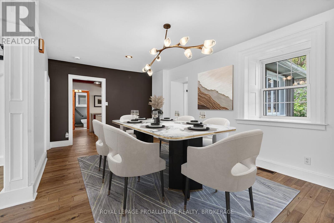
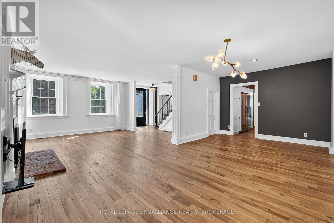
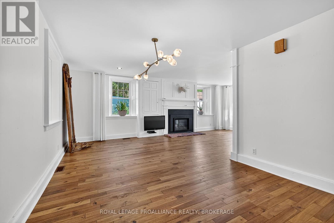
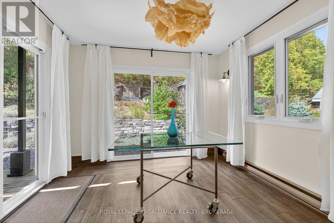
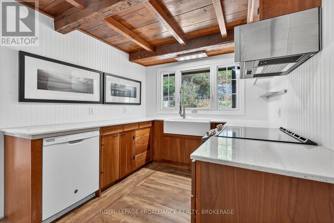
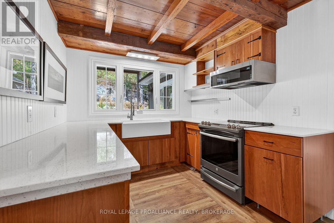
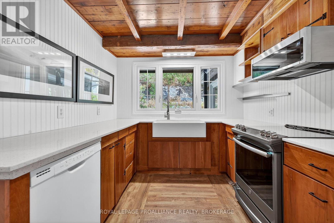
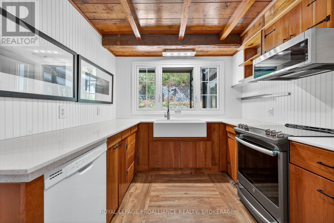
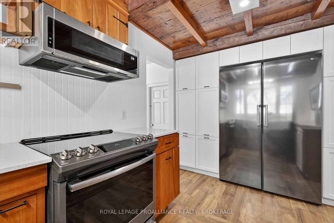
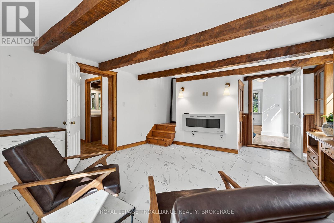
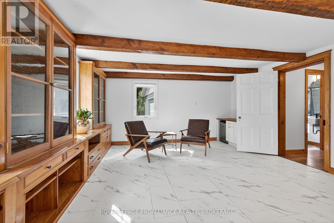
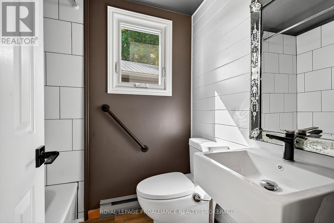
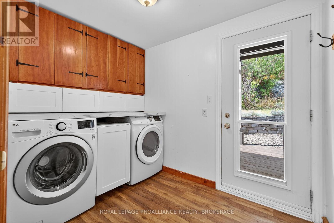
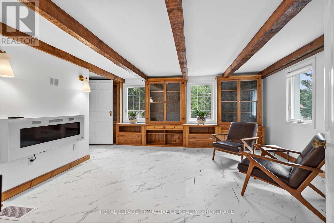
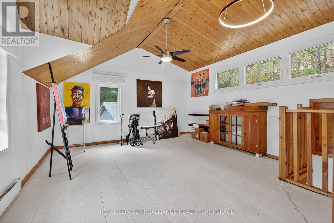
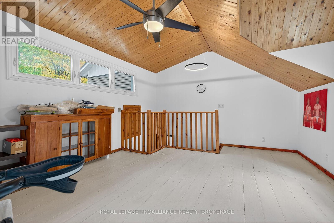
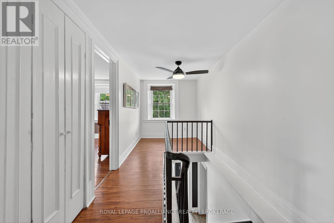
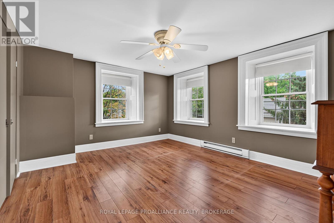
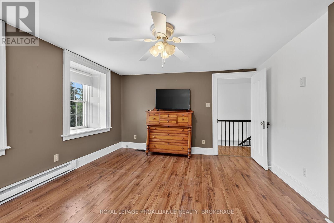
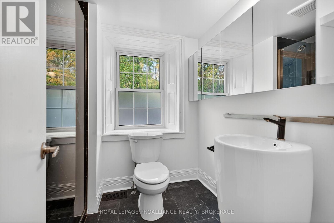
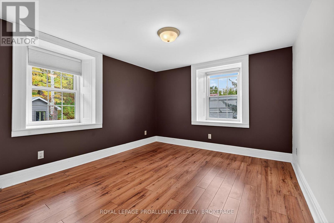
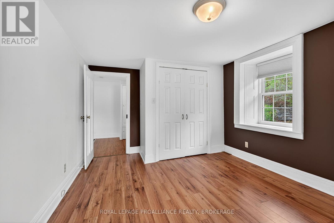
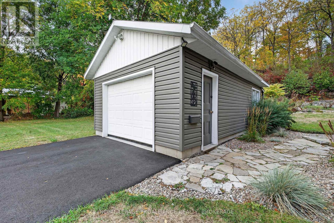
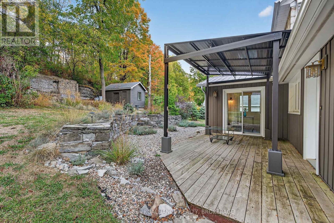
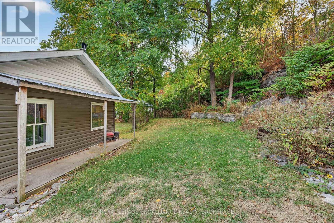
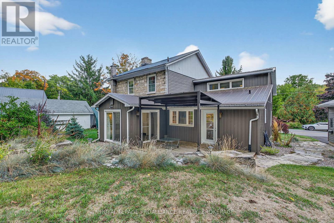
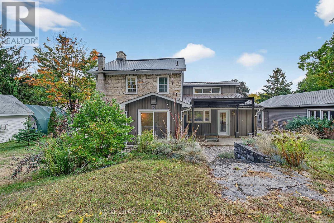
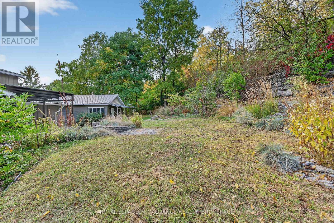
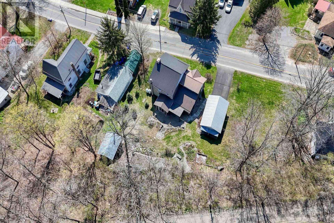
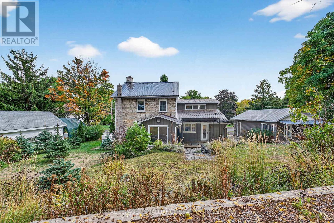
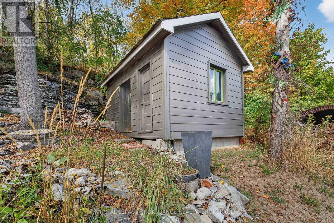
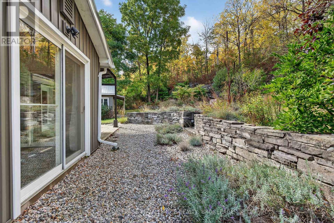
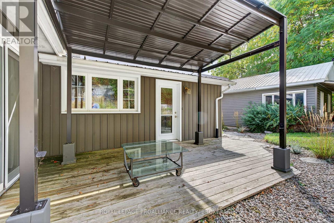
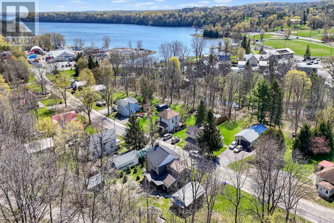
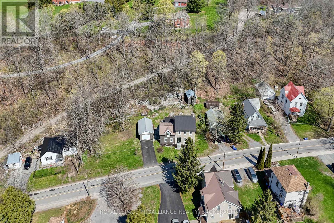
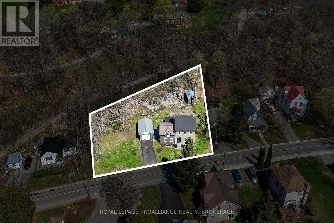
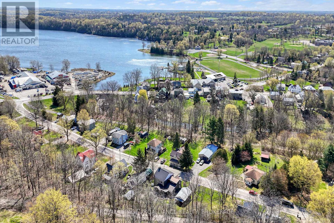
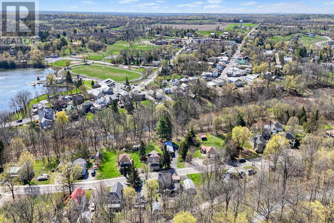
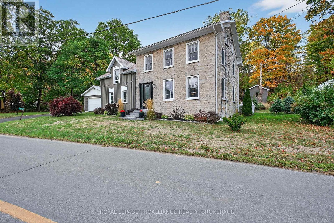
Pride of ownership shines in this beautifully restored 2.5-storey limestone home in the heart of Sydenham. Rich in history, this home was originally the Switzer Hotel in the 1850s and even served as a meeting place for council before the town hall was built. Today, its a fully renovated, move-in-ready home offering a perfect blend of heritage charm and modern updates. Situated on a quiet street, this spacious home features 3 bedrooms, 2 full bathrooms, and large principal rooms throughout. The main floor offers a bright living room with a propane fireplace (2019), a completely renovated kitchen (2021) with included appliances, and an updated 4-pc bath. The second floor includes a 3-pc bath (gut-renovated in 2021), two generous bedrooms, and access to the 2-storey annex, which houses the third bedroom - currently used as an artist studio/office with three walls of windows. The home sits on a beautifully landscaped lot with municipal water service, and includes a detached garage and garden shed, both with power. Exterior features include the original limestone construction, a brand-new metal roof (2024), updated vinyl windows, and low-maintenance finishes. The annex was fully re-insulated and re-sided in 2018, with new windows throughout. Other updates: electrical panel, new flooring, doors, paint, and laundry/mudroom (2020). Upper patio at the back of the property has water and electricity access - perfect for future outdoor entertaining. Located just a short walk to schools, parks, trails, and Sydenham Lake Beach ('The Point'), this property offers the rare opportunity to own a piece of local history with all the modern conveniences already in place. Nothing left to do - just move in and enjoy everything this special home and community have to offer! (id:52904)
Property Details
| MLS® Number | X13088962 |
| Property Type | Single Family |
| Community Name | 47 - Frontenac South |
| Amenities Near By | Park, Beach |
| Features | Irregular Lot Size, Lighting, Carpet Free |
| Parking Space Total | 3 |
| Structure | Deck, Patio(s), Shed |
Building
| Bathroom Total | 2 |
| Bedrooms Above Ground | 3 |
| Bedrooms Total | 3 |
| Age | 100+ Years |
| Amenities | Fireplace(s) |
| Appliances | Water Heater, Dishwasher, Dryer, Freezer, Stove, Washer, Refrigerator |
| Basement Development | Unfinished |
| Basement Type | Full (unfinished) |
| Construction Style Attachment | Detached |
| Cooling Type | Central Air Conditioning |
| Exterior Finish | Stone, Wood |
| Fireplace Present | Yes |
| Fireplace Total | 2 |
| Foundation Type | Stone |
| Heating Fuel | Propane |
| Heating Type | Forced Air |
| Stories Total | 3 |
| Size Interior | 2,000 - 2,500 Sqft |
| Type | House |
| Utility Water | Municipal Water |
Parking
| Detached Garage | |
| Garage |
Land
| Acreage | No |
| Land Amenities | Park, Beach |
| Landscape Features | Landscaped |
| Sewer | Septic System |
| Size Depth | 117 Ft |
| Size Frontage | 160 Ft ,3 In |
| Size Irregular | 160.3 X 117 Ft |
| Size Total Text | 160.3 X 117 Ft |
Rooms
| Level | Type | Length | Width | Dimensions |
|---|---|---|---|---|
| Second Level | Bedroom | 3.25 m | 4.36 m | 3.25 m x 4.36 m |
| Second Level | Study | 4.38 m | 5.37 m | 4.38 m x 5.37 m |
| Second Level | Bathroom | 1.85 m | 2.18 m | 1.85 m x 2.18 m |
| Second Level | Primary Bedroom | 3.62 m | 4.3 m | 3.62 m x 4.3 m |
| Third Level | Loft | 3.56 m | 6.72 m | 3.56 m x 6.72 m |
| Main Level | Bathroom | 2.01 m | 1.53 m | 2.01 m x 1.53 m |
| Main Level | Dining Room | 4.08 m | 6.6 m | 4.08 m x 6.6 m |
| Main Level | Family Room | 4.43 m | 5.46 m | 4.43 m x 5.46 m |
| Main Level | Kitchen | 4.15 m | 2.68 m | 4.15 m x 2.68 m |
| Main Level | Laundry Room | 1.99 m | 2.79 m | 1.99 m x 2.79 m |
| Main Level | Living Room | 4.2 m | 5.52 m | 4.2 m x 5.52 m |
| Main Level | Sunroom | 3.07 m | 3.21 m | 3.07 m x 3.21 m |

The trademarks REALTOR®, REALTORS®, and the REALTOR® logo are controlled by The Canadian Real Estate Association (CREA) and identify real estate professionals who are members of CREA. The trademarks MLS®, Multiple Listing Service® and the associated logos are owned by The Canadian Real Estate Association (CREA) and identify the quality of services provided by real estate professionals who are members of CREA. The trademark DDF® is owned by The Canadian Real Estate Association (CREA) and identifies CREA's Data Distribution Facility (DDF®)
May 25 2026 11:40:44
Kingston & Area Real Estate Association
Royal LePage Proalliance Realty, Brokerage