
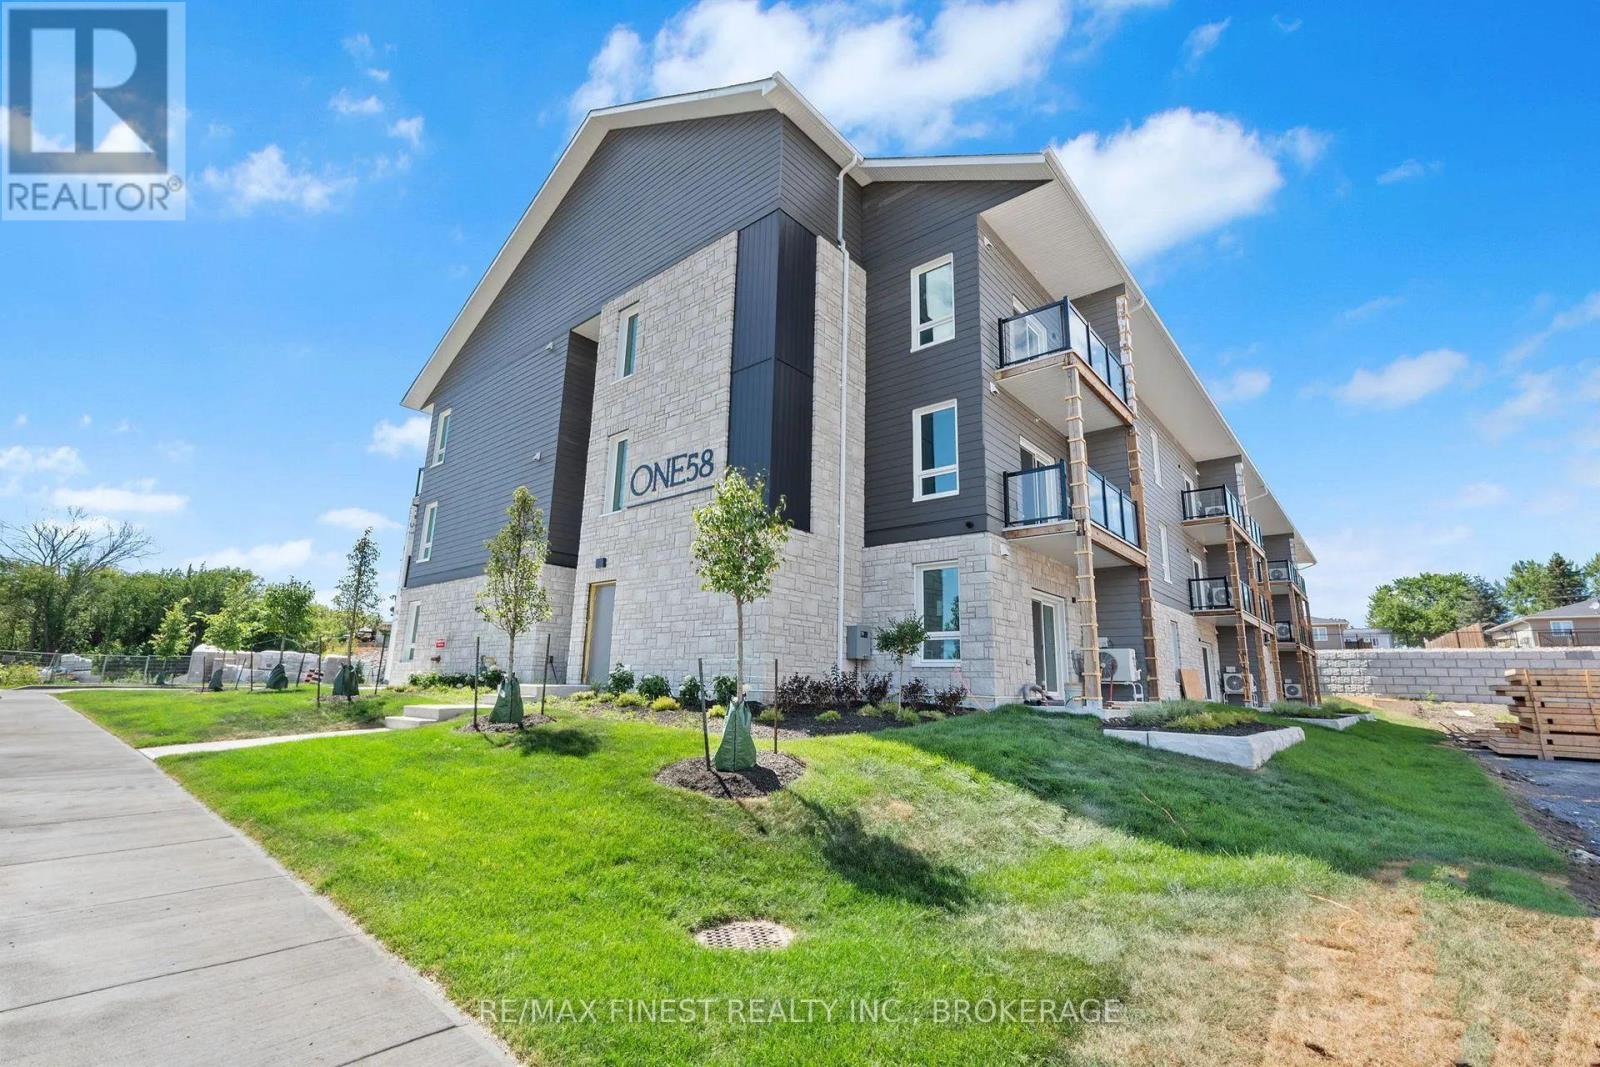
310 - 150 Heritage Park Drive Greater Napanee, Ontario K7R 3X8

Contact Us
Contact us for more information
$2,200.00 Monthly
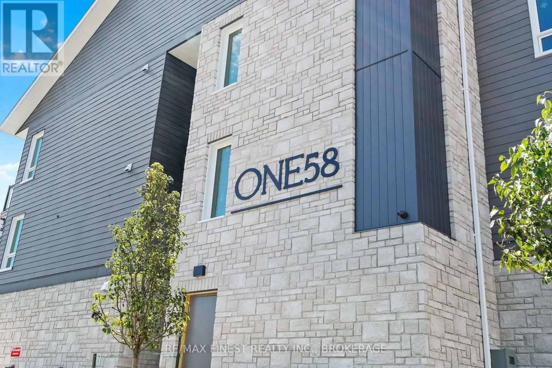
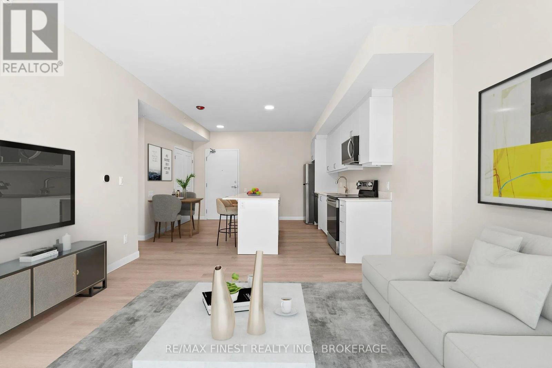
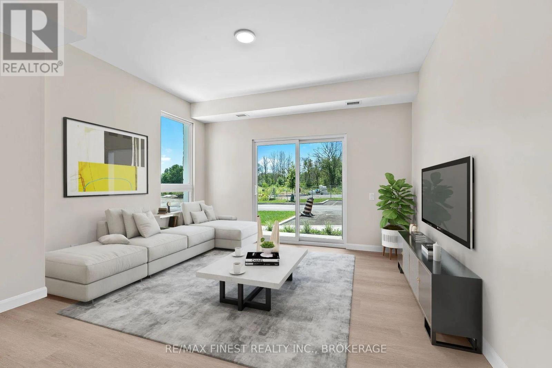
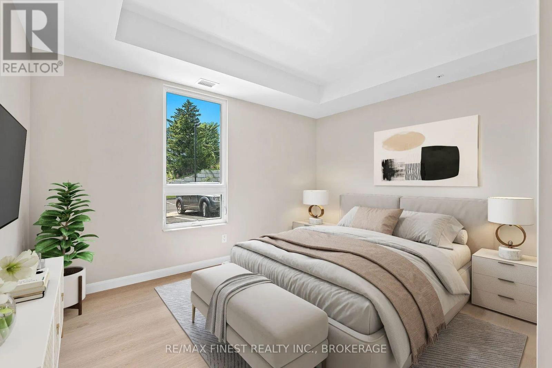
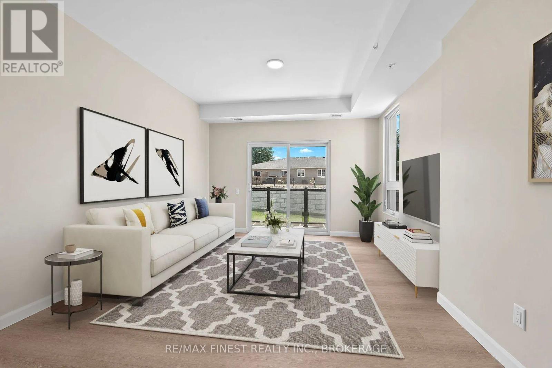
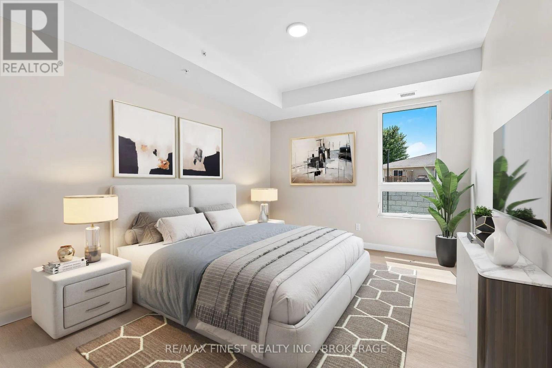
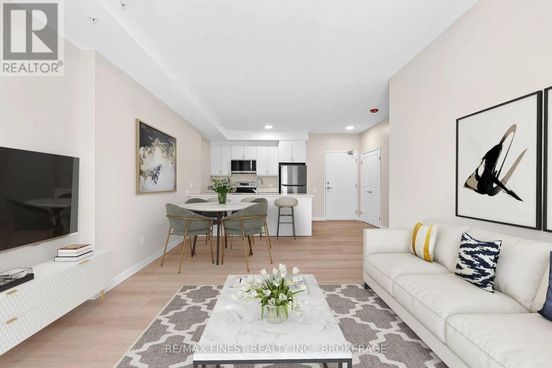
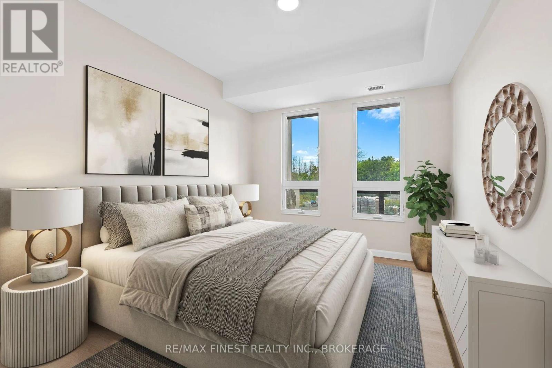
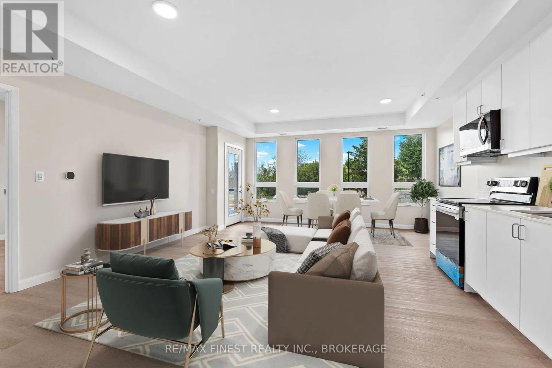
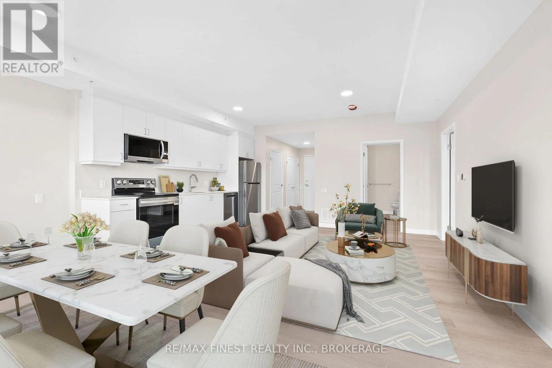
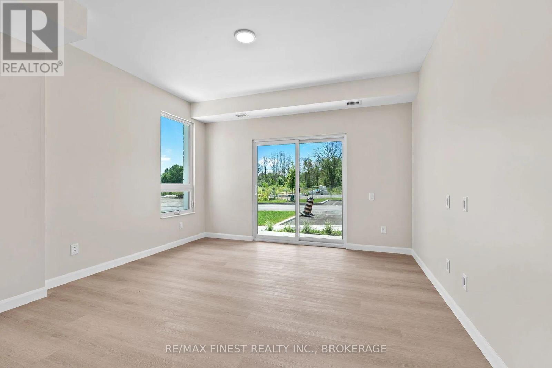
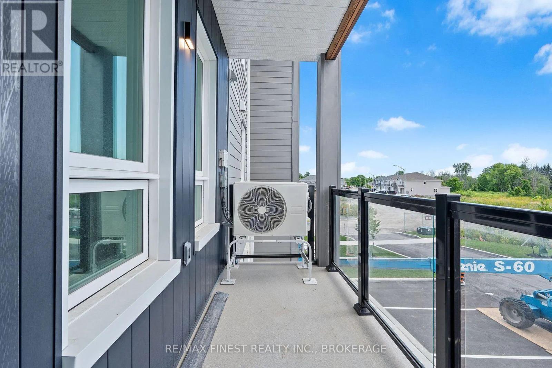
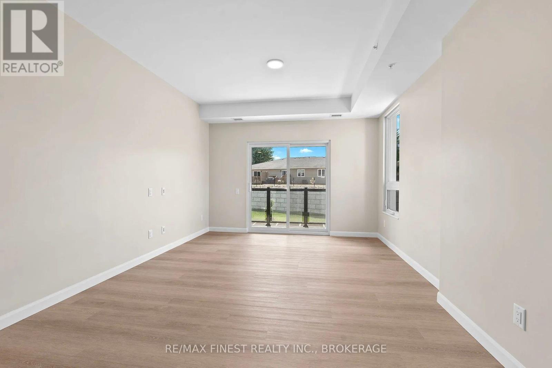
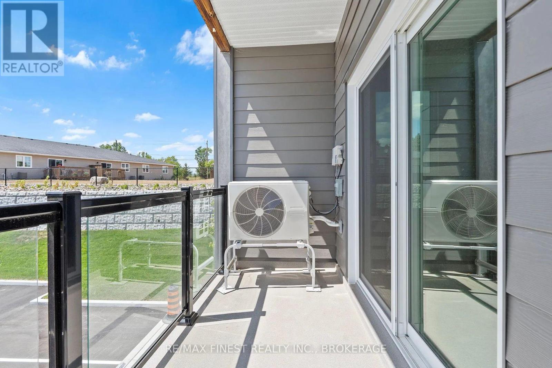
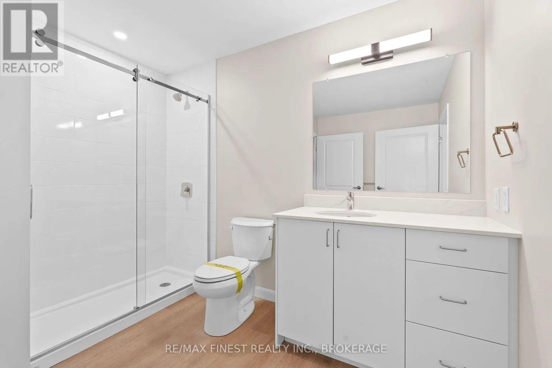
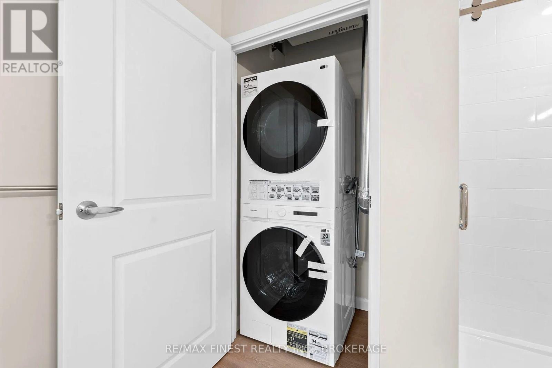
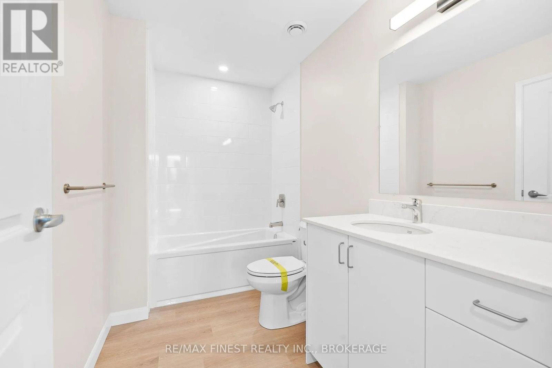
Welcome to ONE50, an upscale rental community designed for modern comfort and convenient living. These spacious 1-bedroom, 1-bathroom suites feature stylish finishes throughout, including durable hard-surface flooring, quartz countertops, stainless steel appliances, and the convenience of a full-size washer and dryer in each unit. The secure, energy-efficient building offers an elevator, tenant storage, and a welcoming common room for residents to enjoy. Ideally located close to grocery stores, restaurants, parks, schools, and healthcare services, ONE50 offers a comfortable, low-maintenance lifestyle with everything you need close at hand. (id:52904)
Open House
This property has open houses!
1:30 pm
Ends at:2:30 pm
1:30 pm
Ends at:2:30 pm
Property Details
| MLS® Number | X13713746 |
| Property Type | Multi-family |
| Community Name | 58 - Greater Napanee |
| Amenities Near By | Golf Nearby, Hospital, Park, Place Of Worship, Schools |
| Features | Lighting, Carpet Free, In Suite Laundry |
| Parking Space Total | 1 |
| Structure | Porch |
Building
| Bathroom Total | 1 |
| Bedrooms Above Ground | 1 |
| Bedrooms Total | 1 |
| Age | New Building |
| Appliances | Water Heater - Tankless, Dishwasher, Dryer, Stove, Washer, Refrigerator |
| Basement Type | None |
| Cooling Type | Central Air Conditioning |
| Exterior Finish | Brick, Vinyl Siding |
| Fire Protection | Security System |
| Foundation Type | Poured Concrete |
| Heating Fuel | Electric |
| Heating Type | Heat Pump |
| Size Interior | 700 - 1,100 Sqft |
| Type | Other |
| Utility Water | Municipal Water |
Parking
| No Garage |
Land
| Acreage | No |
| Land Amenities | Golf Nearby, Hospital, Park, Place Of Worship, Schools |
| Landscape Features | Landscaped |
| Sewer | Sanitary Sewer |
Rooms
| Level | Type | Length | Width | Dimensions |
|---|---|---|---|---|
| Main Level | Bedroom | 4.1 m | 5.3 m | 4.1 m x 5.3 m |
| Main Level | Bathroom | 2.1 m | 1.9 m | 2.1 m x 1.9 m |
| Main Level | Kitchen | 3.1 m | 4.2 m | 3.1 m x 4.2 m |
| Main Level | Living Room | 6 m | 3.2 m | 6 m x 3.2 m |

The trademarks REALTOR®, REALTORS®, and the REALTOR® logo are controlled by The Canadian Real Estate Association (CREA) and identify real estate professionals who are members of CREA. The trademarks MLS®, Multiple Listing Service® and the associated logos are owned by The Canadian Real Estate Association (CREA) and identify the quality of services provided by real estate professionals who are members of CREA. The trademark DDF® is owned by The Canadian Real Estate Association (CREA) and identifies CREA's Data Distribution Facility (DDF®)
September 04 2026 01:49:46
Kingston & Area Real Estate Association
RE/MAX Finest Realty Inc., Brokerage