
2496 Leeman Road Kingston, Ontario K0H 1M0

Contact Us
Contact us for more information
$385,000.00
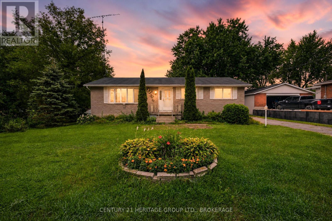
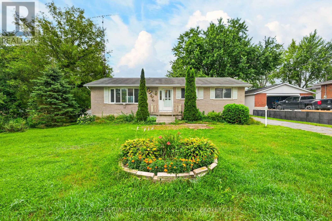
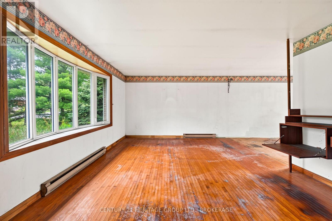
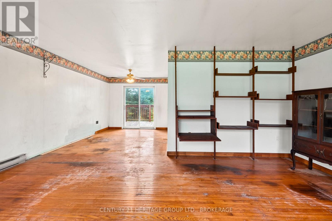
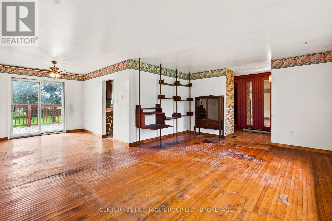
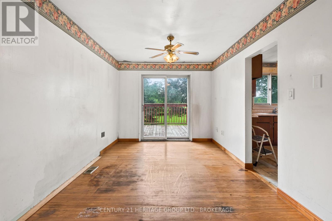
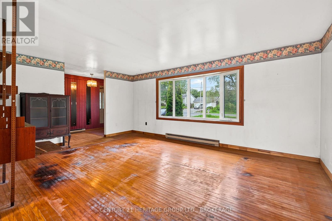
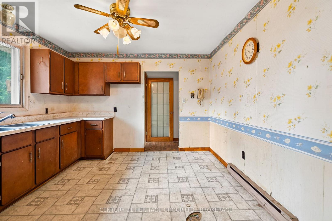
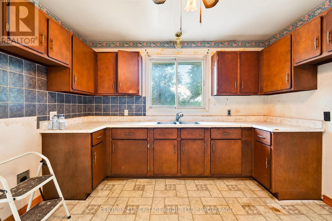
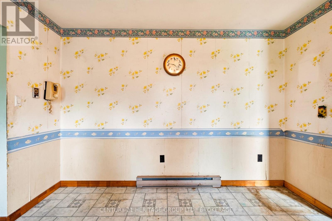
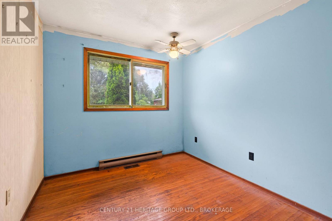
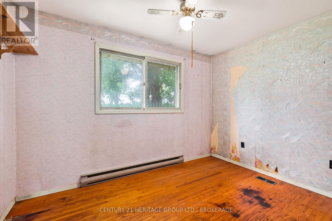
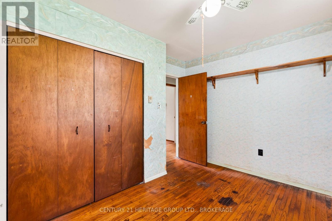
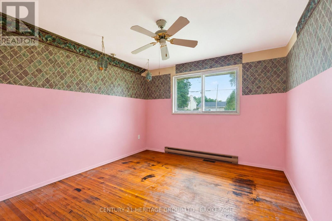
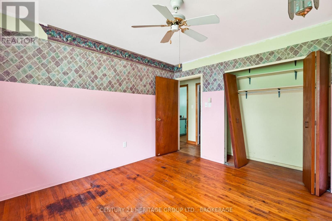
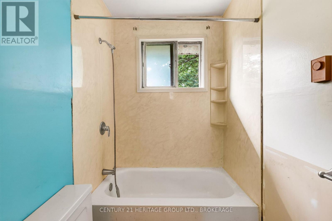
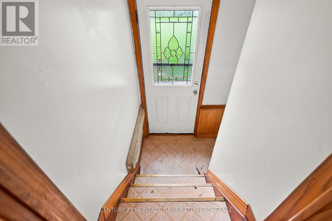
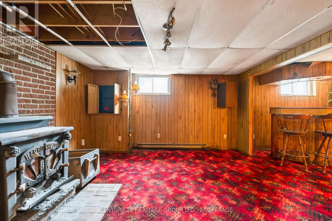
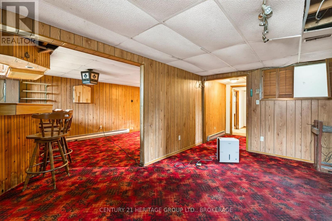
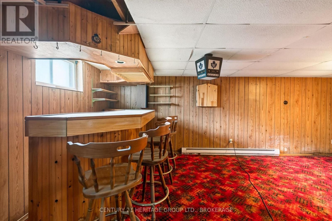
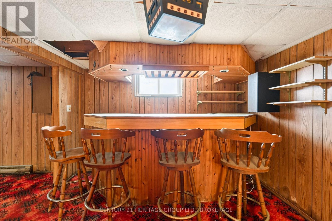
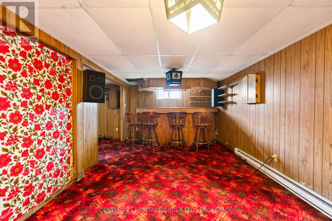
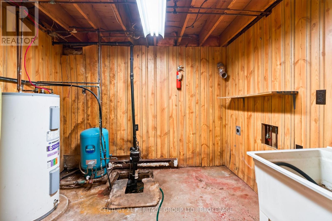
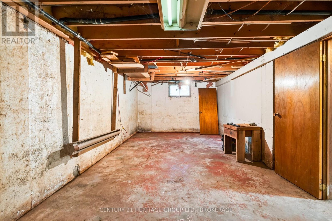
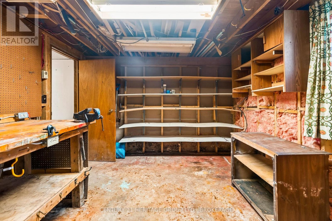
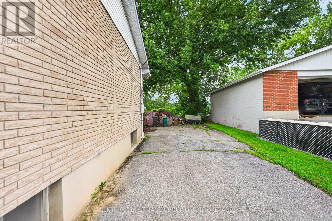
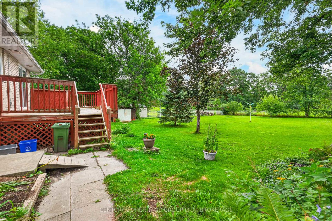
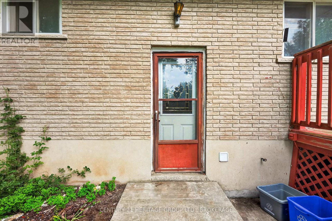
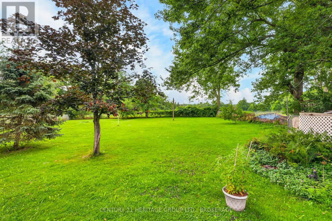
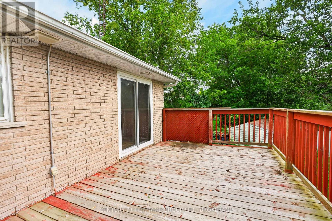
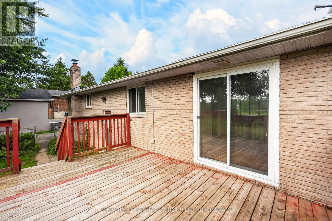
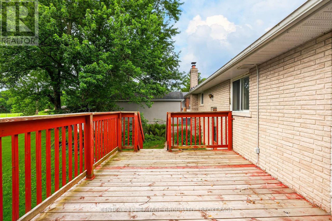
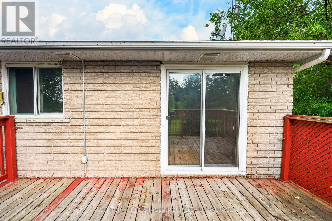
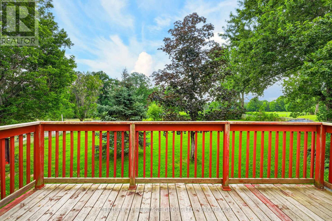
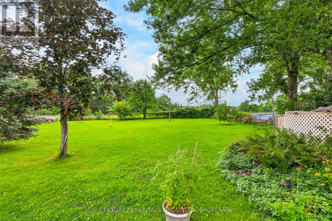
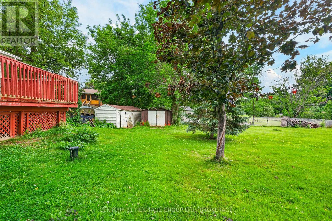
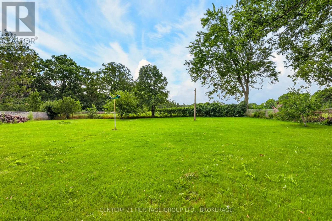
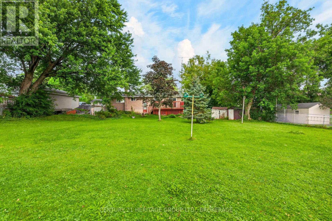
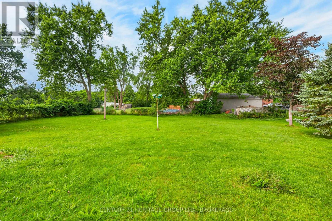
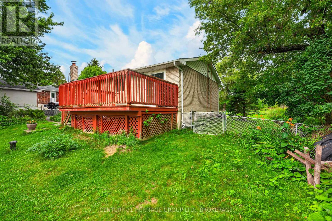
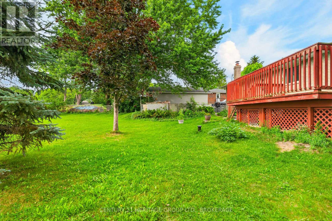
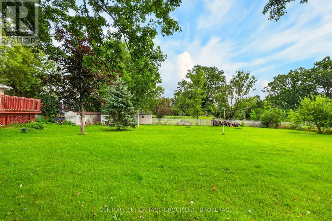
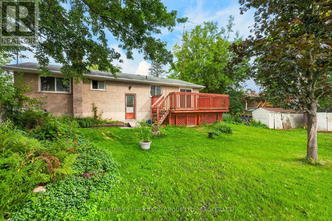
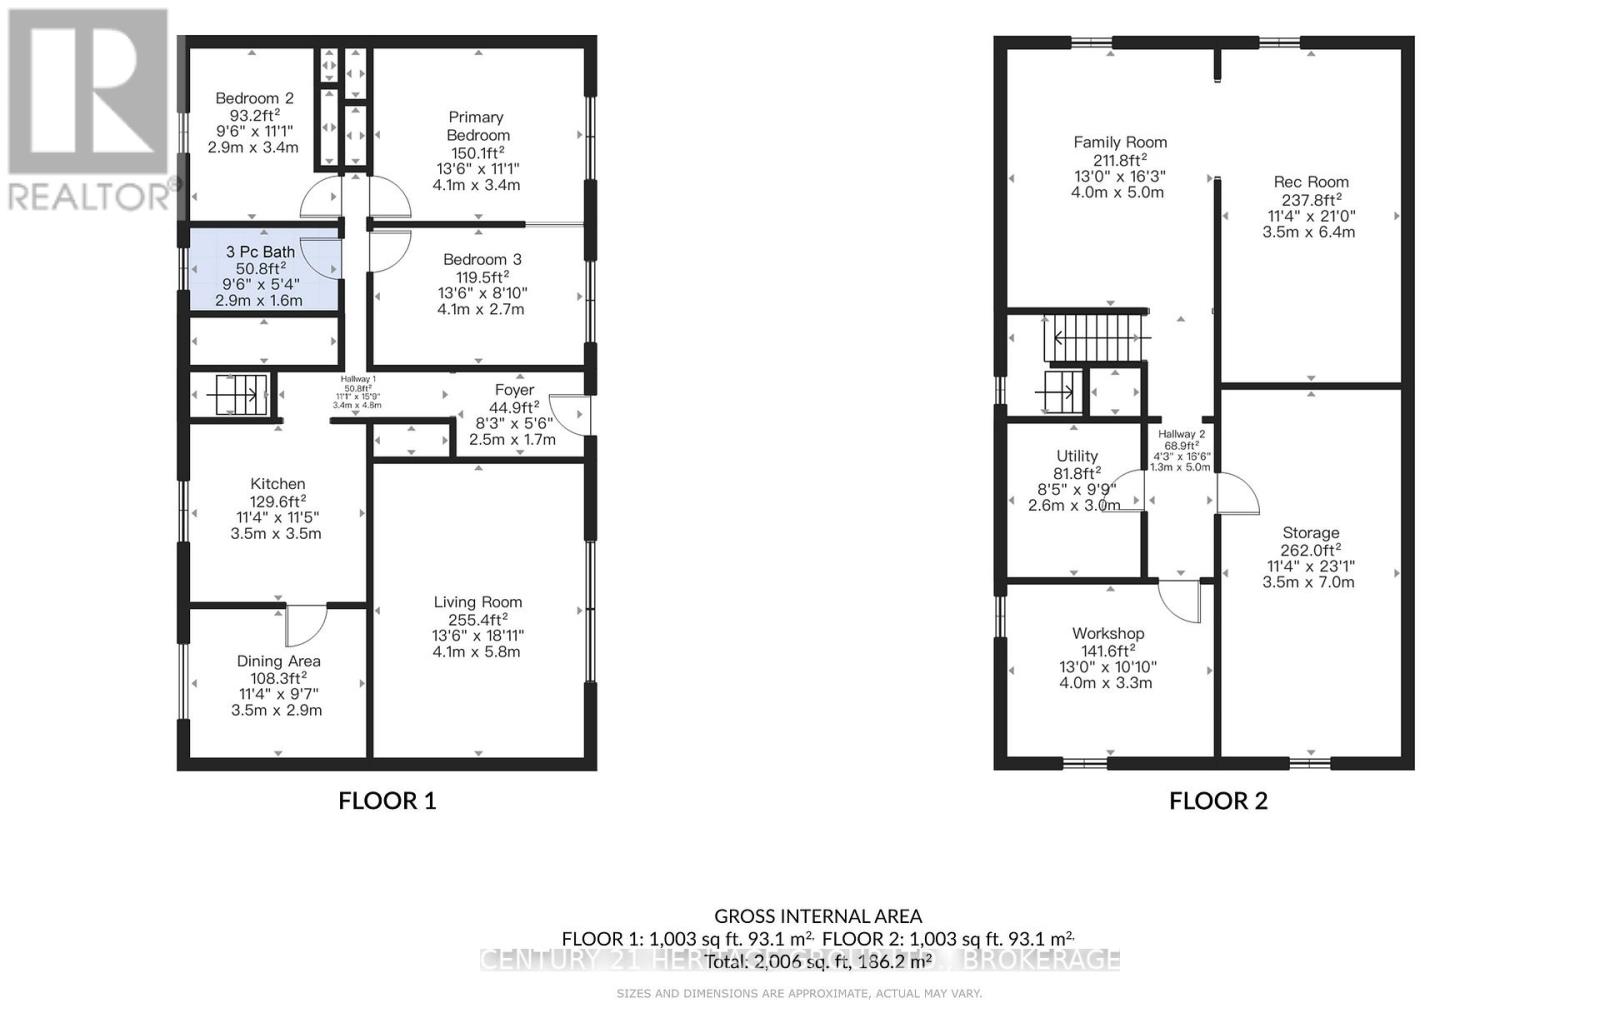
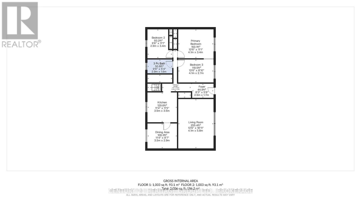
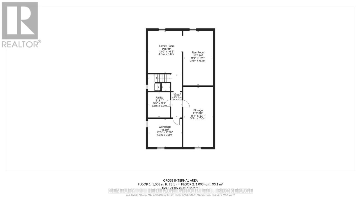
This solid all brick bungalow sits on a beautiful 100 x 200 foot lot backing onto farm land. The main floor has 3 bedrooms and 1 full bath. With a separate back entrance this house has in-law suite potential. With a little TLC this home could truly shine, offering the perfect canvas for your personal touches. The large country lot, quiet surroundings, and flexible layout make it ideal for families, downsizers, or anyone seeking a peaceful rural lifestyle just minutes from town. New water softener and UV light to be installed before closing. (id:52904)
Open House
This property has open houses!
1:00 pm
Ends at:3:00 pm
2:00 pm
Ends at:4:00 pm
Property Details
| MLS® Number | X13632978 |
| Property Type | Single Family |
| Community Name | 44 - City North of 401 |
| Parking Space Total | 6 |
Building
| Bathroom Total | 1 |
| Bedrooms Above Ground | 3 |
| Bedrooms Total | 3 |
| Architectural Style | Bungalow |
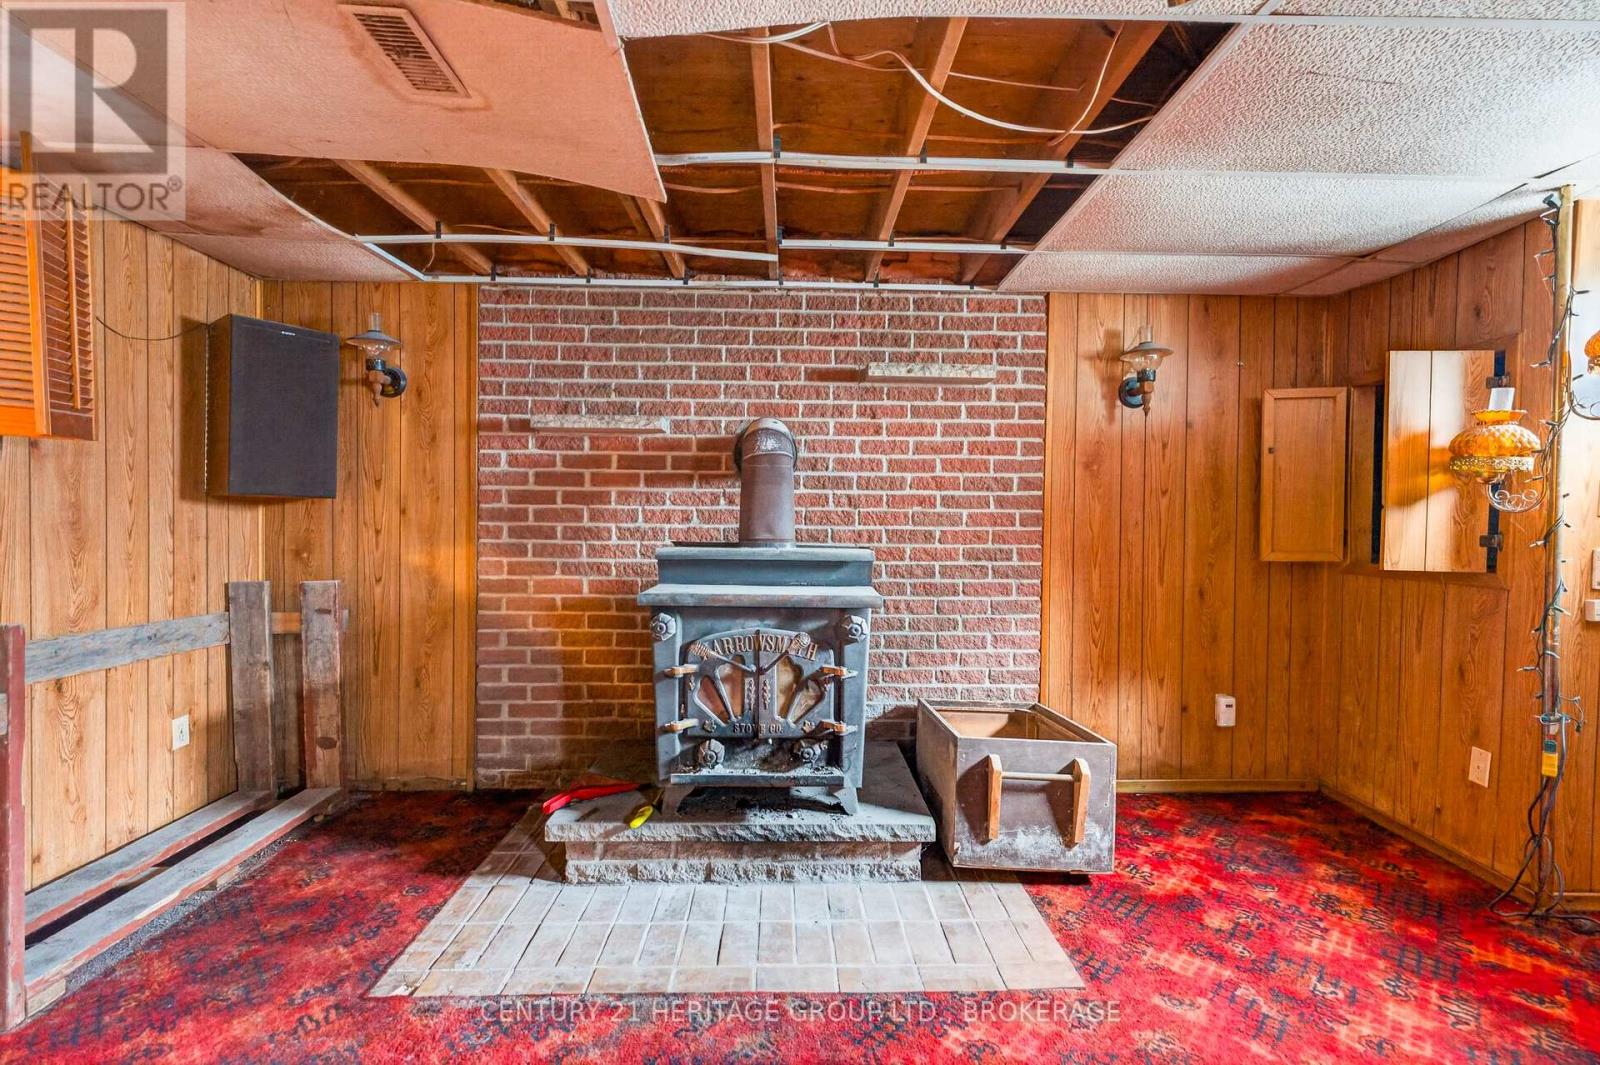
| Basement Development | Partially Finished |
| Basement Type | N/a (partially Finished) |
| Construction Style Attachment | Detached |
| Cooling Type | None |
| Exterior Finish | Brick |
| Fireplace Present | Yes |
| Fireplace Total | 1 |
| Foundation Type | Block |
| Heating Fuel | Electric |
| Heating Type | Baseboard Heaters |
| Stories Total | 1 |
| Size Interior | 1,100 - 1,500 Sqft |
| Type | House |
Parking
| No Garage |
Land
| Acreage | No |
| Sewer | Septic System |
| Size Depth | 200 Ft |
| Size Frontage | 100 Ft |
| Size Irregular | 100 X 200 Ft |
| Size Total Text | 100 X 200 Ft |
Rooms
| Level | Type | Length | Width | Dimensions |
|---|---|---|---|---|
| Main Level | Dining Room | 2.91 m | 3.61 m | 2.91 m x 3.61 m |
| Main Level | Family Room | 4.12 m | 5.75 m | 4.12 m x 5.75 m |
| Main Level | Bedroom | 2.69 m | 3.68 m | 2.69 m x 3.68 m |
| Main Level | Bedroom 2 | 2.9 m | 3.5 m | 2.9 m x 3.5 m |
| Main Level | Bedroom 3 | 3.38 m | 3.66 m | 3.38 m x 3.66 m |

The trademarks REALTOR®, REALTORS®, and the REALTOR® logo are controlled by The Canadian Real Estate Association (CREA) and identify real estate professionals who are members of CREA. The trademarks MLS®, Multiple Listing Service® and the associated logos are owned by The Canadian Real Estate Association (CREA) and identify the quality of services provided by real estate professionals who are members of CREA. The trademark DDF® is owned by The Canadian Real Estate Association (CREA) and identifies CREA's Data Distribution Facility (DDF®)
August 04 2026 03:49:54
Kingston & Area Real Estate Association
Century 21 Heritage Group Ltd., Brokerage