
23 Jenkins Street Kingston, Ontario K7K 1N4

Contact Us
Contact us for more information
$647,900.00
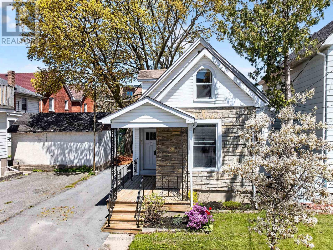
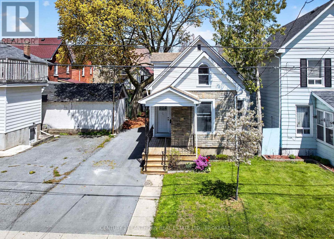
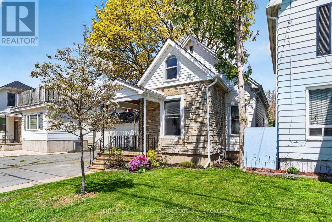
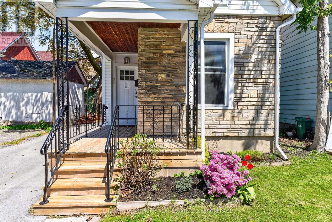
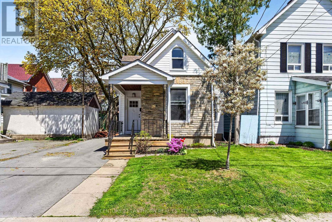
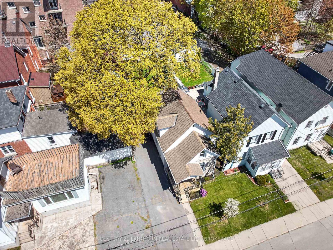
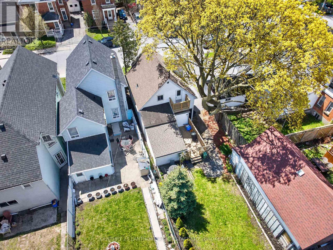
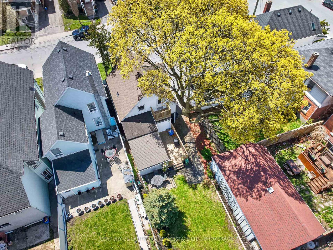
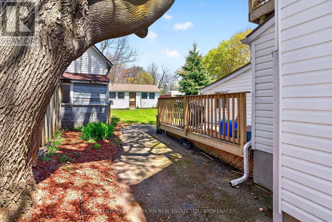
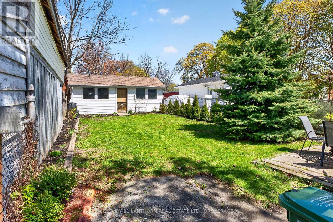
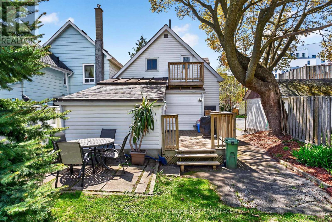
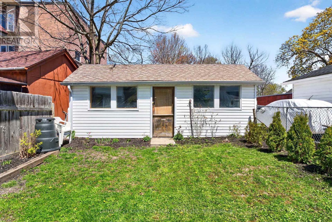
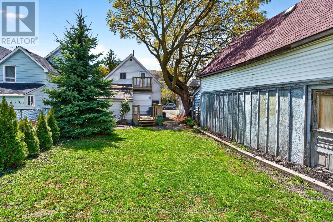
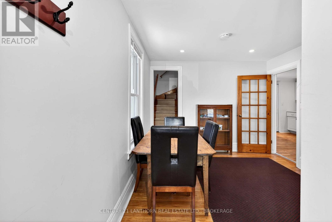
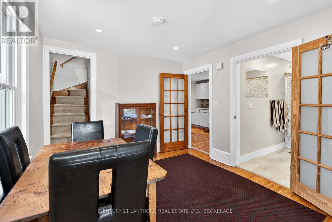
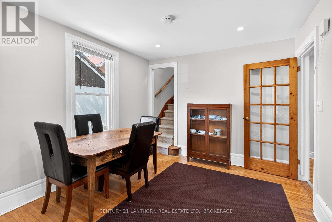
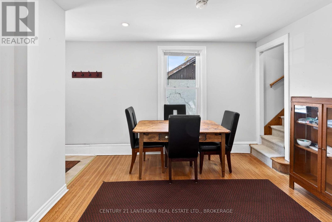
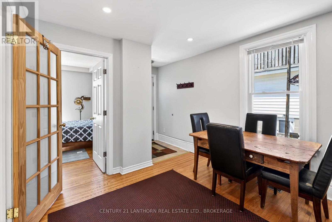
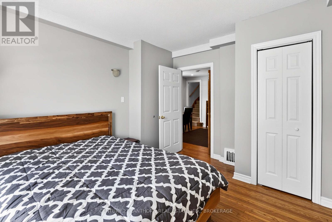
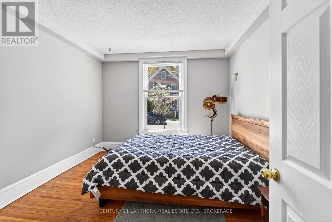
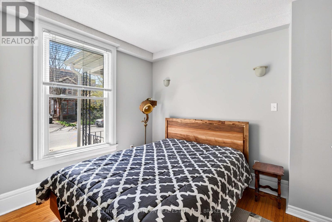
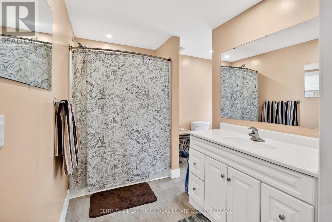
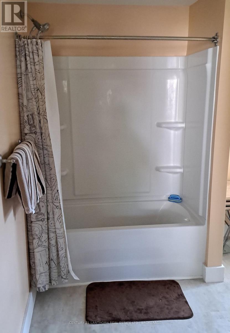
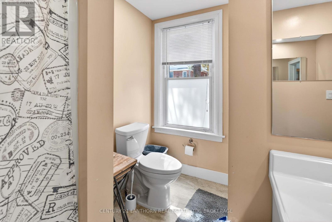
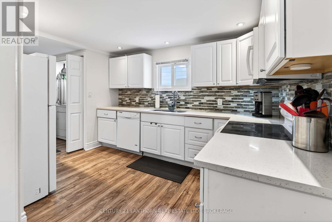
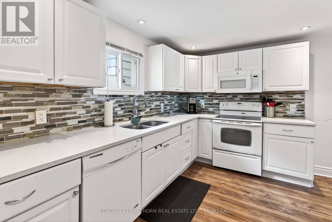
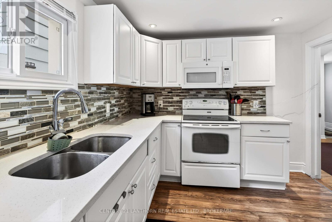
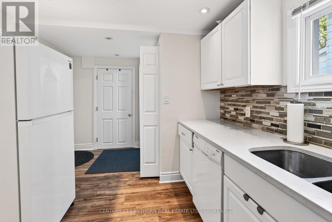
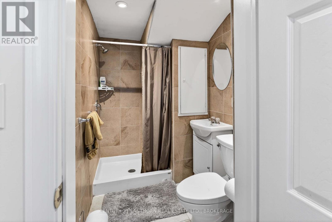
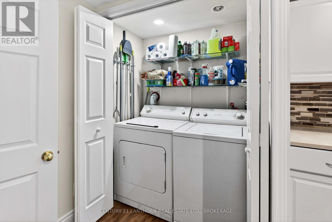
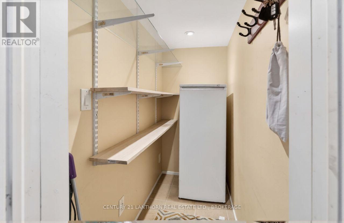
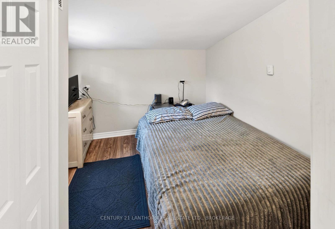
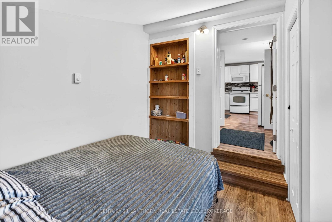
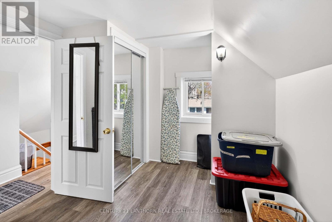
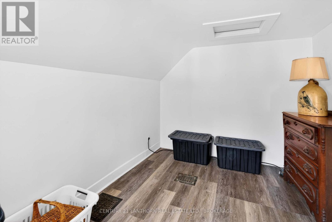
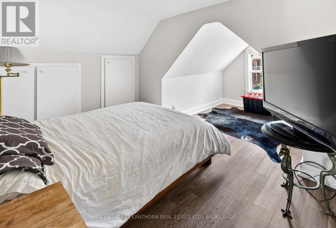
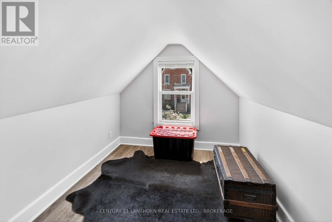
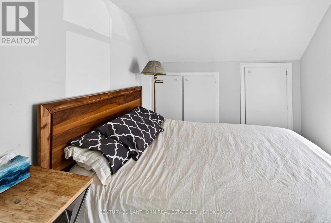
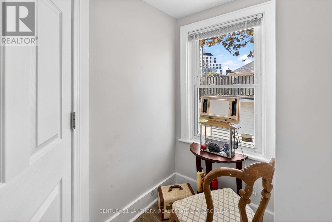
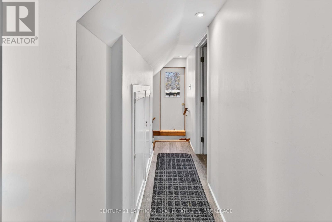
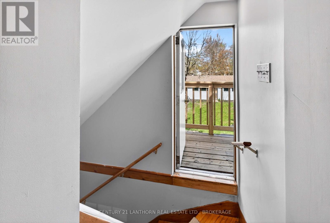
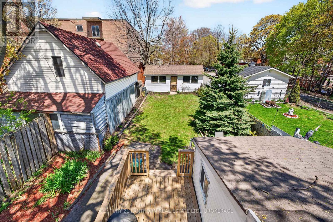
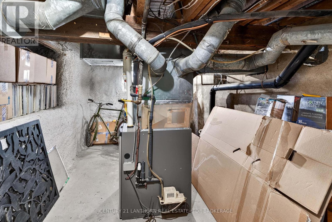
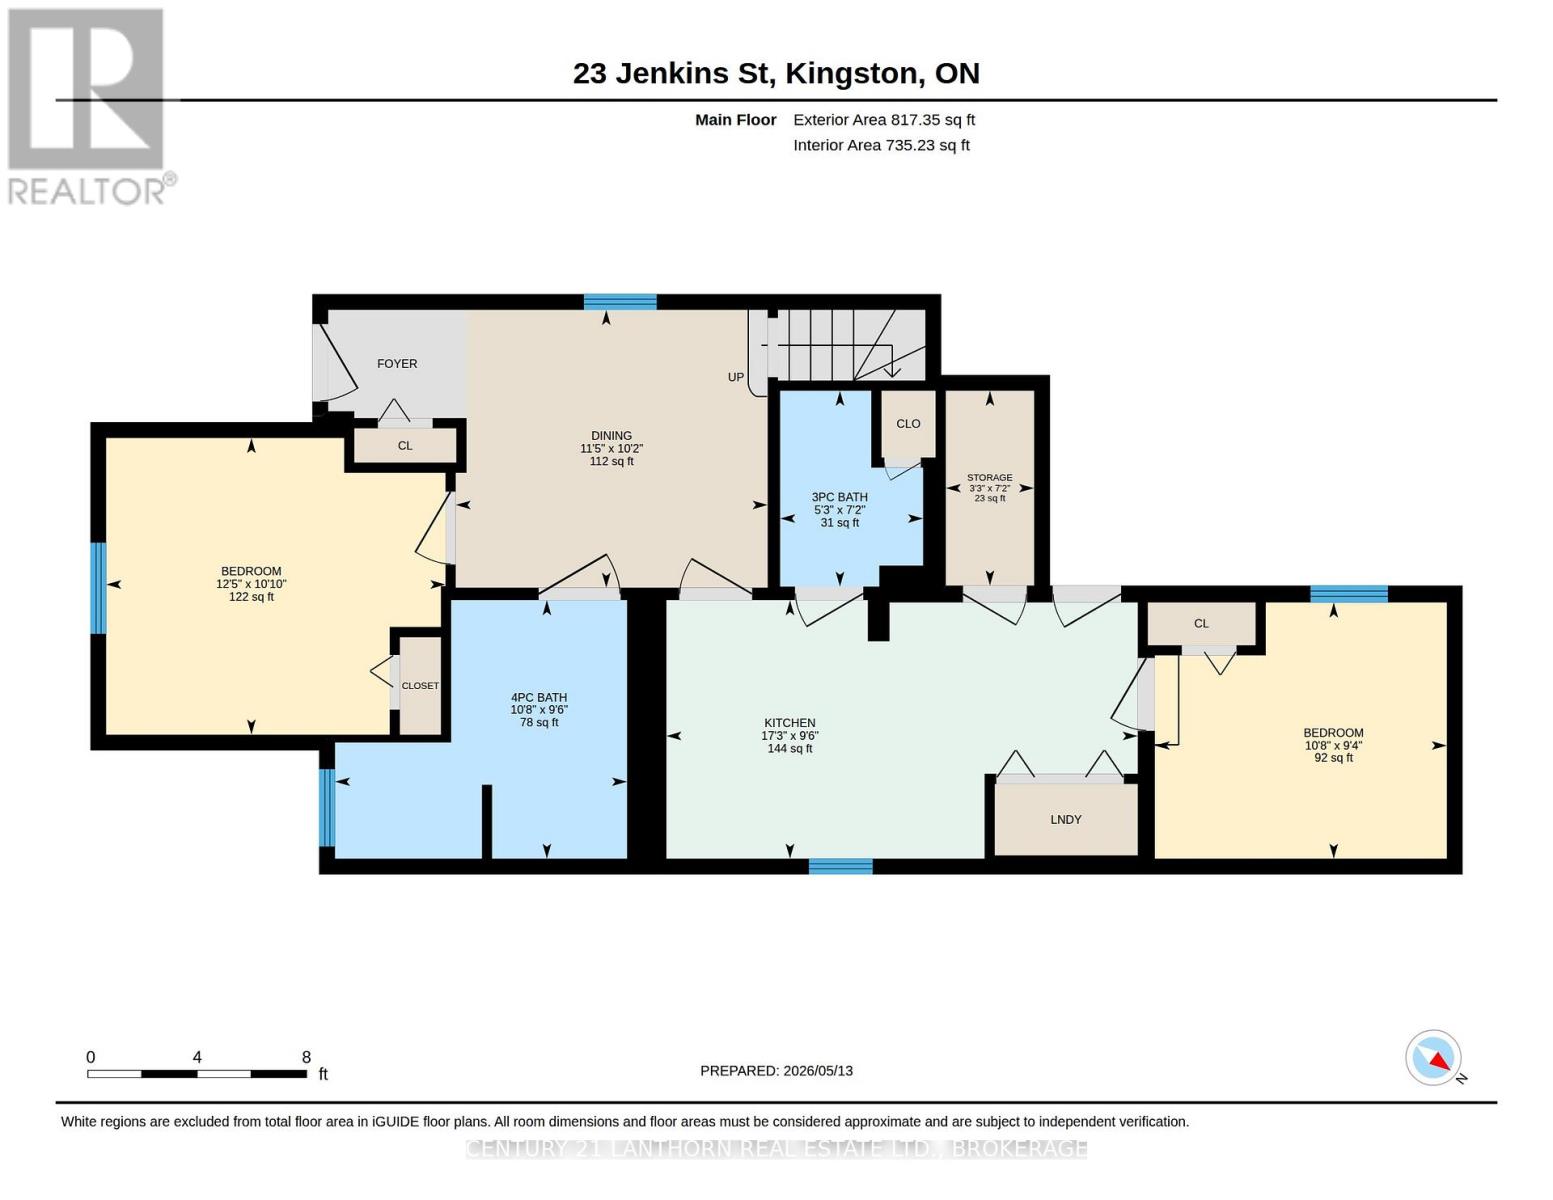
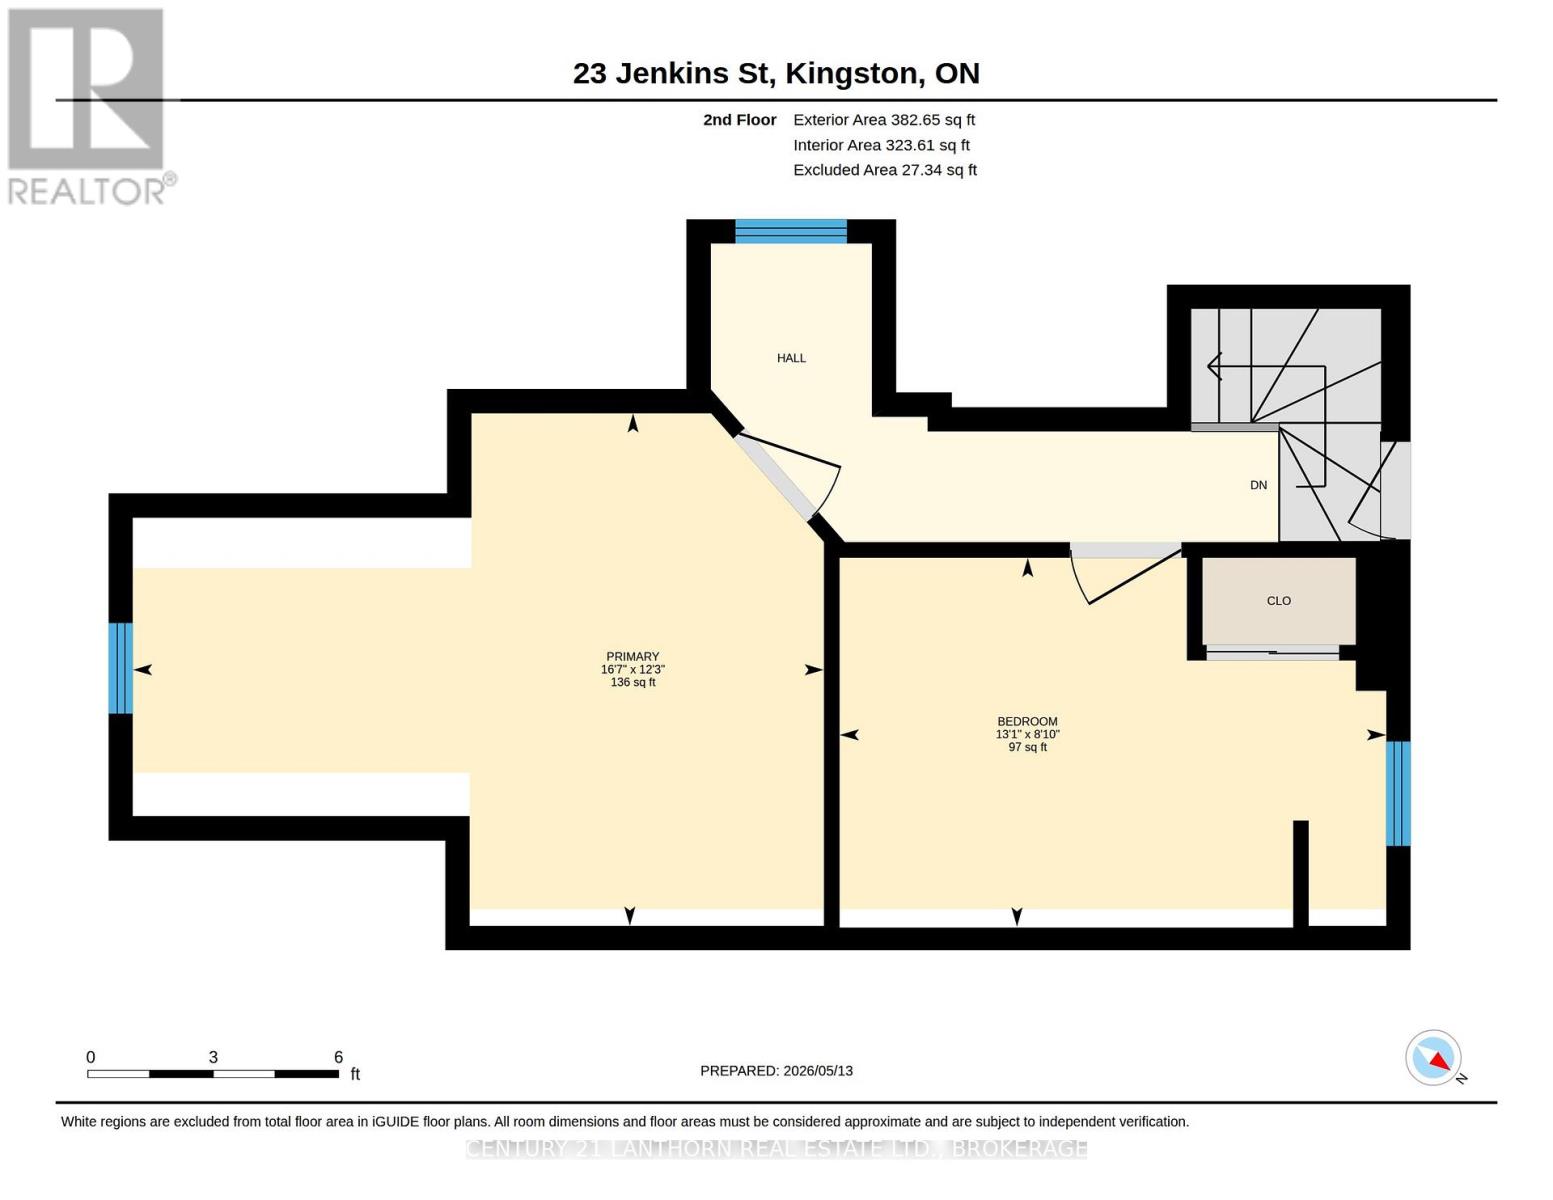
Price Reduced 5% - Now Offered at $664,900. This updated 1.5-storey home in Williamsville combines early 1900s charm with modern upgrades, making it ideal for families, professionals, students, or investors. In one of Kingston's most walkable neighbourhoods, it's just a short walk to Queen's University, Kingston Health Sciences Centre, the Memorial Centre, parks, shopping, restaurants, and downtown Kingston.Built in 1912, this home keeps much of its original charm, including hardwood flooring on the main level, complemented by extensive upgrades over the years. The flexible layout offers 4 bedrooms, with two on the main floor and two upstairs, providing options for family living, guests, shared accommodations, or work-from-home setups. The bright main floor features a spacious kitchen with quartz countertops, a walk-in pantry, a convenient laundry area, and comfortable living spaces. Upstairs, you'll find two additional bedrooms, a cozy reading nook, and access to a small upper deck overlooking the neighbourhood.Outside, the private backyard offers a peaceful retreat in the city center. A large detached cabin/workshop at the rear provides excellent potential as a studio, hobby space, storage, or future garage, with access via the Frontenac Street right-of-way, appealing to investors and hobbyists alike.Major updates include furnace (2021), central air conditioning, updated windows and doors, spray foam insulation in the cellar, siding, eavestrough, driveway improvements, roof updates, and renovations to the kitchen, bathrooms, laundry area, and decks.Whether you are searching for a centrally located family home, a property near Queen's University and Kingston Health Sciences Centre, or an investment opportunity in one of Kingston's strongest rental areas, 23 Jenkins Street offers character, flexibility, and location in one appealing package. (id:52904)
Property Details
| MLS® Number | X13129196 |
| Property Type | Single Family |
| Community Name | 22 - East of Sir John A. Blvd |
| Equipment Type | Water Heater |
| Features | Irregular Lot Size, Sump Pump |
| Parking Space Total | 3 |
| Rental Equipment Type | Water Heater |
| Structure | Deck, Patio(s), Porch, Shed |
Building
| Bathroom Total | 2 |
| Bedrooms Above Ground | 4 |
| Bedrooms Total | 4 |
| Age | 100+ Years |
| Appliances | Water Heater, Dryer, Freezer, Microwave, Stove, Washer, Refrigerator |
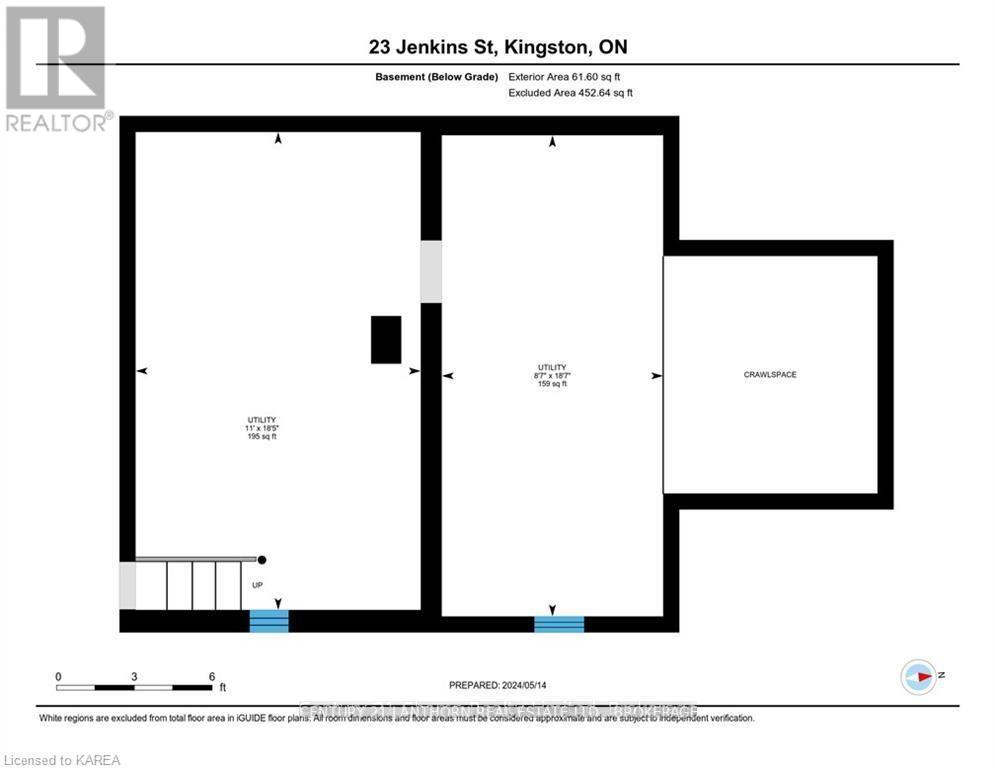
| Basement Development | Unfinished |
| Basement Features | Separate Entrance |
| Basement Type | N/a (unfinished), N/a |
| Construction Style Attachment | Detached |
| Cooling Type | Central Air Conditioning |
| Exterior Finish | Brick Veneer, Vinyl Siding |
| Foundation Type | Block |
| Heating Fuel | Natural Gas |
| Heating Type | Forced Air |
| Stories Total | 2 |
| Size Interior | 700 - 1,100 Sqft |
| Type | House |
| Utility Water | Municipal Water |
Parking
| No Garage |
Land
| Acreage | No |
| Fence Type | Partially Fenced |
| Sewer | Sanitary Sewer |
| Size Depth | 122 Ft |
| Size Frontage | 26 Ft ,6 In |
| Size Irregular | 26.5 X 122 Ft |
| Size Total Text | 26.5 X 122 Ft|under 1/2 Acre |
| Zoning Description | Ur 5 |
Rooms
| Level | Type | Length | Width | Dimensions |
|---|---|---|---|---|
| Second Level | Bedroom | 3.99 m | 2.69 m | 3.99 m x 2.69 m |
| Second Level | Bedroom | 5.04 m | 3.74 m | 5.04 m x 3.74 m |
| Main Level | Bedroom | 3.79 m | 3.31 m | 3.79 m x 3.31 m |
| Main Level | Living Room | 3.48 m | 3.1 m | 3.48 m x 3.1 m |
| Main Level | Bedroom | 3.26 m | 2.86 m | 3.26 m x 2.86 m |
| Main Level | Pantry | 2.17 m | 0.98 m | 2.17 m x 0.98 m |
| Main Level | Kitchen | 5.26 m | 2.8 m | 5.26 m x 2.8 m |
Utilities
| Cable | Available |
| Electricity | Installed |
| Sewer | Installed |

The trademarks REALTOR®, REALTORS®, and the REALTOR® logo are controlled by The Canadian Real Estate Association (CREA) and identify real estate professionals who are members of CREA. The trademarks MLS®, Multiple Listing Service® and the associated logos are owned by The Canadian Real Estate Association (CREA) and identify the quality of services provided by real estate professionals who are members of CREA. The trademark DDF® is owned by The Canadian Real Estate Association (CREA) and identifies CREA's Data Distribution Facility (DDF®)
July 12 2026 02:49:42
Kingston & Area Real Estate Association
Century 21 Lanthorn Real Estate Ltd., Brokerage