
147 Cooks Road Greater Napanee, Ontario K0K 2W0

Contact Us
Contact us for more information
$759,900.00
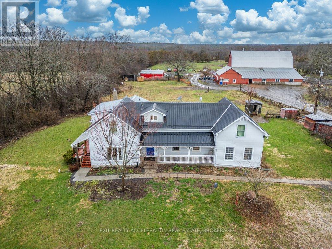
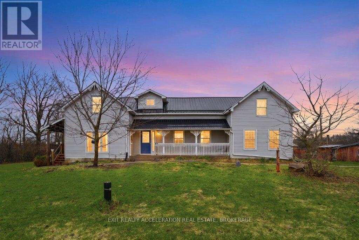
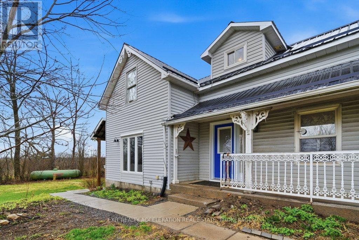
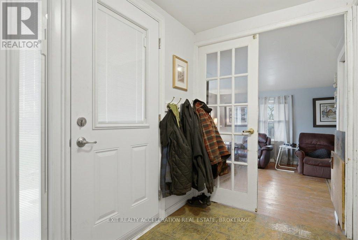
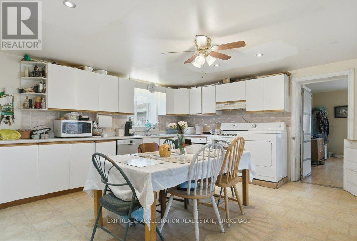
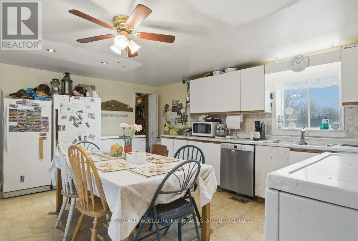
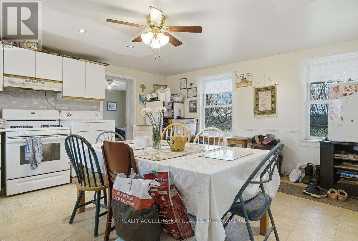
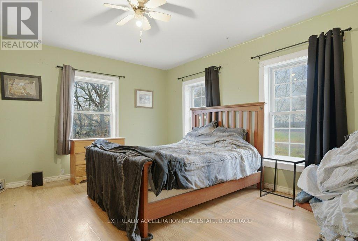
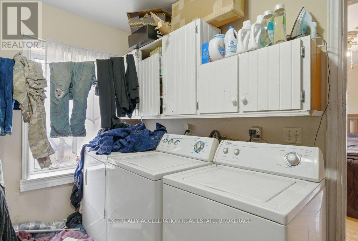
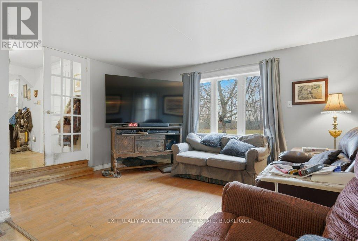
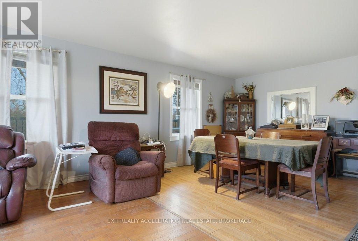
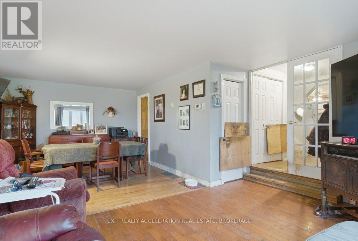
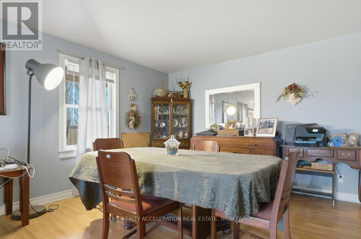
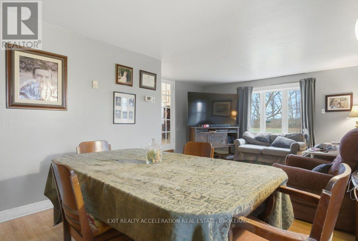
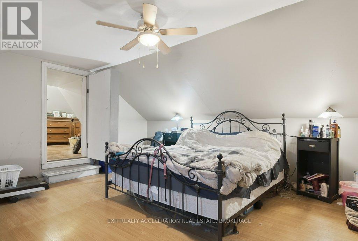
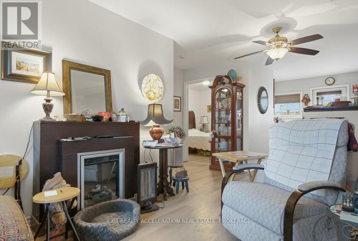
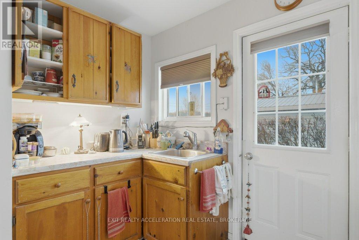
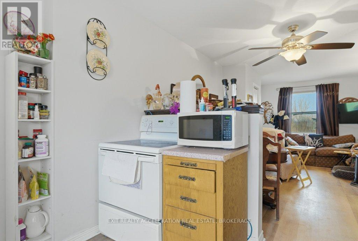
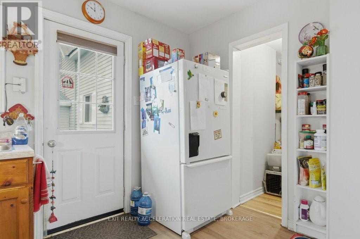
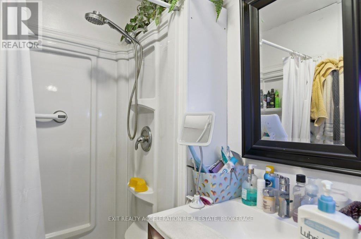
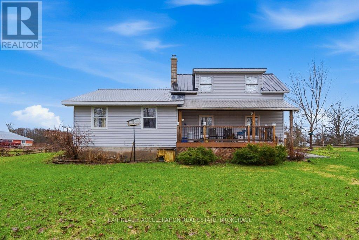
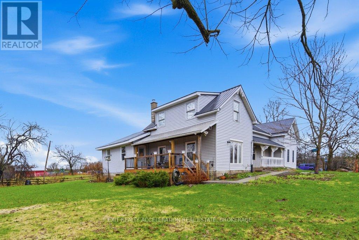
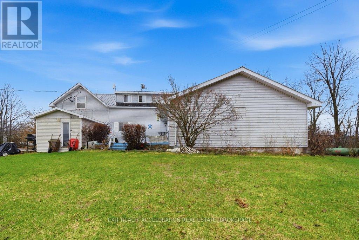
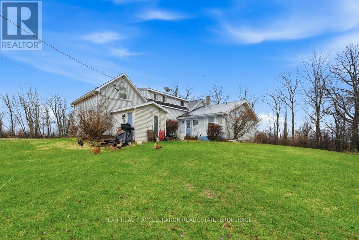
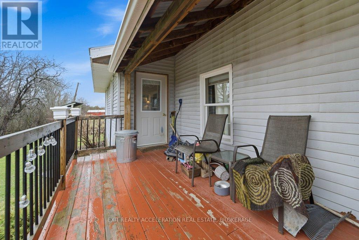
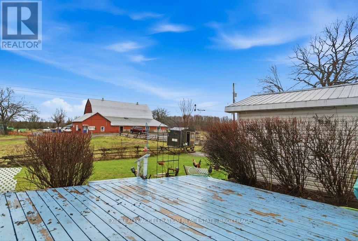
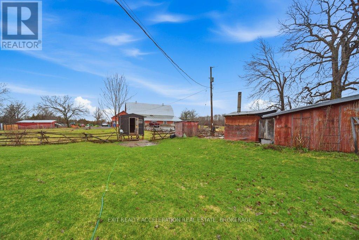
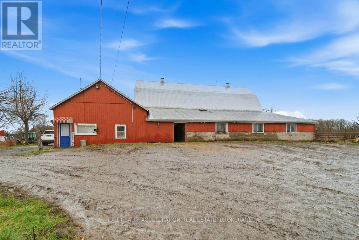
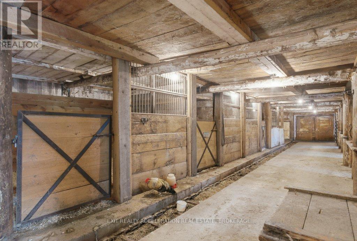
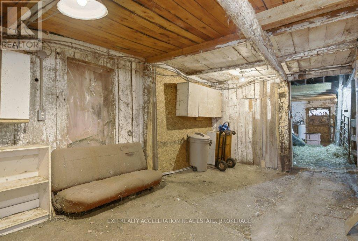
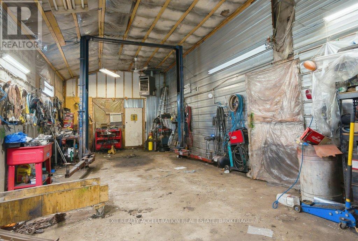
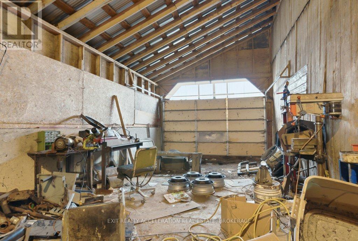
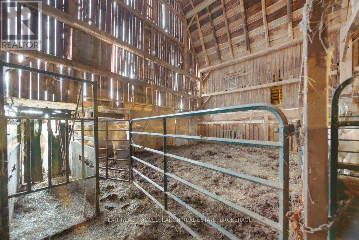
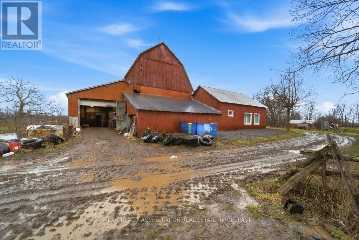
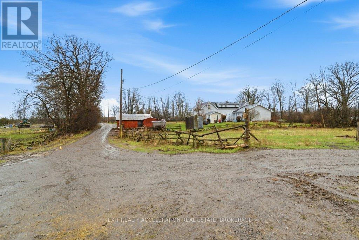
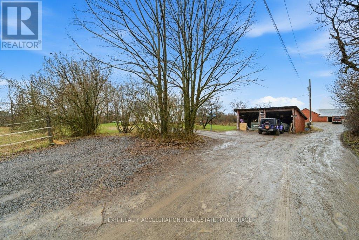
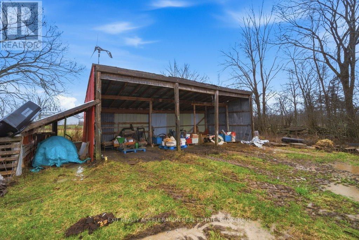
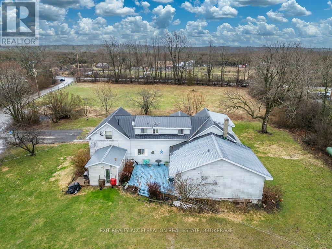
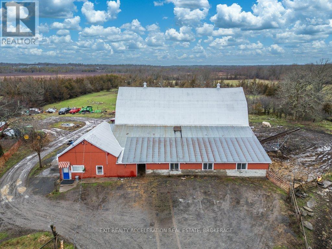
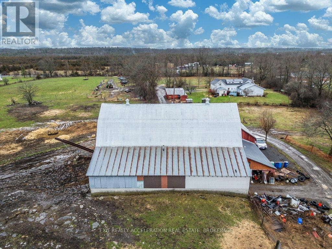
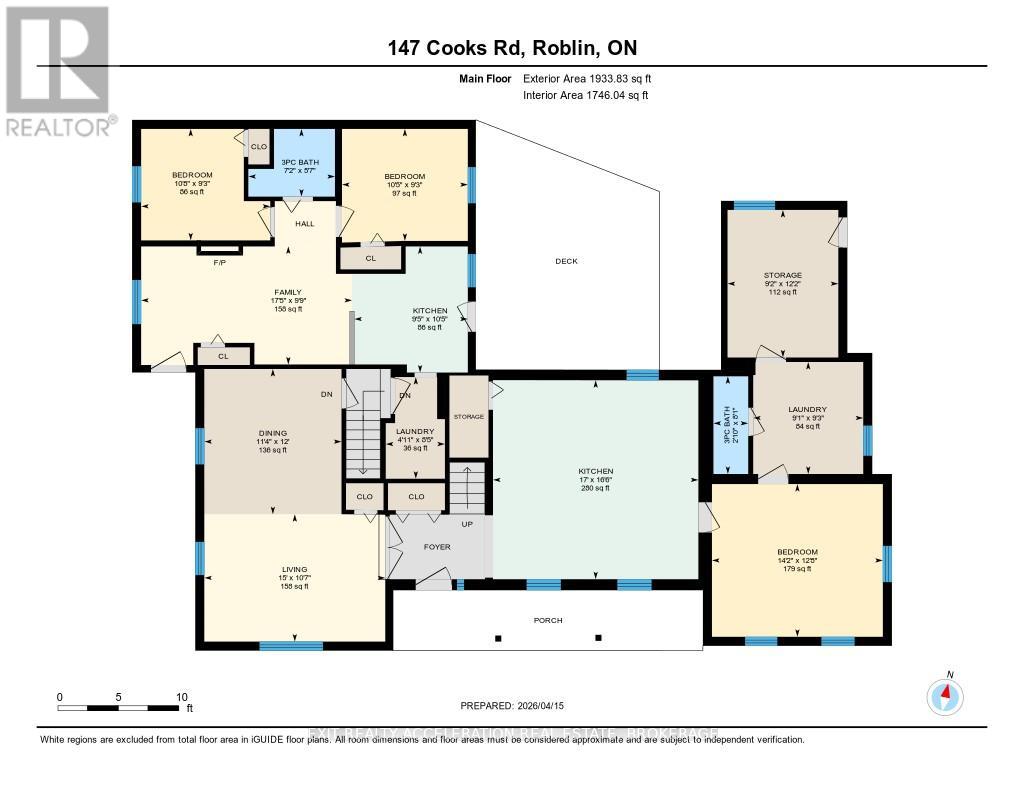
Set on a 58-acre property, this charming farmhouse offers the perfect opportunity to embrace country living while enjoying a well-equipped hobby farm. With a beautiful mix of open land and usable acreage, the setting is ideal for those looking to keep animals, start a small farm operation, or simply enjoy the peace and privacy of rural life. The property is thoughtfully set up with a barn featuring 8 box stalls, making it well-suited for horses or livestock, along with drive sheds and additional outbuildings that provide storage and versatility for equipment, feed, or workshop space. Adding even more flexibility, the barn includes a self-contained one-bedroom apartment-ideal for guests, rental potential, or farm help. For those who appreciate the outdoors, the property also features a sugarbush with approximately 30 trees, perfect for tapping and producing your own maple syrup, as well as a peaceful pond that enhances the natural beauty of the land. Whether you're an experienced hobby farmer or just beginning your journey, this property can support a variety of uses. The farmhouse itself is warm and inviting, offering the character and comfort you'd expect in a country home. A standout feature is the 2 bedroom in-law suite, complete with its own separate entrance and kitchen-perfect for extended family or multi-generational living. This property offers endless possibilities in a peaceful rural setting while still being within a reasonable distance to nearby amenities. A great opportunity to own a hobby farm with room to grow and make it your own. (id:52904)
Property Details
| MLS® Number | X13722770 |
| Property Type | Single Family |
| Community Name | 58 - Greater Napanee |
| Farm Type | Hobby Farm |
| Features | Irregular Lot Size, In-law Suite |
| Parking Space Total | 16 |
| Structure | Porch, Deck, Barn, Barn, Drive Shed, Outbuilding |
Building
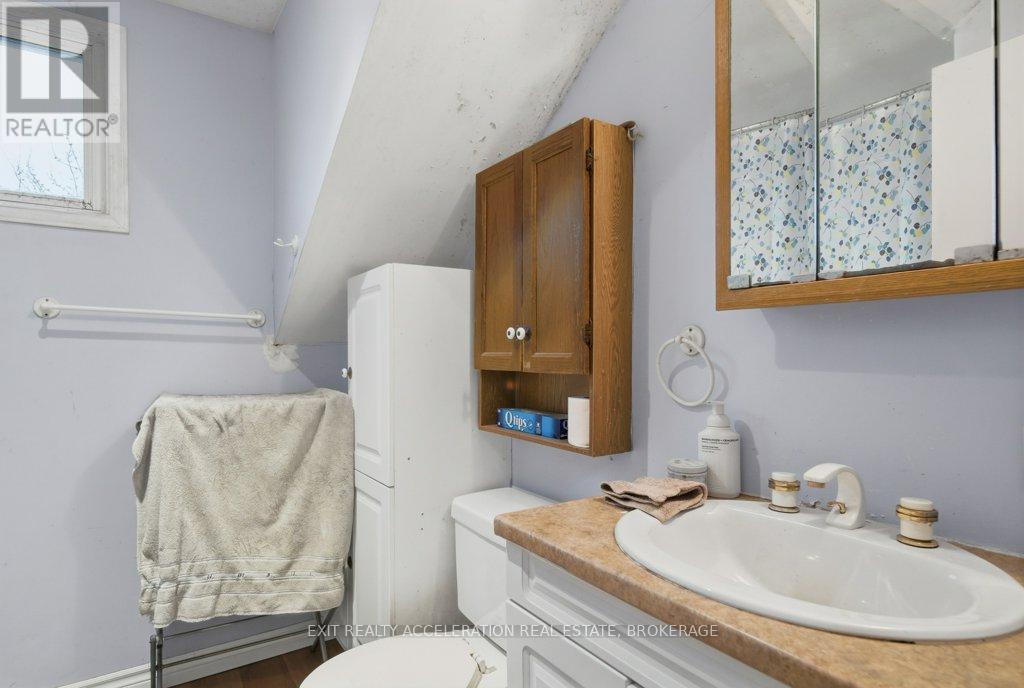
| Bathroom Total | 4 |
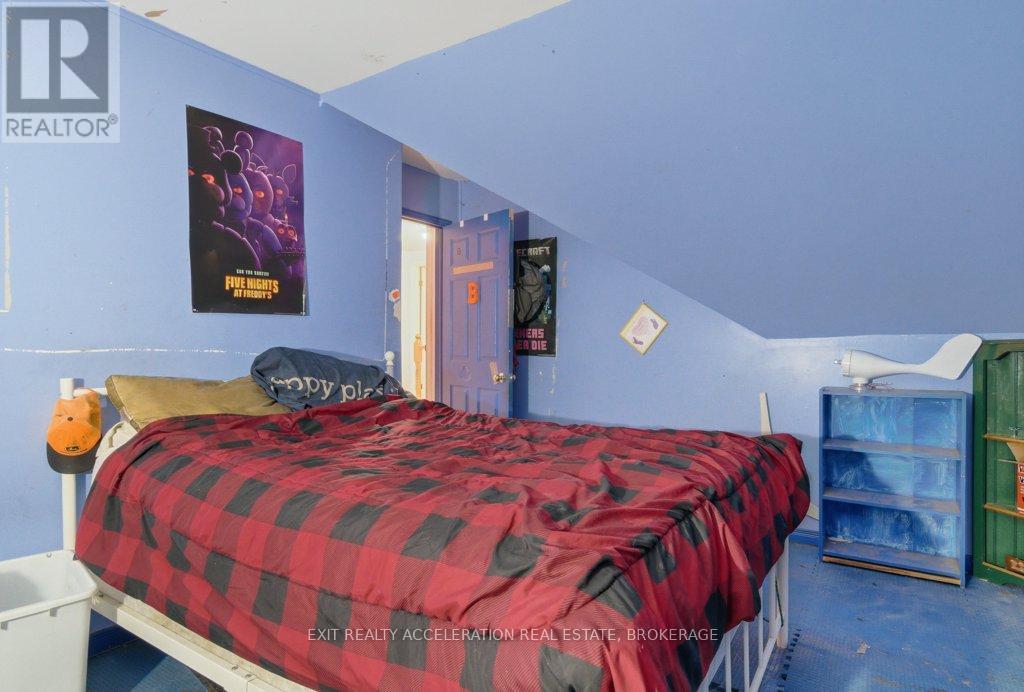
| Bedrooms Above Ground | 5 |
| Bedrooms Total | 5 |
| Age | 100+ Years |
| Appliances | Water Heater, Dishwasher, Dryer, Hood Fan, Range, Stove, Washer, Refrigerator |
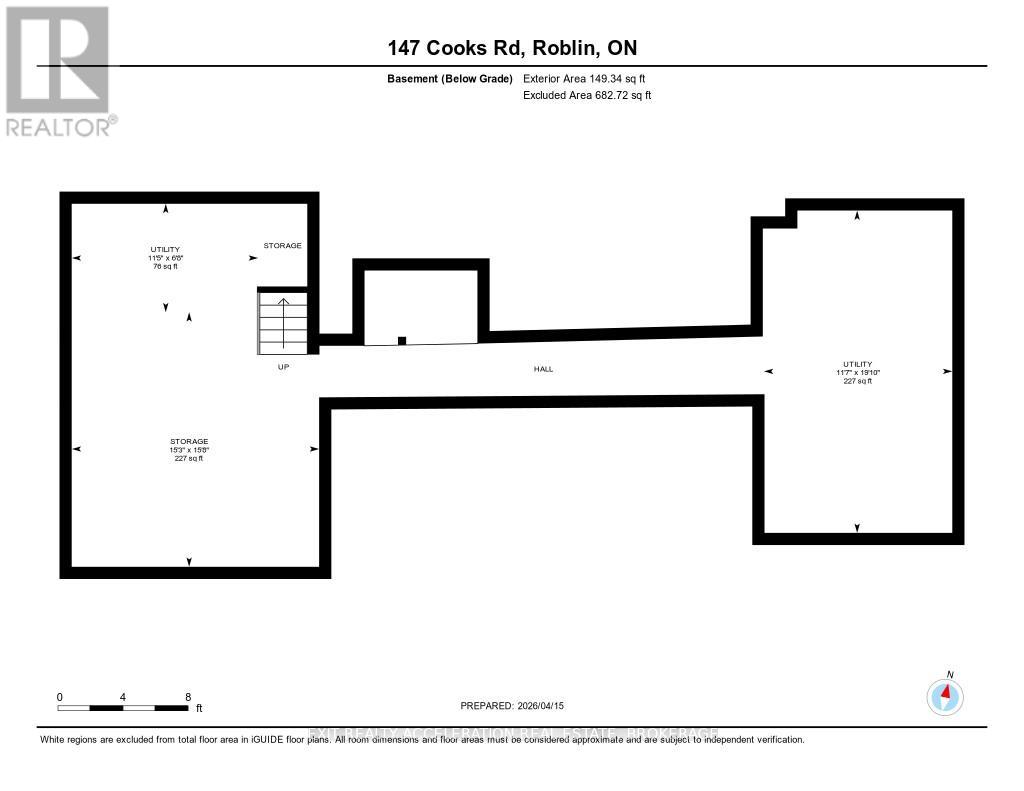
| Basement Type | Crawl Space |
| Construction Style Attachment | Detached |
| Cooling Type | Central Air Conditioning |
| Exterior Finish | Vinyl Siding |
| Foundation Type | Stone |
| Heating Fuel | Propane |
| Heating Type | Forced Air |
| Stories Total | 2 |
| Size Interior | 2,000 - 2,500 Sqft |
| Type | House |
| Utility Water | Drilled Well |
Parking
| No Garage |
Land
| Acreage | Yes |
| Sewer | Septic System |
| Size Depth | 2800 Ft ,4 In |
| Size Frontage | 530 Ft ,6 In |
| Size Irregular | 530.5 X 2800.4 Ft |
| Size Total Text | 530.5 X 2800.4 Ft|50 - 100 Acres |
| Zoning Description | Ru / Ep |
Rooms
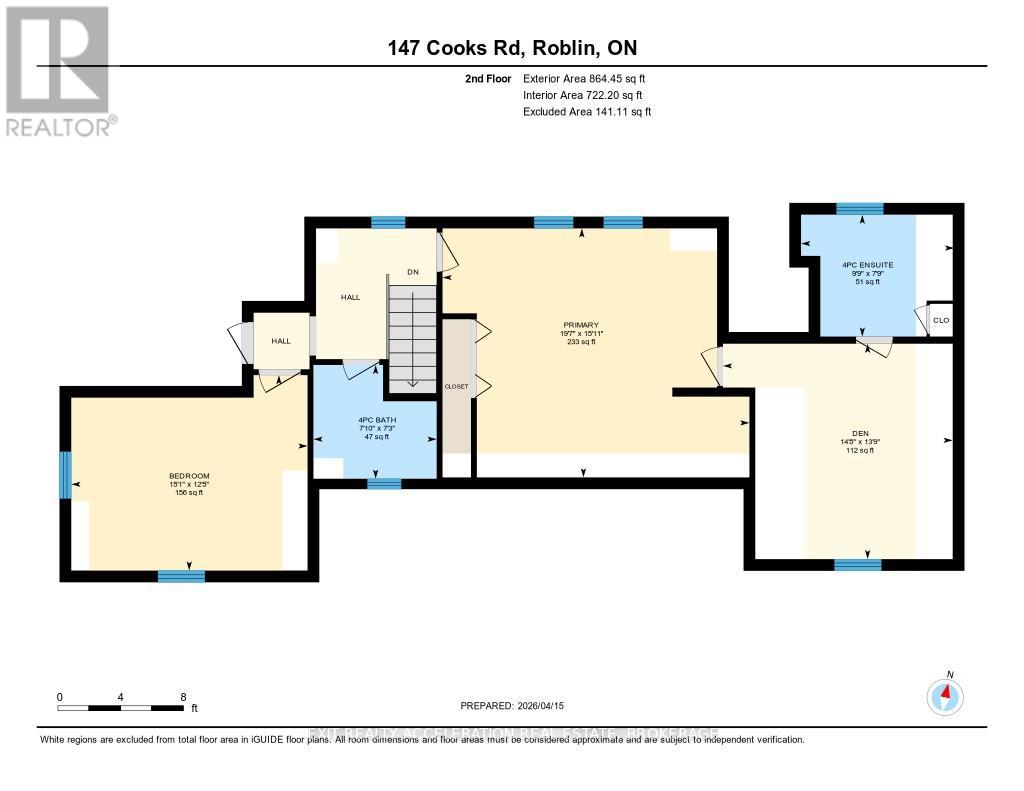
| Level | Type | Length | Width | Dimensions |
|---|---|---|---|---|
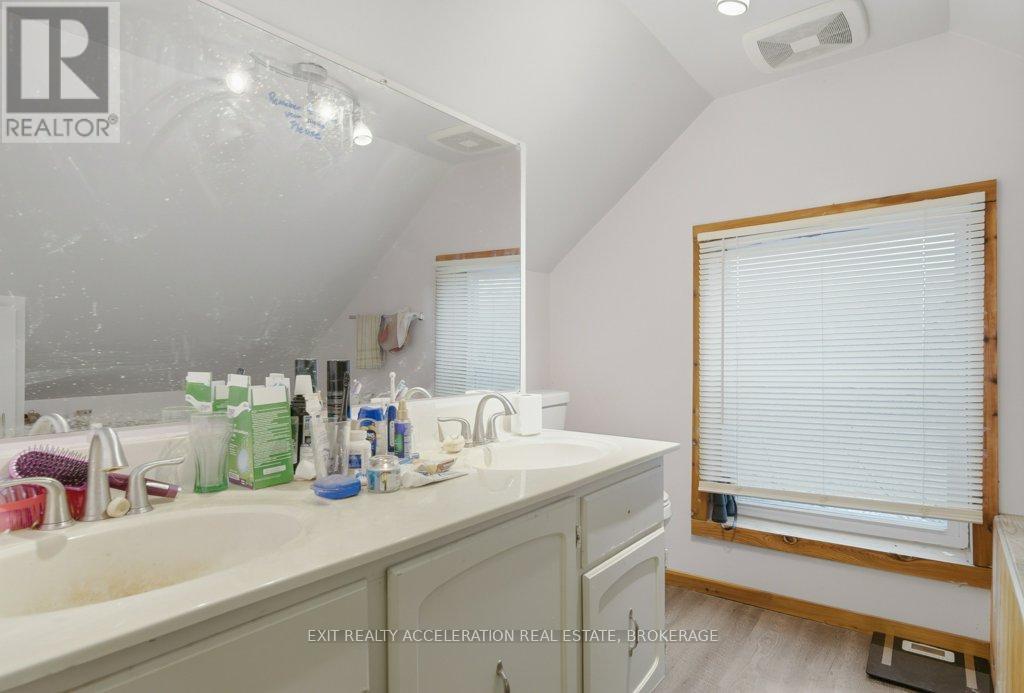
| Second Level | Bathroom | 2.21 m | 2.39 m | 2.21 m x 2.39 m |
| Second Level | Bathroom | 2.37 m | 2.98 m | 2.37 m x 2.98 m |
| Second Level | Bedroom | 3.8 m | 4.59 m | 3.8 m x 4.59 m |
| Second Level | Den | 4.19 m | 4.46 m | 4.19 m x 4.46 m |
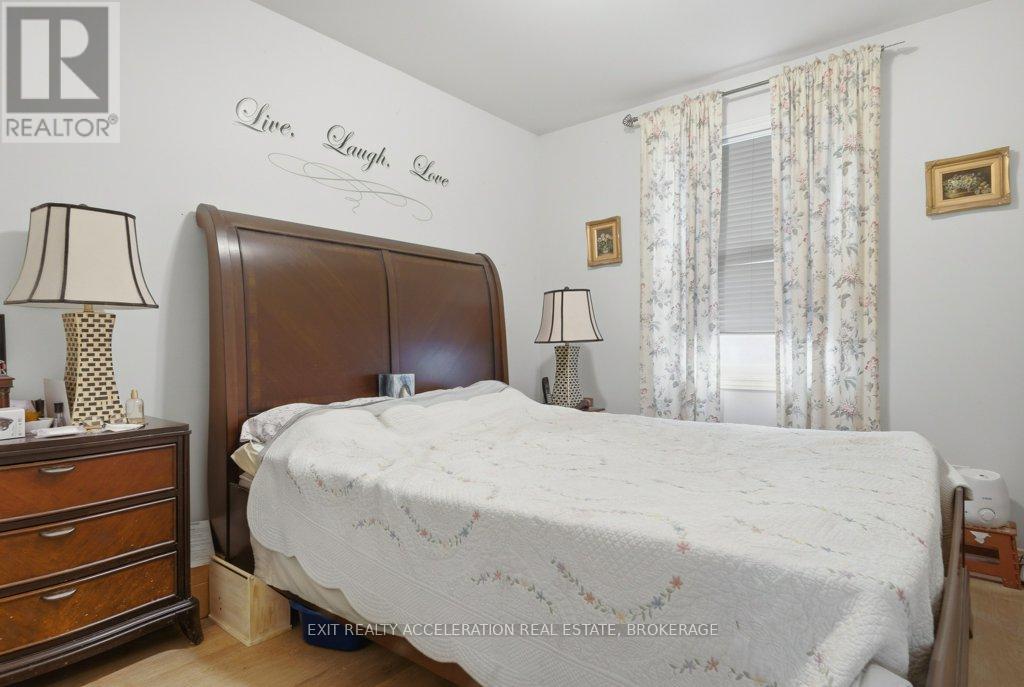
| Second Level | Primary Bedroom | 4.84 m | 5.96 m | 4.84 m x 5.96 m |
| Basement | Utility Room | 2.03 m | 3.49 m | 2.03 m x 3.49 m |
| Basement | Utility Room | 6.04 m | 3.53 m | 6.04 m x 3.53 m |
| Main Level | Bathroom | 2.46 m | 0.88 m | 2.46 m x 0.88 m |
| Main Level | Living Room | 3.21 m | 4.57 m | 3.21 m x 4.57 m |
| Main Level | Bathroom | 1.71 m | 2.08 m | 1.71 m x 2.08 m |
| Main Level | Bedroom | 3.85 m | 1.31 m | 3.85 m x 1.31 m |
| Main Level | Bedroom | 2.81 m | 3.26 m | 2.81 m x 3.26 m |
| Main Level | Bedroom | 2.83 m | 3.18 m | 2.83 m x 3.18 m |
| Main Level | Dining Room | 3.66 m | 3.46 m | 3.66 m x 3.46 m |
| Main Level | Family Room | 2.98 m | 5.32 m | 2.98 m x 5.32 m |
| Main Level | Kitchen | 3.18 m | 2.86 m | 3.18 m x 2.86 m |
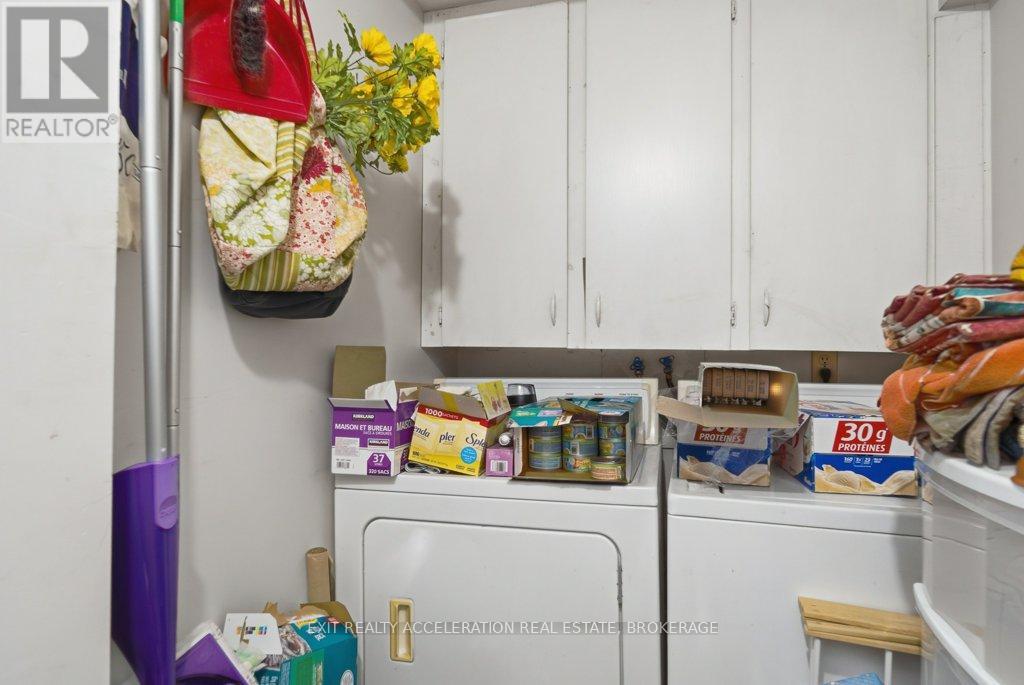
| Main Level | Laundry Room | 2.83 m | 2.78 m | 2.83 m x 2.78 m |
| Main Level | Laundry Room | 2.57 m | 1.49 m | 2.57 m x 1.49 m |
Utilities
| Electricity | Installed |

The trademarks REALTOR®, REALTORS®, and the REALTOR® logo are controlled by The Canadian Real Estate Association (CREA) and identify real estate professionals who are members of CREA. The trademarks MLS®, Multiple Listing Service® and the associated logos are owned by The Canadian Real Estate Association (CREA) and identify the quality of services provided by real estate professionals who are members of CREA. The trademark DDF® is owned by The Canadian Real Estate Association (CREA) and identifies CREA's Data Distribution Facility (DDF®)
August 31 2026 03:30:26
Kingston & Area Real Estate Association
Exit Realty Acceleration Real Estate, Brokerage