
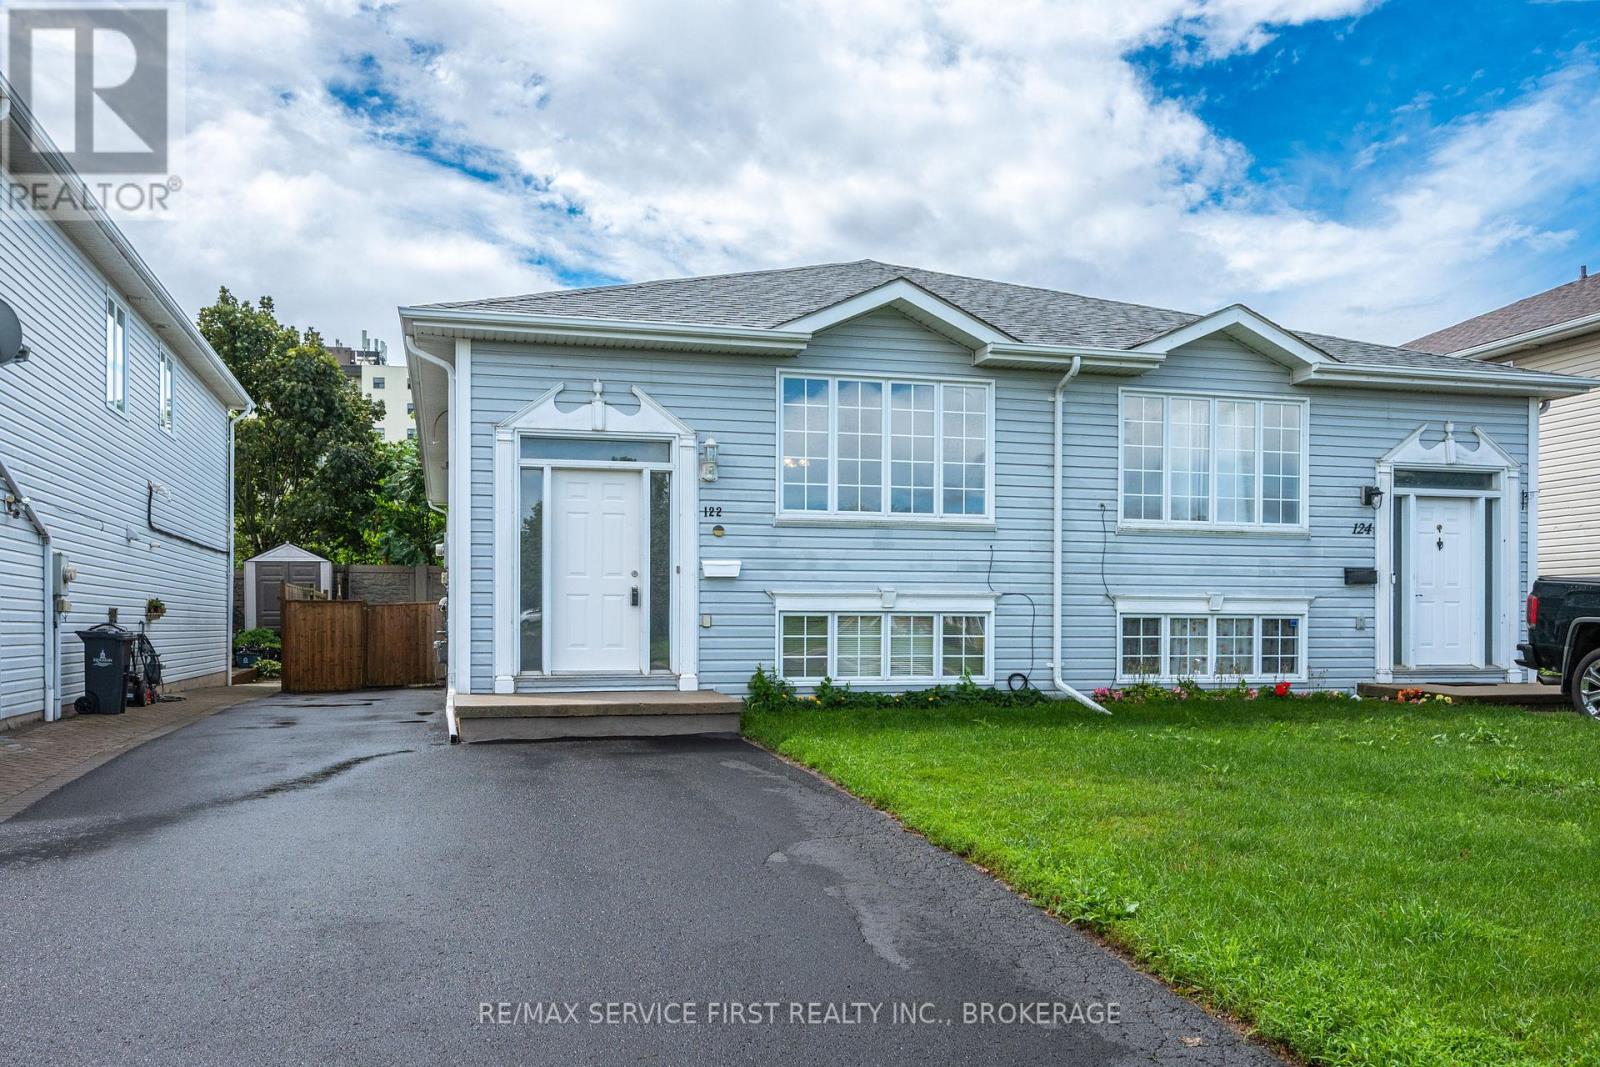
122 Briceland Street Kingston, Ontario K7K 7L2

Contact Us
Contact us for more information
$499,900.00
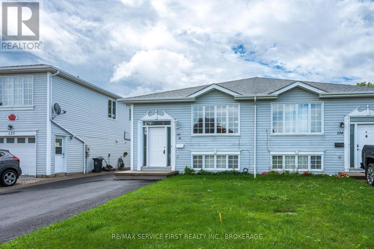
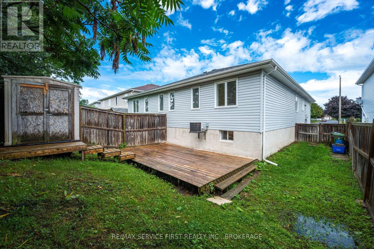
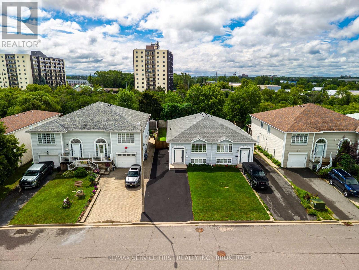
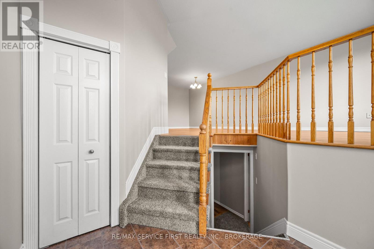
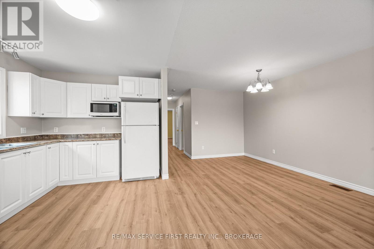
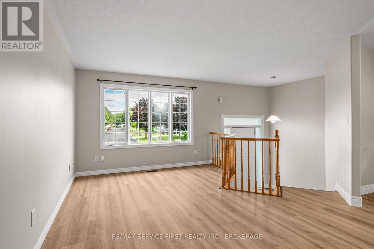
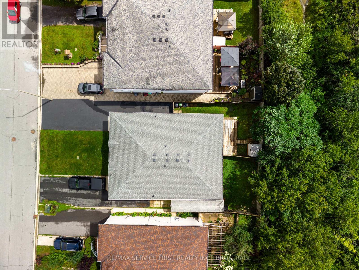
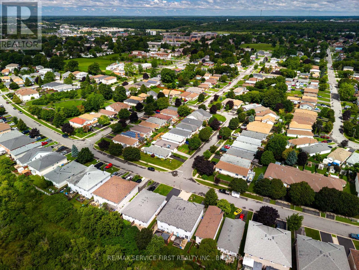
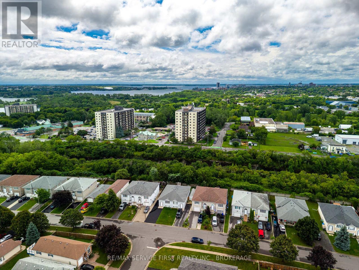
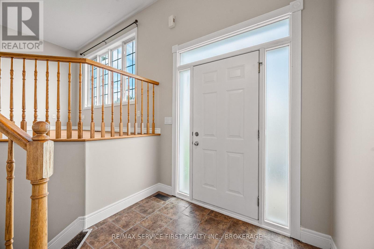
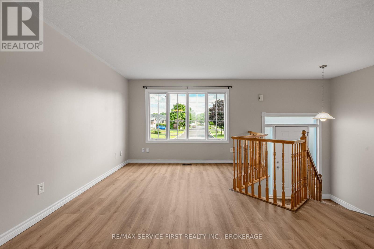
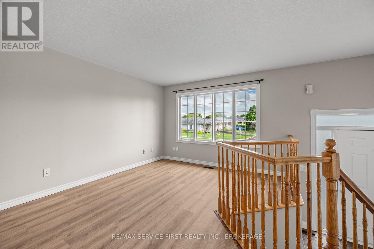
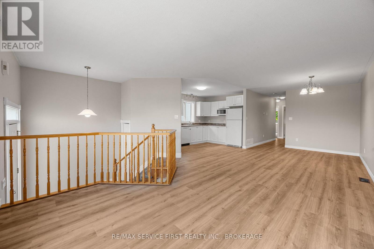
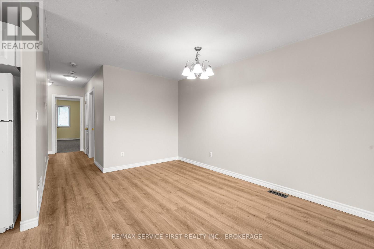
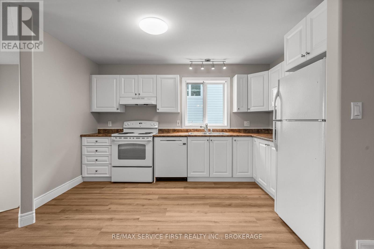
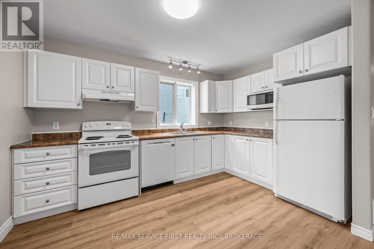
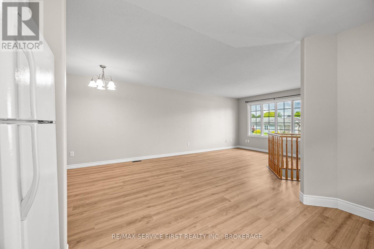
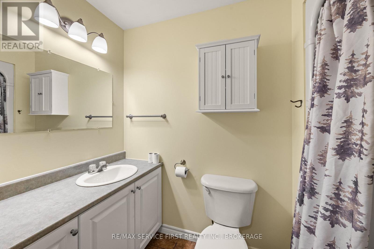
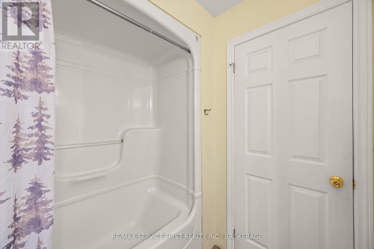
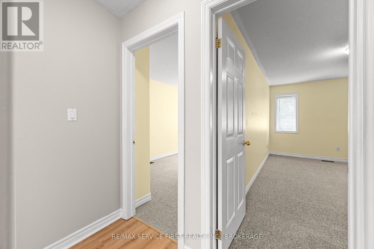
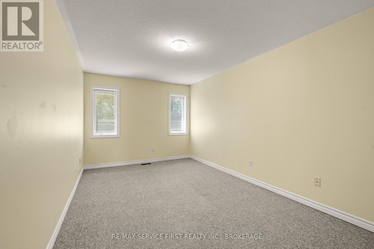
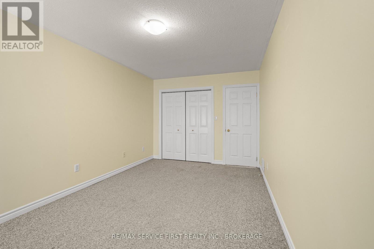
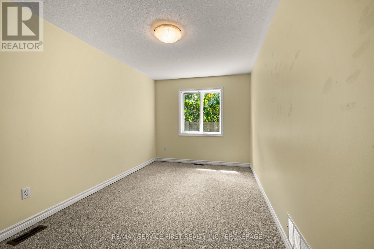
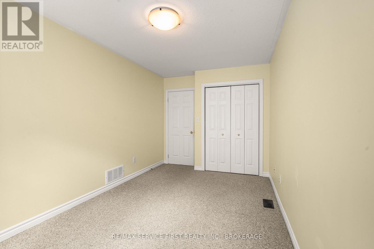
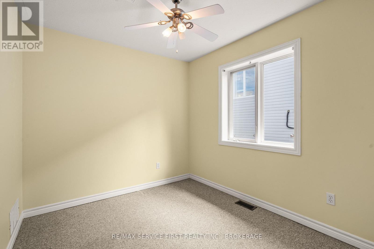
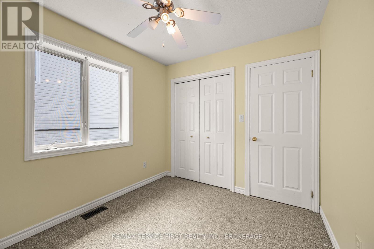
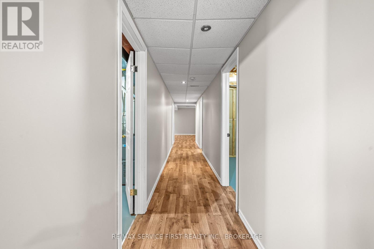
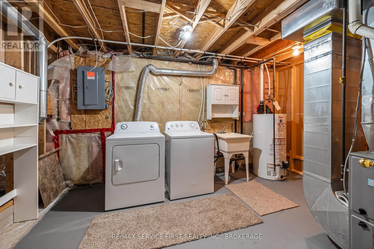
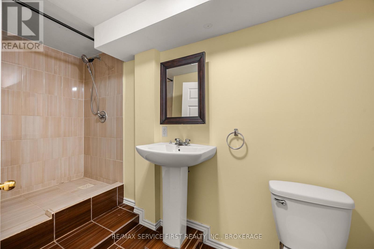
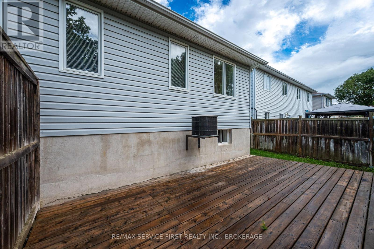
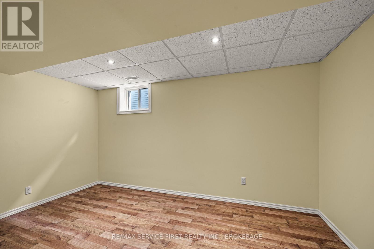
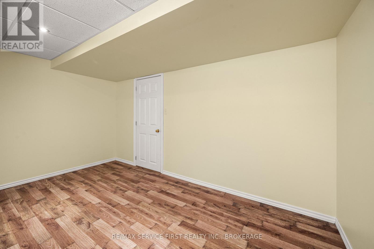
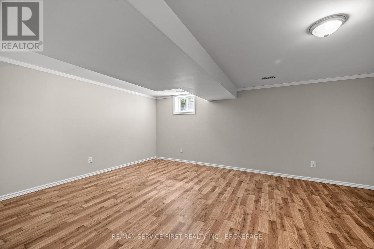
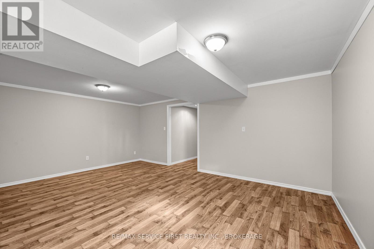
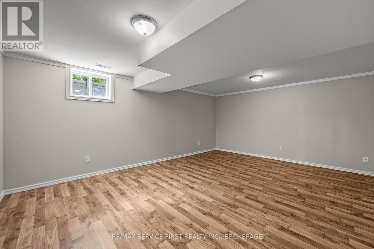
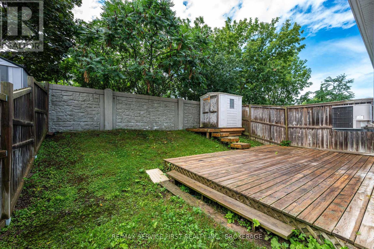
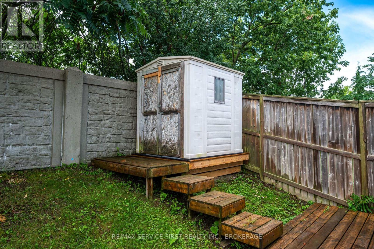
Welcome to this well-maintained semi-detached bungalow offering an ideal combination of space, functionality, and location. Featuring 3+1 bedrooms and 2 full bathrooms, this home is just minutes from downtown Kingston and CFB Kingston, making it an excellent choice for commuters, military families, first-time buyers, or those looking to downsize without sacrificing space. The bright, open-concept main level is designed for comfortable everyday living and entertaining, with a spacious living and dining area flowing seamlessly into the generously sized kitchen. Three well-proportioned bedrooms are located on the main floor. Ceramic flooring enhances the front entry, kitchen, and both bathrooms. The finished lower level offers exceptional flexibility with excellent in-law suite potential. It includes a large recreation room, a fourth bedroom, a framed fifth bedroom ready for completion, a beautifully updated full bathroom featuring a walk-in tiled shower, laminate flooring, pot lighting, a laundry room, and an impressive 17-foot storage room. Outside, enjoy a fully fenced backyard complete with a spacious deck and storage shed; perfect for relaxing or entertaining. The double-wide driveway accommodates parking for up to five vehicles. Additional features include central air conditioning and all major appliances, including the refrigerator, stove, and built-in dishwasher. An outstanding opportunity to own a move-in-ready home offering incredible value in a convenient Kingston location. (id:52904)
Property Details
| MLS® Number | X13638562 |
| Property Type | Single Family |
| Community Name | 23 - Rideau |
| Equipment Type | Water Heater |
| Parking Space Total | 5 |
| Rental Equipment Type | Water Heater |
Building
| Bathroom Total | 2 |
| Bedrooms Above Ground | 3 |
| Bedrooms Total | 3 |
| Appliances | Water Meter, Dryer, Stove, Washer, Refrigerator |
| Architectural Style | Raised Bungalow |
| Basement Development | Finished |
| Basement Type | Full (finished) |
| Construction Style Attachment | Semi-detached |
| Cooling Type | Central Air Conditioning |
| Exterior Finish | Vinyl Siding |
| Foundation Type | Poured Concrete |
| Heating Fuel | Natural Gas |
| Heating Type | Forced Air |
| Stories Total | 1 |
| Size Interior | 1,100 - 1,500 Sqft |
| Type | House |
| Utility Water | Municipal Water |
Parking
| No Garage |
Land
| Acreage | No |
| Sewer | Sanitary Sewer |
| Size Depth | 105 Ft |
| Size Frontage | 29 Ft ,3 In |
| Size Irregular | 29.3 X 10⁵ Ft |
| Size Total Text | 29.3 X 10⁵ Ft |
Rooms
| Level | Type | Length | Width | Dimensions |
|---|---|---|---|---|
| Basement | Recreational, Games Room | 5.59 m | 4.22 m | 5.59 m x 4.22 m |
| Basement | Bathroom | 1.47 m | 3.48 m | 1.47 m x 3.48 m |
| Basement | Bedroom 4 | 2.72 m | 4.16 m | 2.72 m x 4.16 m |
| Main Level | Primary Bedroom | 3.02 m | 4.94 m | 3.02 m x 4.94 m |
| Main Level | Bedroom 2 | 2.71 m | 4.94 m | 2.71 m x 4.94 m |
| Main Level | Bedroom 3 | 2.6 m | 3.04 m | 2.6 m x 3.04 m |
| Main Level | Bathroom | 2 m | 2.63 m | 2 m x 2.63 m |
| Main Level | Dining Room | 3.26 m | 3.92 m | 3.26 m x 3.92 m |
| Main Level | Foyer | 2.23 m | 2.41 m | 2.23 m x 2.41 m |
| Main Level | Kitchen | 2.56 m | 3.84 m | 2.56 m x 3.84 m |
| Main Level | Living Room | 4.33 m | 3.98 m | 4.33 m x 3.98 m |
Utilities
| Cable | Available |
| Electricity | Installed |
| Sewer | Installed |
https://www.realtor.ca/real-estate/30115274/122-briceland-street-kingston-rideau-23-rideau

The trademarks REALTOR®, REALTORS®, and the REALTOR® logo are controlled by The Canadian Real Estate Association (CREA) and identify real estate professionals who are members of CREA. The trademarks MLS®, Multiple Listing Service® and the associated logos are owned by The Canadian Real Estate Association (CREA) and identify the quality of services provided by real estate professionals who are members of CREA. The trademark DDF® is owned by The Canadian Real Estate Association (CREA) and identifies CREA's Data Distribution Facility (DDF®)
August 05 2026 02:19:52
Kingston & Area Real Estate Association
RE/MAX Service First Realty Inc., Brokerage