
1127 Perry Lane Frontenac, Ontario K0H 2T0

Contact Us
Contact us for more information
$799,900.00
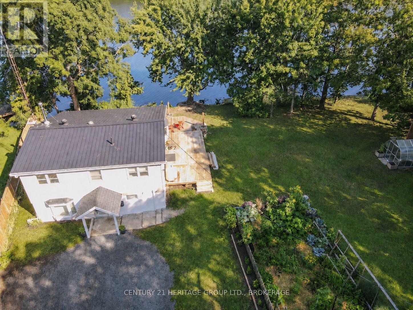
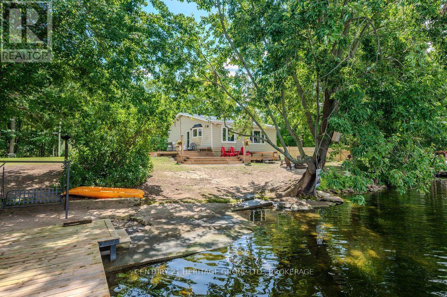
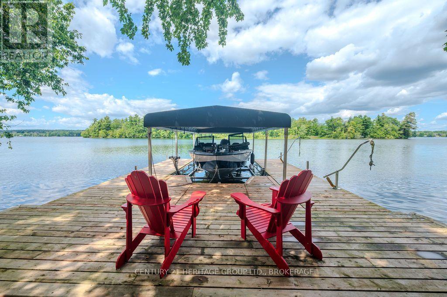
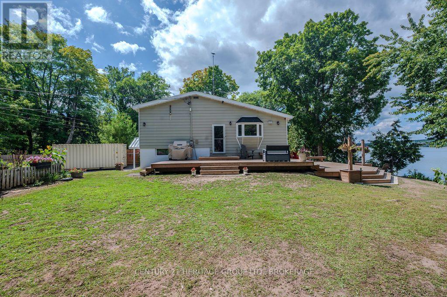
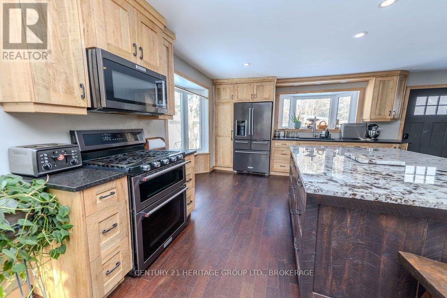
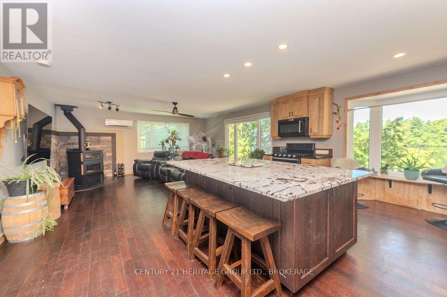
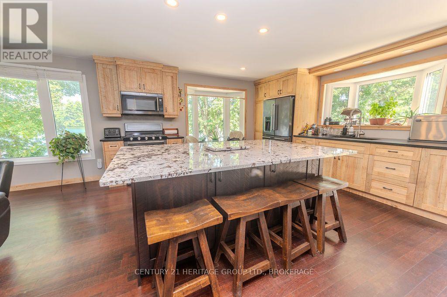
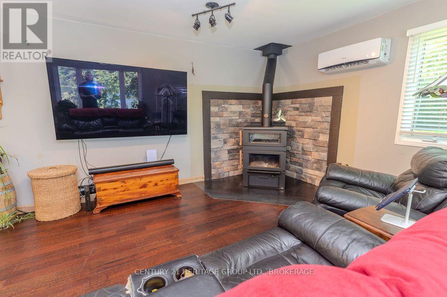
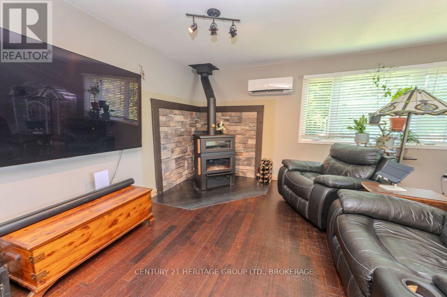
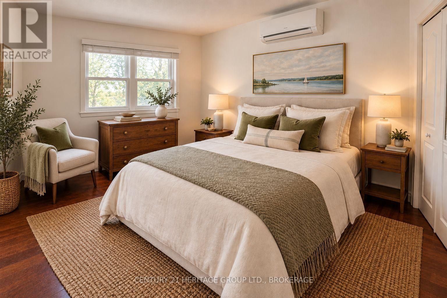
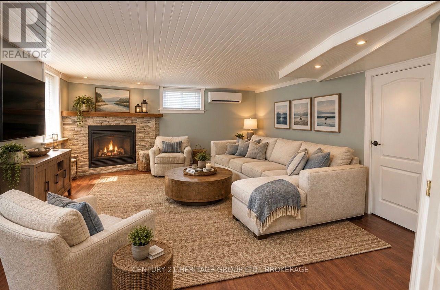
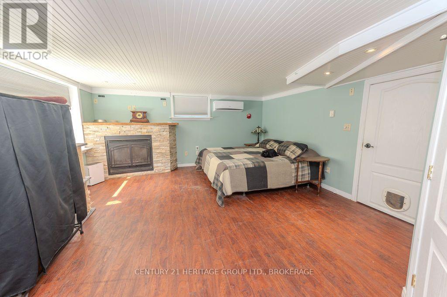
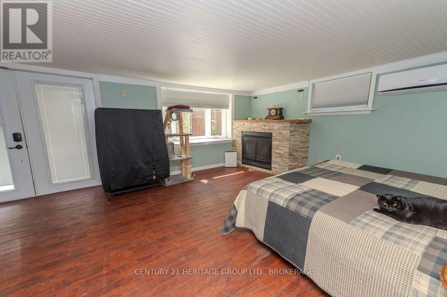
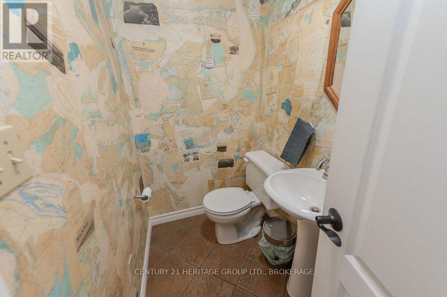
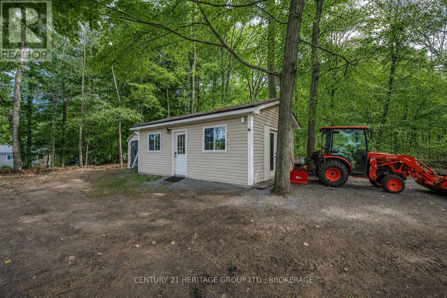
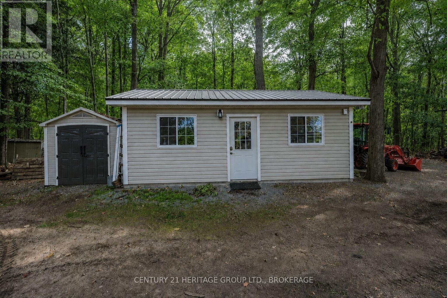
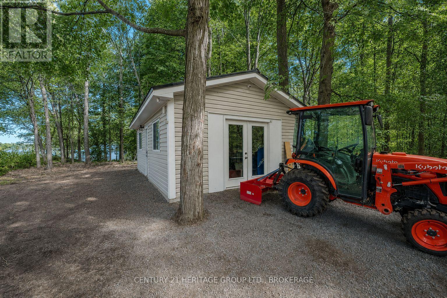
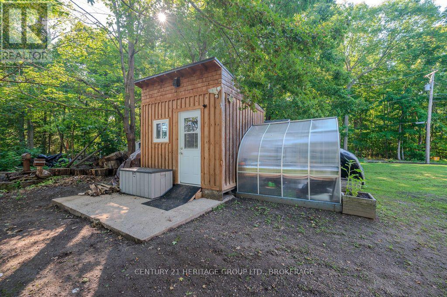
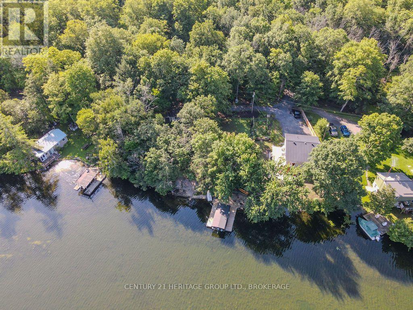
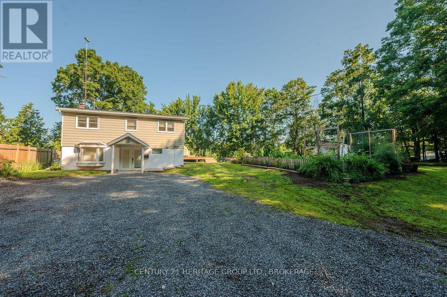
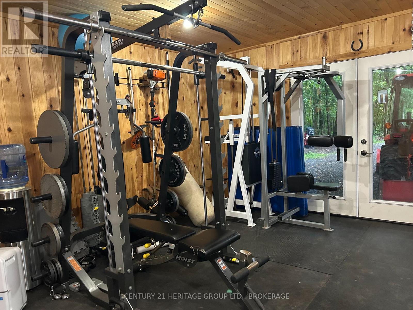
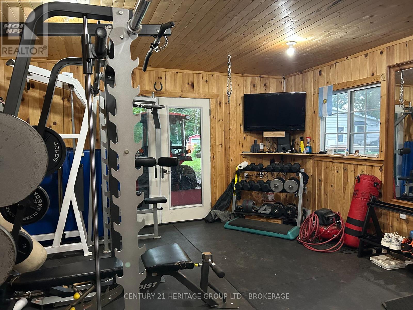
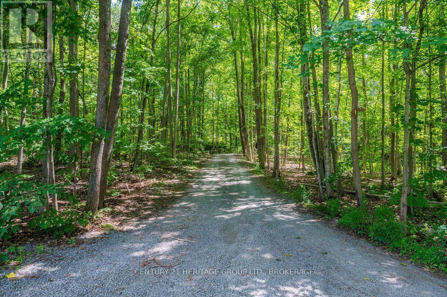
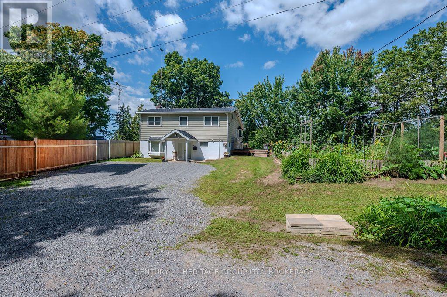
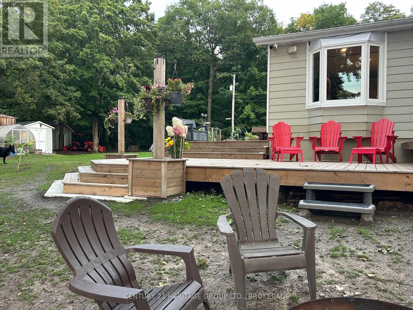
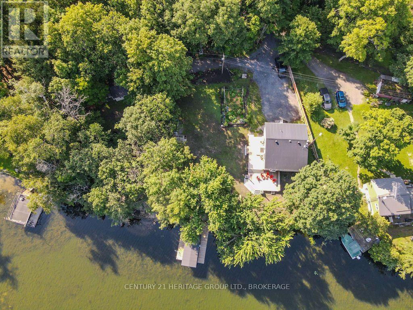
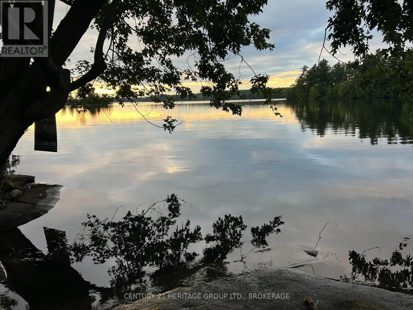
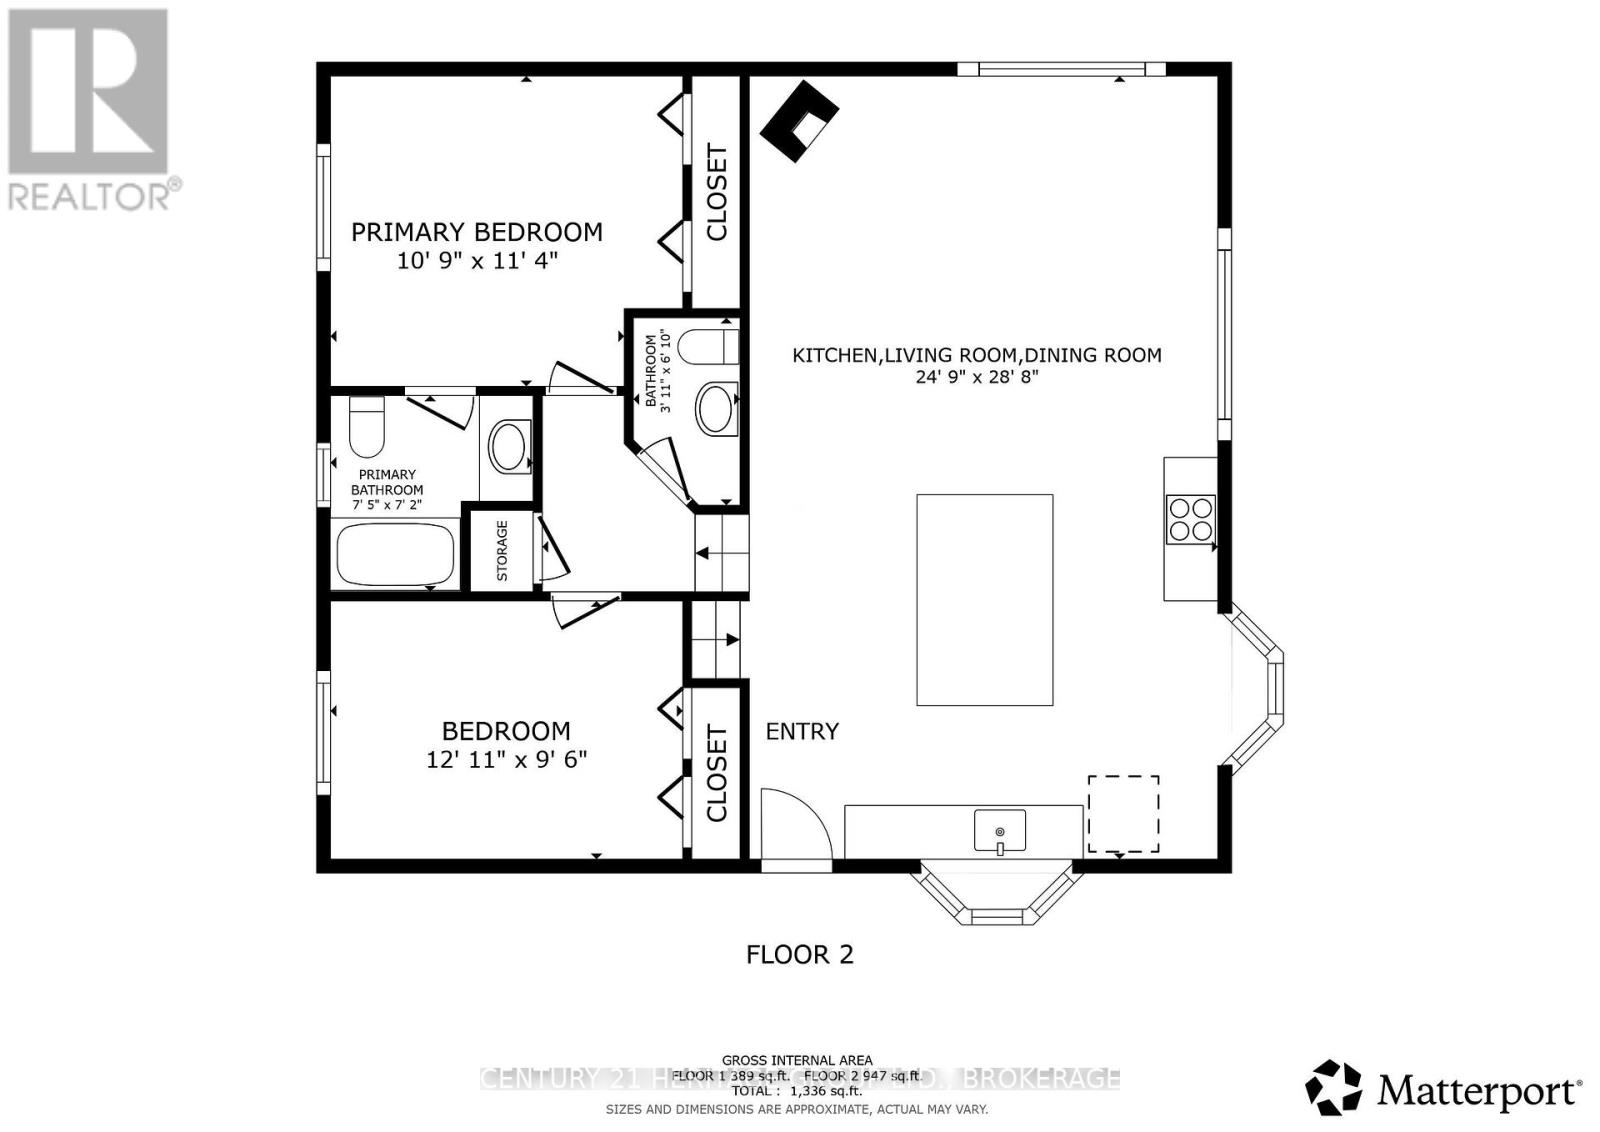
This year-round home has everything I look for in a waterfront property. 221 feet of clean, gradually sloping shoreline on Sydenham Lake - a level, private lot with easy wade-in swimming and deeper, diveable water off the dock, plus the house is just steps to the water, the kind of setback you can't take for granted. This 3-bedroom, 2.5-bath home has an open-concept kitchen and living area with granite counters, maple cabinetry, and a wood stove, plus a two-tier deck that runs the width of the house facing open water for sunset views. The lower level walks out to the yard and works as a third bedroom or bright and comfortable family room with fireplace. Also included: a new ductless heat pump, gas fireplace, wood stove, a metal roof, and a detached, fully insulated and heated garage (currently set up as a home gym, easily converted back to parking, workshop or bunkie). Set at the end of a dead-end lane with only one year-round neighbour for added privacy. On the market now so you can be enjoying the sunshine, swimming and boat rides this season. Move-in ready. Come and feel the escape for yourself, where the water greets the sky and the trees stand as timeless guardians (id:52904)
Property Details
| MLS® Number | X13736812 |
| Property Type | Single Family |
| Community Name | 47 - Frontenac South |
| Communication Type | High Speed Internet |
| Easement | Unknown |
| Equipment Type | Propane Tank |
| Features | Cul-de-sac, Carpet Free |
| Parking Space Total | 4 |
| Rental Equipment Type | Propane Tank |
| Structure | Deck, Shed, Greenhouse, Workshop |
| View Type | View Of Water, Direct Water View |
| Water Front Name | Sydenham Lake |
| Water Front Type | Waterfront On Lake |
Building
| Bathroom Total | 3 |
| Bedrooms Above Ground | 2 |
| Bedrooms Below Ground | 1 |
| Bedrooms Total | 3 |
| Amenities | Fireplace(s) |
| Appliances | Water Heater, Water Heater - Tankless, Dryer, Stove, Washer, Refrigerator |
| Basement Development | Finished |
| Basement Features | Walk Out, Separate Entrance |
| Basement Type | N/a (finished), N/a |
| Construction Style Attachment | Detached |
| Construction Style Split Level | Backsplit |
| Cooling Type | Wall Unit |
| Exterior Finish | Vinyl Siding |
| Fire Protection | Smoke Detectors |
| Fireplace Present | Yes |
| Fireplace Total | 2 |
| Foundation Type | Block |
| Half Bath Total | 1 |
| Heating Fuel | Electric, Propane, Wood |
| Heating Type | Heat Pump |
| Size Interior | 1,100 - 1,500 Sqft |
| Type | House |
| Utility Water | Drilled Well, Lake/river Water Intake |
Parking
| Other | |
| No Garage |
Land
| Access Type | Public Road, Private Road, Private Docking |
| Acreage | No |
| Sewer | Septic System |
| Size Depth | 118 Ft ,9 In |
| Size Frontage | 221 Ft ,3 In |
| Size Irregular | 221.3 X 118.8 Ft |
| Size Total Text | 221.3 X 118.8 Ft|1/2 - 1.99 Acres |
Rooms
| Level | Type | Length | Width | Dimensions |
|---|---|---|---|---|
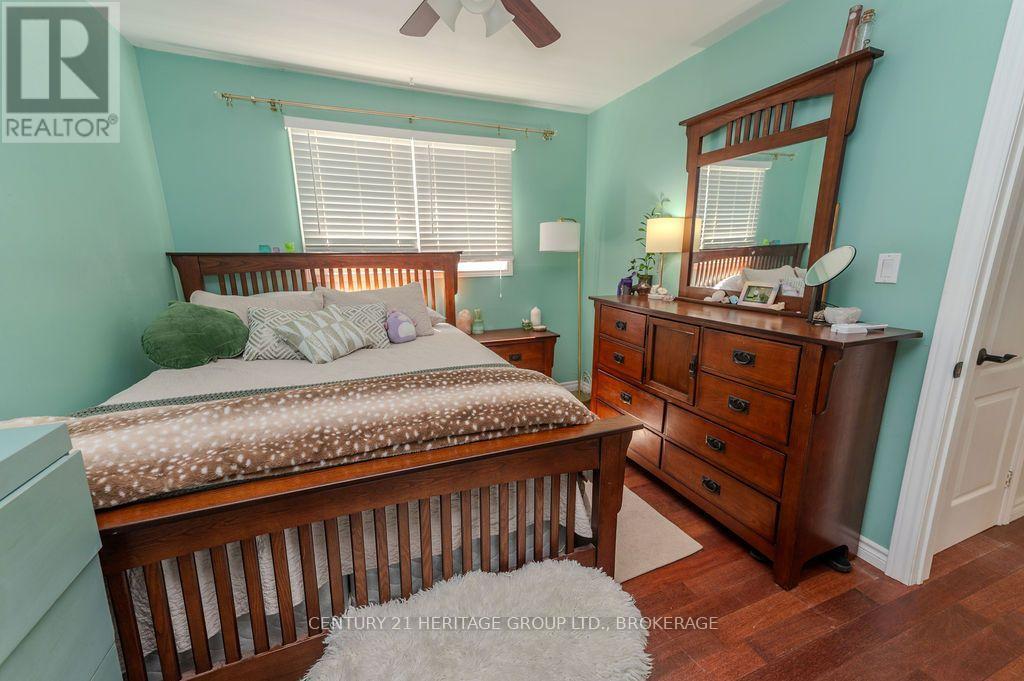
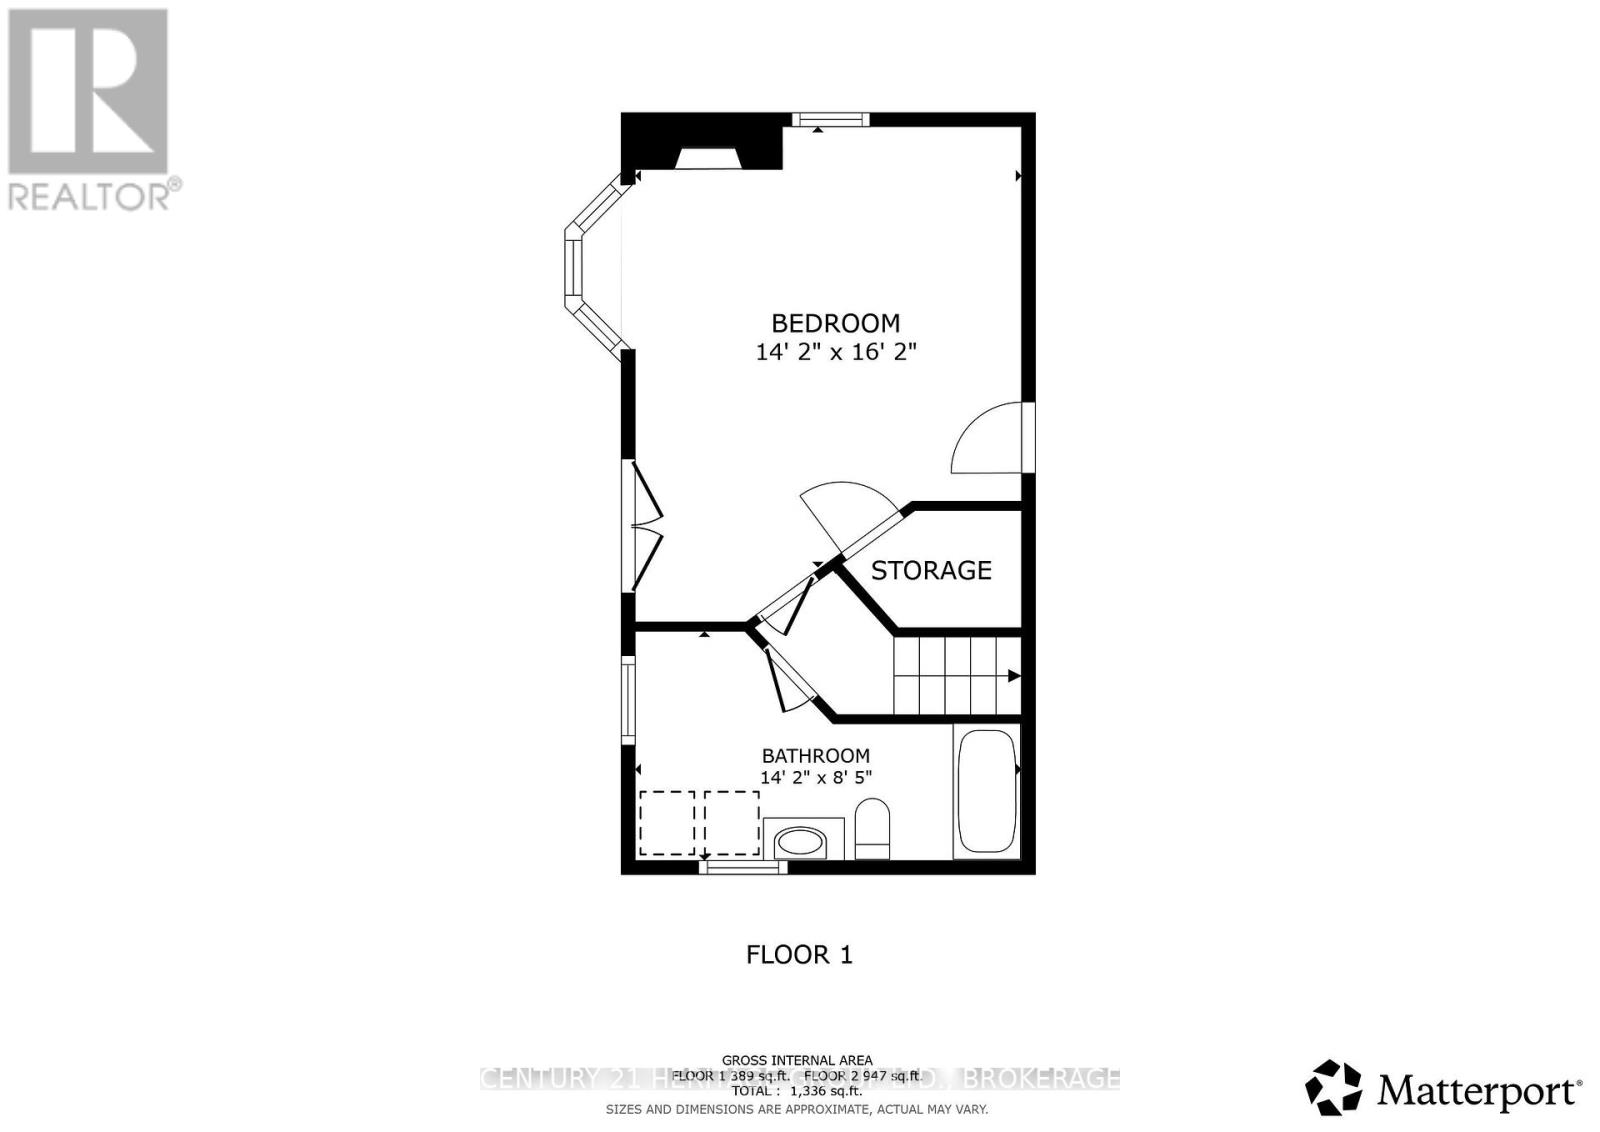
| Second Level | Bedroom | 3.28 m | 3.45 m | 3.28 m x 3.45 m |
| Second Level | Bedroom 2 | 3.94 m | 2.9 m | 3.94 m x 2.9 m |
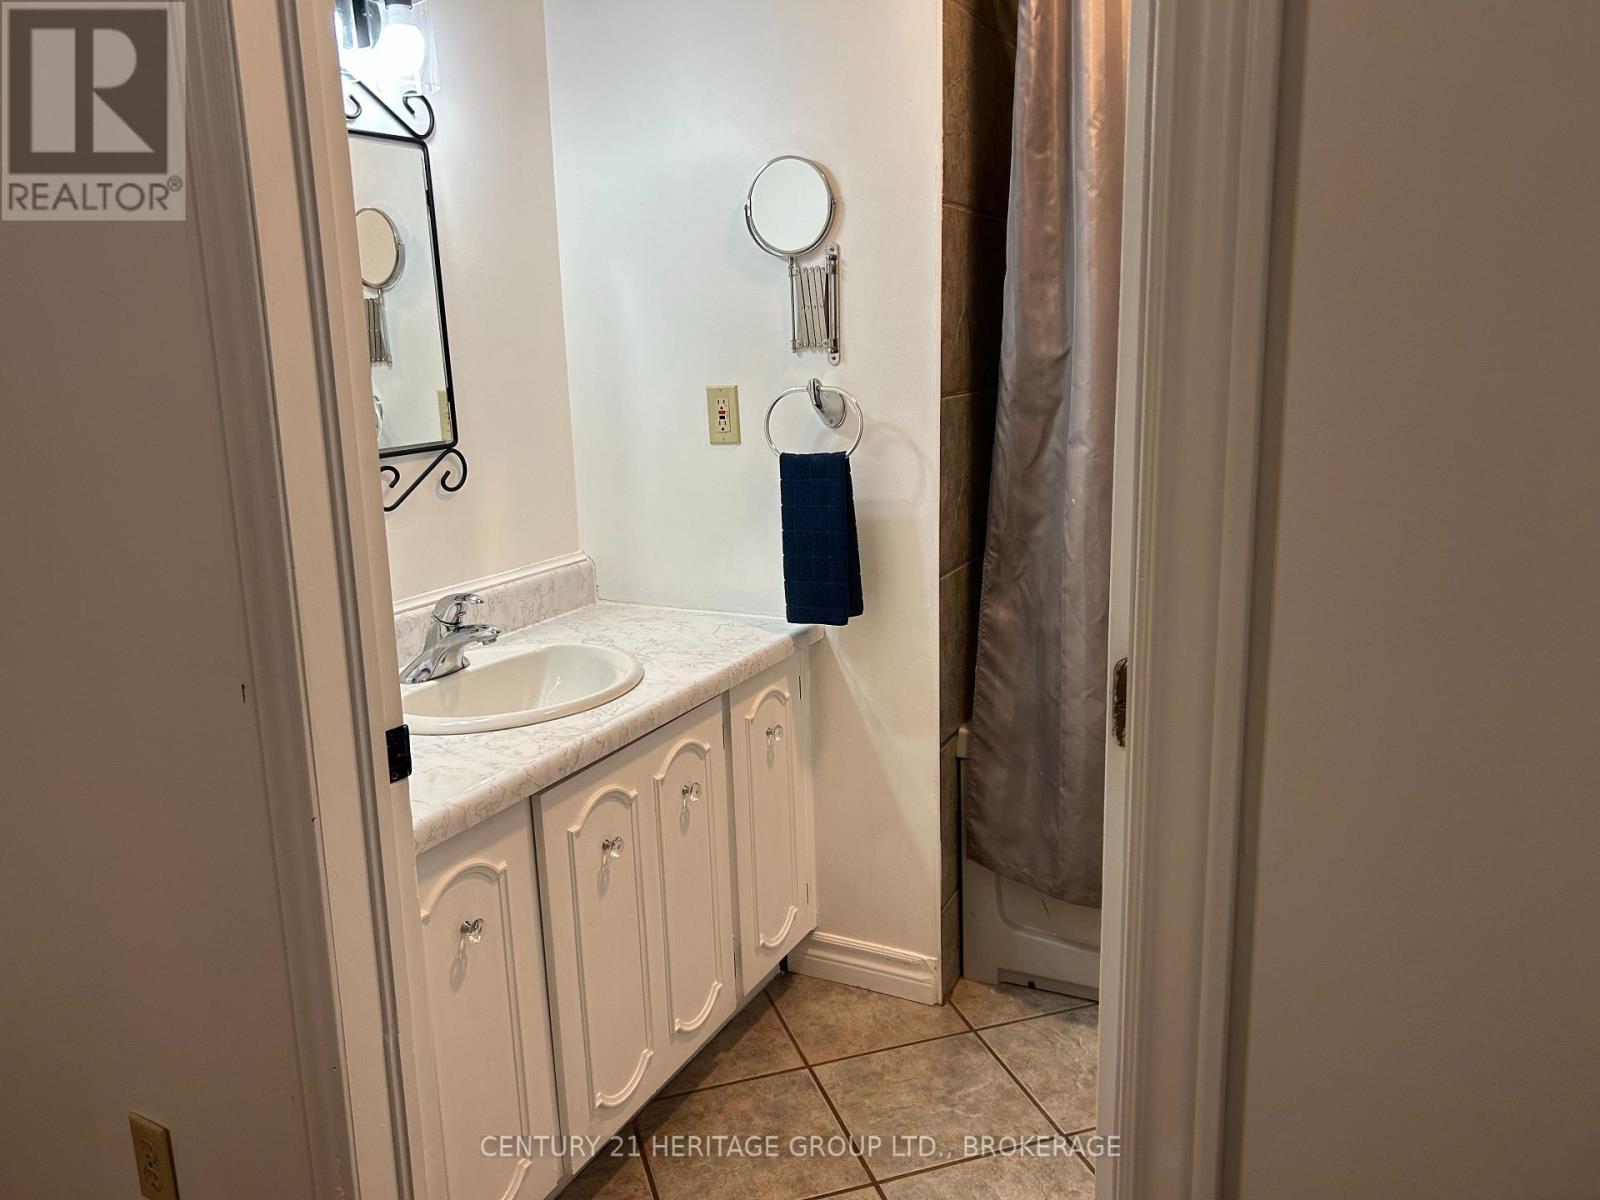
| Second Level | Bathroom | 2.26 m | 2.18 m | 2.26 m x 2.18 m |
| Main Level | Kitchen | 4.5 m | 7.54 m | 4.5 m x 7.54 m |
| Main Level | Living Room | 4.25 m | 7.54 m | 4.25 m x 7.54 m |
| Ground Level | Bedroom 3 | 4.32 m | 4.93 m | 4.32 m x 4.93 m |
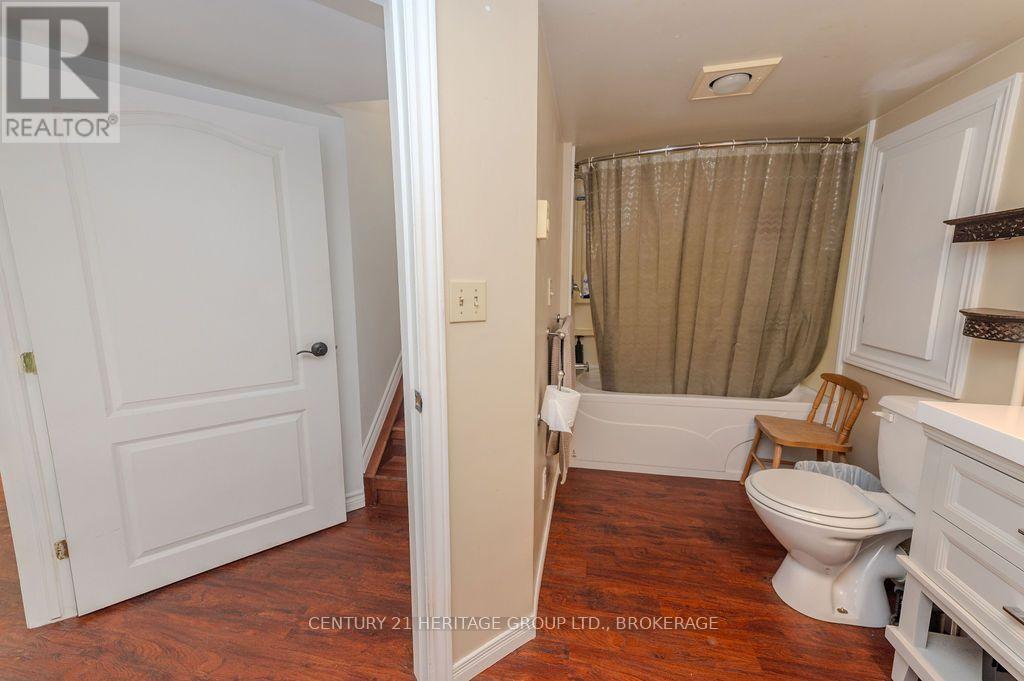
| Ground Level | Bathroom | 4.32 m | 2.57 m | 4.32 m x 2.57 m |
Utilities
| Electricity | Installed |
| Wireless | Available |
| Electricity Connected | Connected |

The trademarks REALTOR®, REALTORS®, and the REALTOR® logo are controlled by The Canadian Real Estate Association (CREA) and identify real estate professionals who are members of CREA. The trademarks MLS®, Multiple Listing Service® and the associated logos are owned by The Canadian Real Estate Association (CREA) and identify the quality of services provided by real estate professionals who are members of CREA. The trademark DDF® is owned by The Canadian Real Estate Association (CREA) and identifies CREA's Data Distribution Facility (DDF®)
September 24 2026 03:49:51
Kingston & Area Real Estate Association
Century 21 Heritage Group Ltd., Brokerage