
2238 Little Long Lake Road Frontenac, Ontario K0H 2T0

Contact Us
Contact us for more information
$499,900.00
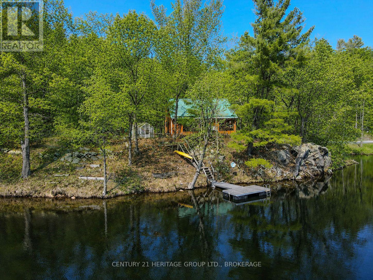
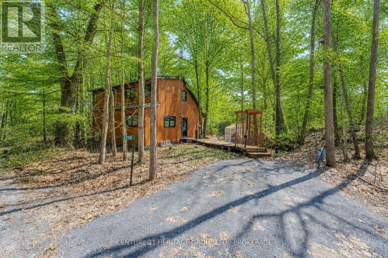
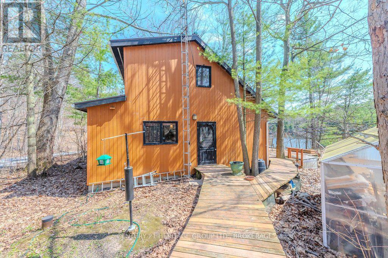
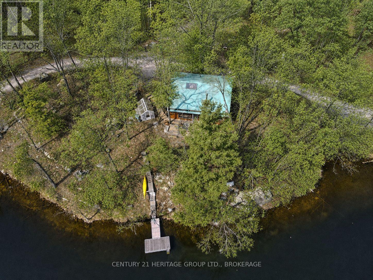
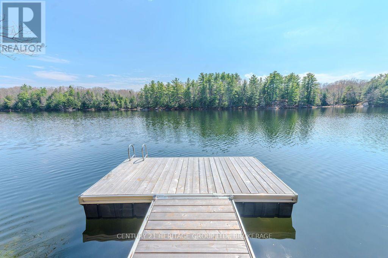
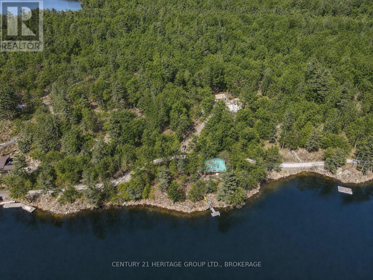
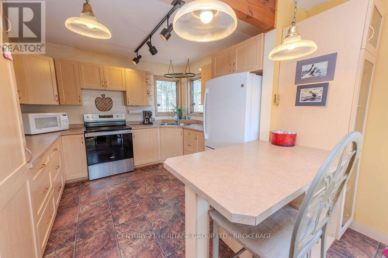
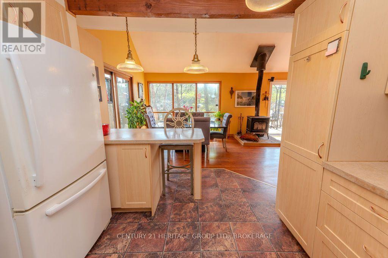
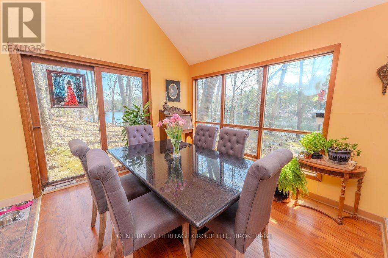
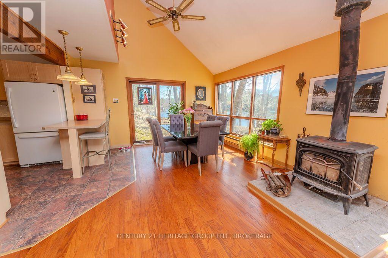
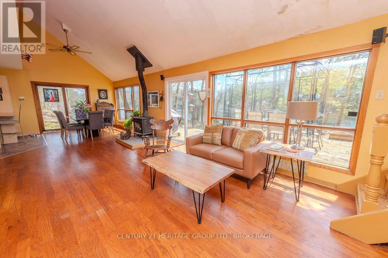
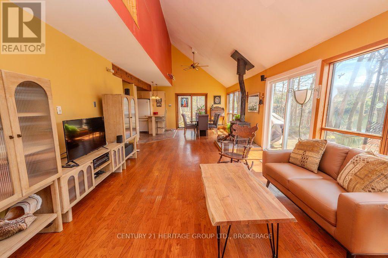
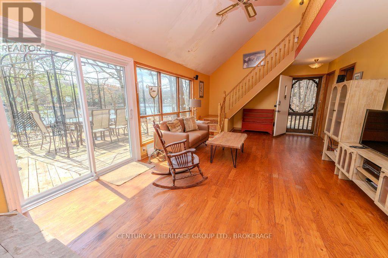
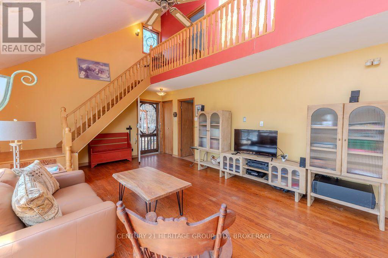
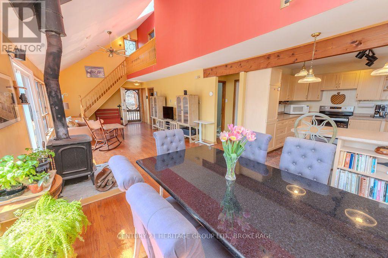
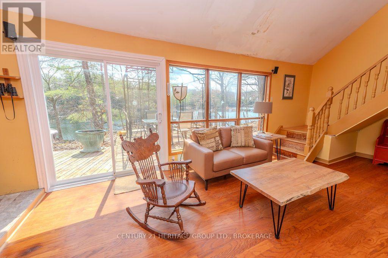
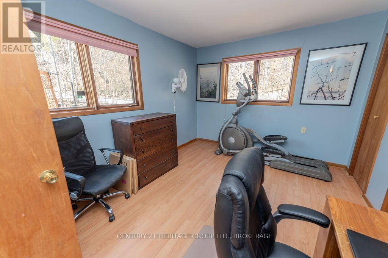
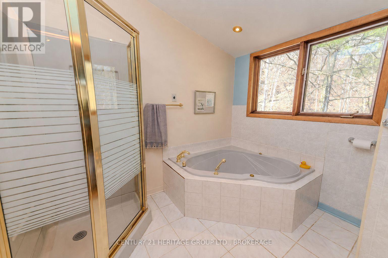
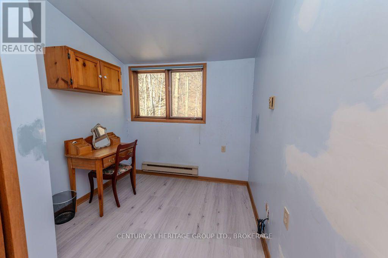
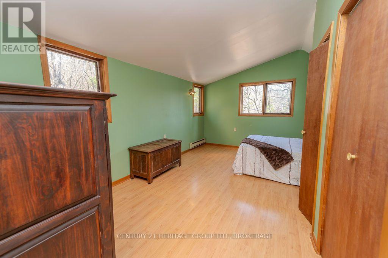
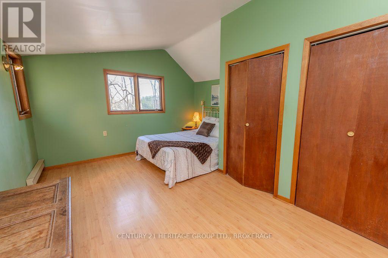
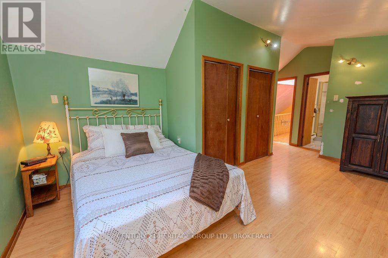
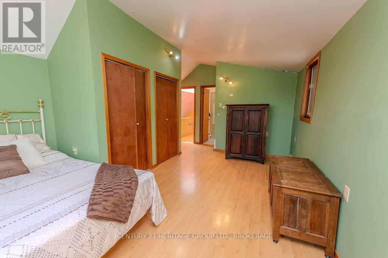
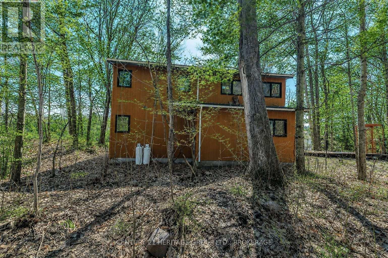
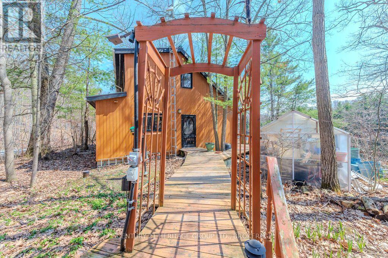
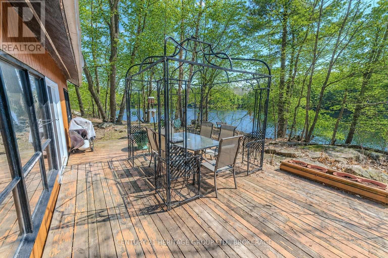
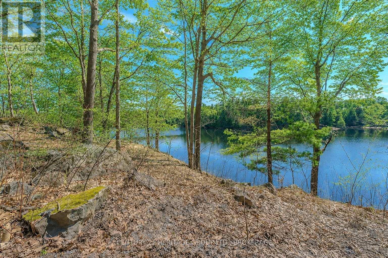
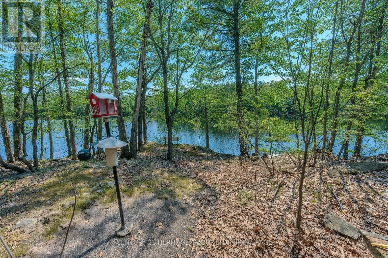
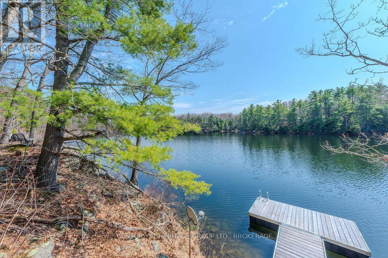
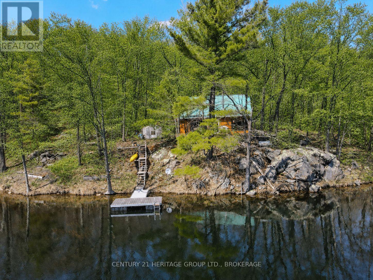
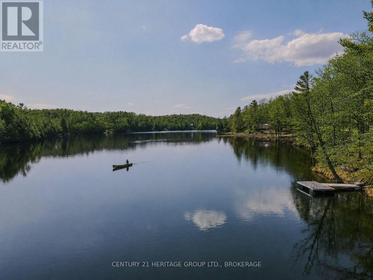
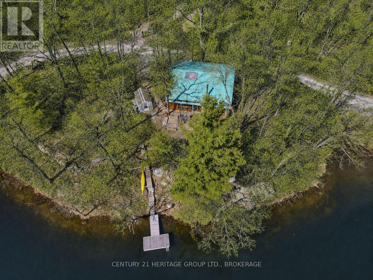
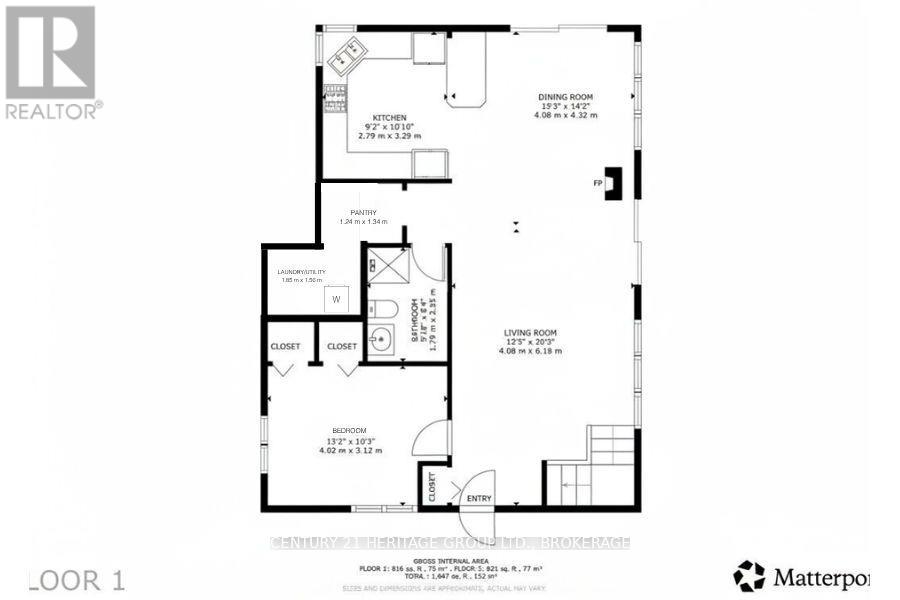
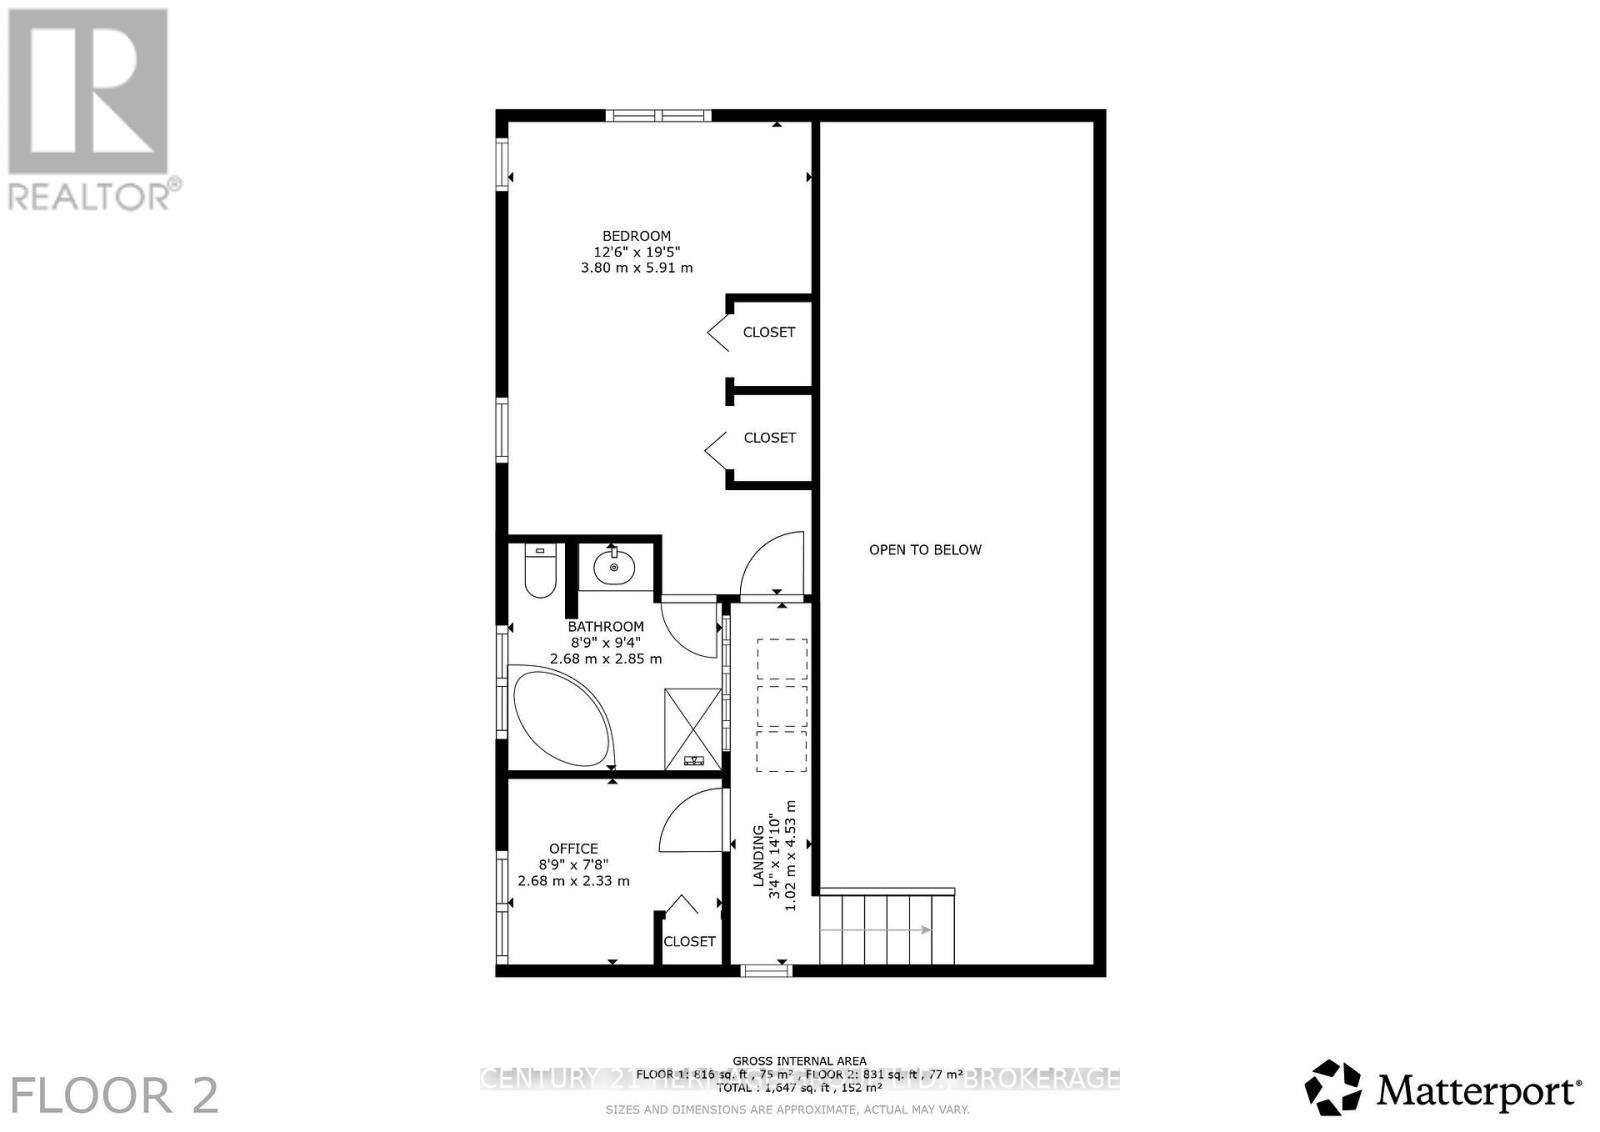
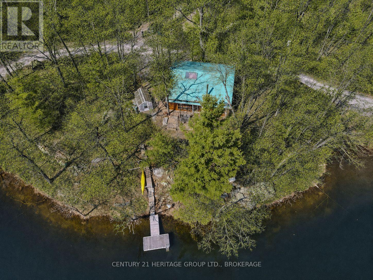
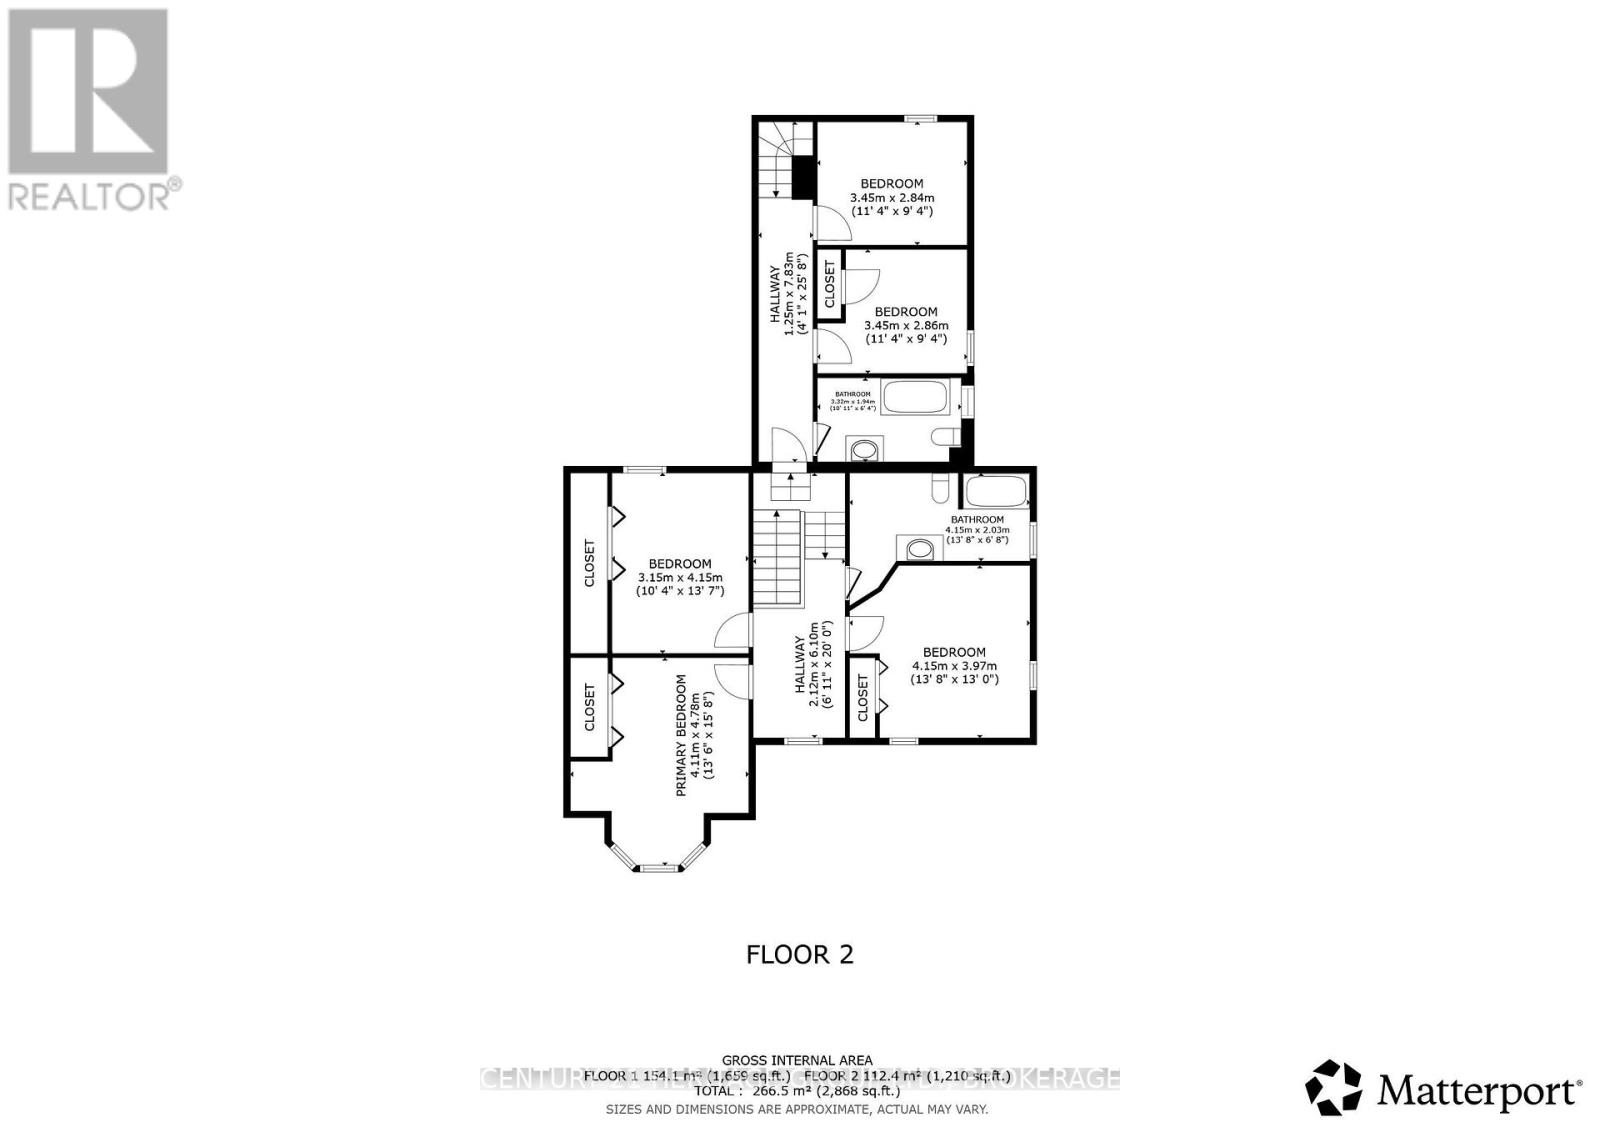
South-facing waterfront on Little Long Lake, tucked into the Canadian Shield rock with views across to wooded shoreline and rocky outcroppings. It's quiet here - the good kind of quiet, with loons, calm water, and a new floating dock ready for the season that sits in the middle of 250 feet of clean waterfront. The house is open-concept with high ceilings and a WETT-certified wood stove that anchors the main living space. Three bedrooms across two levels - one on the main floor alongside laundry and a full bath, with a private primary suite and ensuite upstairs. There's also a greenhouse on the property and plenty of outdoor space to work with over time. Year-round access on a quiet, plowed municipal road, just minutes from Sydenham village and connected to both Sydenham and Bullseye Lakes. The home needs some foundational work and is priced accordingly - it's a genuine opportunity to get onto waterfront close to the city at a price that reflects the reality of what's needed. (id:52904)
Property Details
| MLS® Number | X13737978 |
| Property Type | Single Family |
| Community Name | 47 - Frontenac South |
| Communication Type | High Speed Internet |
| Easement | Unknown |
| Features | Wooded Area, Carpet Free, Sump Pump |
| Parking Space Total | 2 |
| Structure | Greenhouse, Dock |
| View Type | Lake View, Direct Water View |
| Water Front Name | Little Long Lake |
| Water Front Type | Waterfront On Lake |
Building
| Bathroom Total | 2 |
| Bedrooms Above Ground | 3 |
| Bedrooms Total | 3 |
| Age | 16 To 30 Years |
| Amenities | Separate Heating Controls |
| Appliances | Water Heater |
| Basement Type | Crawl Space |
| Construction Style Attachment | Detached |
| Cooling Type | None |
| Exterior Finish | Wood |
| Fire Protection | Smoke Detectors |
| Fireplace Present | Yes |
| Fireplace Type | Woodstove |
| Foundation Type | Block |
| Heating Fuel | Electric, Wood |
| Heating Type | Baseboard Heaters |
| Stories Total | 2 |
| Size Interior | 1,100 - 1,500 Sqft |
| Type | House |
Parking
| No Garage |
Land
| Access Type | Public Road, Year-round Access, Private Docking |
| Acreage | No |
| Sewer | Holding Tank |
| Size Depth | 87 Ft ,1 In |
| Size Frontage | 250 Ft |
| Size Irregular | 250 X 87.1 Ft |
| Size Total Text | 250 X 87.1 Ft |
| Surface Water | Lake/pond |
Rooms
| Level | Type | Length | Width | Dimensions |
|---|---|---|---|---|
| Second Level | Bedroom 2 | 2.68 m | 2.33 m | 2.68 m x 2.33 m |
| Second Level | Primary Bedroom | 3.8 m | 5.91 m | 3.8 m x 5.91 m |
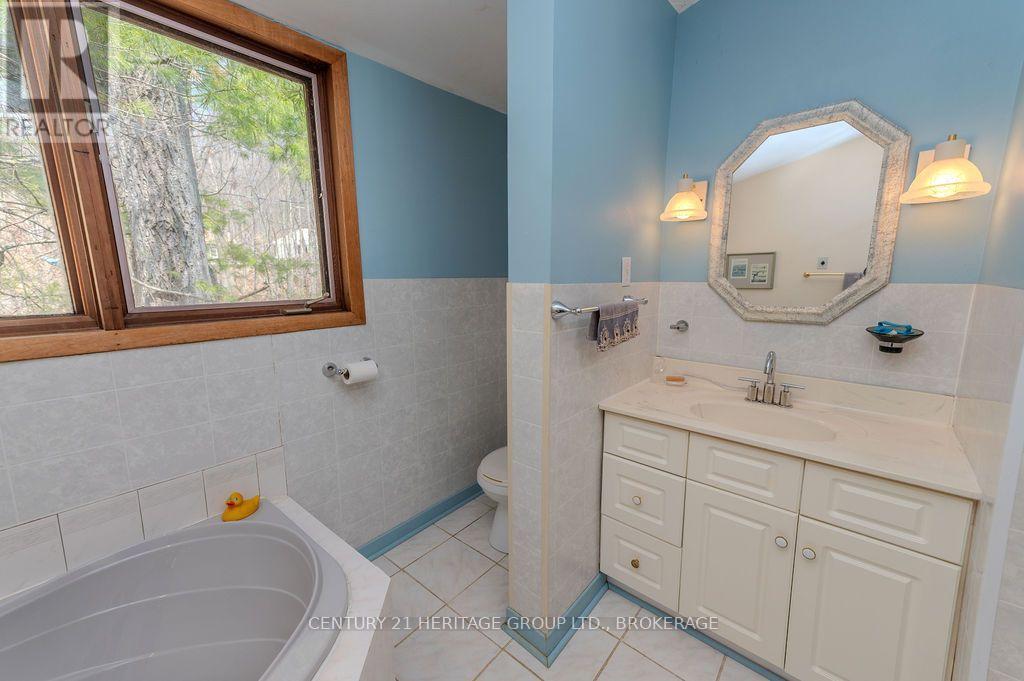
| Second Level | Bathroom | 2.68 m | 2.85 m | 2.68 m x 2.85 m |
| Main Level | Living Room | 4.08 m | 6.18 m | 4.08 m x 6.18 m |
| Main Level | Dining Room | 4.08 m | 4.32 m | 4.08 m x 4.32 m |
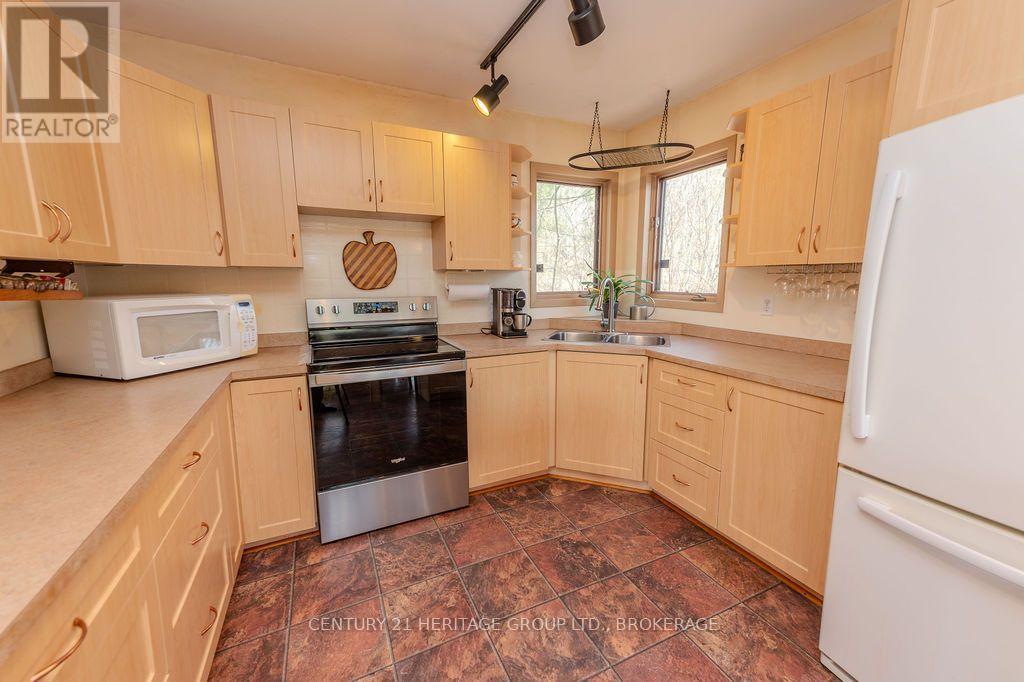
| Main Level | Kitchen | 2.79 m | 3.29 m | 2.79 m x 3.29 m |
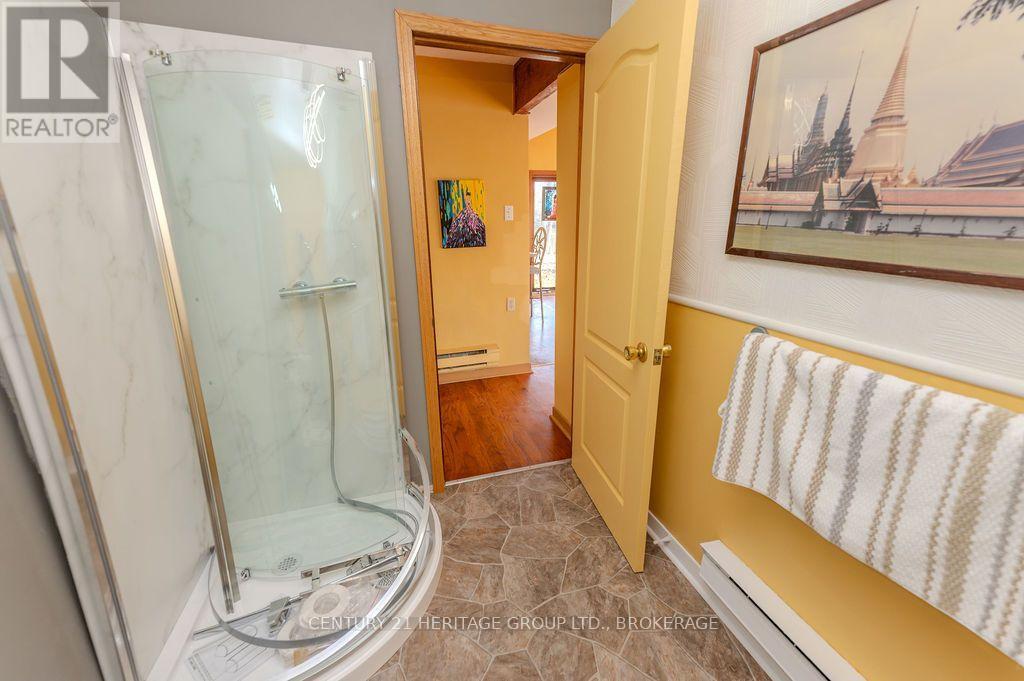
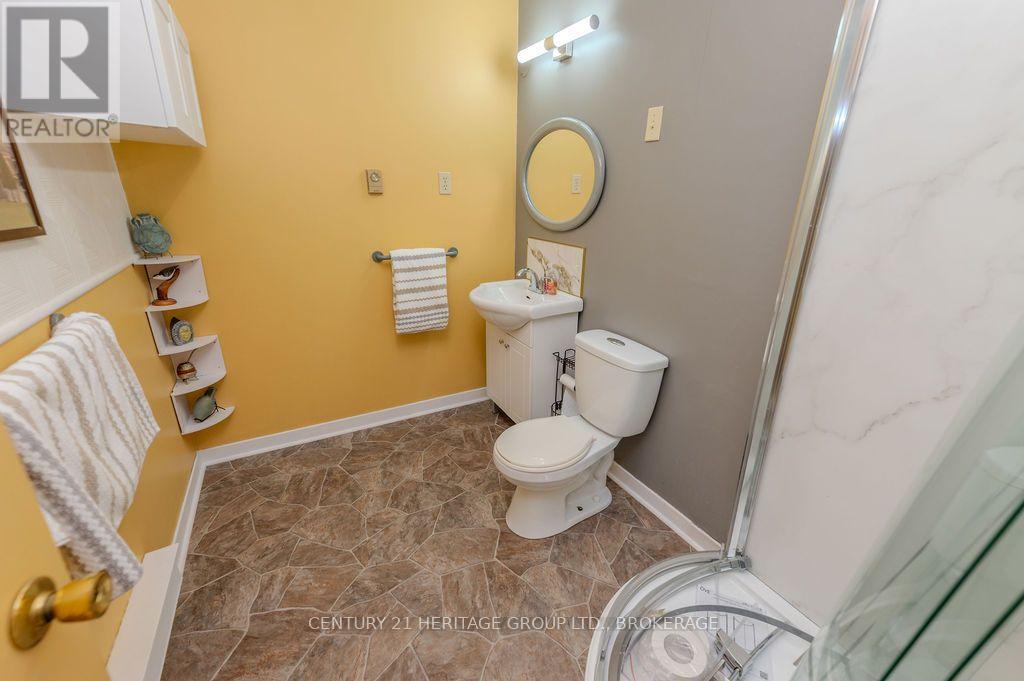
| Main Level | Bathroom | 1.79 m | 2.55 m | 1.79 m x 2.55 m |
| Main Level | Bedroom | 4.02 m | 3.12 m | 4.02 m x 3.12 m |
Utilities
| Electricity | Installed |
| Wireless | Available |
| Electricity Connected | Connected |

The trademarks REALTOR®, REALTORS®, and the REALTOR® logo are controlled by The Canadian Real Estate Association (CREA) and identify real estate professionals who are members of CREA. The trademarks MLS®, Multiple Listing Service® and the associated logos are owned by The Canadian Real Estate Association (CREA) and identify the quality of services provided by real estate professionals who are members of CREA. The trademark DDF® is owned by The Canadian Real Estate Association (CREA) and identifies CREA's Data Distribution Facility (DDF®)
September 03 2026 03:19:53
Kingston & Area Real Estate Association
Century 21 Heritage Group Ltd., Brokerage