
1454 Evergreen Drive Kingston, Ontario K7P 0N1

Contact Us
Contact us for more information
$749,900.00
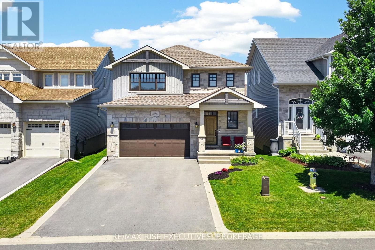
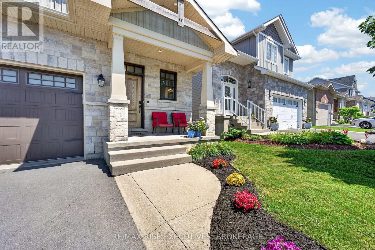
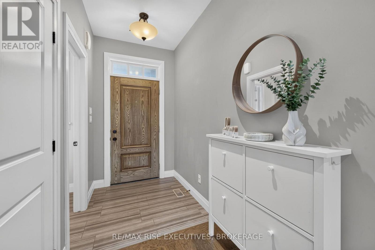
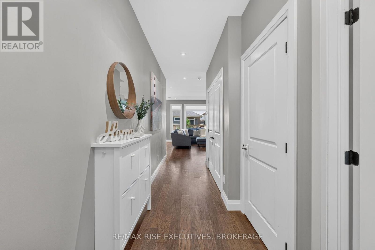
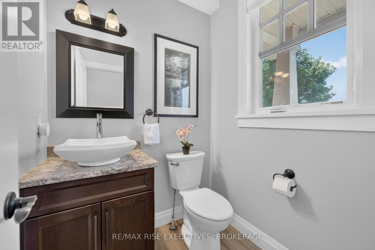
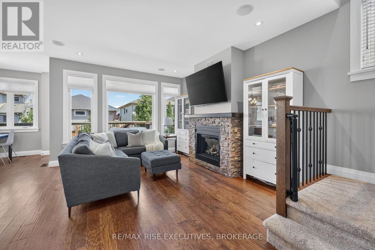
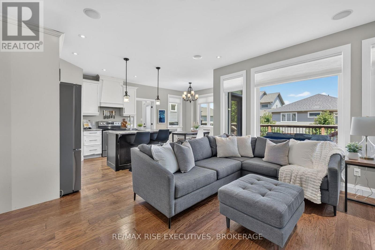
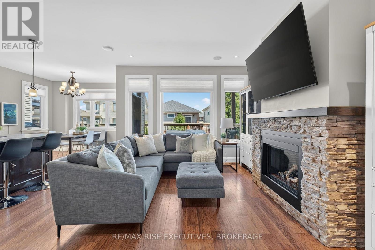
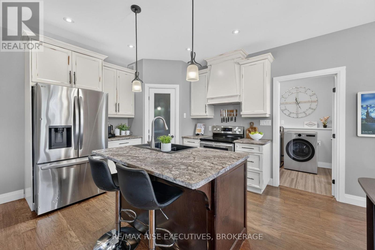
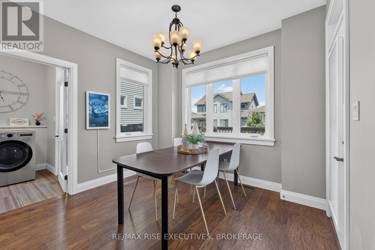
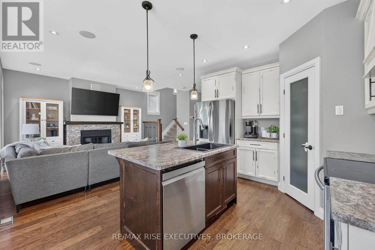
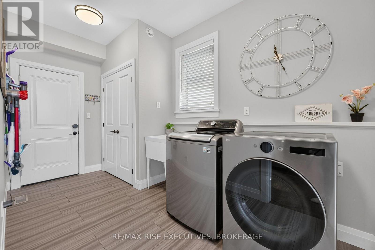
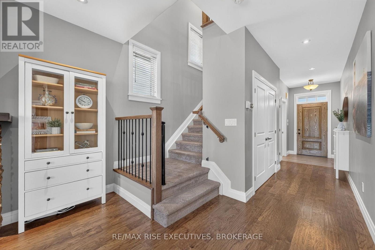
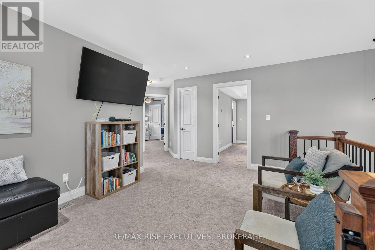
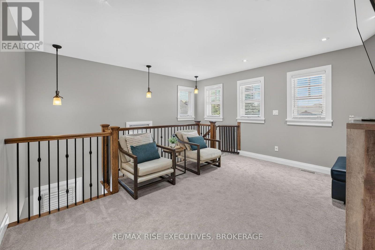
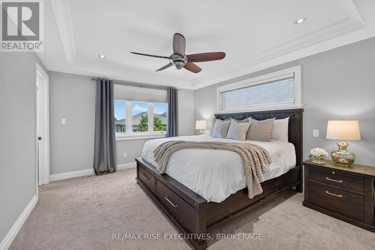
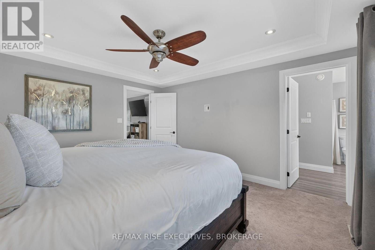
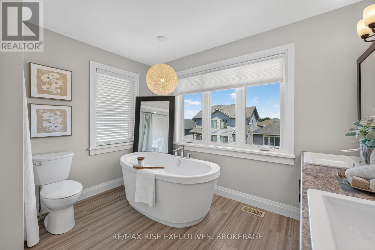
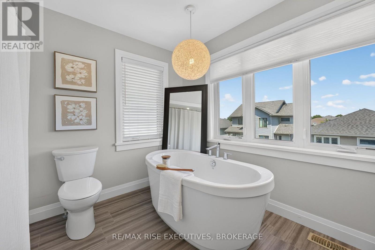
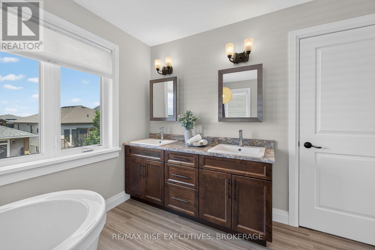
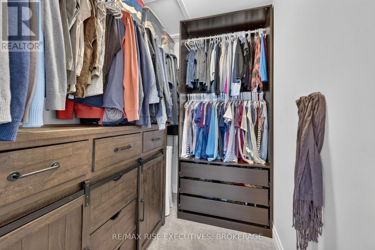
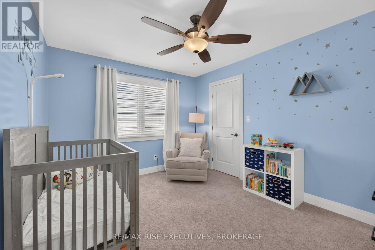
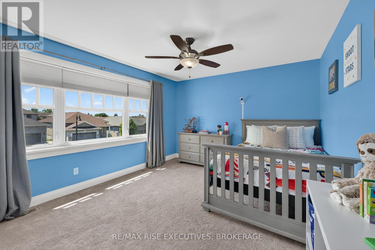
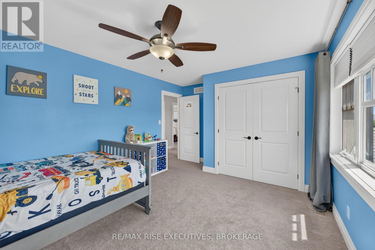
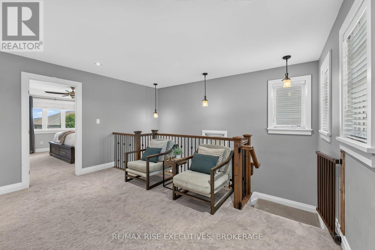
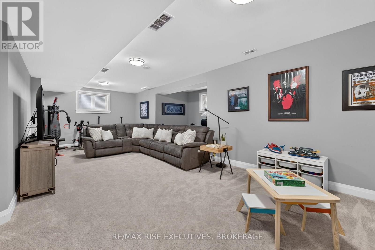
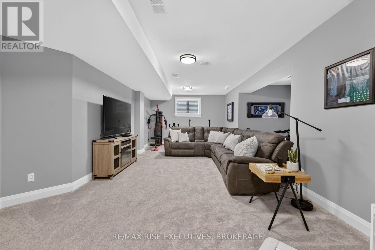
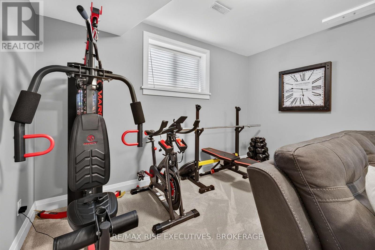
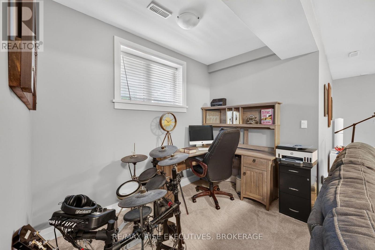
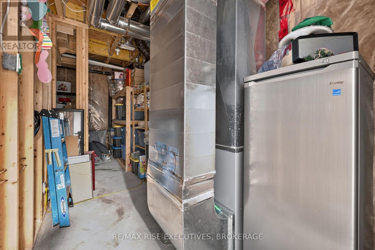
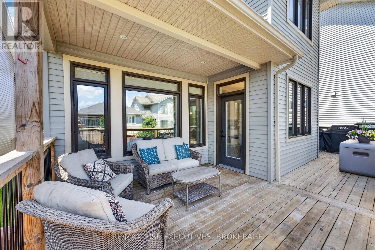
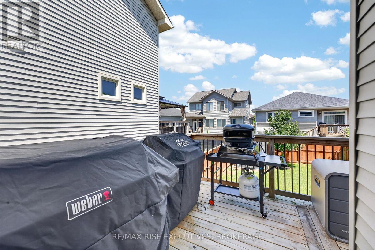
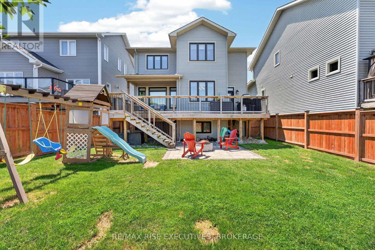
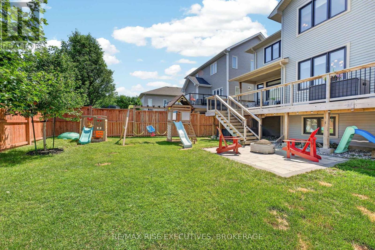
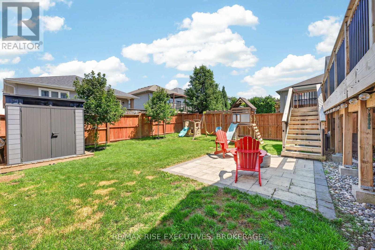
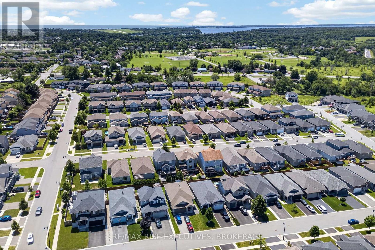
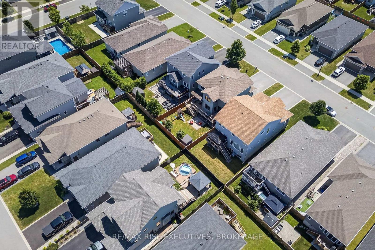
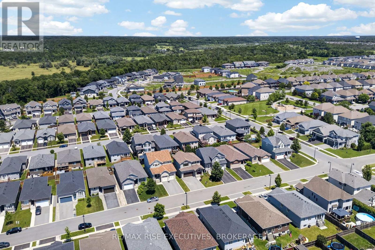
Welcome to this beautifully crafted home by Bellefield Custom Homes, where timeless design meets everyday functionality. The striking exterior showcases a blend of stone, board-and-batten siding, and elegant gable accents, creating exceptional curb appeal from the moment you arrive.Inside, the thoughtfully designed open-concept main floor features 9-foot ceilings, engineered hardwood flooring, and a bright, inviting living space anchored by a stunning cultured stone fireplace. The well-appointed kitchen offers a walk-in pantry, ample workspace, and seamless flow into the dining area, where patio doors lead to a covered deck-perfect for outdoor dining or relaxing in any season.The second level offers three spacious bedrooms along with a versatile loft, ideal as a home office, reading nook, or fitness area. The primary suite provides a peaceful retreat, complete with a walk-in closet and a luxurious ensuite featuring a freestanding soaker tub. A convenient main-floor mudroom with laundry adds to the home's practical layout.The fully finished basement expands the living space with endless possibilities, whether you're creating a family recreation room, children's play area, home gym, or entertainment space. Combining quality craftsmanship, thoughtful design, and modern finishes throughout, this home is ready to welcome its next family. (id:52904)
Property Details
| MLS® Number | X13550146 |
| Property Type | Single Family |
| Community Name | 42 - City Northwest |
| Equipment Type | Water Heater |
| Parking Space Total | 4 |
| Rental Equipment Type | Water Heater |
Building
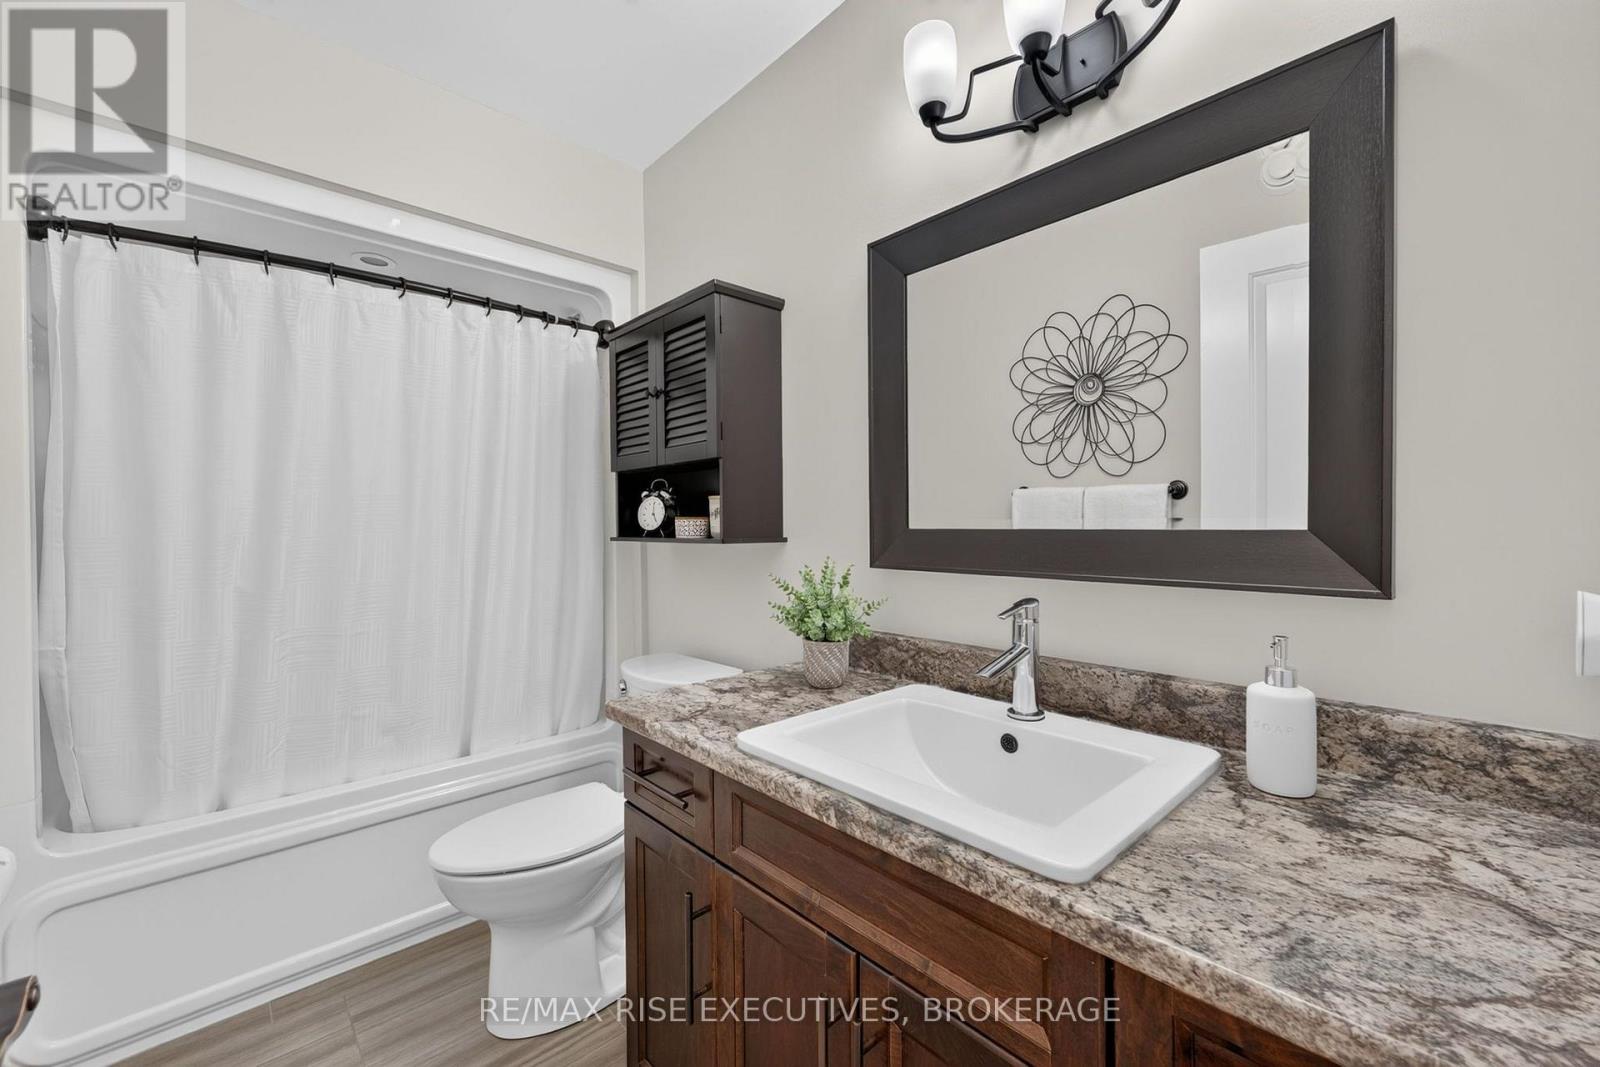
| Bathroom Total | 3 |
| Bedrooms Above Ground | 3 |
| Bedrooms Total | 3 |
| Amenities | Fireplace(s) |
| Appliances | Dishwasher, Dryer, Stove, Washer, Refrigerator |
| Basement Development | Partially Finished |
| Basement Type | Partial (partially Finished) |
| Construction Style Attachment | Detached |
| Cooling Type | Central Air Conditioning |
| Exterior Finish | Wood, Stone |
| Fireplace Present | Yes |
| Foundation Type | Poured Concrete |
| Half Bath Total | 1 |
| Heating Fuel | Natural Gas |
| Heating Type | Forced Air |
| Stories Total | 2 |
| Size Interior | 1,500 - 2,000 Sqft |
| Type | House |
| Utility Water | Municipal Water |
Parking
| Attached Garage | |
| Garage |
Land
| Acreage | No |
| Sewer | Sanitary Sewer |
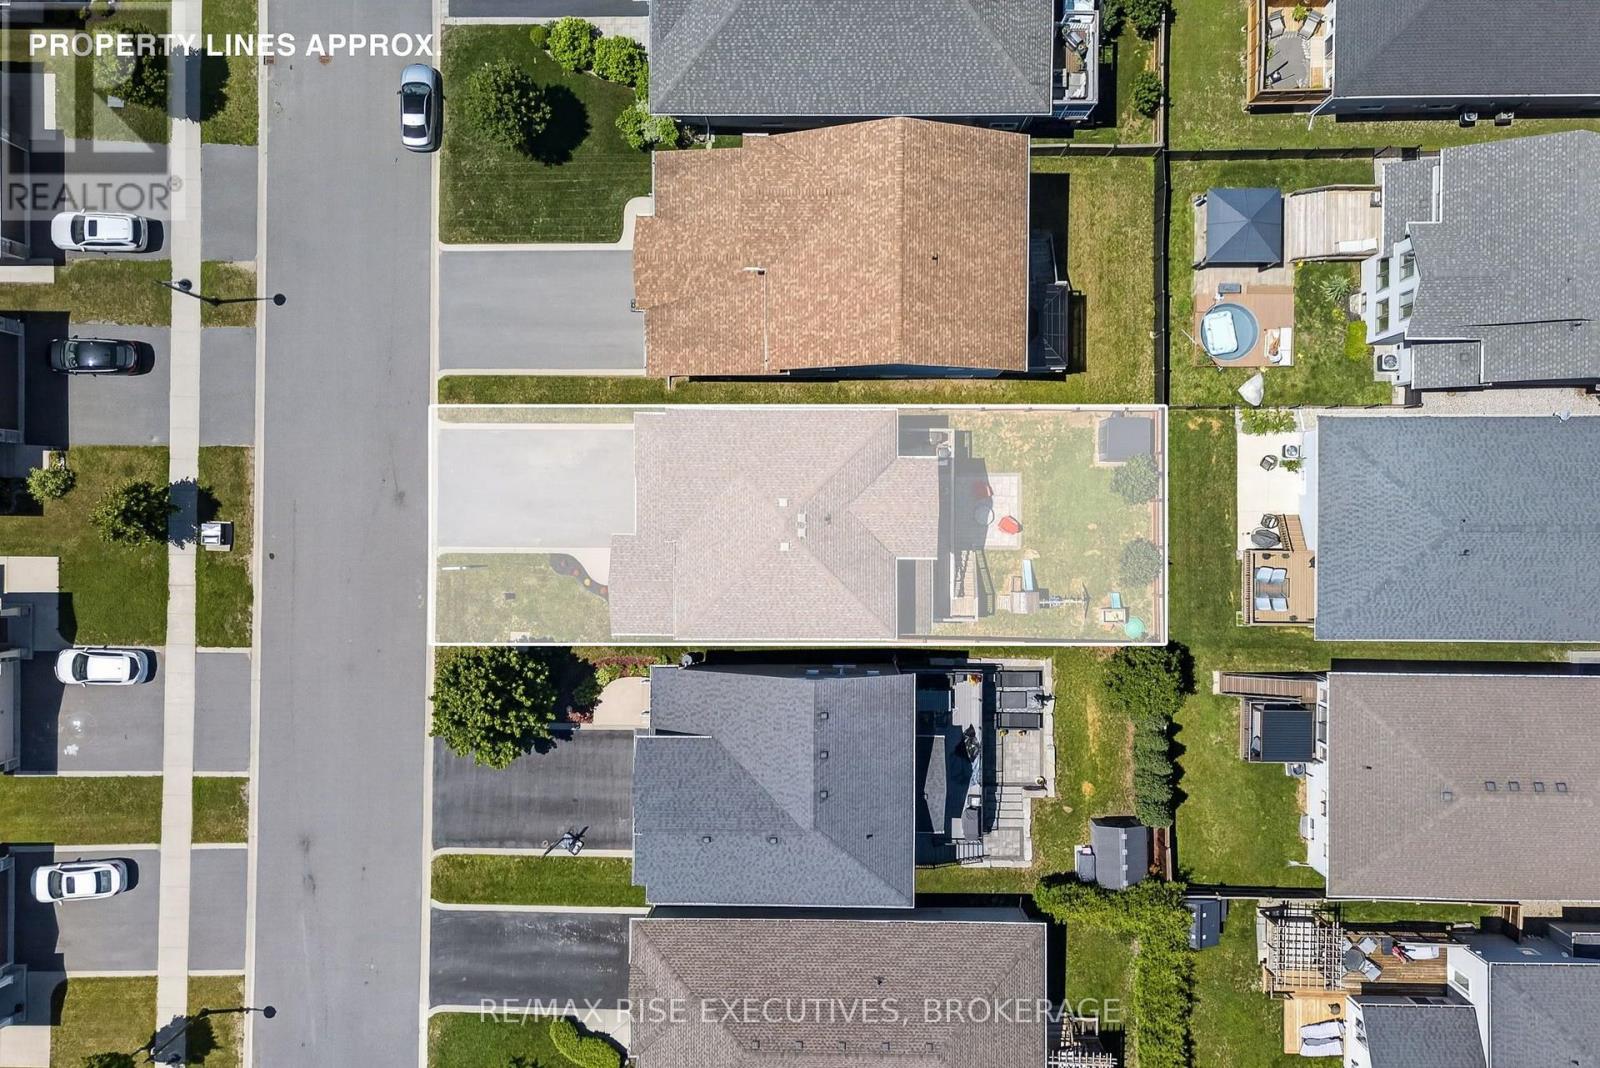
| Size Depth | 104 Ft ,10 In |
| Size Frontage | 40 Ft |
| Size Irregular | 40 X 104.9 Ft |
| Size Total Text | 40 X 104.9 Ft |
Rooms
| Level | Type | Length | Width | Dimensions |
|---|---|---|---|---|
| Second Level | Primary Bedroom | 3.96 m | 4.24 m | 3.96 m x 4.24 m |
| Second Level | Bedroom 2 | 4.7 m | 3.51 m | 4.7 m x 3.51 m |
| Second Level | Bedroom 3 | 3.84 m | 3.05 m | 3.84 m x 3.05 m |
| Main Level | Living Room | 3.68 m | 4.19 m | 3.68 m x 4.19 m |
| Main Level | Dining Room | 3.25 m | 1.98 m | 3.25 m x 1.98 m |
| Main Level | Kitchen | 3.4 m | 4.17 m | 3.4 m x 4.17 m |
| Main Level | Laundry Room | 2.11 m | 4.19 m | 2.11 m x 4.19 m |

The trademarks REALTOR®, REALTORS®, and the REALTOR® logo are controlled by The Canadian Real Estate Association (CREA) and identify real estate professionals who are members of CREA. The trademarks MLS®, Multiple Listing Service® and the associated logos are owned by The Canadian Real Estate Association (CREA) and identify the quality of services provided by real estate professionals who are members of CREA. The trademark DDF® is owned by The Canadian Real Estate Association (CREA) and identifies CREA's Data Distribution Facility (DDF®)
July 13 2026 11:39:59
Kingston & Area Real Estate Association
RE/MAX Rise Executives, Brokerage