
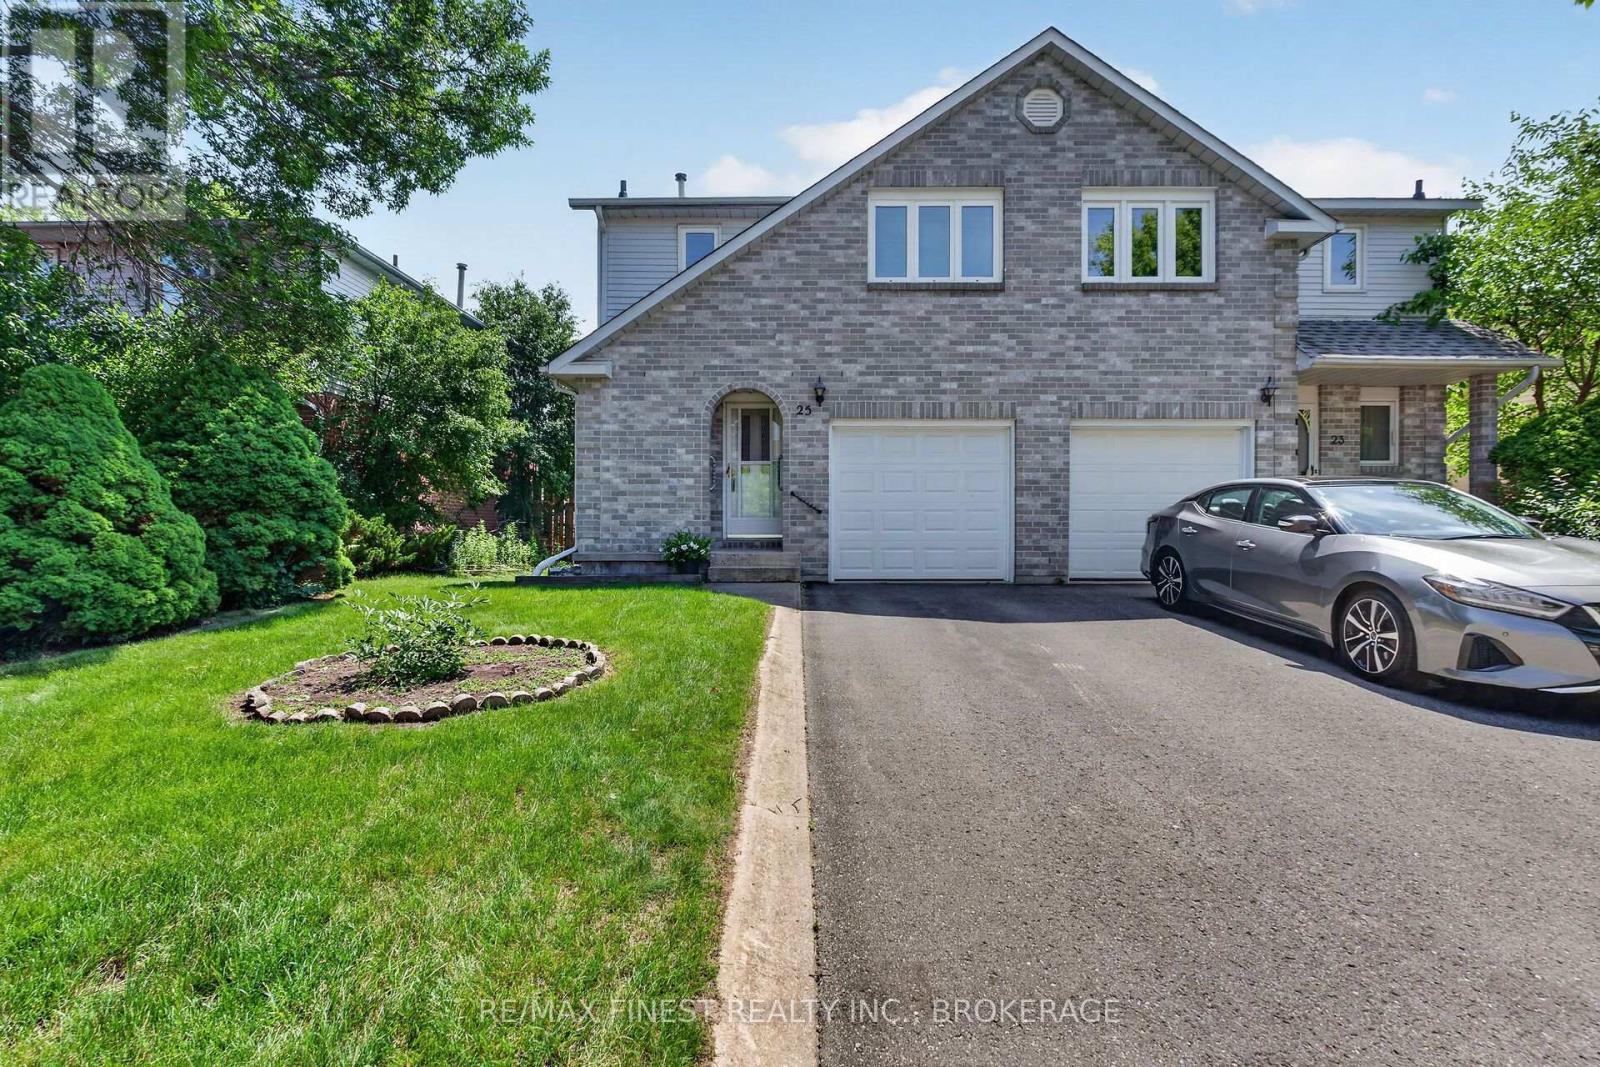
25 Rose Abbey Drive Kingston, Ontario K7K 6W1

Contact Us
Contact us for more information
$459,900.00
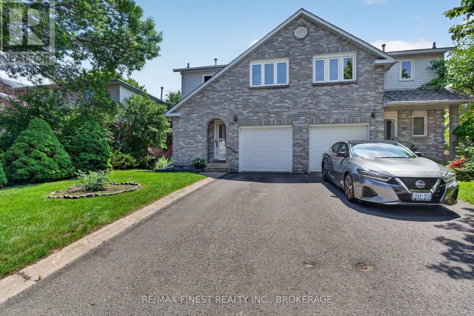
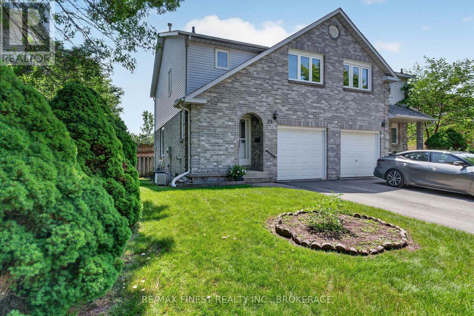
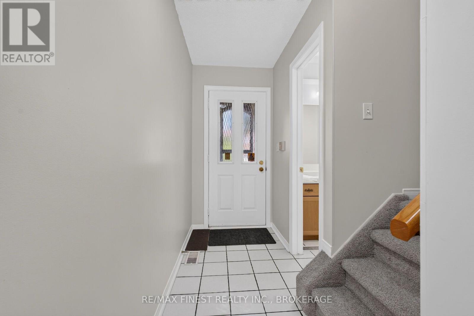
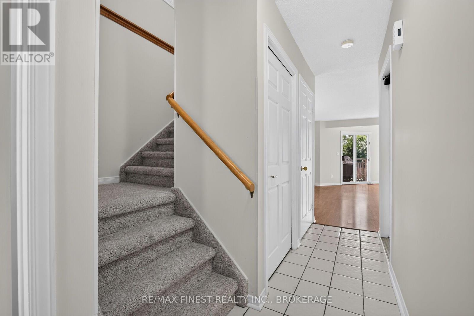
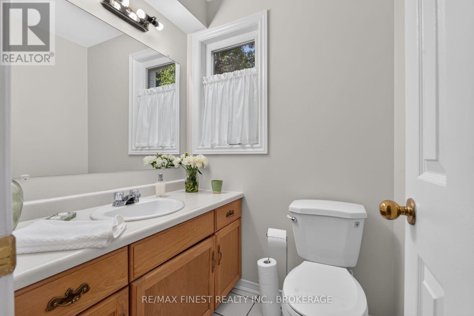
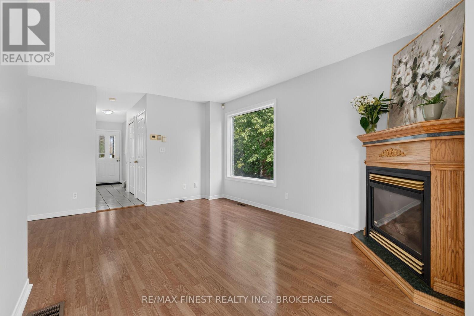
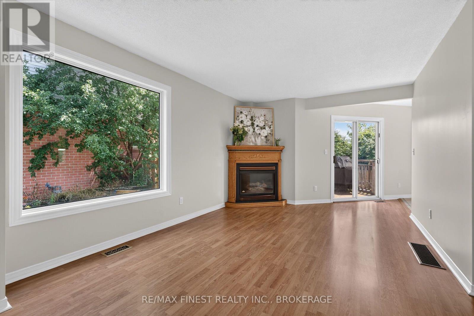
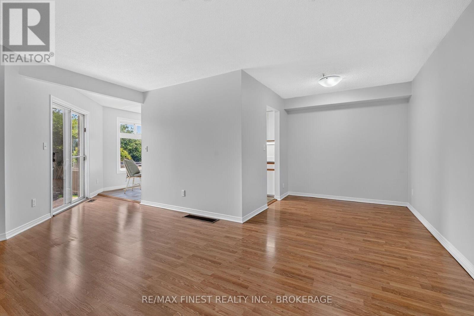
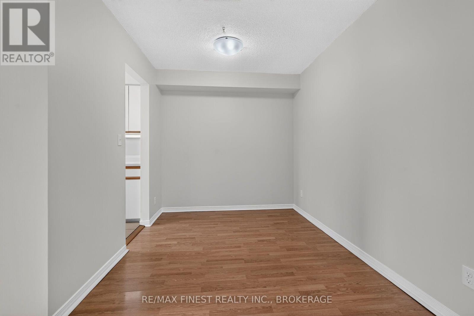
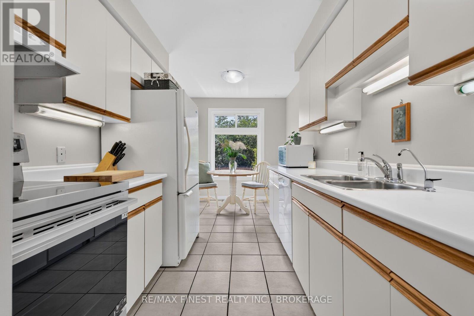
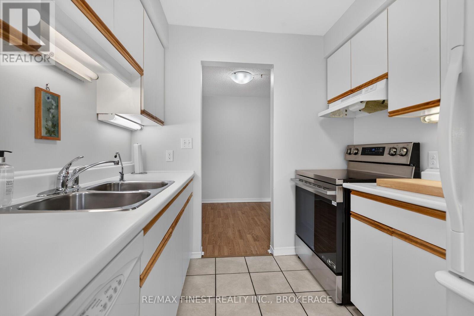
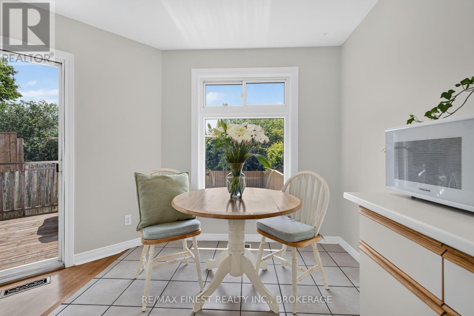
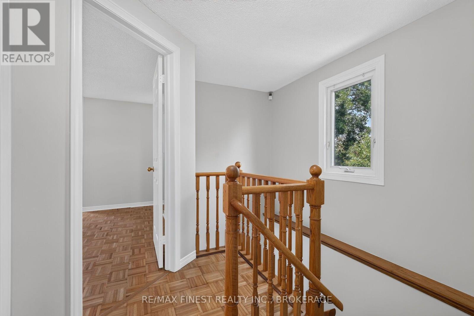
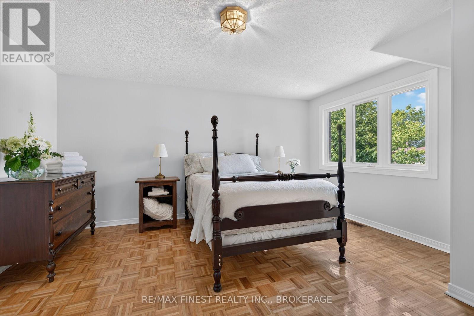
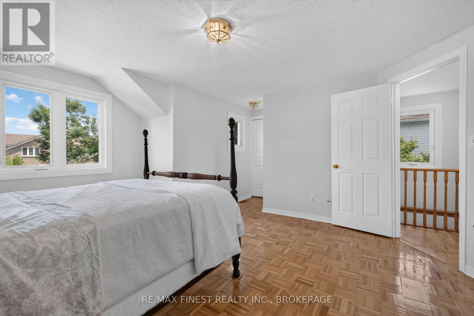
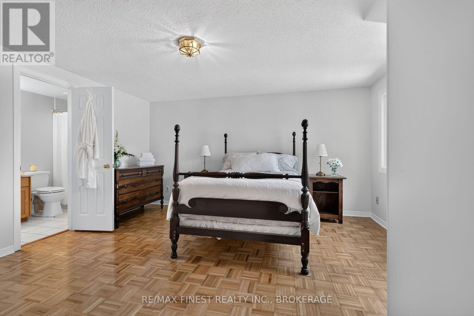
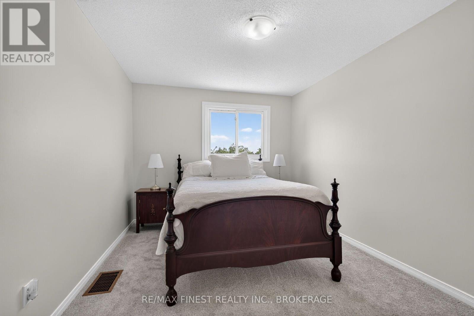
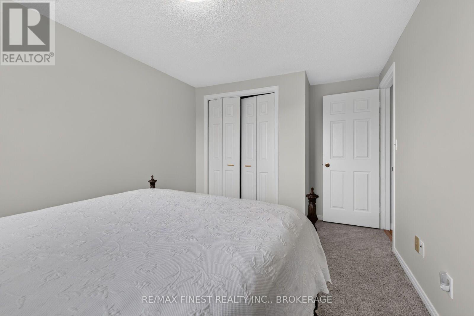
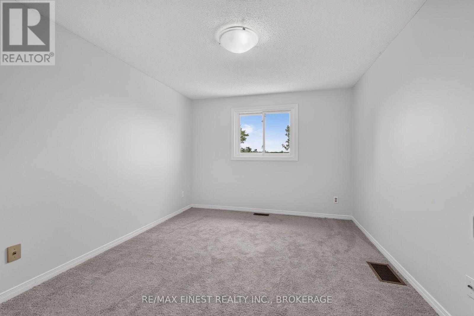
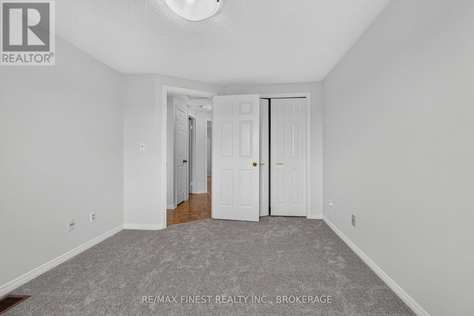
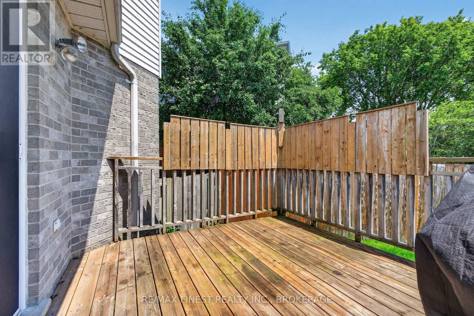
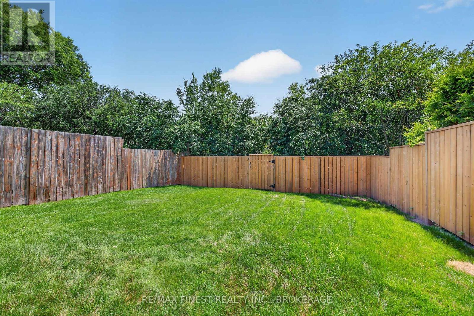
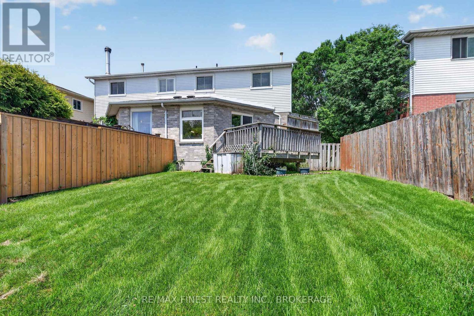
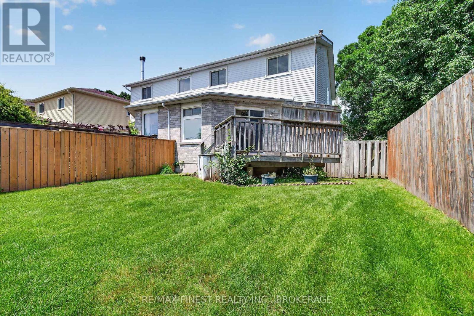
Welcome to 25 Rose Abbey Drive, a beautifully maintained two-storey semi-detached home backing onto peaceful greenspace in Kingston's highly sought-after east end. Offering the perfect combination of comfort, privacy, and convenience, this bright and inviting home is ideal for first-time buyers, young families, downsizers, or investors. Freshly painted throughout and filled with an abundance of natural light, the functional layout features a spacious living room highlighted by a cozy gas fireplace. The kitchen comes complete with all appliances, including a new stove (2026), making this home truly move-in ready. Upstairs, you'll find a generous primary bedroom offering plenty of space to unwind, along with 2 additional bedrooms to accommodate family, guests, or a home office. Step outside to enjoy the fully fenced backyard featuring a deck and no rear neighbours, backing onto quiet greenspace for added privacy and a peaceful setting. Additional highlights include an attached single-car garage, a new roof (2024), and the opportunity for a quick closing. Ideally located close to schools, parks, shopping, walking trails, CFB Kingston, and all east-end amenities, this is an exceptional opportunity to own a well-cared-for home in one of Kingston's most desirable neighbourhoods. Simply move in and enjoy! (id:52904)
Open House
This property has open houses!
1:00 pm
Ends at:3:00 pm
Property Details
| MLS® Number | X13543116 |
| Property Type | Single Family |
| Community Name | 13 - Kingston East (Incl Barret Crt) |
| Amenities Near By | Public Transit |
| Community Features | Community Centre |
| Equipment Type | Water Heater |
| Features | Level Lot |
| Parking Space Total | 3 |
| Rental Equipment Type | Water Heater |
Building
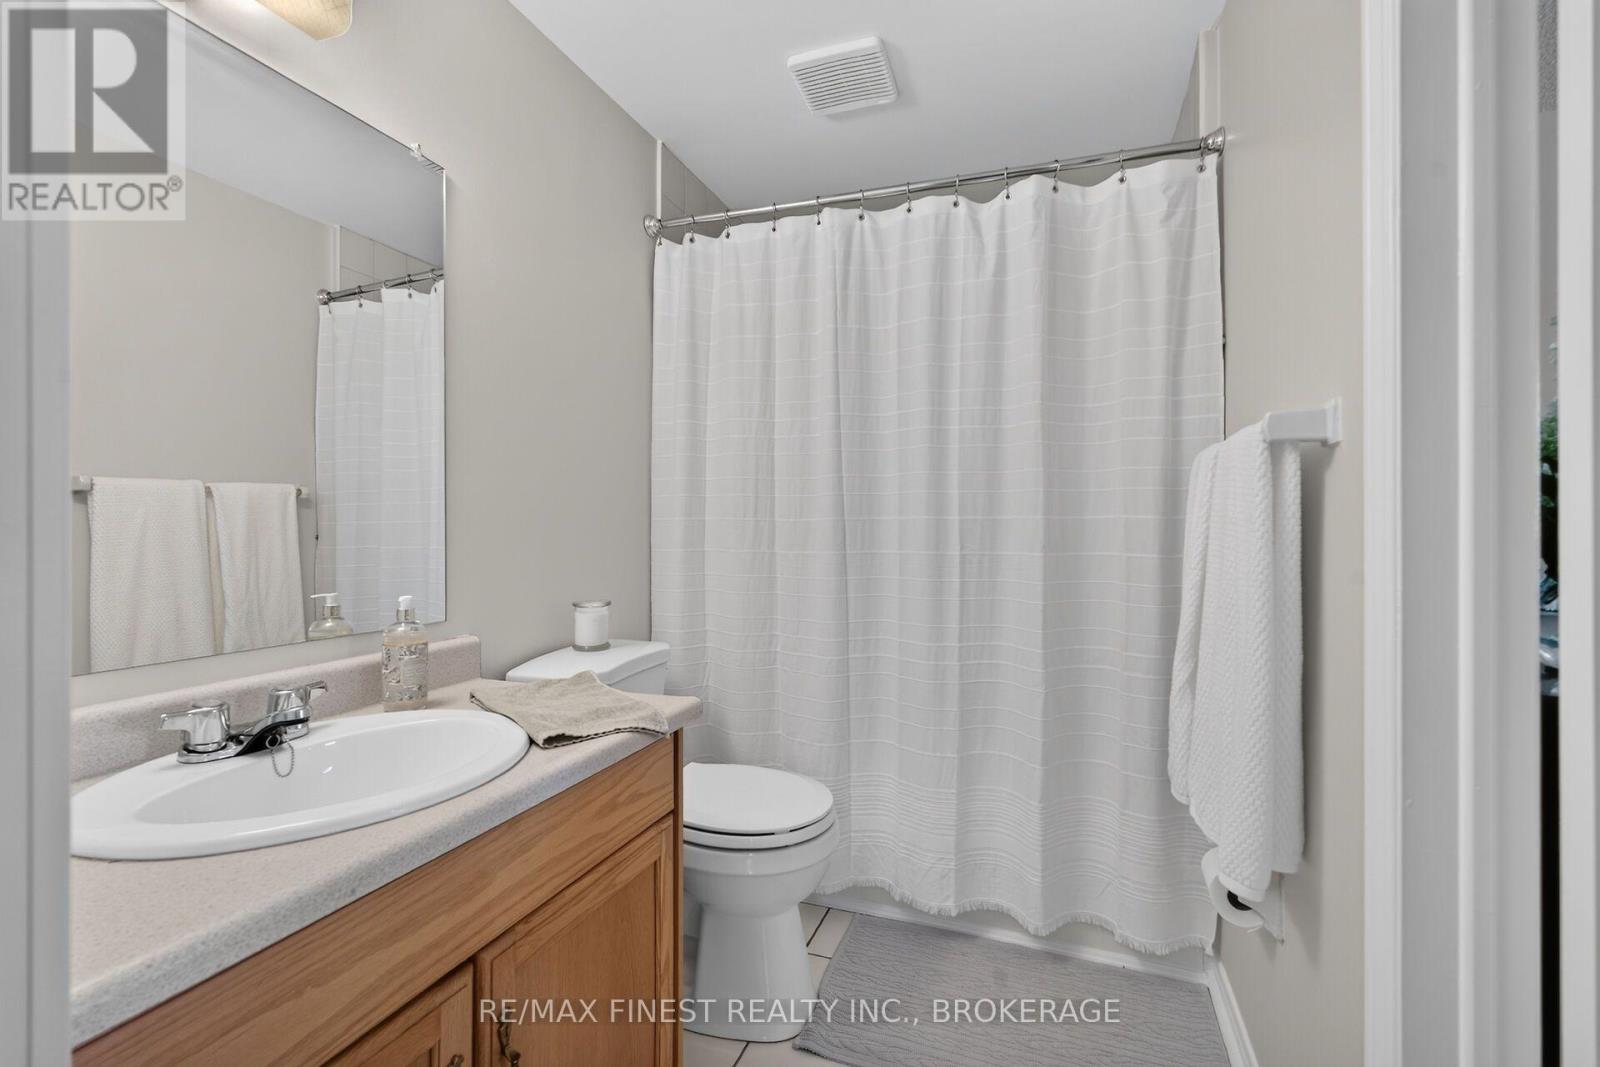
| Bathroom Total | 2 |
| Bedrooms Above Ground | 3 |
| Bedrooms Total | 3 |
| Amenities | Fireplace(s) |
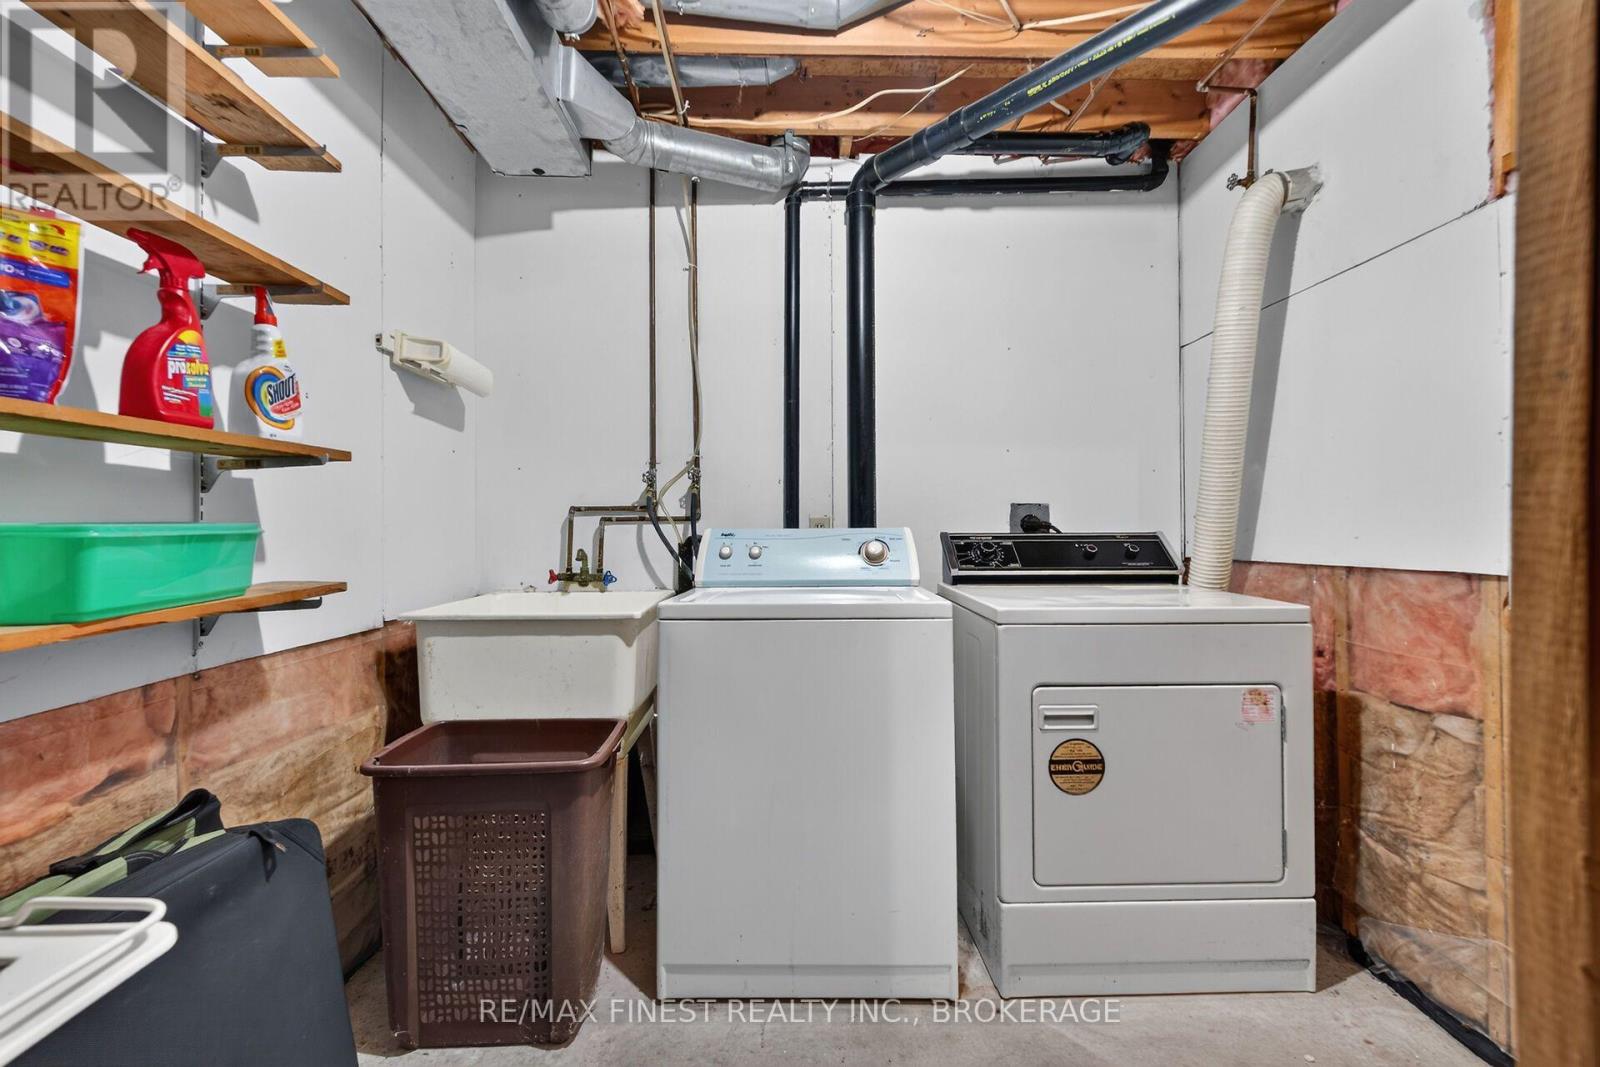
| Appliances | Dishwasher, Dryer, Stove, Washer, Refrigerator |
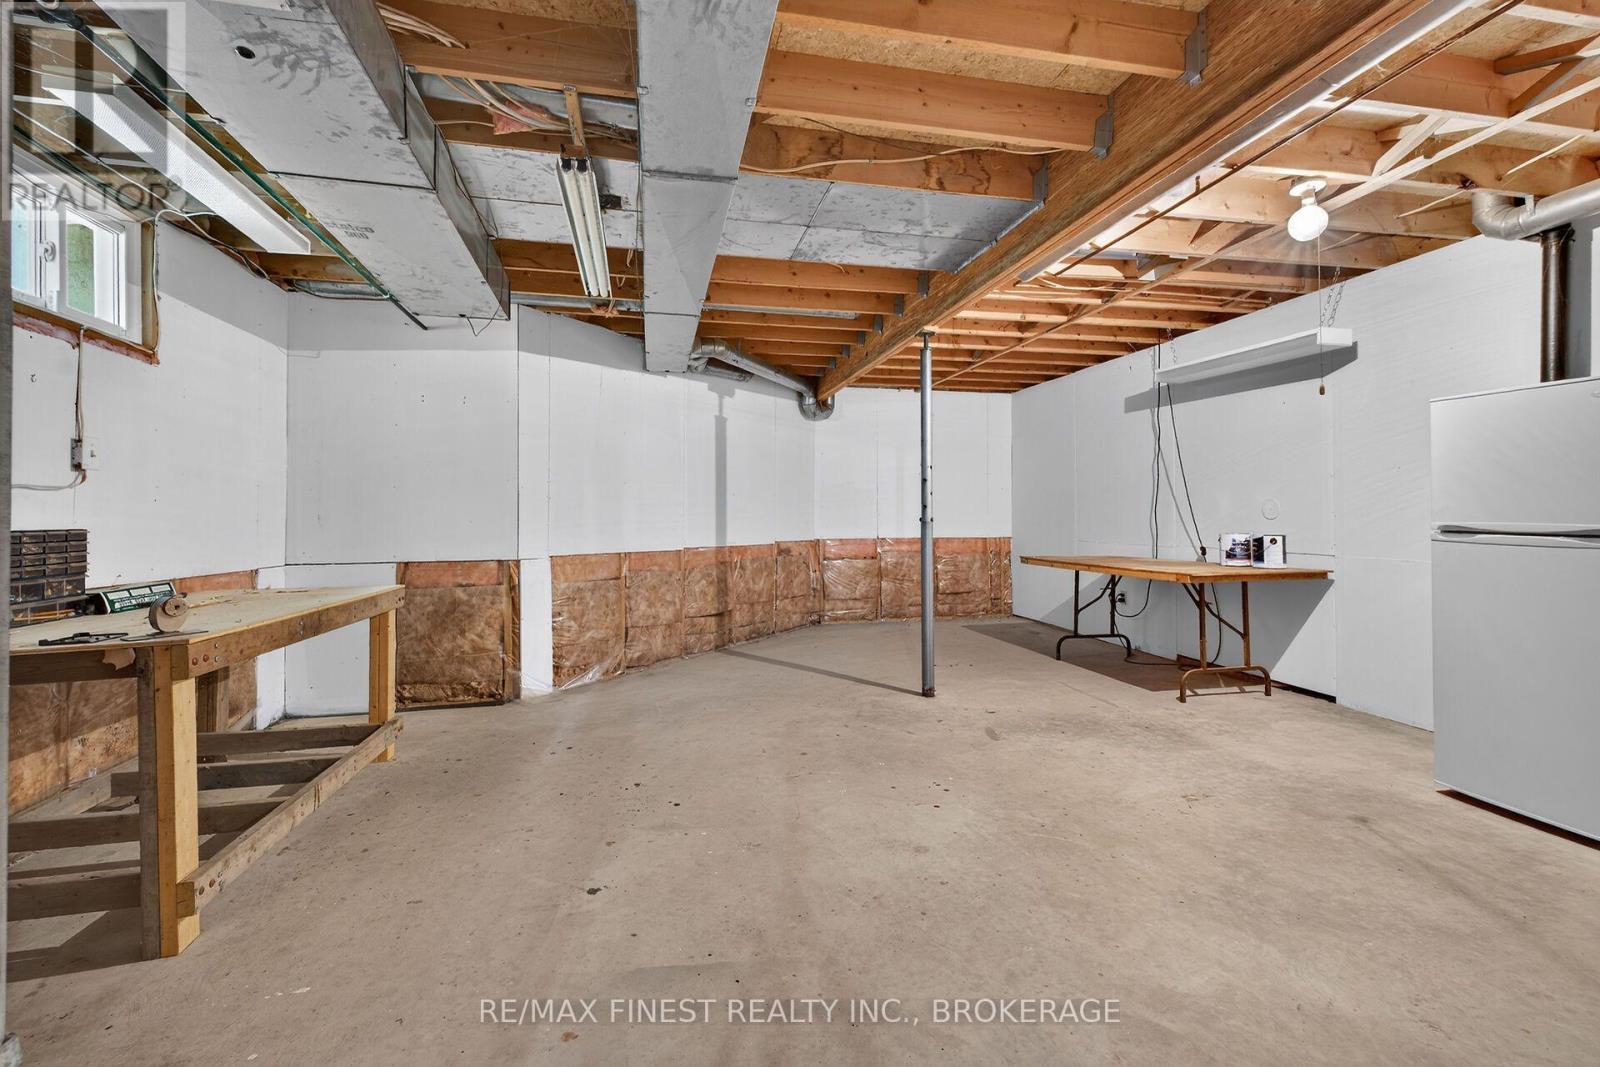
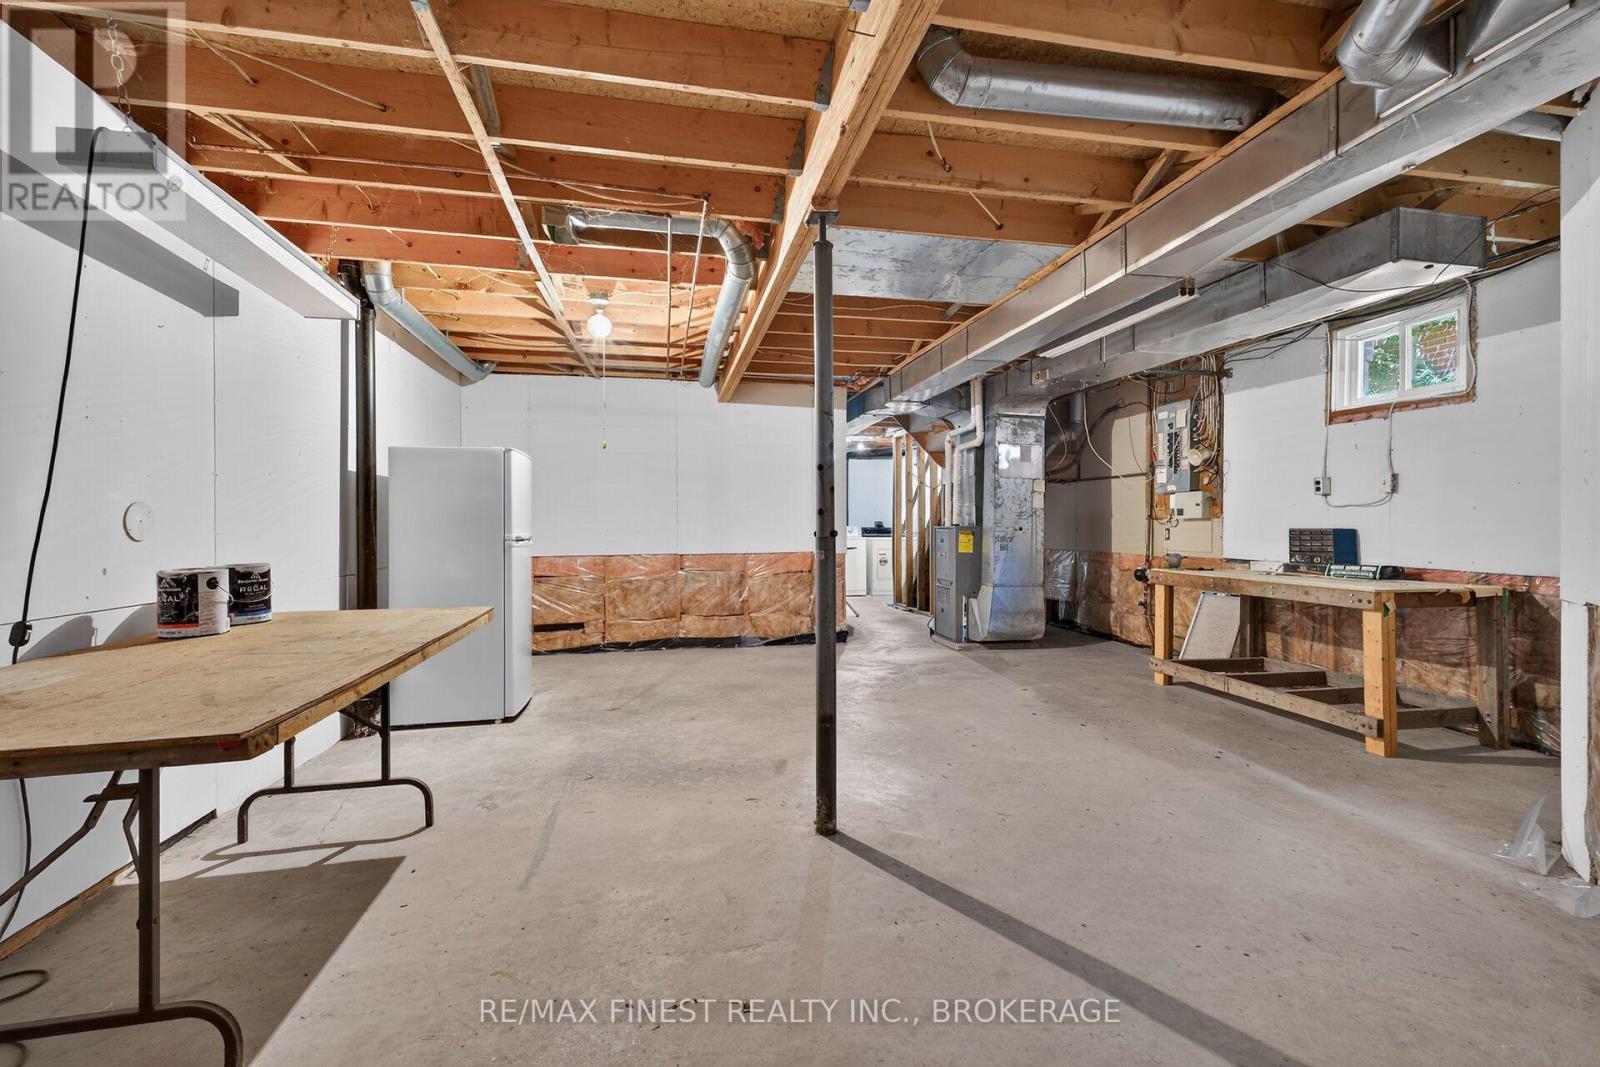
| Basement Development | Unfinished |
| Basement Type | Full (unfinished) |
| Construction Style Attachment | Semi-detached |
| Cooling Type | Central Air Conditioning |
| Exterior Finish | Brick, Vinyl Siding |
| Fireplace Present | Yes |
| Foundation Type | Block |
| Half Bath Total | 1 |
| Heating Fuel | Natural Gas |
| Heating Type | Forced Air |
| Stories Total | 2 |
| Size Interior | 1,100 - 1,500 Sqft |
| Type | House |
| Utility Water | Municipal Water |
Parking
| Attached Garage | |
| Garage |
Land
| Acreage | No |
| Land Amenities | Public Transit |
| Sewer | Sanitary Sewer |
| Size Depth | 108 Ft |
| Size Frontage | 30 Ft |
| Size Irregular | 30 X 108 Ft |
| Size Total Text | 30 X 108 Ft |
Rooms
| Level | Type | Length | Width | Dimensions |
|---|---|---|---|---|
| Second Level | Primary Bedroom | 5.31 m | 4.44 m | 5.31 m x 4.44 m |
| Second Level | Bedroom 2 | 3.05 m | 4.03 m | 3.05 m x 4.03 m |
| Third Level | Bedroom 3 | 2.84 m | 4.46 m | 2.84 m x 4.46 m |
| Main Level | Living Room | 3.34 m | 6.85 m | 3.34 m x 6.85 m |
| Main Level | Dining Room | 2.51 m | 2.46 m | 2.51 m x 2.46 m |
| Main Level | Kitchen | 2.39 m | 2.41 m | 2.39 m x 2.41 m |

The trademarks REALTOR®, REALTORS®, and the REALTOR® logo are controlled by The Canadian Real Estate Association (CREA) and identify real estate professionals who are members of CREA. The trademarks MLS®, Multiple Listing Service® and the associated logos are owned by The Canadian Real Estate Association (CREA) and identify the quality of services provided by real estate professionals who are members of CREA. The trademark DDF® is owned by The Canadian Real Estate Association (CREA) and identifies CREA's Data Distribution Facility (DDF®)
July 09 2026 04:01:07
Kingston & Area Real Estate Association
RE/MAX Finest Realty Inc., Brokerage