
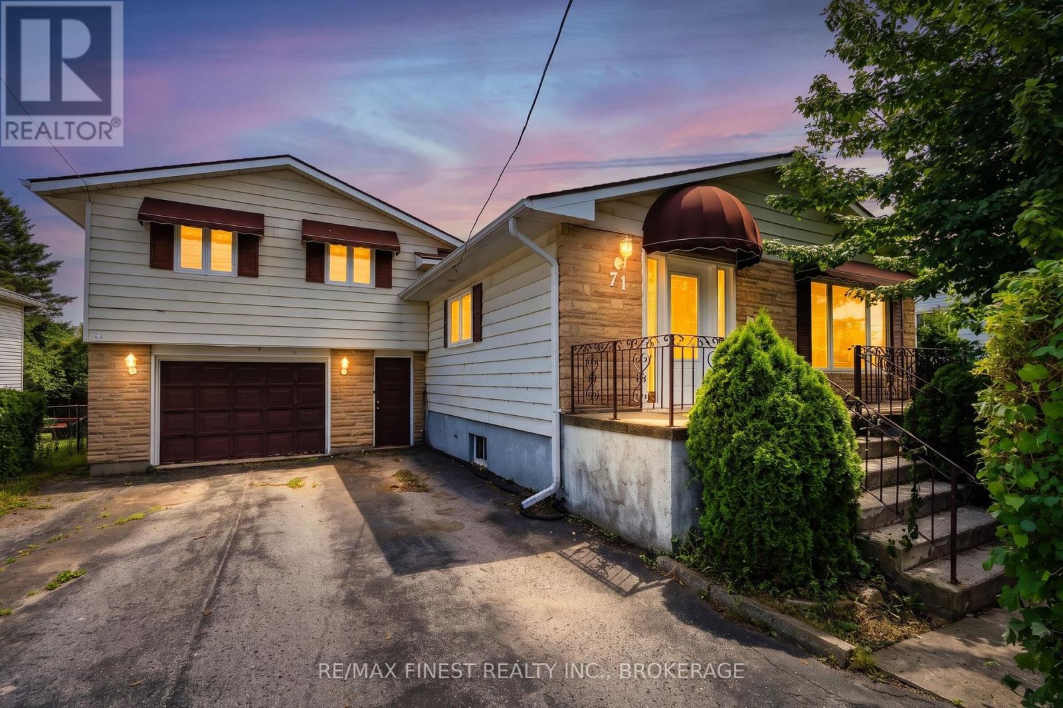
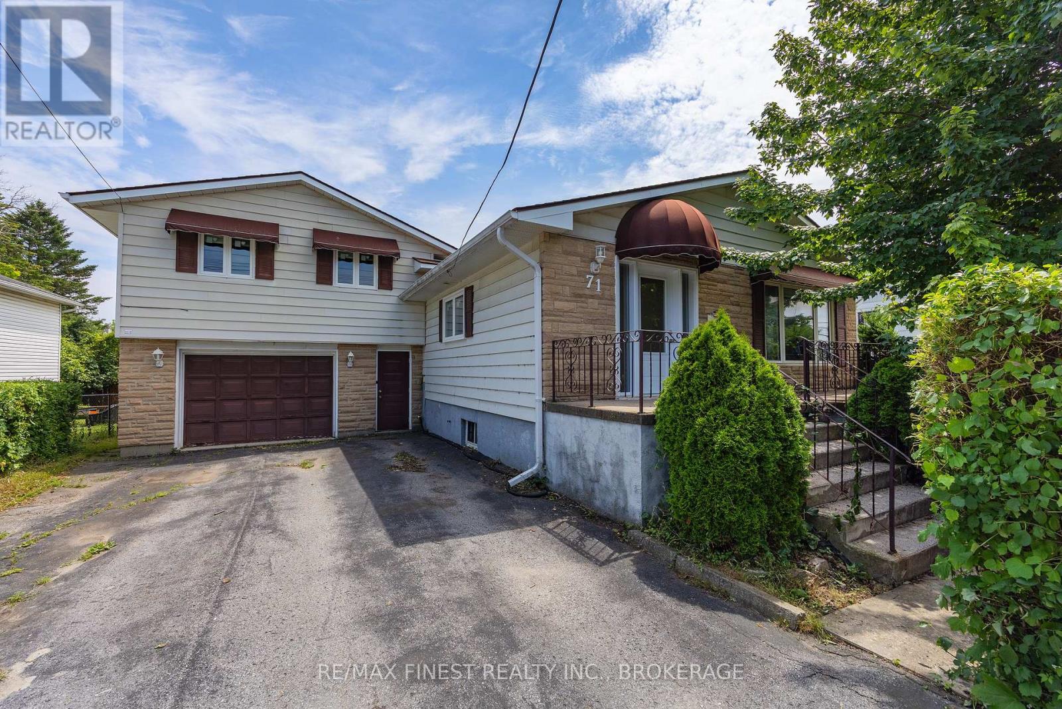
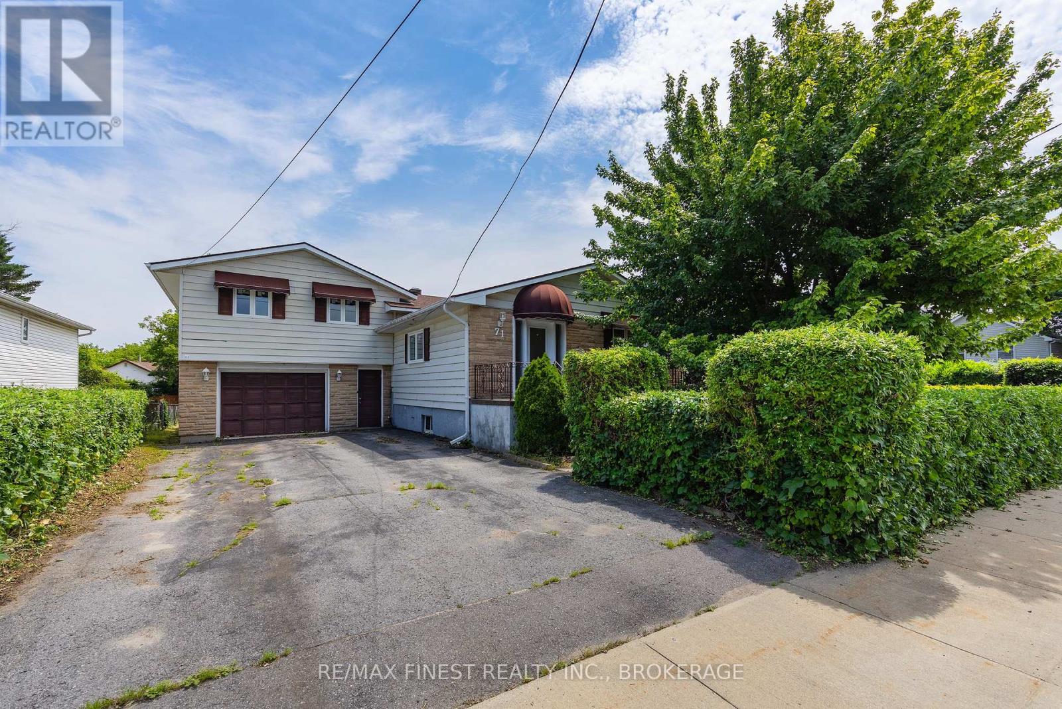
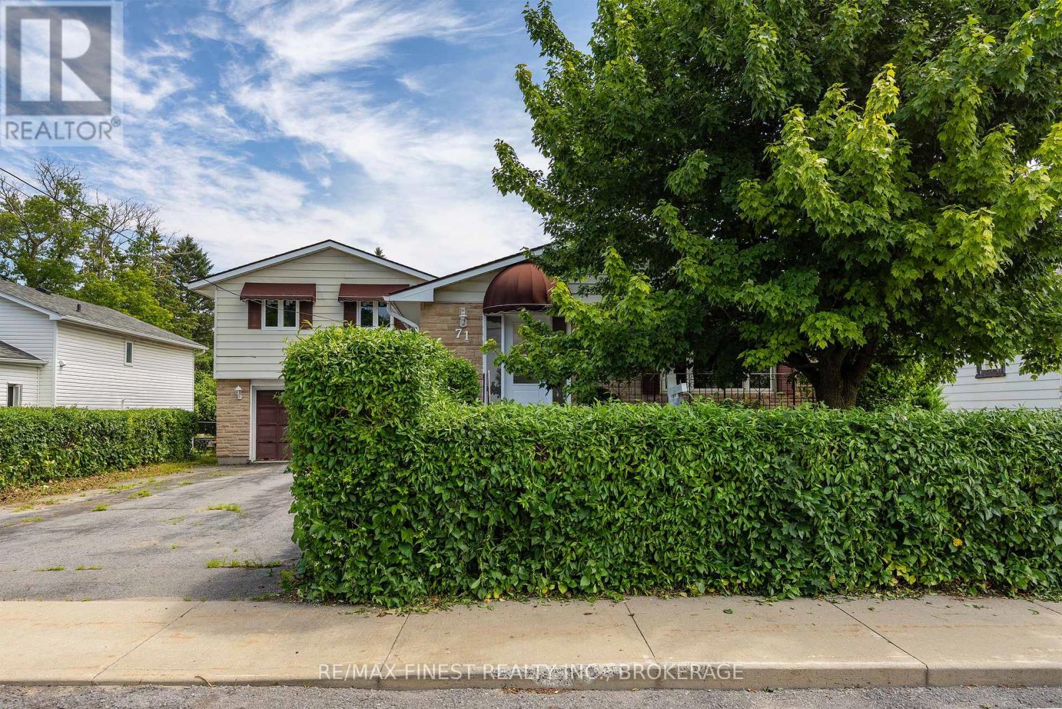
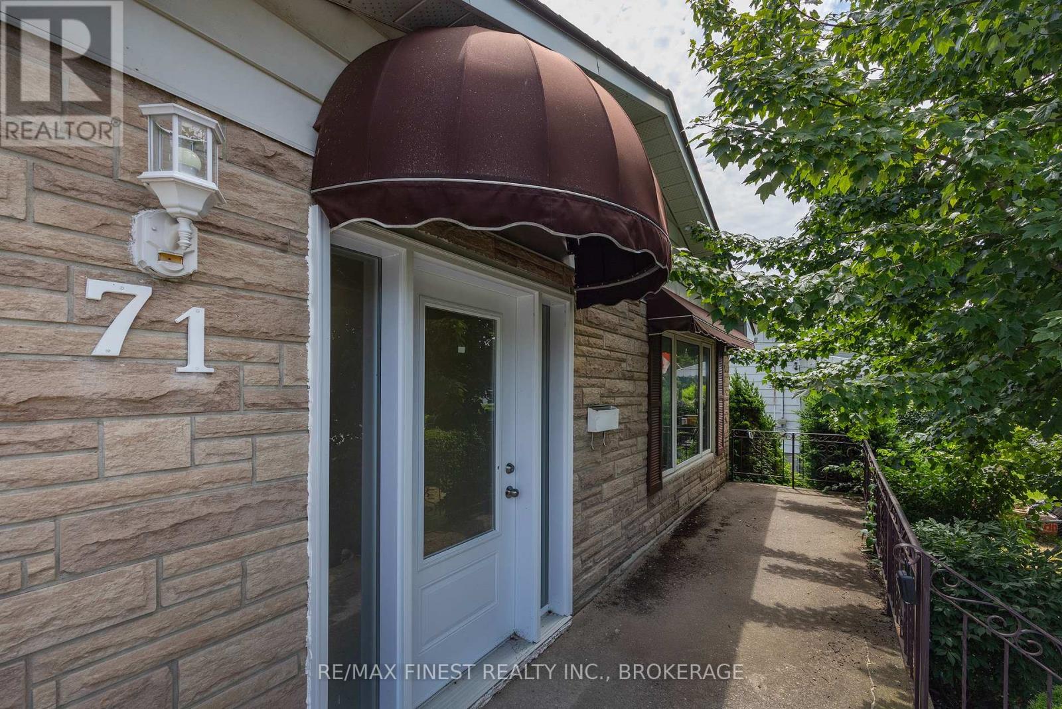
71 Cartwright Street Kingston, Ontario K7M 1P6

Contact Us
Contact us for more information
$624,990.00
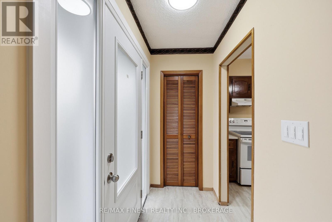
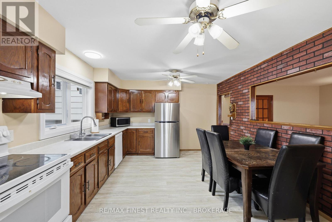
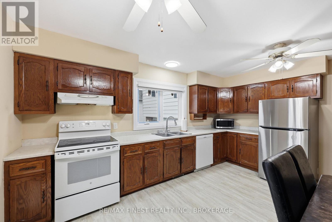
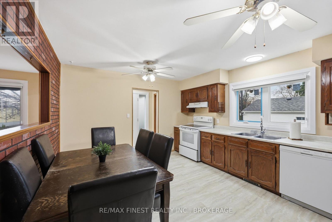
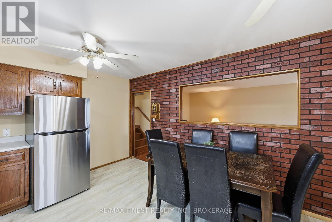
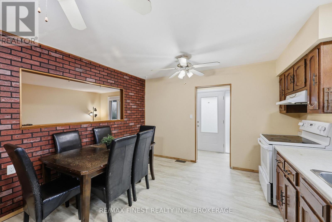
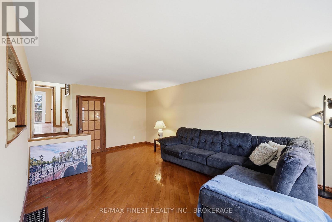
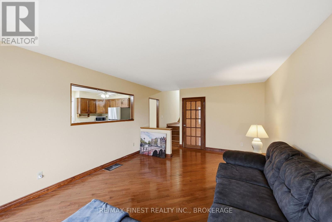
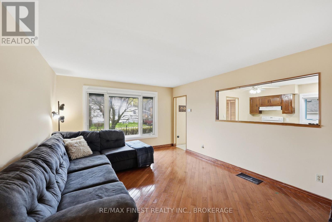
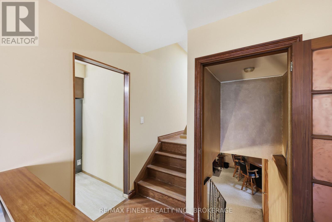
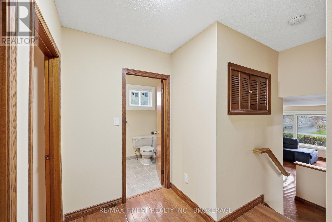
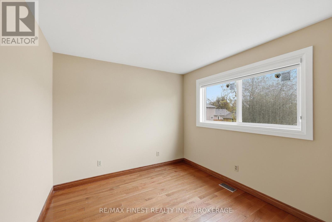
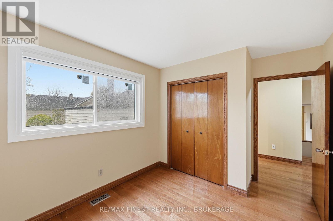
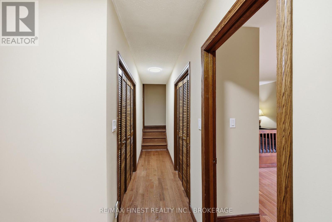
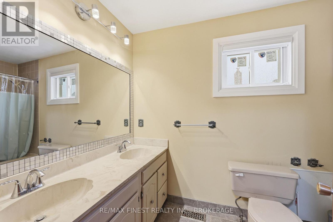
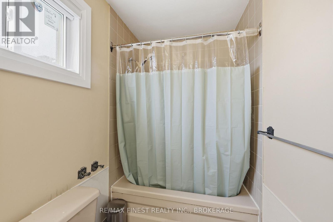
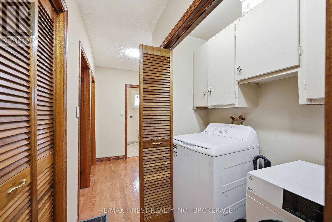
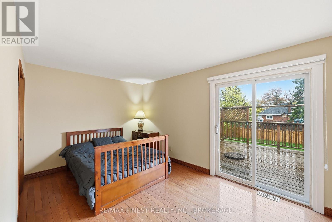
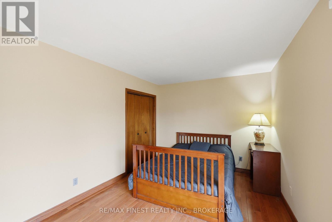
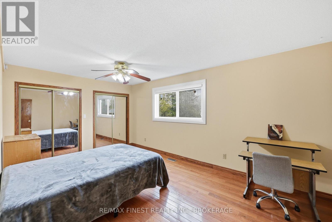
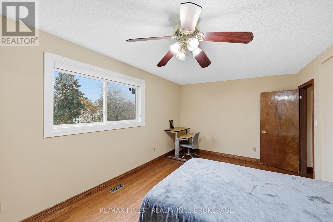
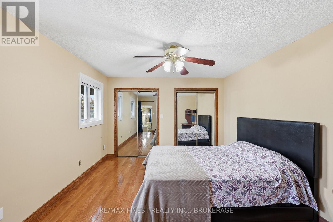
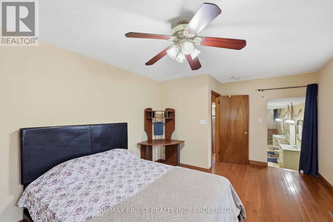
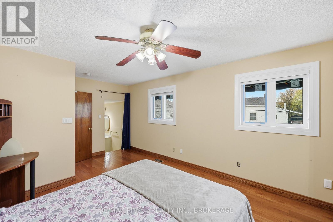
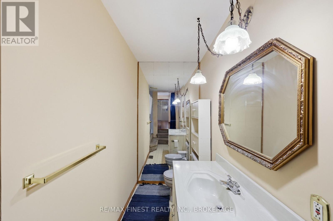
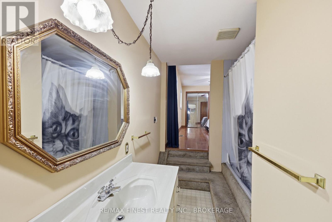
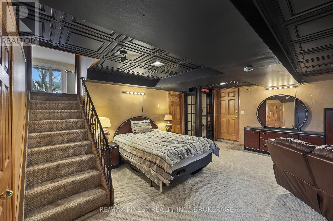
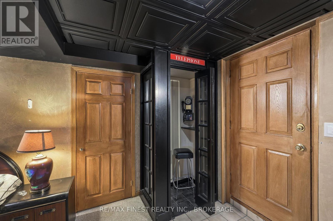
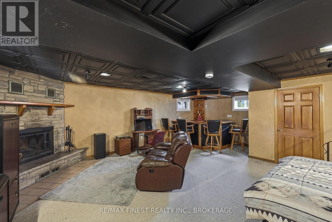
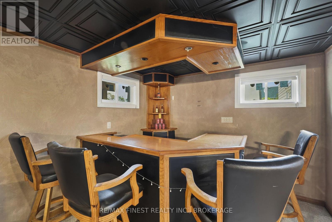
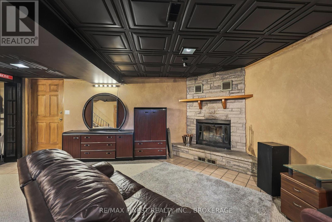
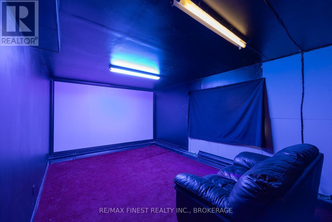
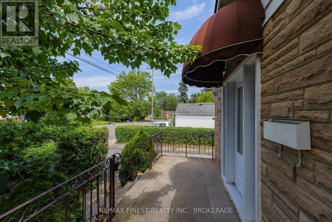
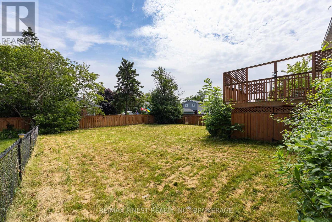
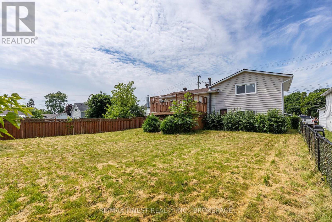
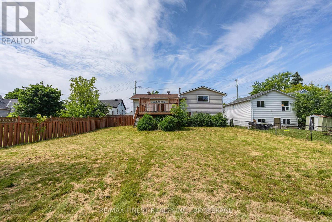
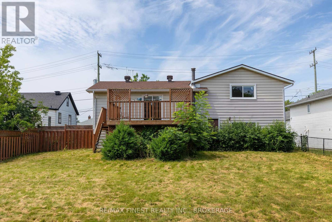
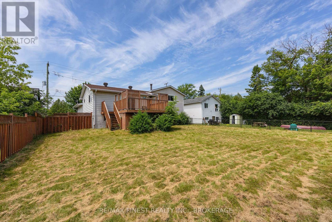
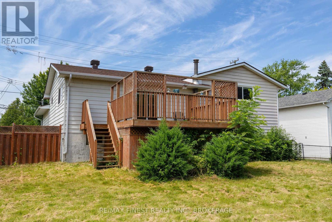
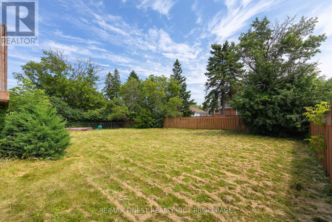
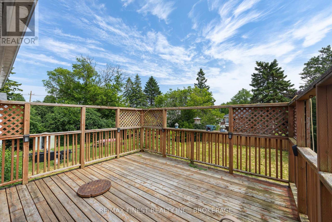
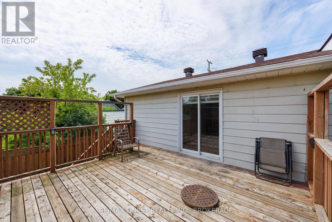
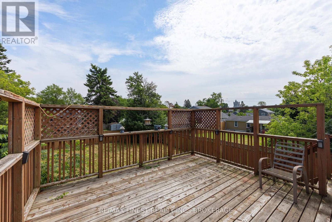
Positioned in one of Kingston's strongest rental corridors, this well-maintained property presents an excellent opportunity for investors seeking a student rental or income-generating investment. The functional multi-level layout offers flexibility for shared accommodations, with generous living spaces and a configuration well suited to maximizing rental appeal. The main level features a bright living room connected to an eat-in kitchen, creating a comfortable shared gathering space for tenants. Upstairs offers four well-proportioned bedrooms and a spacious5-piece bathroom. One bedroom includes its own ensuite, while another provides direct access to the backyard deck, offering added privacy and flexibility for various rental arrangements. The lower level expands the usable living space with a large rec room featuring a wood-burning fireplace and corner bar area, creating an additional common area for tenants. An adjoining media room offers excellent potential as a study space, office, games room, or additional lounge, while the attached 1.5-car garage provides valuable storage for bikes,seasonal items, or tenant belongings. Location is a standout feature. Situated on an oversized lot just 300 metres from St. Lawrence College,the property is also steps from public transit and only minutes to Queen's University, Kingston General Hospital, downtown Kingston, andLake Ontario Park, making it highly attractive to students and other renters alike. Significant capital improvements completed between 2017and 2021 include the furnace, central air conditioning, shingles, owned tankless hot water heater, bedroom windows, flooring, trim, deck,fencing, and more. With its flexible layout, extensive updates, and exceptional location, this property offers a compelling investment opportunity in one of Kingston's most sought-after rental markets. (id:52904)
Property Details
| MLS® Number | X13529392 |
| Property Type | Single Family |
| Neigbourhood | Portsmouth |
| Community Name | 18 - Central City West |
| Amenities Near By | Hospital, Marina, Park, Public Transit, Schools |
| Equipment Type | None |
| Parking Space Total | 5 |
| Rental Equipment Type | None |
| Structure | Deck |
Building
| Bathroom Total | 3 |
| Bedrooms Above Ground | 4 |
| Bedrooms Total | 4 |
| Age | 51 To 99 Years |
| Amenities | Fireplace(s) |
| Appliances | Water Heater, Dishwasher, Dryer, Stove, Washer, Window Coverings, Refrigerator |
| Basement Development | Finished |
| Basement Features | Separate Entrance |
| Basement Type | N/a, N/a (finished) |
| Construction Style Attachment | Detached |
| Construction Style Split Level | Backsplit |
| Cooling Type | Central Air Conditioning |
| Exterior Finish | Stone, Aluminum Siding |
| Fireplace Present | Yes |
| Fireplace Total | 1 |
| Foundation Type | Block |
| Heating Fuel | Natural Gas |
| Heating Type | Forced Air |
| Size Interior | 1,500 - 2,000 Sqft |
| Type | House |
| Utility Water | Municipal Water |
Parking
| Attached Garage | |
| Garage |
Land
| Acreage | No |
| Land Amenities | Hospital, Marina, Park, Public Transit, Schools |
| Sewer | Sanitary Sewer |
| Size Depth | 132 Ft |
| Size Frontage | 66 Ft |
| Size Irregular | 66 X 132 Ft |
| Size Total Text | 66 X 132 Ft |
Rooms
| Level | Type | Length | Width | Dimensions |
|---|---|---|---|---|
| Lower Level | Media | 5.99 m | 3.29 m | 5.99 m x 3.29 m |
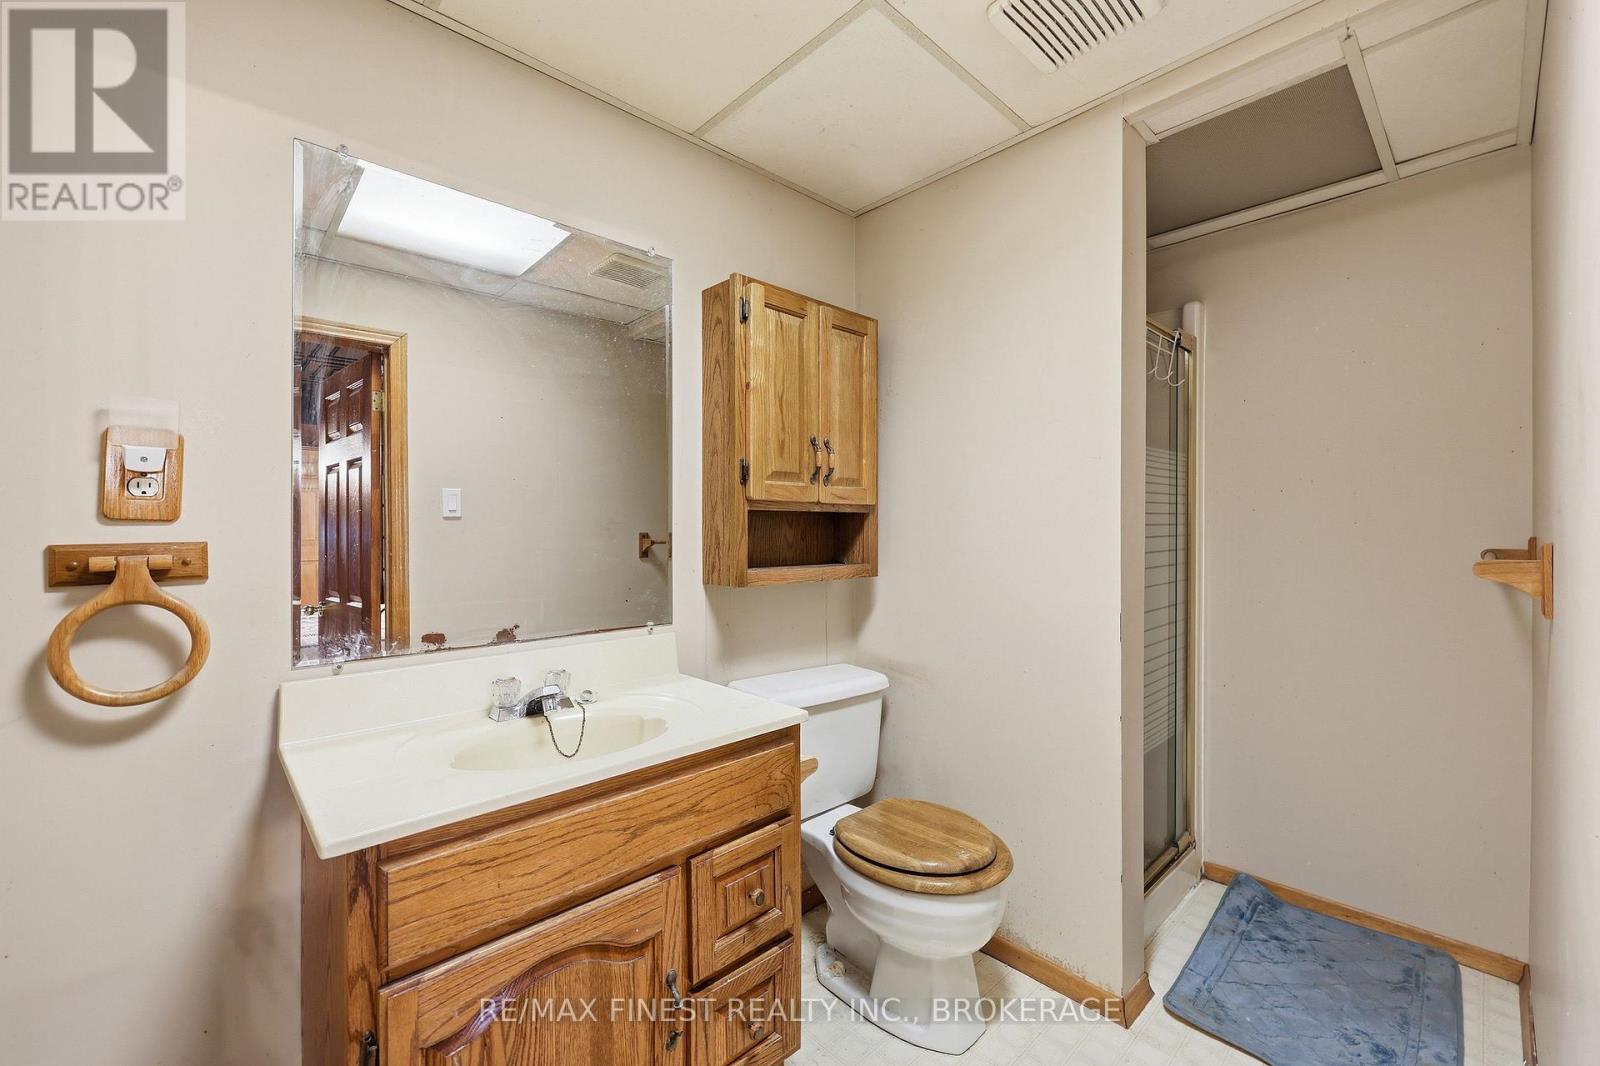
| Lower Level | Bathroom | 1.47 m | 2.69 m | 1.47 m x 2.69 m |
| Lower Level | Other | 2.65 m | 3.13 m | 2.65 m x 3.13 m |
| Lower Level | Recreational, Games Room | 5.66 m | 6.46 m | 5.66 m x 6.46 m |
| Main Level | Living Room | 3.86 m | 6.01 m | 3.86 m x 6.01 m |
| Main Level | Dining Room | 1.47 m | 4.72 m | 1.47 m x 4.72 m |
| Main Level | Kitchen | 2.29 m | 4.72 m | 2.29 m x 4.72 m |
| Upper Level | Bedroom | 4.65 m | 3.76 m | 4.65 m x 3.76 m |
| Upper Level | Bathroom | 3.75 m | 2.19 m | 3.75 m x 2.19 m |
| Upper Level | Primary Bedroom | 5.24 m | 3.56 m | 5.24 m x 3.56 m |
| Upper Level | Bedroom | 2.88 m | 3.71 m | 2.88 m x 3.71 m |
| Upper Level | Bedroom | 5.21 m | 3.27 m | 5.21 m x 3.27 m |
| Upper Level | Bathroom | 1.7 m | 3.19 m | 1.7 m x 3.19 m |

The trademarks REALTOR®, REALTORS®, and the REALTOR® logo are controlled by The Canadian Real Estate Association (CREA) and identify real estate professionals who are members of CREA. The trademarks MLS®, Multiple Listing Service® and the associated logos are owned by The Canadian Real Estate Association (CREA) and identify the quality of services provided by real estate professionals who are members of CREA. The trademark DDF® is owned by The Canadian Real Estate Association (CREA) and identifies CREA's Data Distribution Facility (DDF®)
July 06 2026 09:20:03
Kingston & Area Real Estate Association
RE/MAX Finest Realty Inc., Brokerage, RE/MAX Realty Services Inc.