
954 Rainbow Crescent Kingston, Ontario K7K 7J2

Contact Us
Contact us for more information
$649,900.00
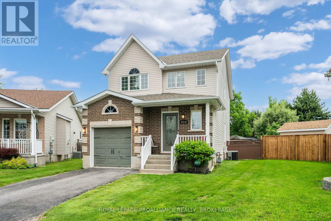
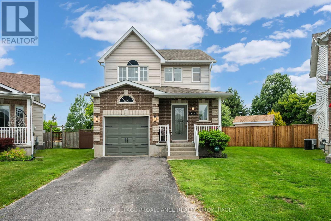
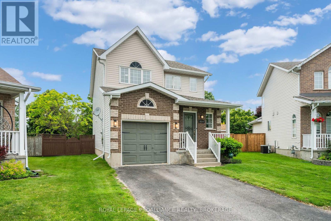
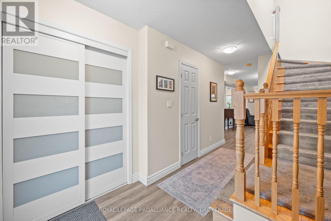
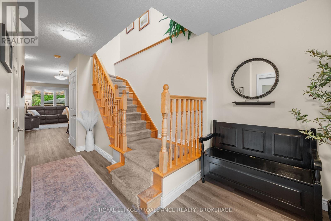
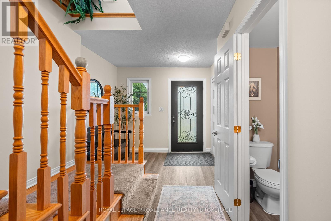
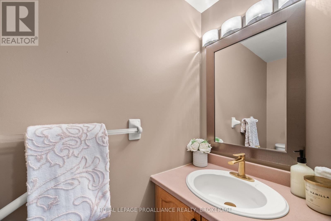
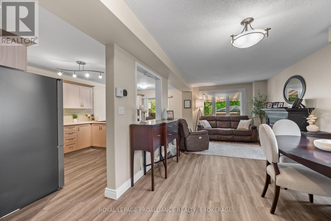
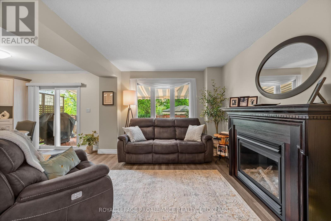
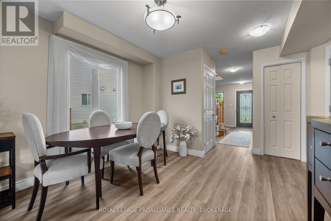
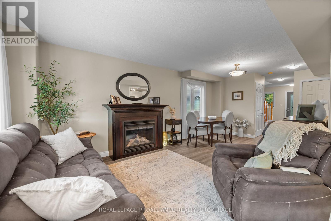
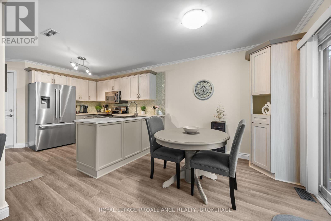
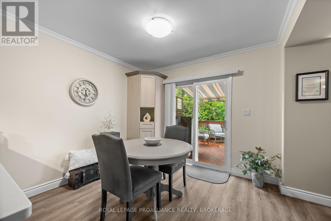
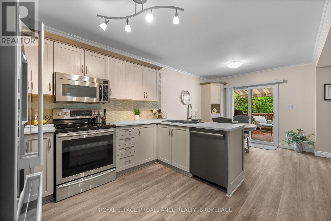
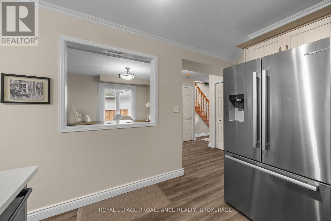
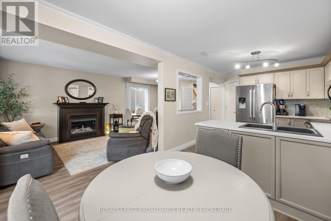
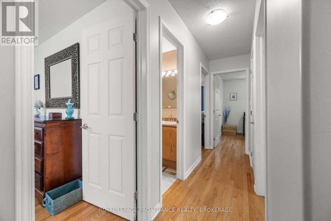
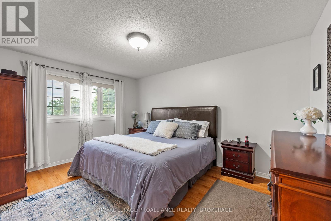
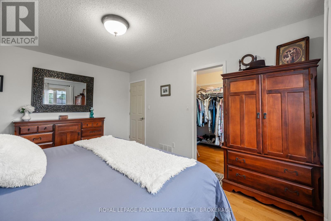
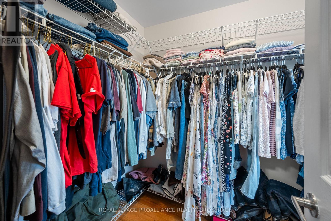
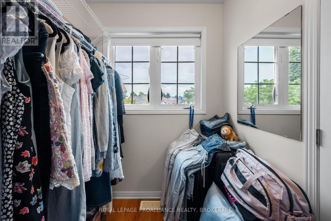
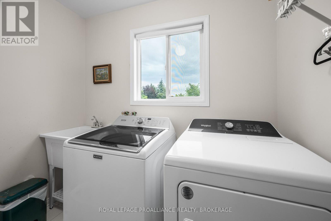
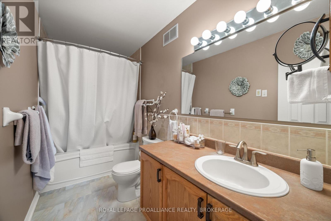
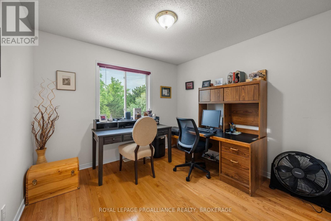
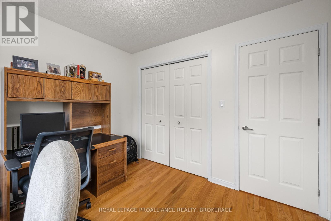
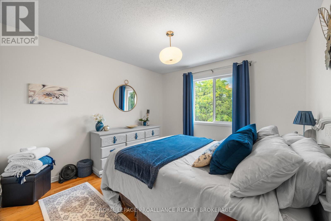
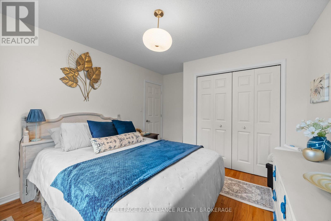
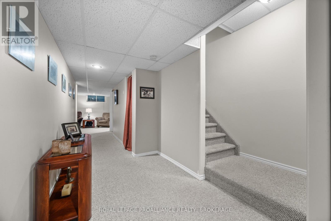
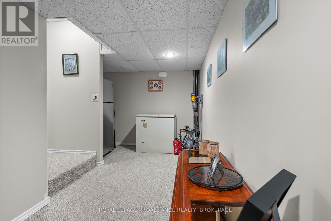
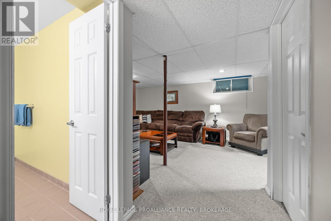
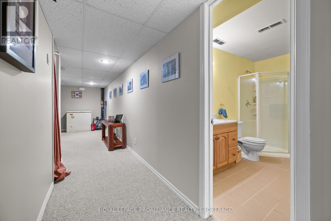
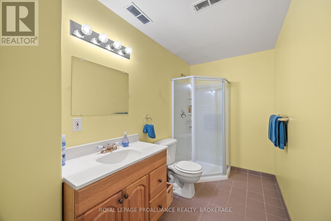
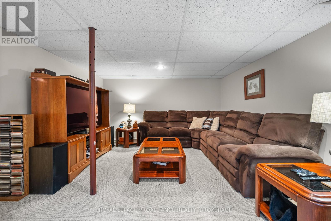
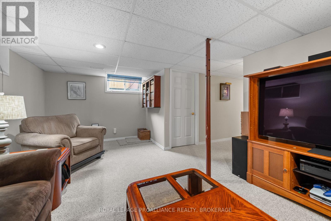
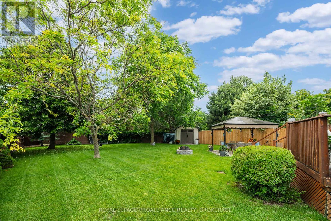
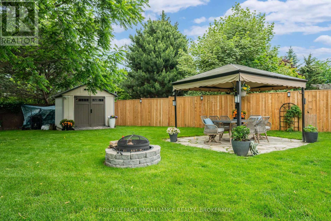
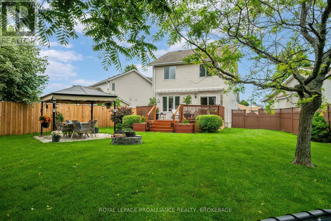
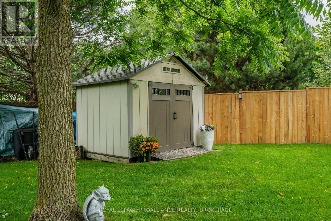
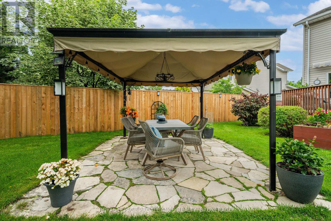
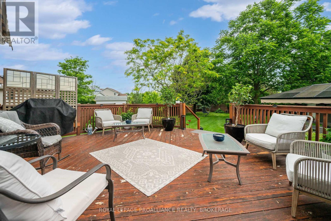
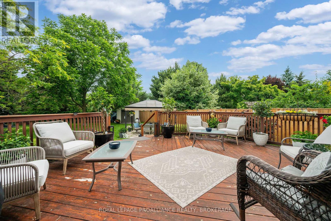
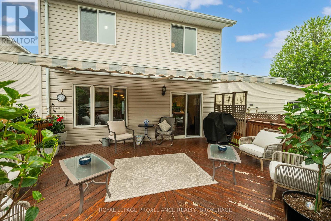
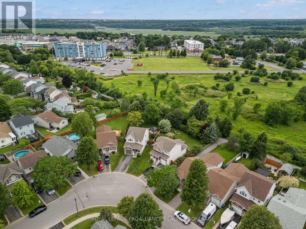
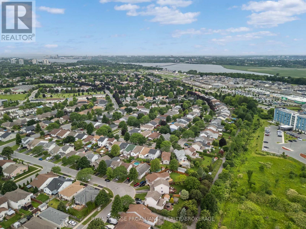
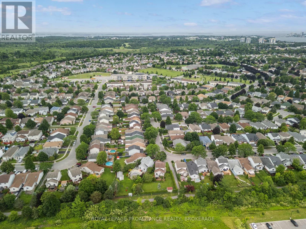
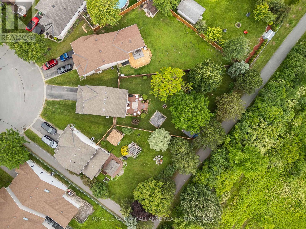
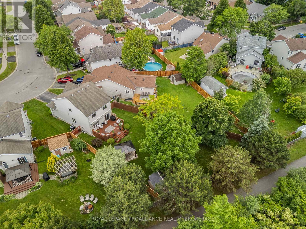
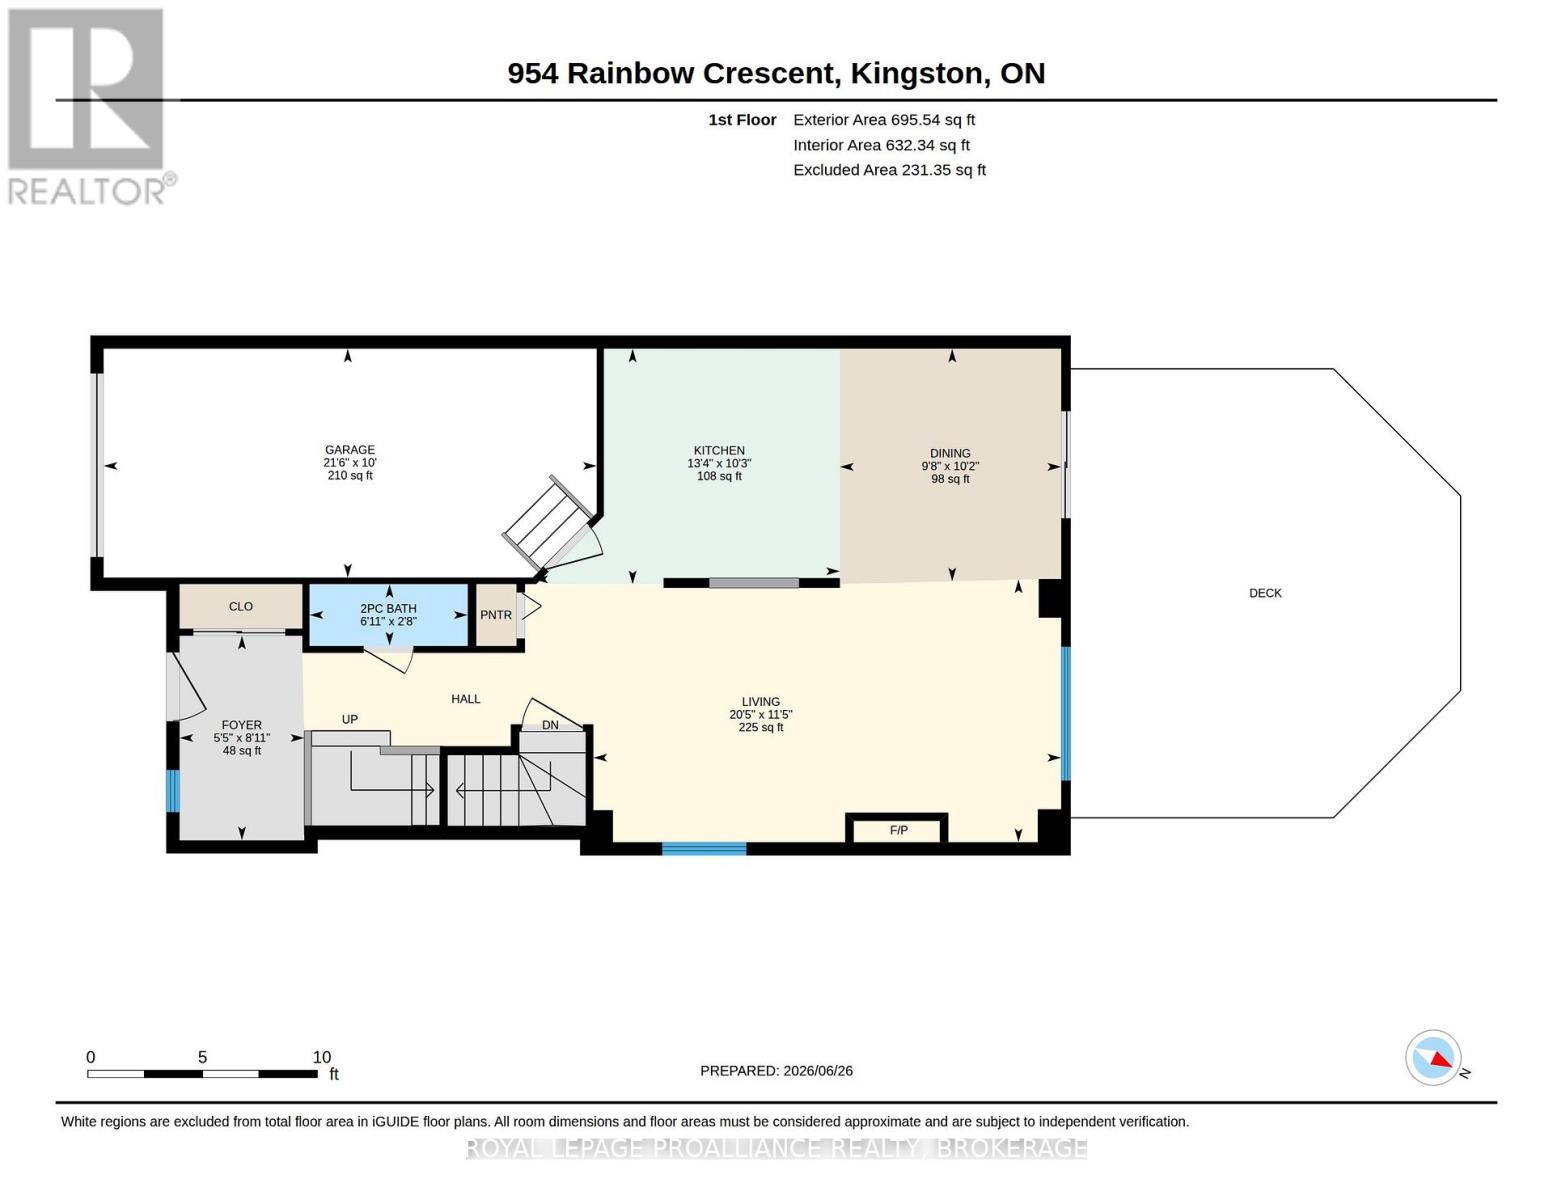
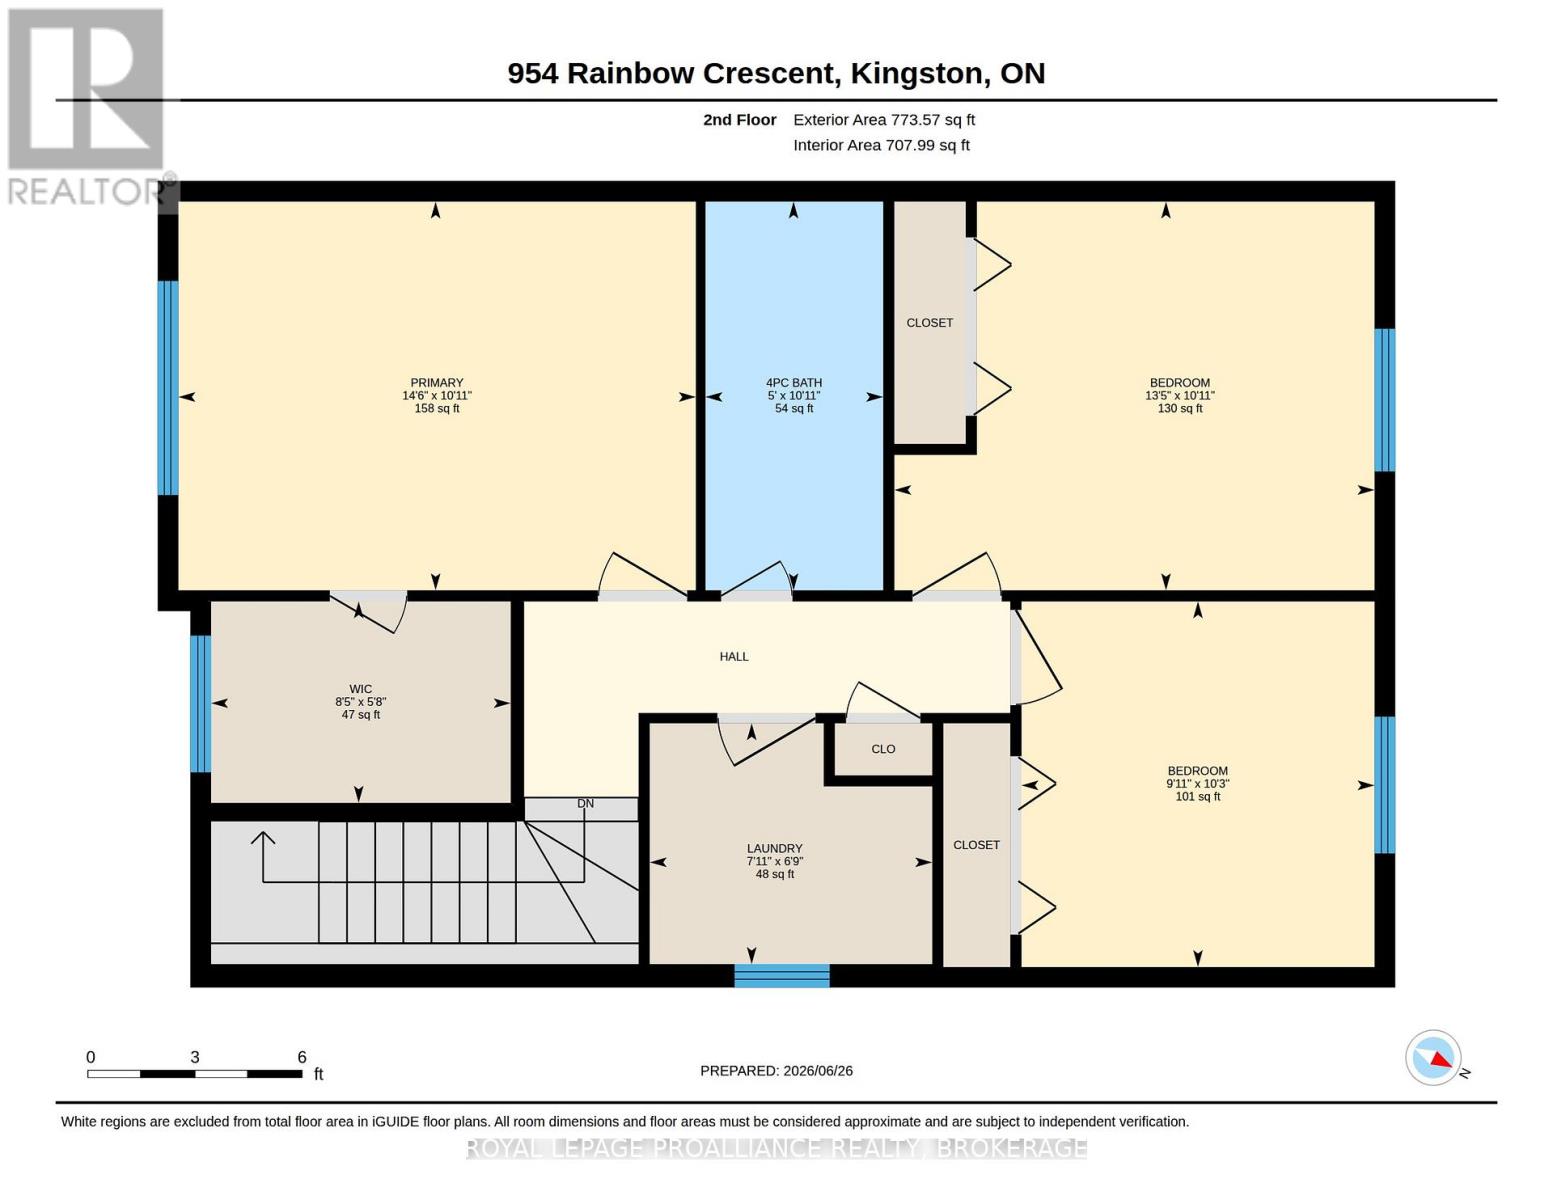
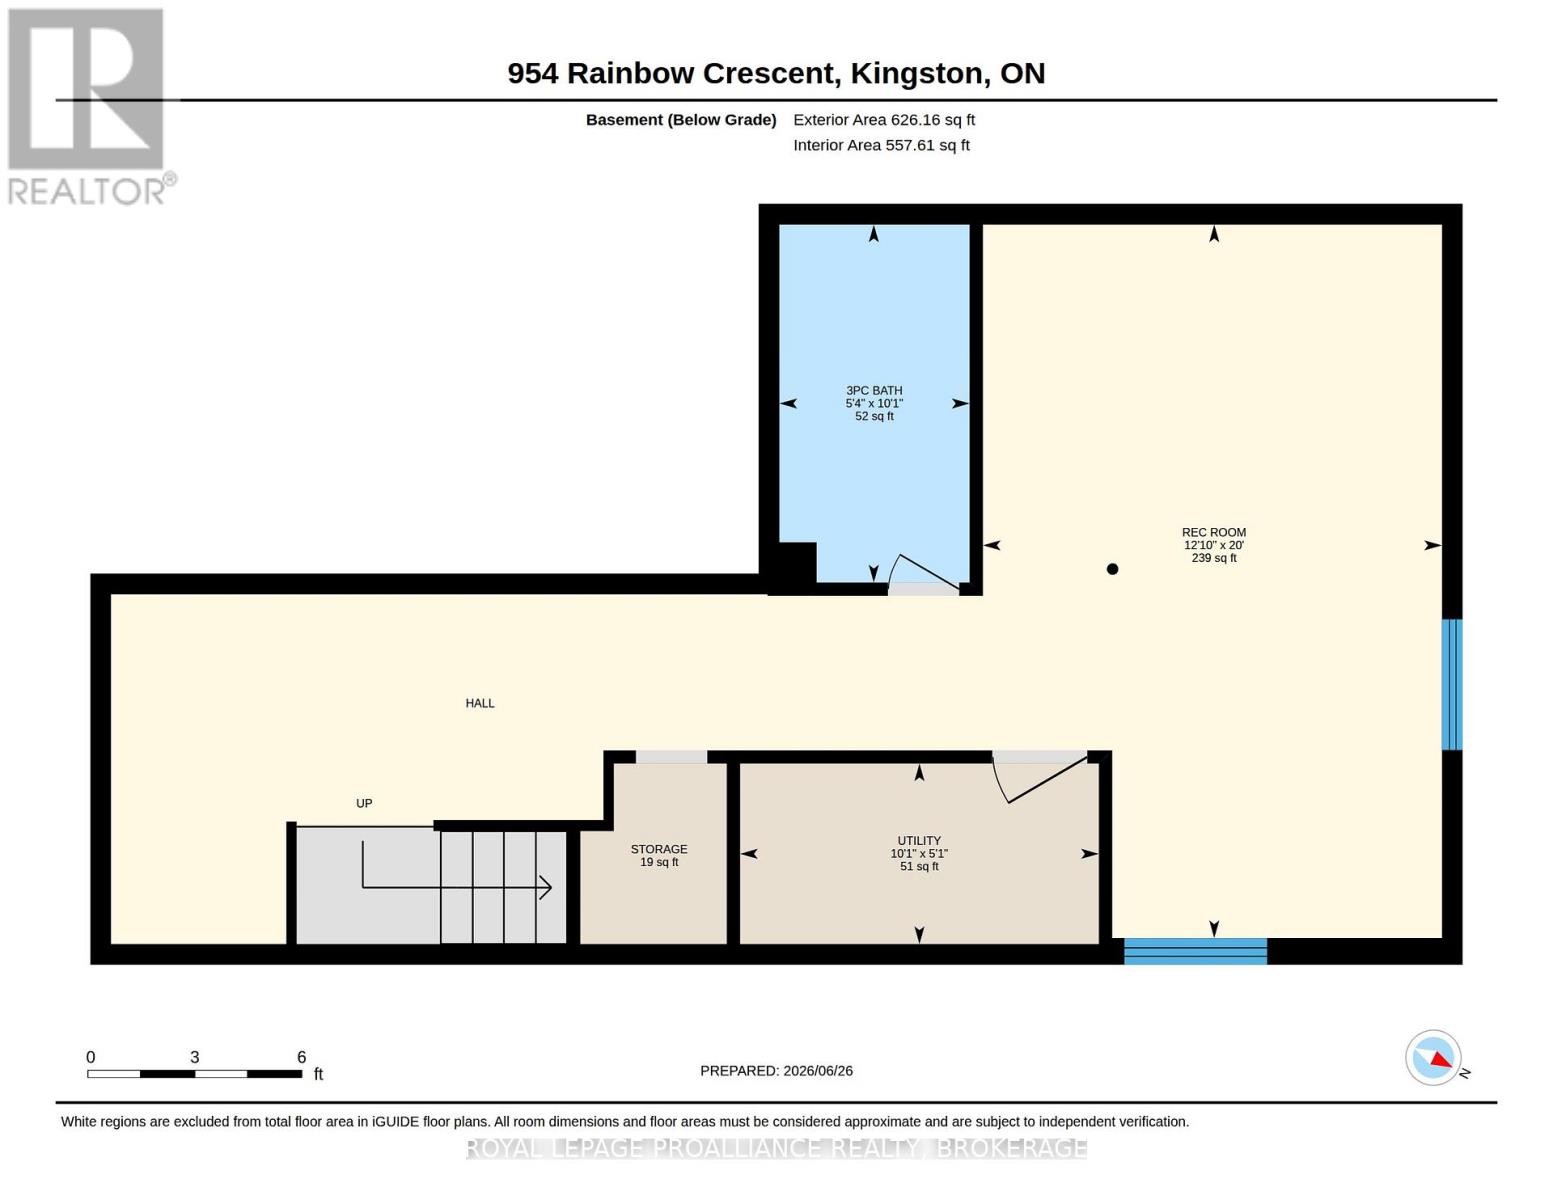
Welcome to 954 Rainbow Crescent, a beautifully cared for 2 storey home on one of the best-sized lots with no rear neighbors in Kingston's highly desired East End neighborhood of Greenwood Park. The main floor opens with a bright foyer, followed by a 2pc bathroom, a welcoming living room with cozy gas fireplace, & a kitchen offering tile backsplash, stainless steel appliances & a pantry. Sliding doors off the breakfast room leading to the rear, & inside entry to the single car garage finish off the main level. Upstairs hosts a spacious primary bedroom with a walk-in closet, 2 generously additional bedrooms, a full 4pc bathroom, complete with convenient second floor laundry. The finished basement adds additional square footage via a rec room with versatile use & another 3pc bathroom. Outside, the enormous backyard is setup for relaxed outdoor living with an oversized deck & electric awning, flagstone patio seating space with gazebo overhead, a shed, mature greenery & plenty of room to enjoy. Upgrades include furnace & A/C in 2019, roof approx. 7 years ago, fully updated kitchen, new flooring in 2025, refrigerator with built-in ice maker in 2026, a newer dishwasher, an updated front door, refreshed interior paint, & newer fencing. This ideal family home equipped with HRV & central air is located just a few minutes from CFB Kingston, multiple schools & playgrounds, recreational trails, the 401 Highway, as well as all your desired east end amenities. (id:52904)
Property Details
| MLS® Number | X13504742 |
| Property Type | Single Family |
| Neigbourhood | Greenwood Park |
| Community Name | 13 - Kingston East (Incl Barret Crt) |
| Amenities Near By | Hospital, Park, Schools |
| Community Features | Community Centre, School Bus |
| Equipment Type | Water Heater |
| Features | Irregular Lot Size, Lighting |
| Parking Space Total | 3 |
| Rental Equipment Type | Water Heater |
| Structure | Deck, Patio(s), Porch |
Building
| Bathroom Total | 3 |
| Bedrooms Above Ground | 3 |
| Bedrooms Total | 3 |
| Amenities | Canopy, Fireplace(s) |
| Appliances | Water Heater, Dishwasher, Dryer, Freezer, Microwave, Stove, Washer, Refrigerator |
| Basement Development | Finished |
| Basement Type | Full (finished) |
| Construction Style Attachment | Detached |
| Cooling Type | Central Air Conditioning |
| Exterior Finish | Vinyl Siding, Brick |
| Fireplace Present | Yes |
| Fireplace Total | 1 |
| Foundation Type | Unknown |
| Half Bath Total | 1 |
| Heating Fuel | Natural Gas |
| Heating Type | Forced Air |
| Stories Total | 2 |
| Size Interior | 1,100 - 1,500 Sqft |
| Type | House |
| Utility Water | Municipal Water |
Parking
| Attached Garage | |
| Garage |
Land
| Acreage | No |
| Fence Type | Fenced Yard |
| Land Amenities | Hospital, Park, Schools |
| Landscape Features | Landscaped |
| Sewer | Sanitary Sewer |
| Size Depth | 131 Ft ,8 In |
| Size Frontage | 28 Ft ,9 In |
| Size Irregular | 28.8 X 131.7 Ft |
| Size Total Text | 28.8 X 131.7 Ft |
Rooms
| Level | Type | Length | Width | Dimensions |
|---|---|---|---|---|
| Second Level | Primary Bedroom | 4.42 m | 3.32 m | 4.42 m x 3.32 m |
| Second Level | Bathroom | 1.52 m | 3.32 m | 1.52 m x 3.32 m |
| Second Level | Bedroom | 4.1 m | 3.32 m | 4.1 m x 3.32 m |
| Second Level | Bedroom | 3.02 m | 3.12 m | 3.02 m x 3.12 m |
| Second Level | Other | 2.56 m | 1.72 m | 2.56 m x 1.72 m |
| Second Level | Laundry Room | 2.41 m | 2.06 m | 2.41 m x 2.06 m |
| Basement | Recreational, Games Room | 3.92 m | 6.1 m | 3.92 m x 6.1 m |
| Basement | Bathroom | 1.63 m | 3.06 m | 1.63 m x 3.06 m |
| Main Level | Living Room | 3.49 m | 6.22 m | 3.49 m x 6.22 m |
| Main Level | Kitchen | 3.13 m | 4.06 m | 3.13 m x 4.06 m |
| Main Level | Dining Room | 3.09 m | 2.94 m | 3.09 m x 2.94 m |
| Main Level | Bathroom | 2.1 m | 0.82 m | 2.1 m x 0.82 m |

The trademarks REALTOR®, REALTORS®, and the REALTOR® logo are controlled by The Canadian Real Estate Association (CREA) and identify real estate professionals who are members of CREA. The trademarks MLS®, Multiple Listing Service® and the associated logos are owned by The Canadian Real Estate Association (CREA) and identify the quality of services provided by real estate professionals who are members of CREA. The trademark DDF® is owned by The Canadian Real Estate Association (CREA) and identifies CREA's Data Distribution Facility (DDF®)
June 30 2026 05:51:40
Kingston & Area Real Estate Association
Royal LePage Proalliance Realty, Brokerage