
882 Winchester Lane Kingston, Ontario K7P 2S6

Contact Us
Contact us for more information
$429,900.00Maintenance, Common Area Maintenance
$396.44 Monthly
Maintenance, Common Area Maintenance
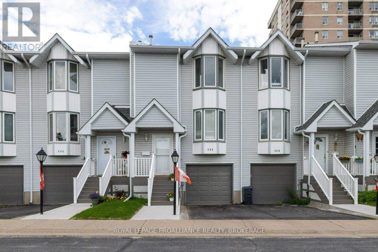
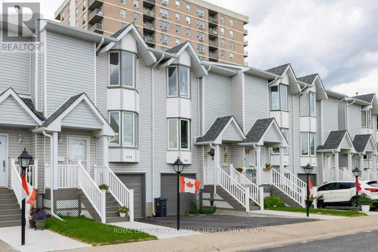
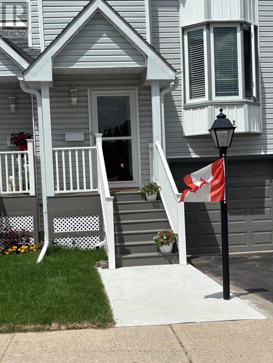
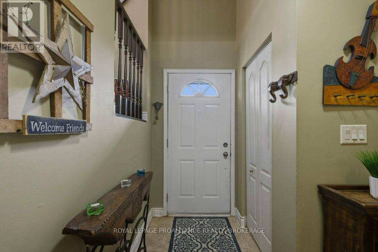
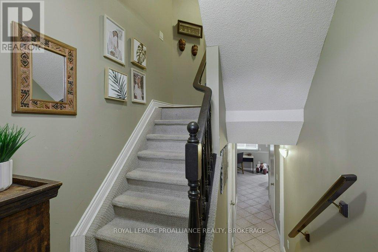
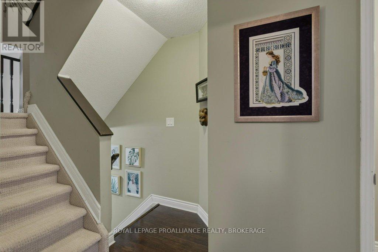
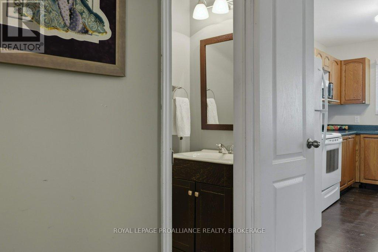
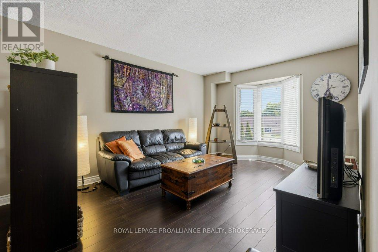
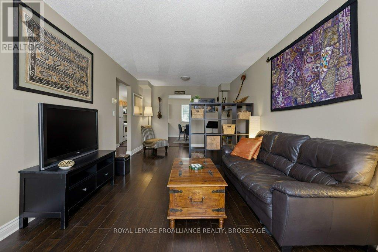
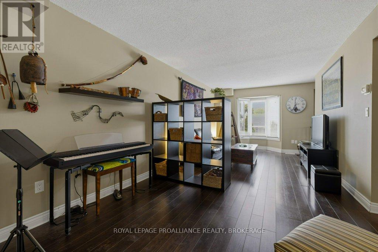
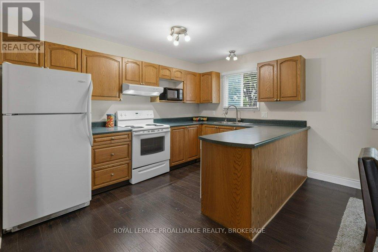
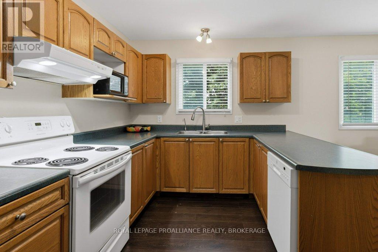
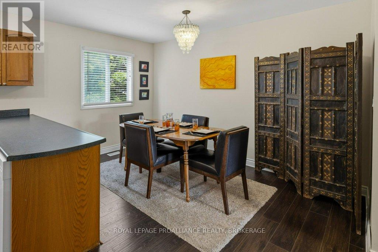
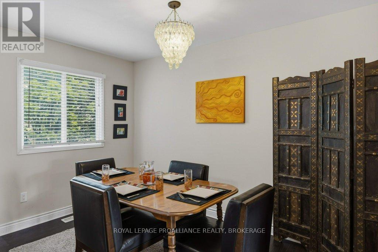
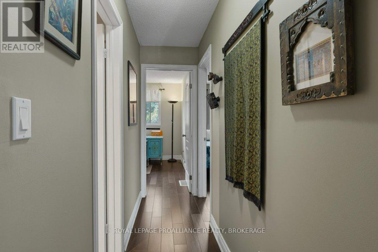
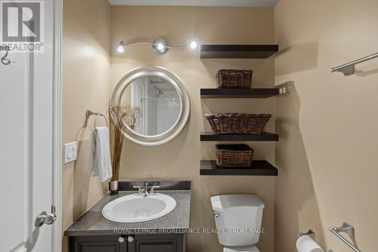
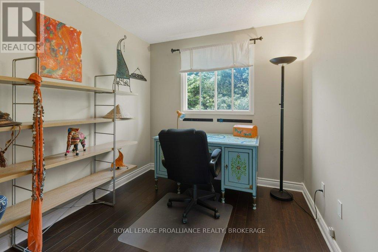
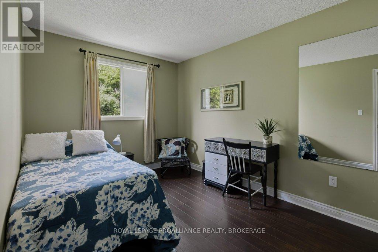
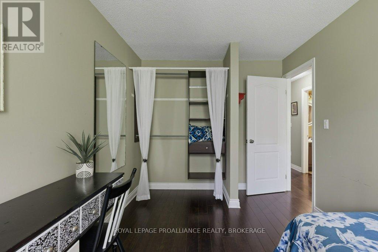
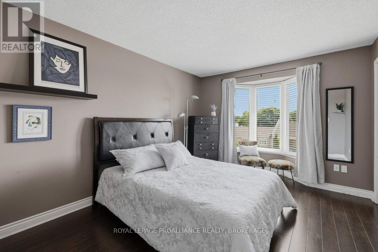
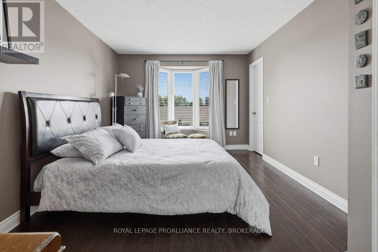
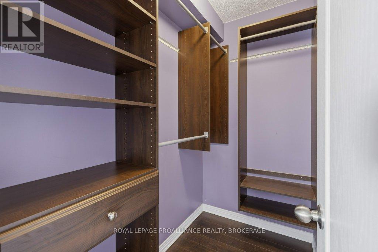
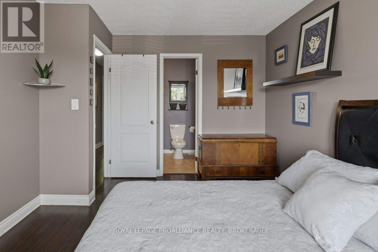
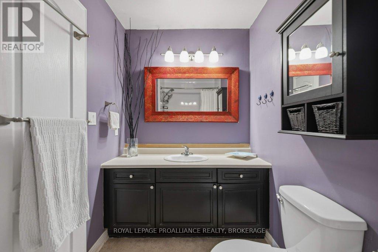
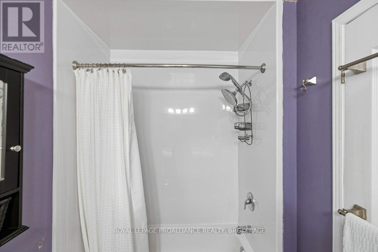
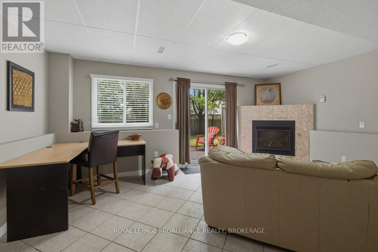
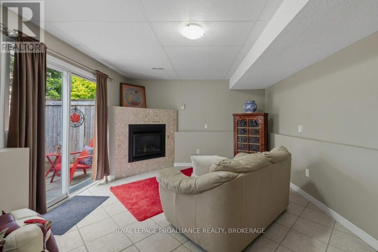
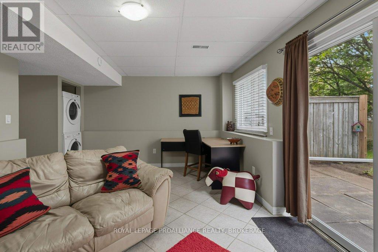
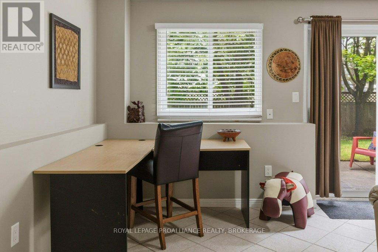
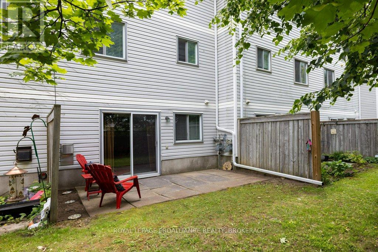
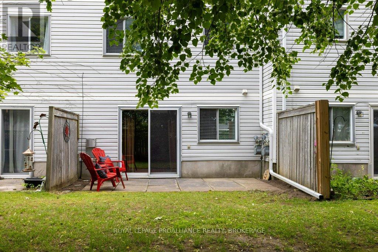
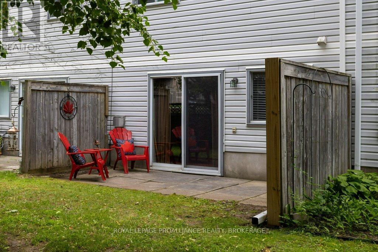
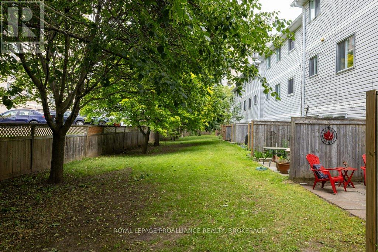
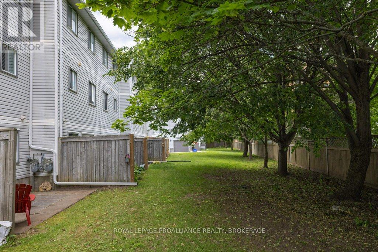
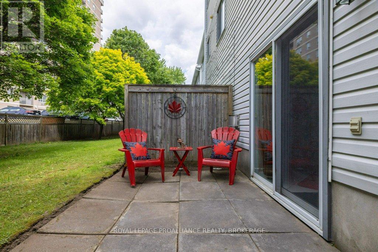
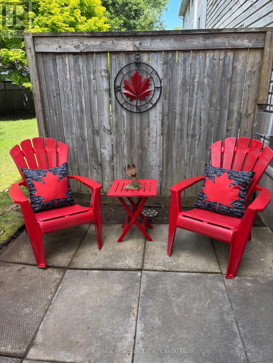
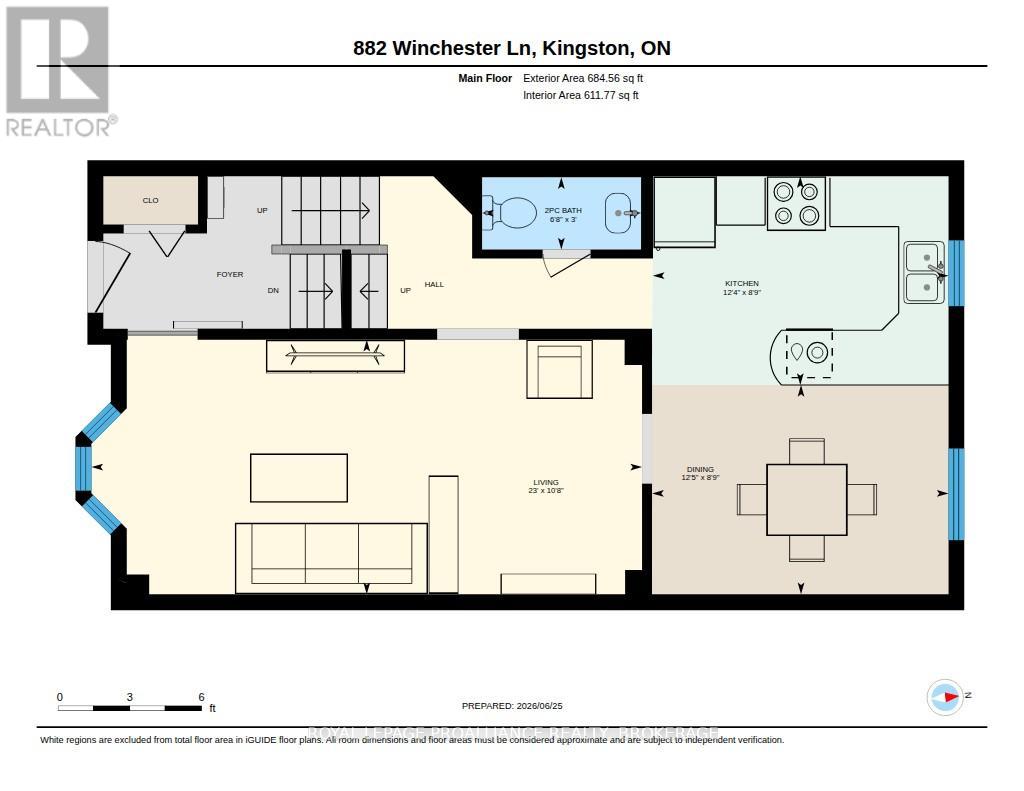
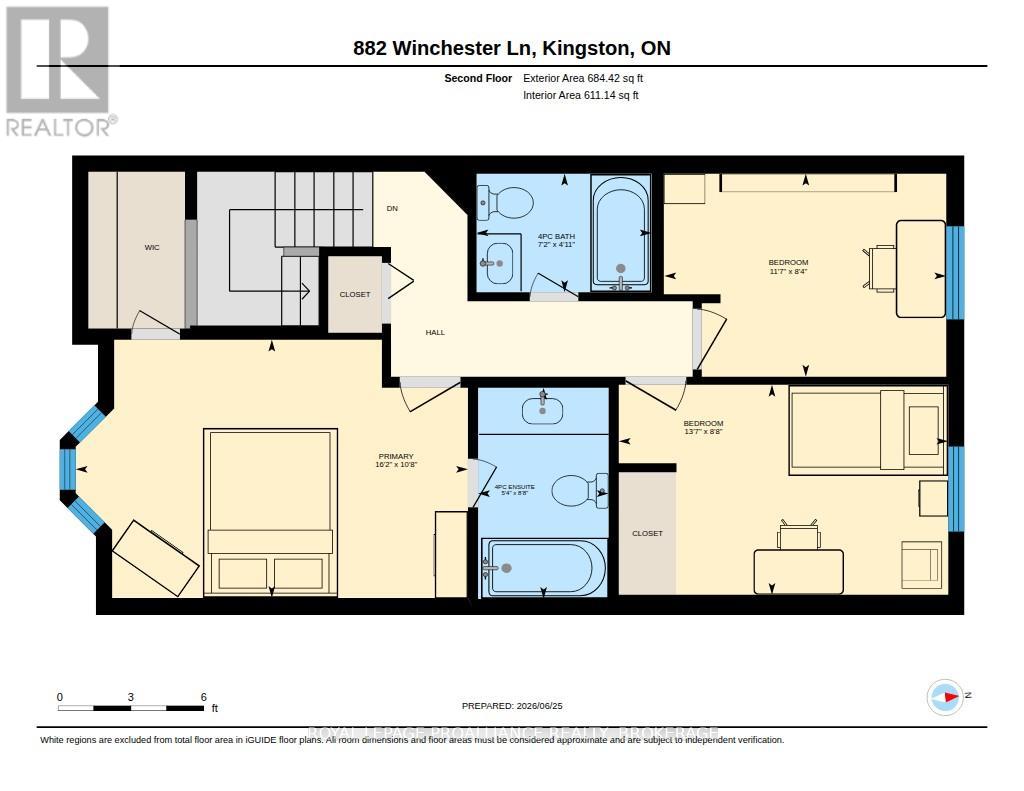
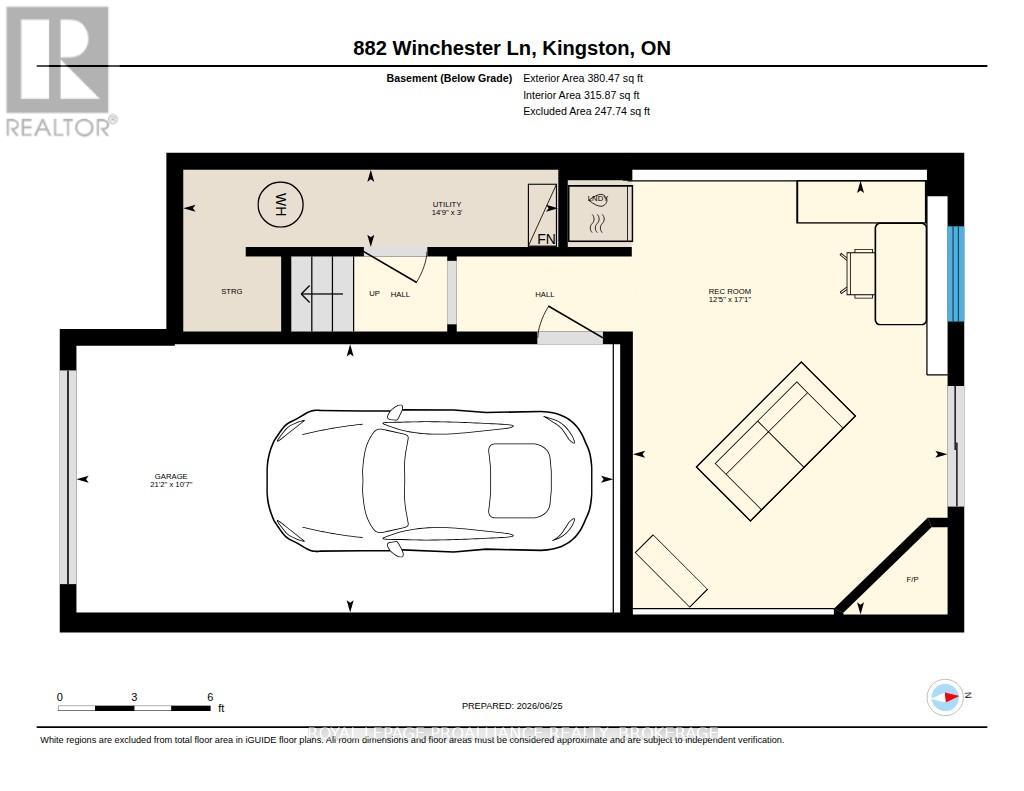
$396.44 MonthlyWelcome to 882 Winchester Lane! Nestled on a quiet, mature lane in Kingston's highly desirable west end, this charming 3 storey townhome offers the perfect blend of space, comfort, affordability and convenience. From the moment you step inside, you'll love how bright and airy this sizable, south-facing home feels. Over 1,500 sq.ft. of living space on 3 levels! The main level features a comfortably sized living room, kitchen/dining area and 1/2 bath. Upstairs, you'll find 3 bedrooms, two 4 piece bathrooms, including the main bedroom complete with walk-in closet and ensuite. High quality laminate flooring in pristine condition flows seamlessly throughout both the main and upper levels. The lower level is a true standout, showcasing a cozy den anchored by a large corner gas fireplace - ideal for those chilly fall and winter nights. From here, walk out to your lovely, private terrace for morning coffee or evening relaxation. This level also includes a convenient laundry area and access to the attached garage. With major complex updates completed in 2022 (including roof shingles and gutters), ample visitor parking, and a prime location just minutes from the Cataraqui Town Centre, restaurants, and numerous other amenities, this turnkey home is ready for its next owner! (id:52904)
Property Details
| MLS® Number | X13492756 |
| Property Type | Single Family |
| Neigbourhood | Sutton Mills |
| Community Name | 39 - North of Taylor-Kidd Blvd |
| Amenities Near By | Park, Place Of Worship, Public Transit |
| Community Features | Pets Allowed With Restrictions |
| Equipment Type | Water Heater |
| Parking Space Total | 2 |
| Rental Equipment Type | Water Heater |
Building
| Bathroom Total | 3 |
| Bedrooms Above Ground | 3 |
| Bedrooms Total | 3 |
| Appliances | Garage Door Opener Remote(s), Water Heater, Blinds, Dishwasher, Dryer, Garage Door Opener, Microwave, Stove, Washer, Refrigerator |
| Basement Development | Finished |
| Basement Features | Walk Out |
| Basement Type | N/a (finished) |
| Cooling Type | Central Air Conditioning |
| Exterior Finish | Vinyl Siding |
| Fireplace Present | Yes |
| Fireplace Total | 1 |
| Half Bath Total | 1 |
| Heating Fuel | Natural Gas |
| Heating Type | Forced Air |
| Stories Total | 3 |
| Size Interior | 1,400 - 1,599 Sqft |
| Type | Row / Townhouse |
Parking
| Attached Garage | |
| Garage |
Land
| Acreage | No |
| Land Amenities | Park, Place Of Worship, Public Transit |
Rooms
| Level | Type | Length | Width | Dimensions |
|---|---|---|---|---|
| Second Level | Dining Room | 3.78 m | 2.67 m | 3.78 m x 2.67 m |
| Second Level | Living Room | 7.02 m | 3.25 m | 7.02 m x 3.25 m |
| Second Level | Bathroom | 2.03 m | 0.92 m | 2.03 m x 0.92 m |
| Second Level | Kitchen | 3.77 m | 266 m | 3.77 m x 266 m |
| Third Level | Bathroom | 2.65 m | 1.64 m | 2.65 m x 1.64 m |
| Third Level | Primary Bedroom | 4.92 m | 3.24 m | 4.92 m x 3.24 m |
| Third Level | Bedroom 2 | 3.54 m | 2.64 m | 3.54 m x 2.64 m |
| Third Level | Bedroom 3 | 4.13 m | 2.64 m | 4.13 m x 2.64 m |
| Third Level | Bathroom | 2.2 m | 1.49 m | 2.2 m x 1.49 m |
| Basement | Den | 5.21 m | 3.78 m | 5.21 m x 3.78 m |
| Basement | Utility Room | 4.5 m | 0.93 m | 4.5 m x 0.93 m |

The trademarks REALTOR®, REALTORS®, and the REALTOR® logo are controlled by The Canadian Real Estate Association (CREA) and identify real estate professionals who are members of CREA. The trademarks MLS®, Multiple Listing Service® and the associated logos are owned by The Canadian Real Estate Association (CREA) and identify the quality of services provided by real estate professionals who are members of CREA. The trademark DDF® is owned by The Canadian Real Estate Association (CREA) and identifies CREA's Data Distribution Facility (DDF®)
July 06 2026 11:40:02
Kingston & Area Real Estate Association
Royal LePage Proalliance Realty, Brokerage