
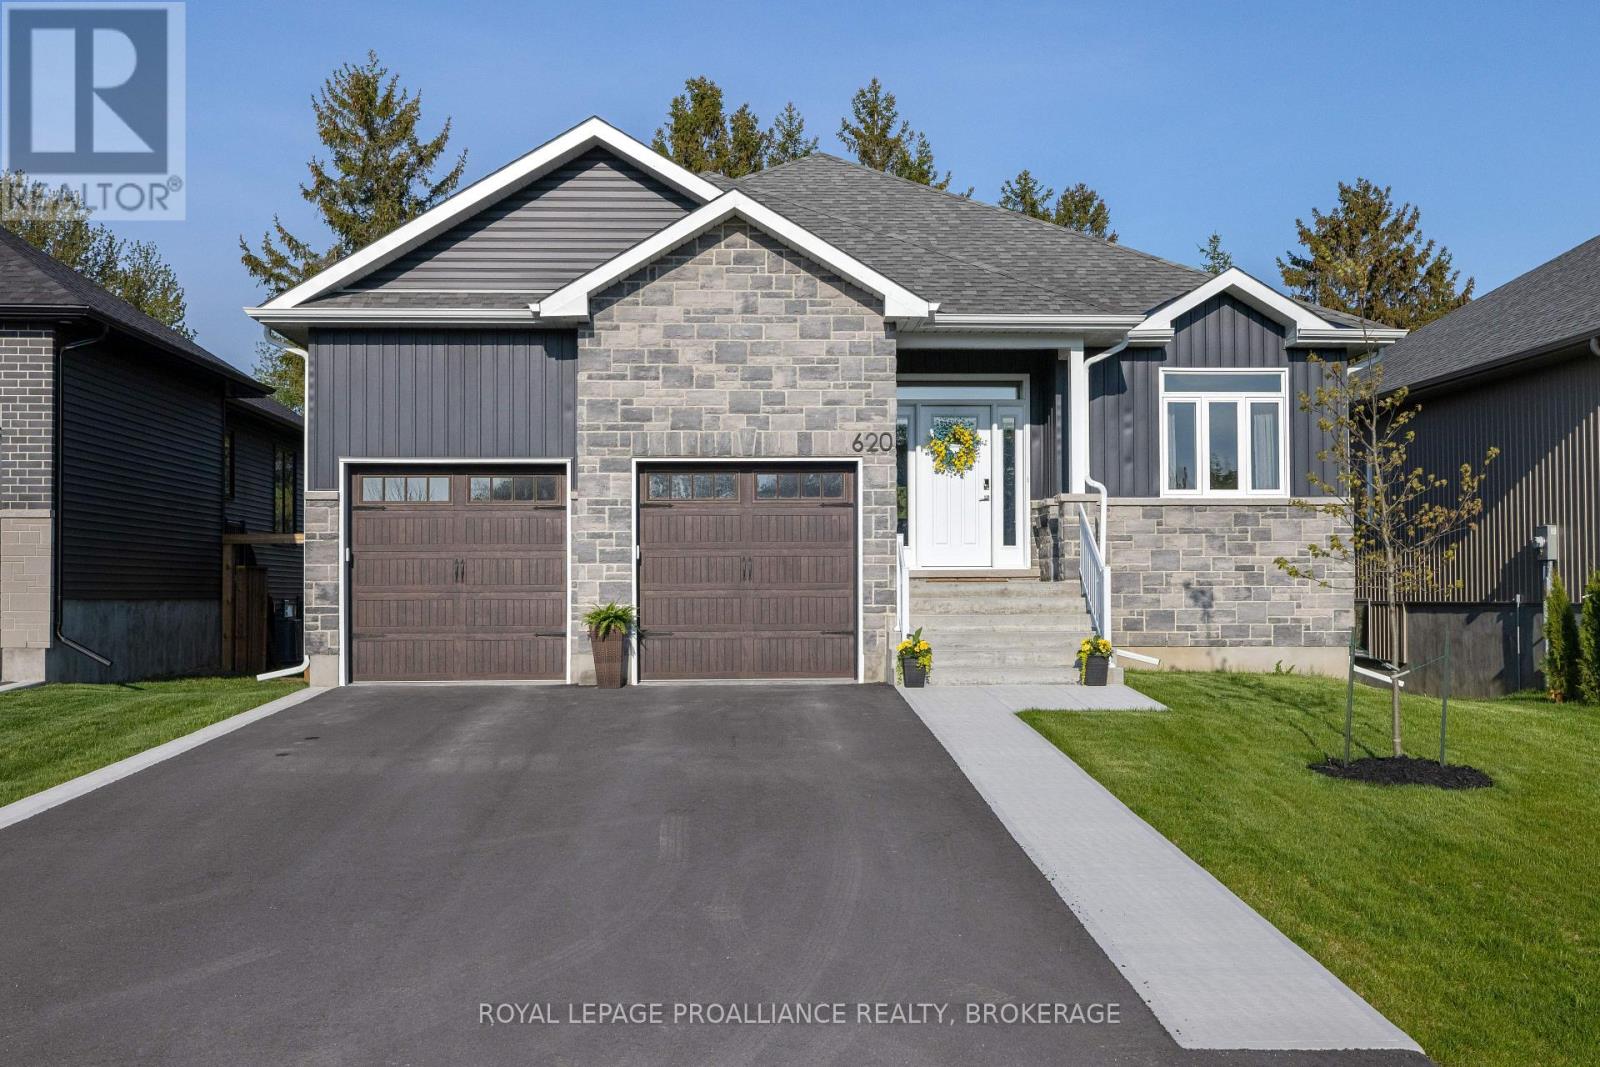
620 Graceland Avenue Kingston, Ontario K7M 7P7

Contact Us
Contact us for more information
$1,053,900.00
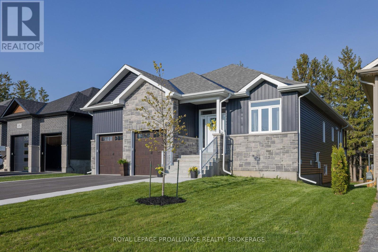
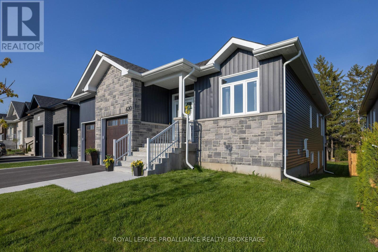
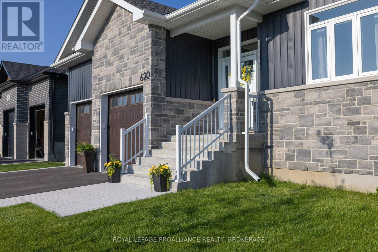
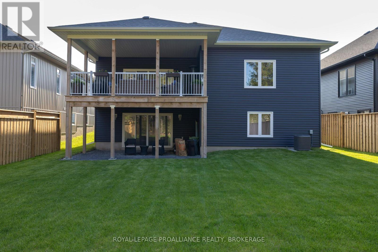
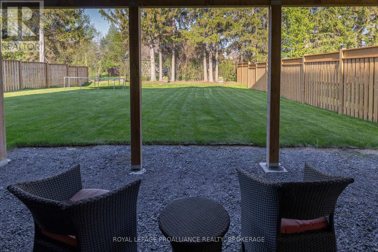
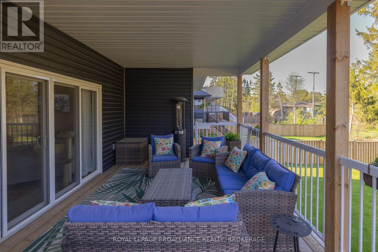
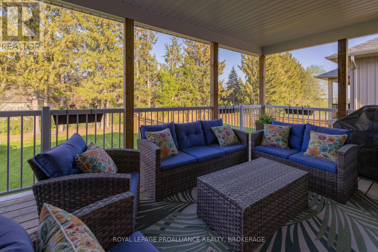
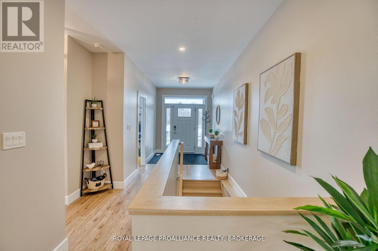
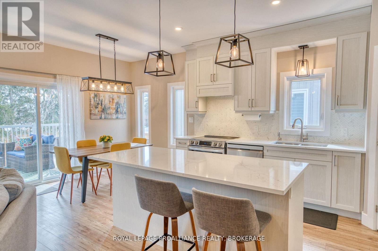
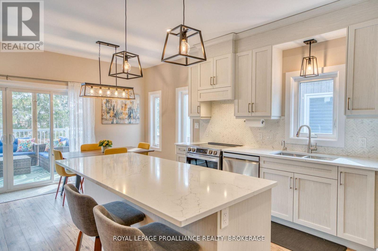
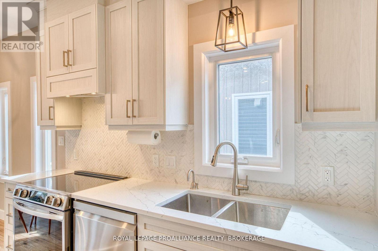
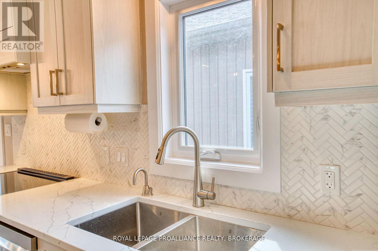
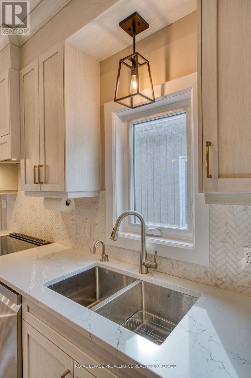
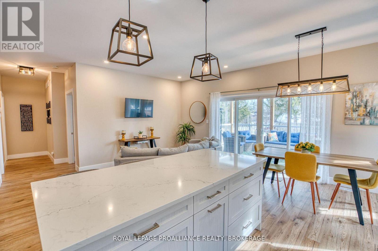
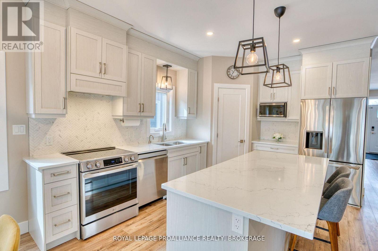
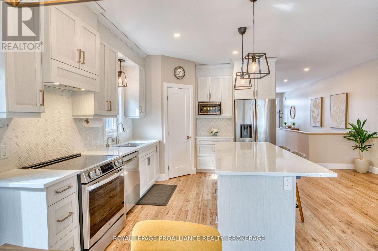
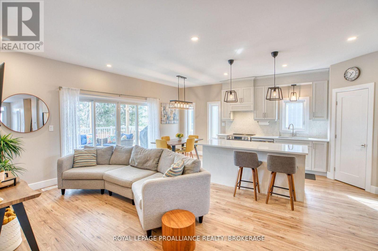
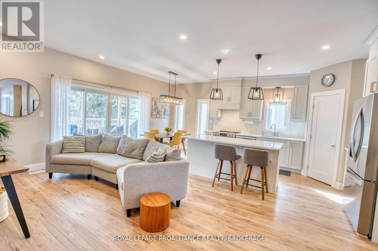
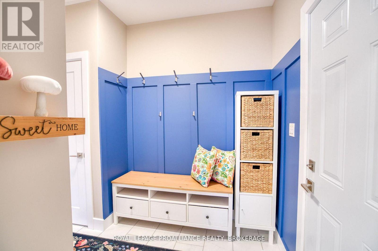
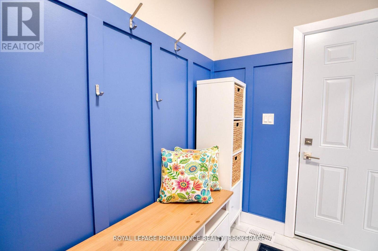
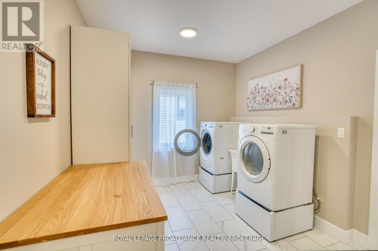
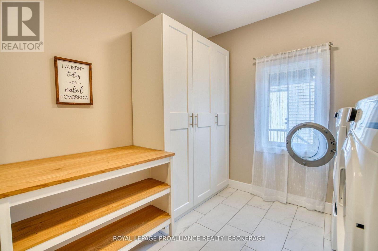
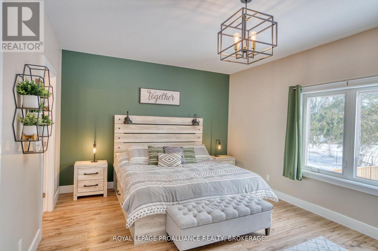
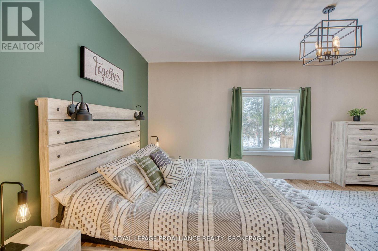
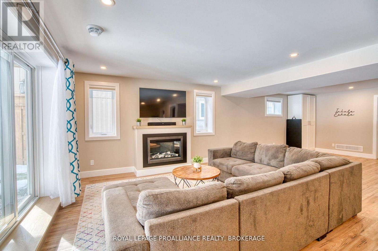
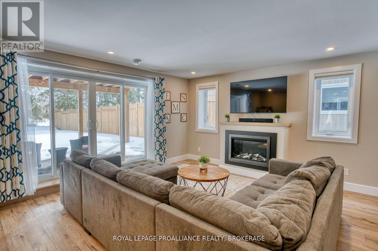
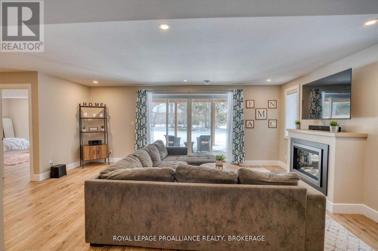
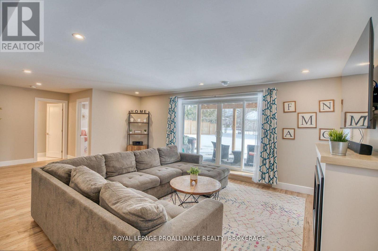
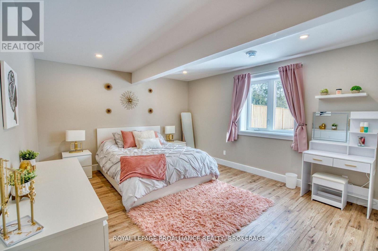
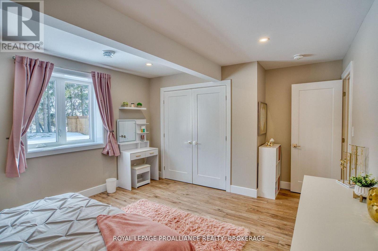
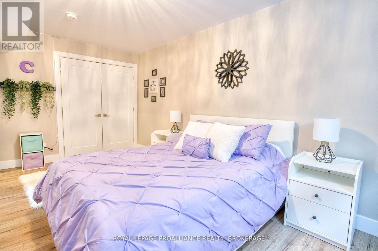
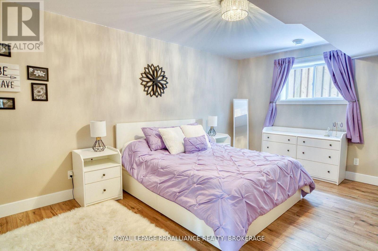
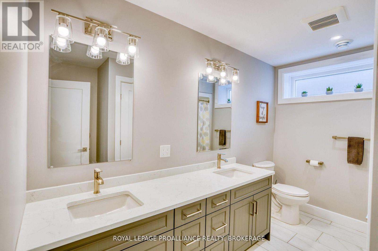
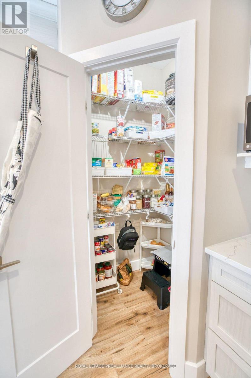
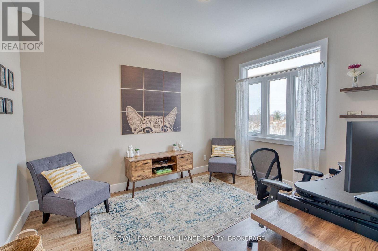
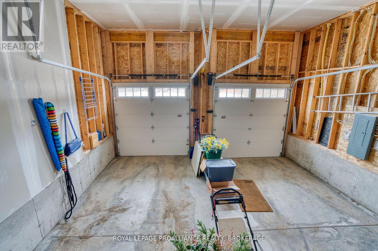
This custom bungalow with a total of 2,690 sq ft of living space is designed for easy, upscale living with a strong focus on comfort, light, and entertaining. The overall style is modern farmhouse/contemporary, with warm neutral tones, wide-plank flooring, oversized windows, and clean-lined finishes throughout. The upgraded kitchen is designed to impress with quartz countertops, full-height cabinetry, a stylish herringbone-tile backsplash, stainless-steel appliances, modern farmhouse lighting and a walk-in pantry. An oversized island with seating and under-cabinet lighting adds both functionality and warmth to this bright, beautifully finished space. The bright and inviting lower level feels like an extension of the main floor rather than a typical basement, featuring large windows, recessed lighting, bright finishes, and a cozy gas fireplace. With plenty of comfortable lounging space, it offers the perfect setting for relaxing or entertaining. But wait, there is more! As you enter from the 2-car garage, you are greeted by a thoughtfully designed mudroom that adds style and function with a striking blue accent wall, built-in bench, convenient hooks, and durable tile flooring. A family-friendly transition space with a fun pop of personality. What could easily be a 3rd bedroom on the main level is a custom laundry room. Also to enjoy is an outdoor living space that feels like an extension of the home itself, the oversized covered deck with a vaulted covered ceiling adds to the airy atmosphere. Come and see for yourself! (id:52904)
Property Details
| MLS® Number | X13162728 |
| Property Type | Single Family |
| Community Name | 37 - South of Taylor-Kidd Blvd |
| Amenities Near By | Park, Place Of Worship |
| Community Features | School Bus |
| Equipment Type | Water Heater - Tankless, Water Heater |
| Features | Level Lot, Open Space, Lighting, Level, Carpet Free |
| Parking Space Total | 4 |
| Rental Equipment Type | Water Heater - Tankless, Water Heater |
| Structure | Deck |
Building
| Bathroom Total | 3 |
| Bedrooms Above Ground | 2 |
| Bedrooms Below Ground | 2 |
| Bedrooms Total | 4 |
| Age | 0 To 5 Years |
| Amenities | Fireplace(s) |
| Appliances | Garage Door Opener Remote(s), Water Heater - Tankless, Dishwasher, Dryer, Garage Door Opener, Stove, Washer, Refrigerator |
| Architectural Style | Raised Bungalow |
| Basement Development | Finished |
| Basement Features | Walk Out |
| Basement Type | Full (finished) |
| Construction Style Attachment | Detached |
| Cooling Type | Central Air Conditioning |
| Exterior Finish | Aluminum Siding, Brick |
| Fire Protection | Smoke Detectors, Alarm System |
| Fireplace Present | Yes |
| Fireplace Total | 1 |
| Foundation Type | Poured Concrete |
| Heating Fuel | Electric |
| Heating Type | Forced Air |
| Stories Total | 1 |
| Size Interior | 1,500 - 2,000 Sqft |
| Type | House |
| Utility Water | Municipal Water |
Parking
| Attached Garage | |
| Garage |
Land
| Acreage | No |
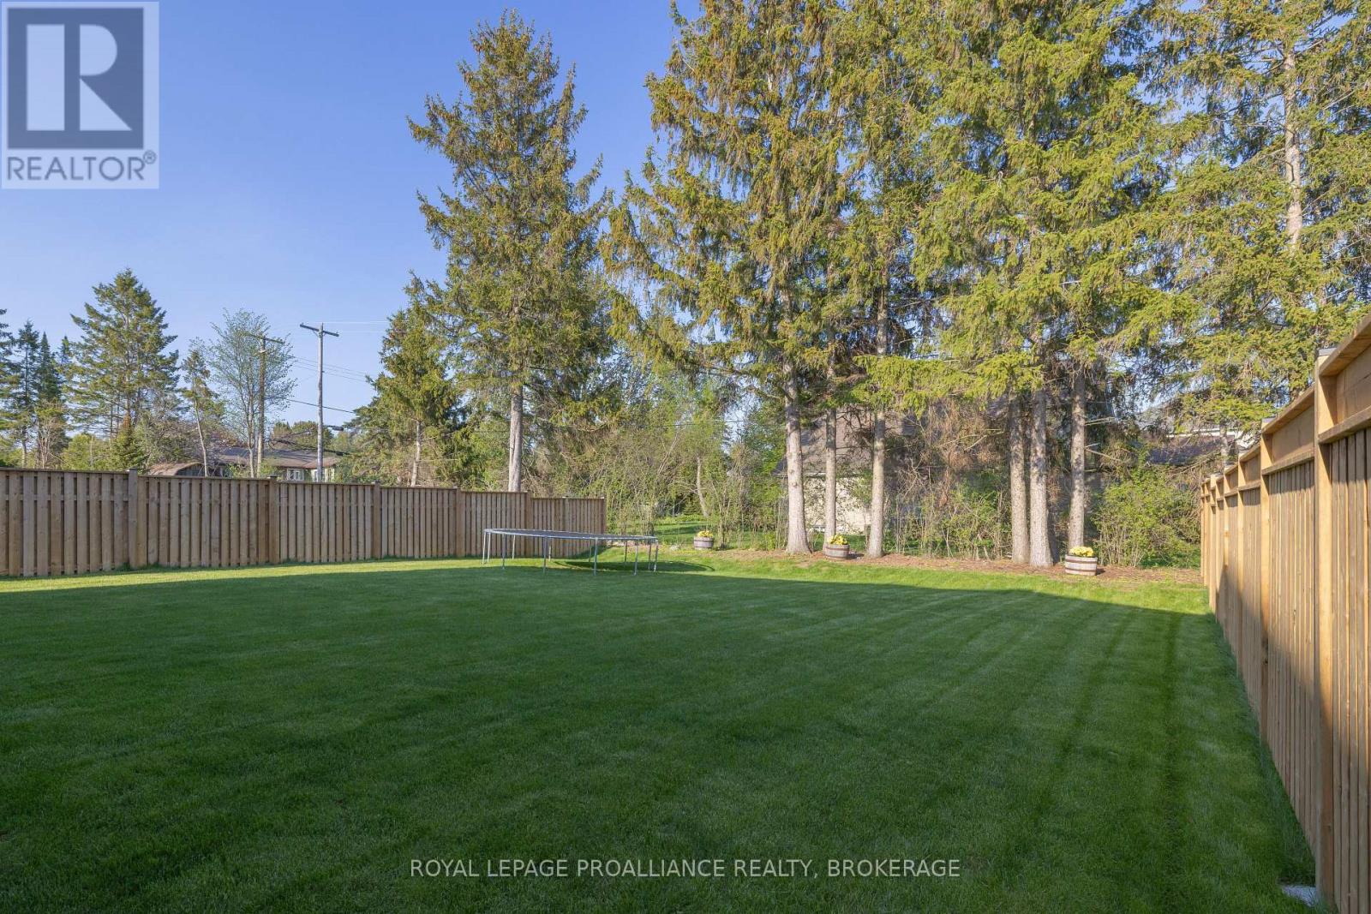
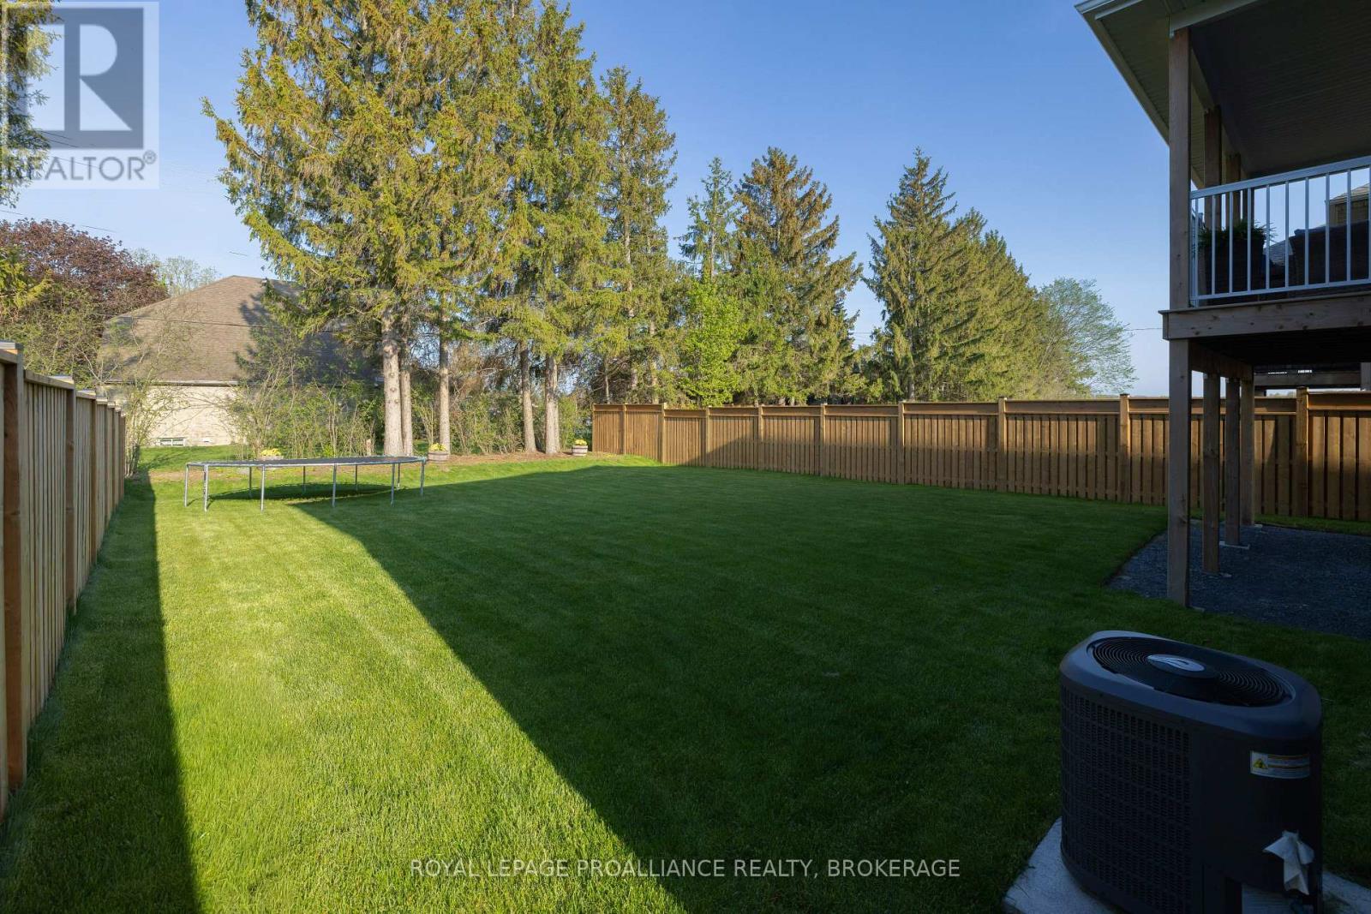
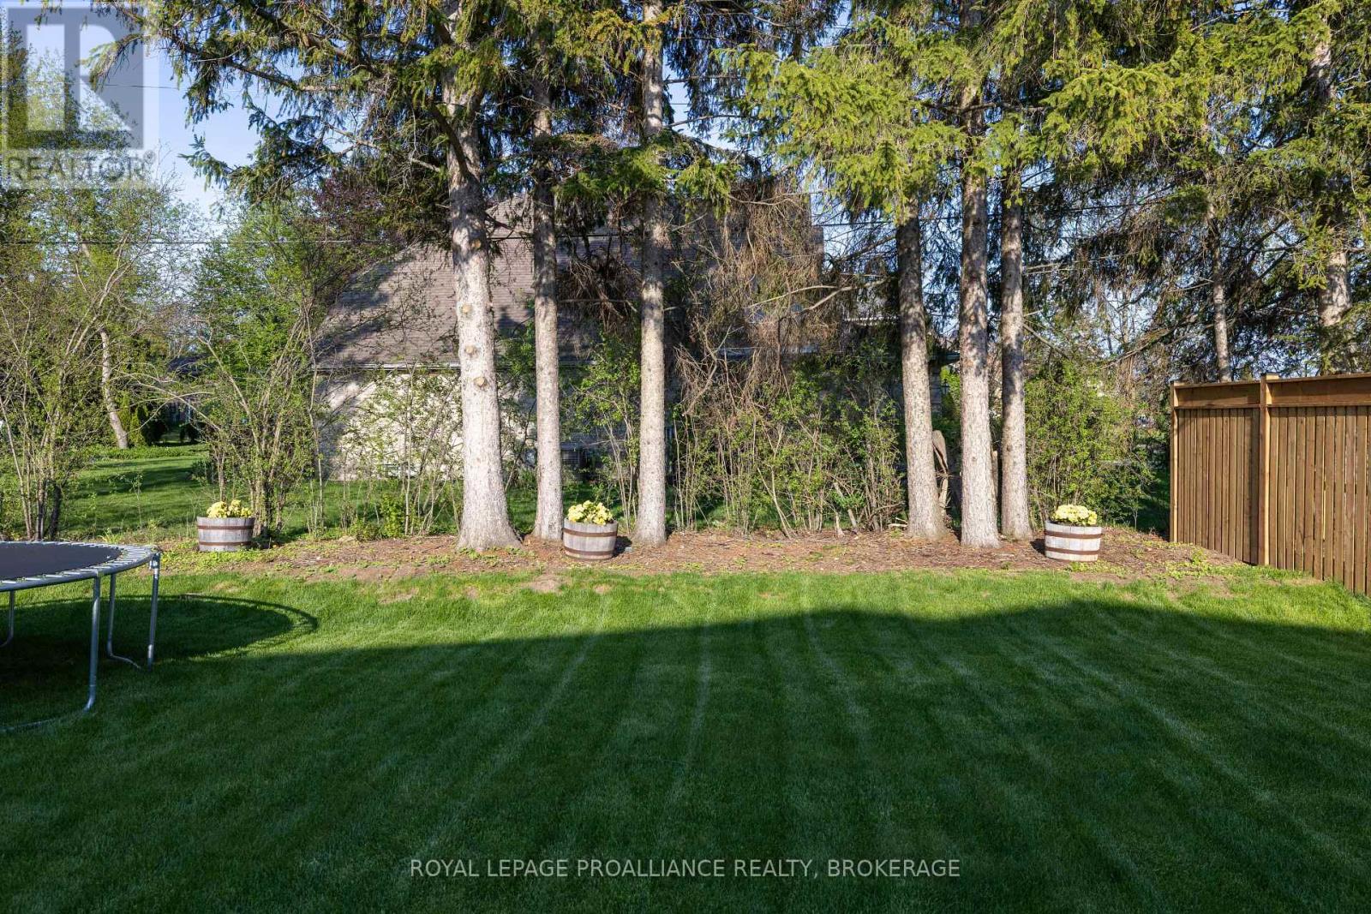
| Fence Type | Fenced Yard |
| Land Amenities | Park, Place Of Worship |
| Sewer | Sanitary Sewer |
| Size Depth | 150 Ft |
| Size Frontage | 50 Ft ,3 In |
| Size Irregular | 50.3 X 150 Ft |
| Size Total Text | 50.3 X 150 Ft|under 1/2 Acre |
| Zoning Description | Ur1.a |
Rooms
| Level | Type | Length | Width | Dimensions |
|---|---|---|---|---|
| Basement | Recreational, Games Room | 8.01 m | 9.02 m | 8.01 m x 9.02 m |
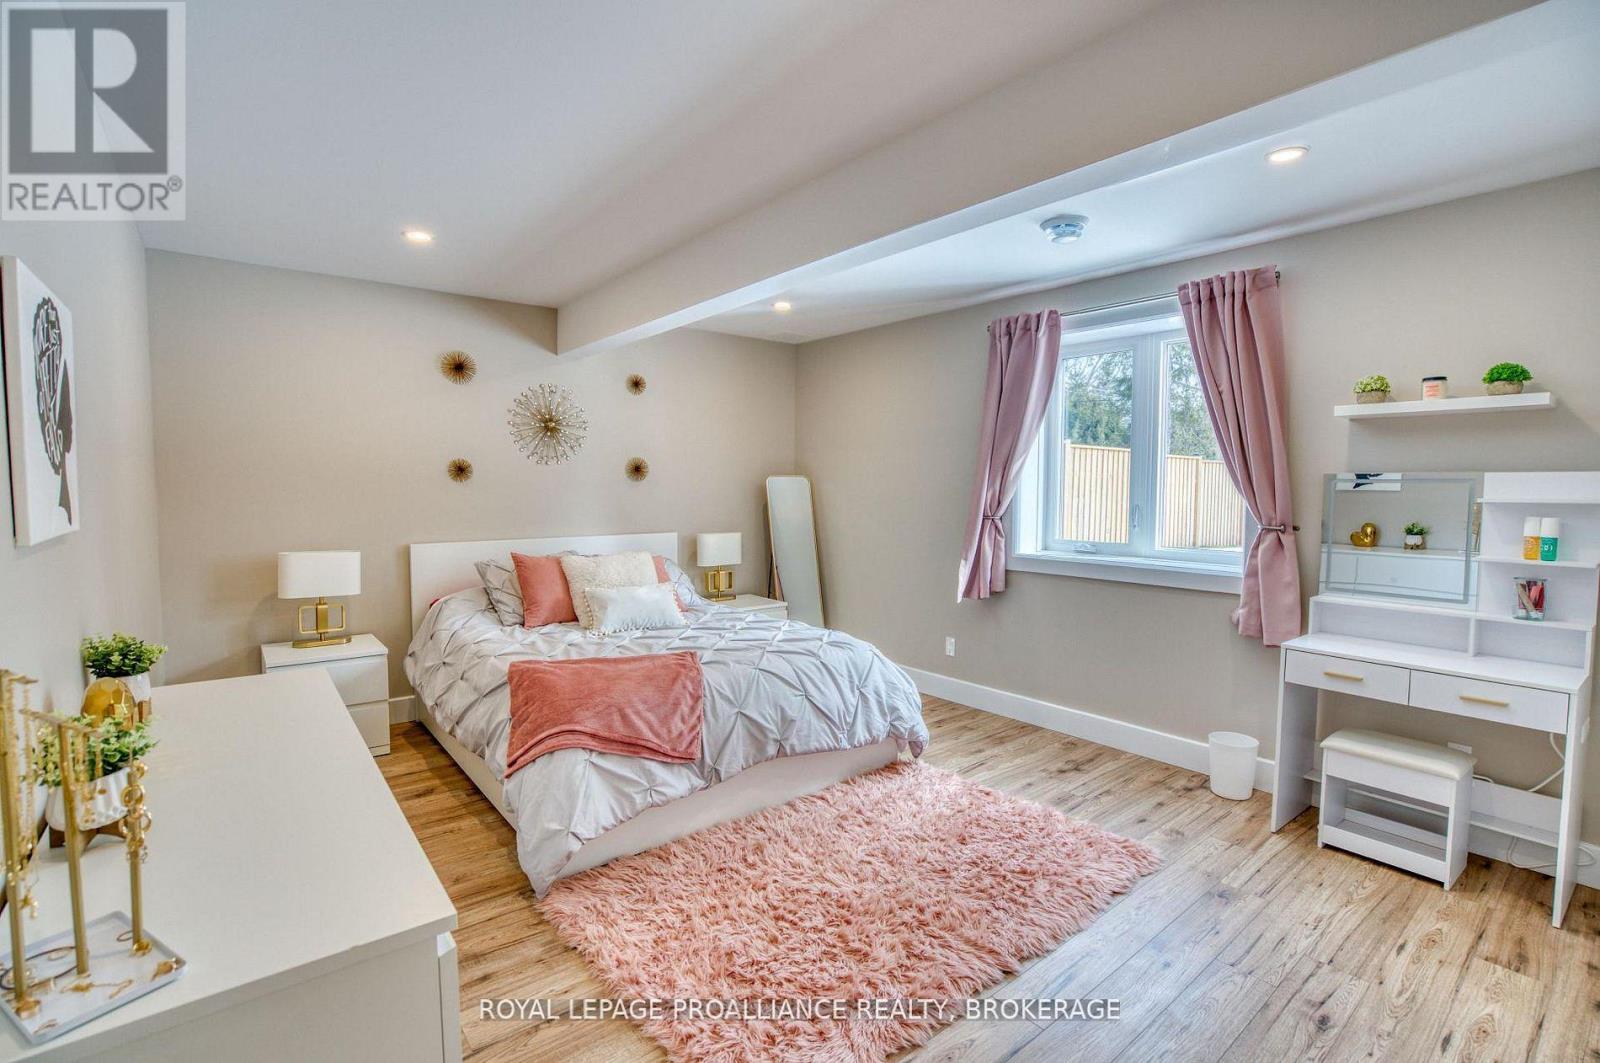
| Basement | Bedroom | 5.39 m | 3.44 m | 5.39 m x 3.44 m |
| Basement | Bedroom | 5.37 m | 3.89 m | 5.37 m x 3.89 m |
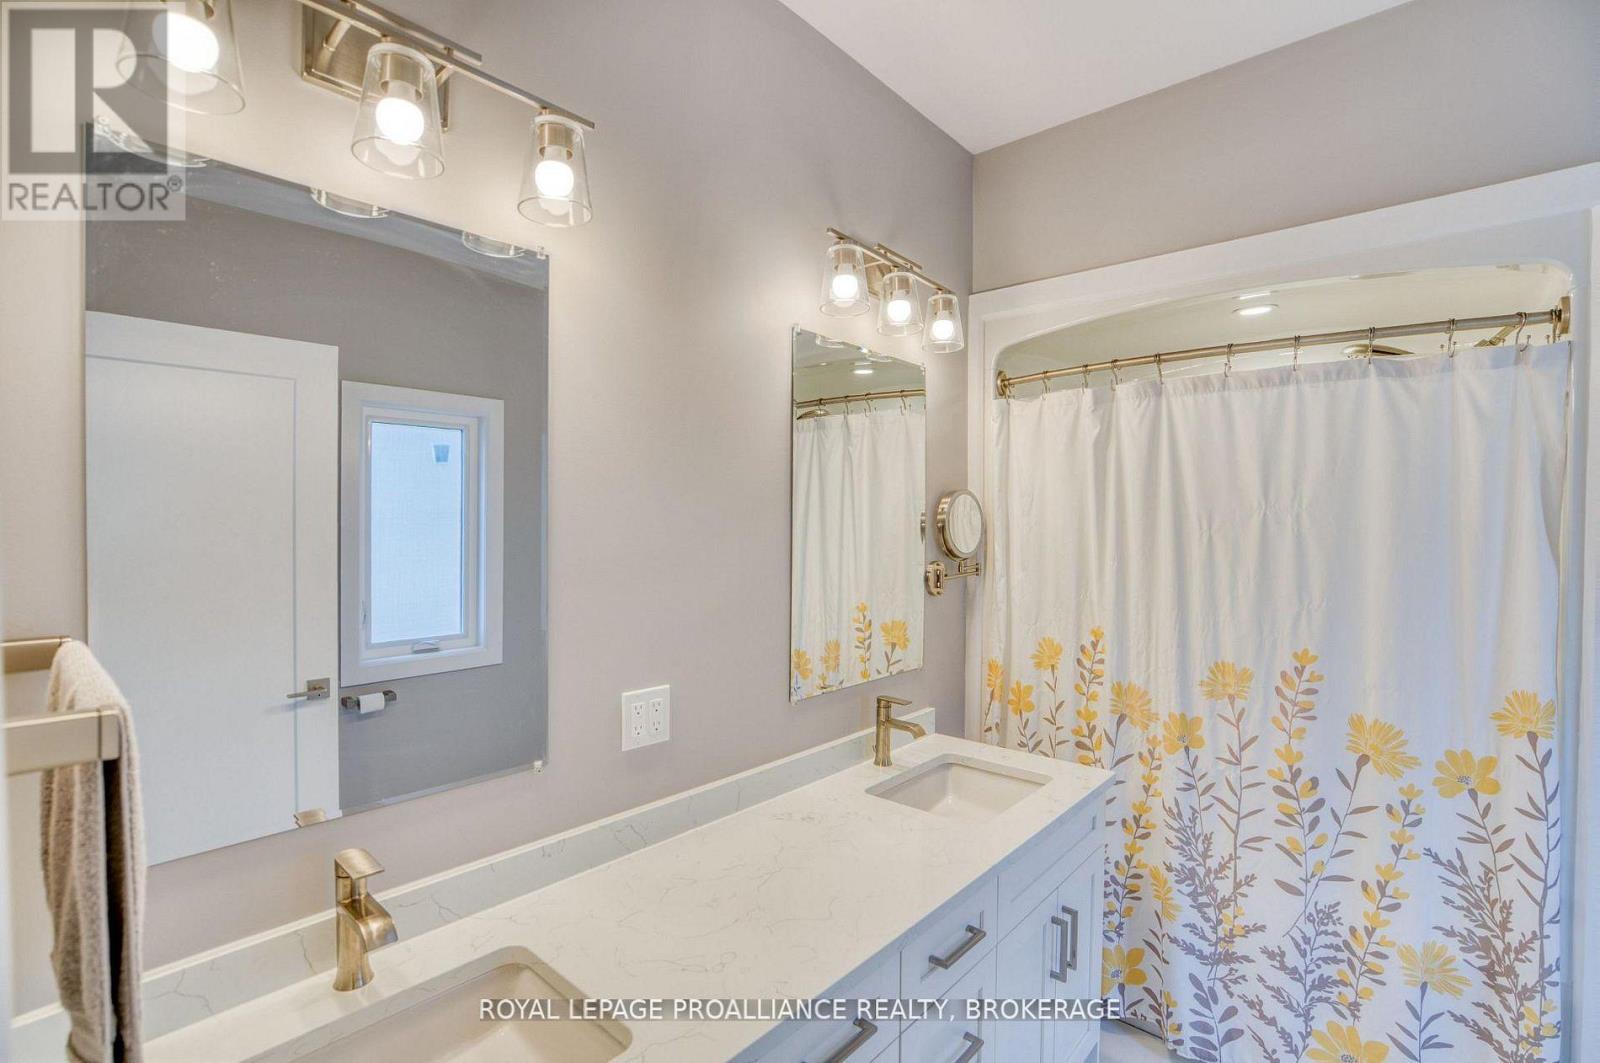
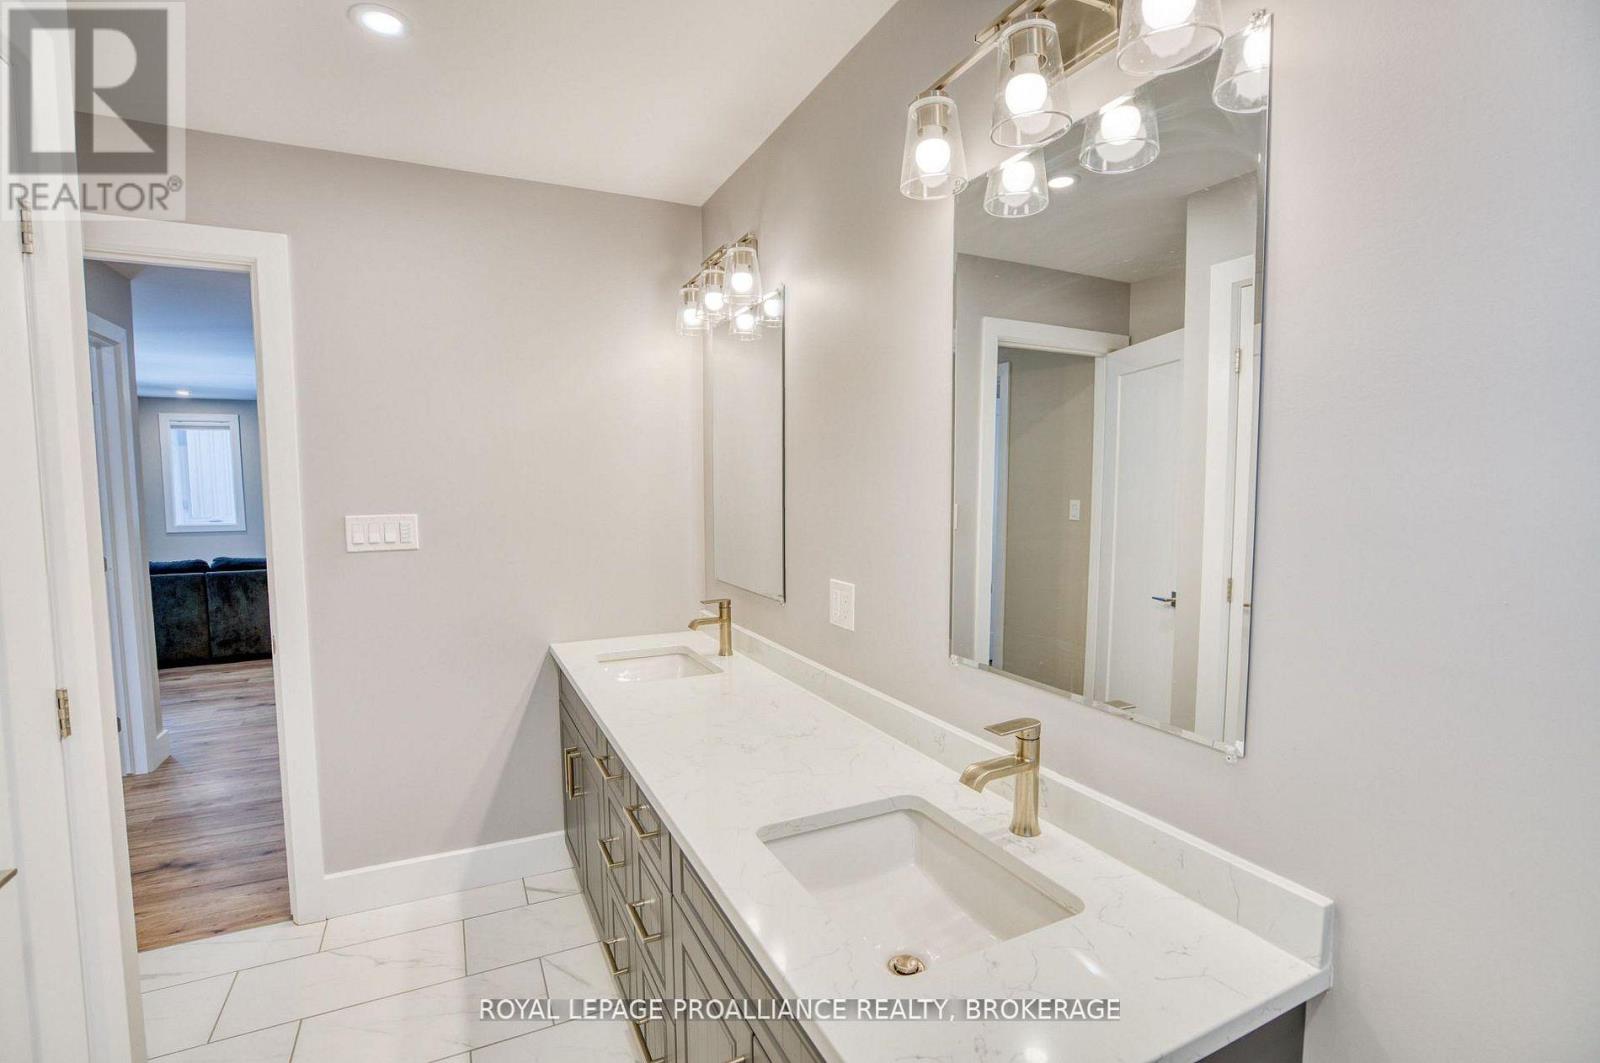
| Basement | Bathroom | 3.46 m | 2.39 m | 3.46 m x 2.39 m |
| Main Level | Kitchen | 3.29 m | 6.51 m | 3.29 m x 6.51 m |
| Main Level | Other | 1.7 m | 1.87 m | 1.7 m x 1.87 m |
| Main Level | Living Room | 2.69 m | 6.51 m | 2.69 m x 6.51 m |
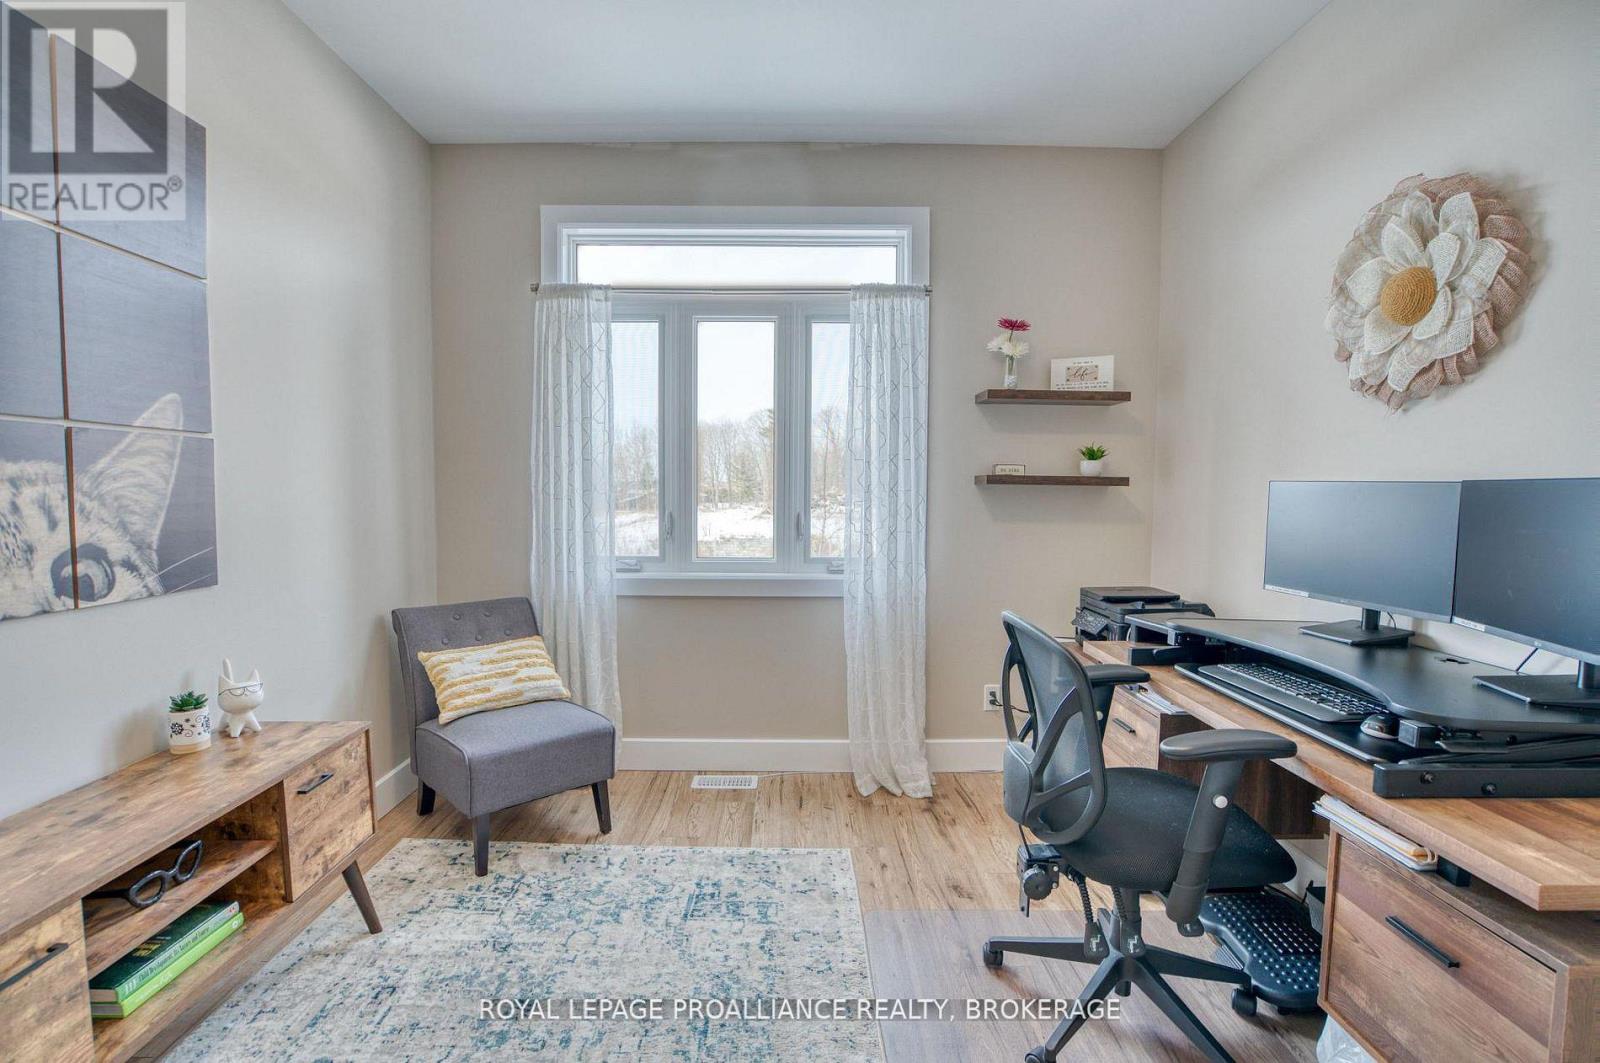
| Main Level | Office | 3.29 m | 3.86 m | 3.29 m x 3.86 m |
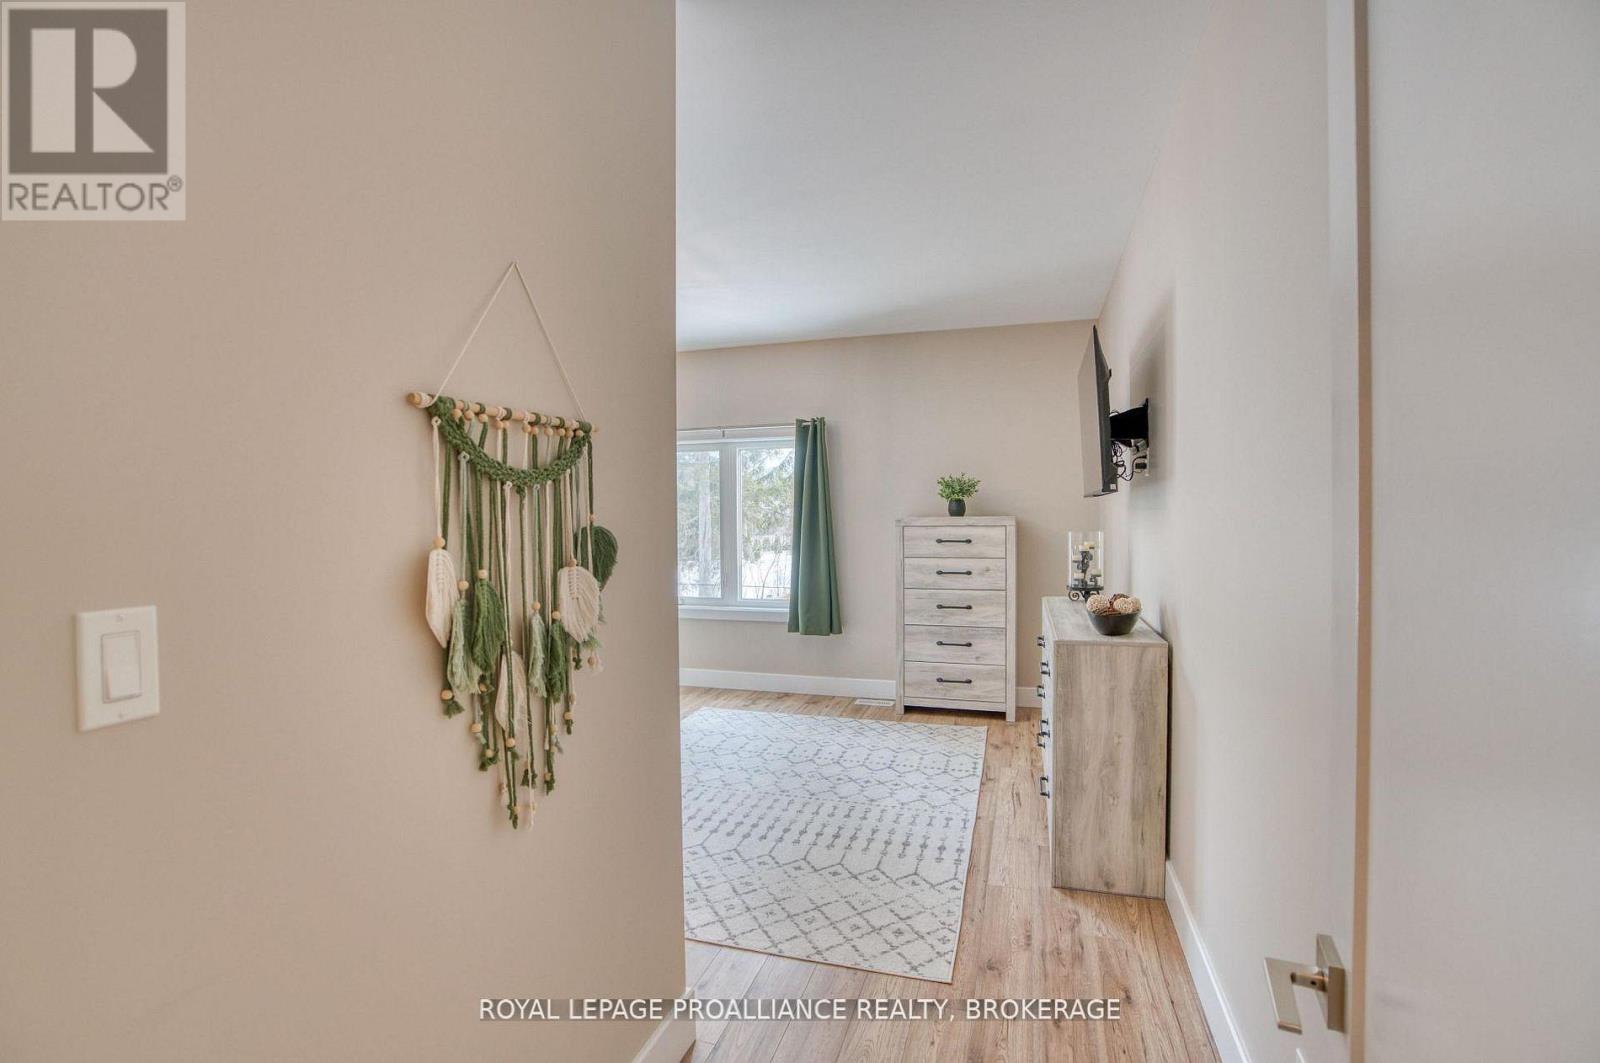
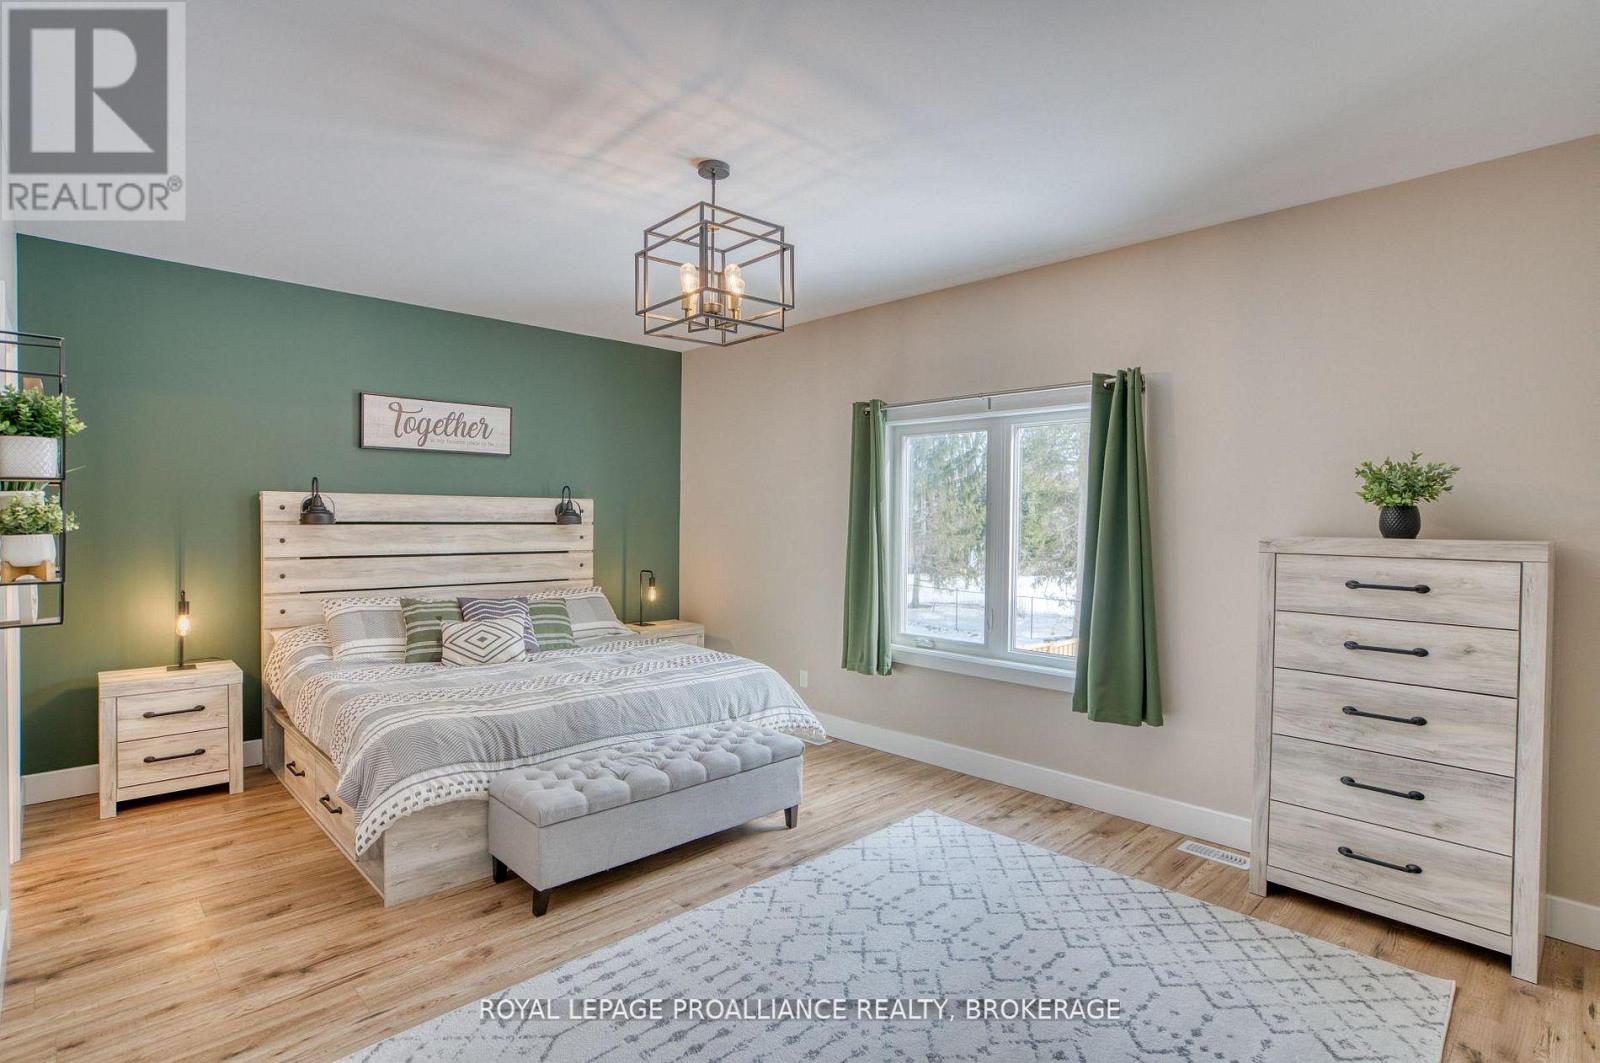
| Main Level | Primary Bedroom | 5.78 m | 5.59 m | 5.78 m x 5.59 m |
| Main Level | Laundry Room | 4.36 m | 3.07 m | 4.36 m x 3.07 m |
| Main Level | Bathroom | 2.47 m | 3.08 m | 2.47 m x 3.08 m |
Utilities
| Cable | Installed |
| Electricity | Installed |
| Sewer | Installed |

The trademarks REALTOR®, REALTORS®, and the REALTOR® logo are controlled by The Canadian Real Estate Association (CREA) and identify real estate professionals who are members of CREA. The trademarks MLS®, Multiple Listing Service® and the associated logos are owned by The Canadian Real Estate Association (CREA) and identify the quality of services provided by real estate professionals who are members of CREA. The trademark DDF® is owned by The Canadian Real Estate Association (CREA) and identifies CREA's Data Distribution Facility (DDF®)
May 22 2026 06:22:07
Kingston & Area Real Estate Association
Royal LePage Proalliance Realty, Brokerage