
887 Crestwood Avenue Kingston, Ontario K7P 1S7

Contact Us
Contact us for more information
$749,900.00
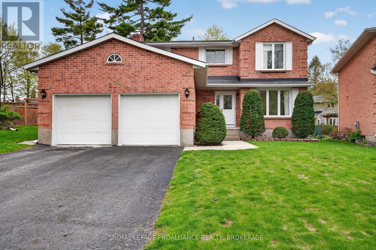
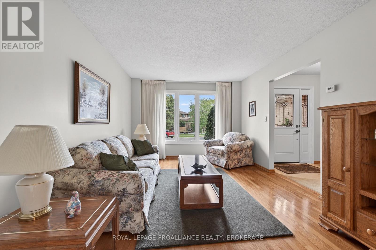
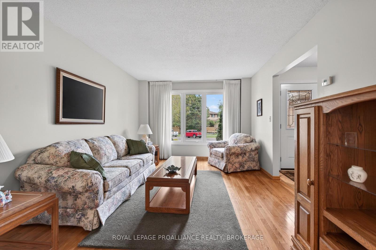
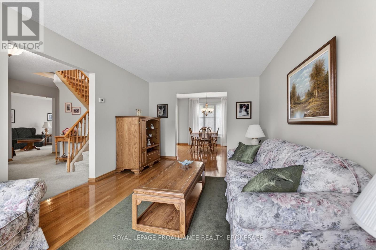
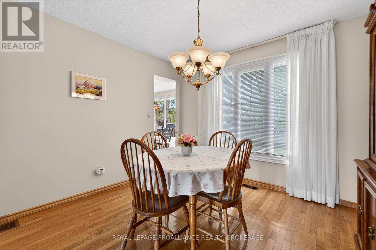
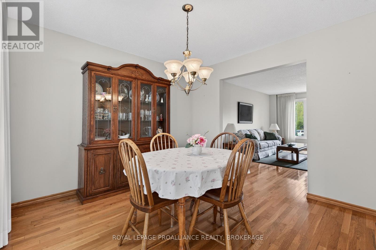
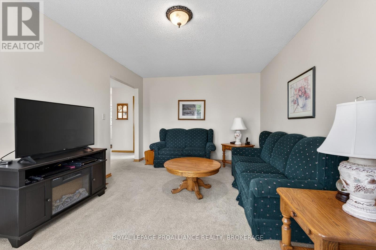
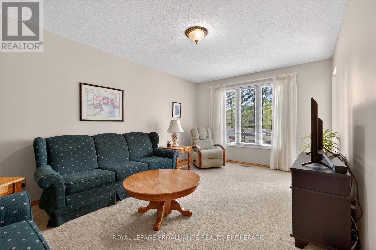
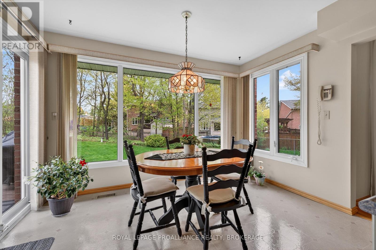
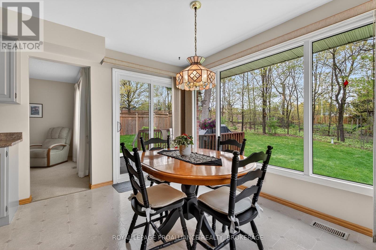
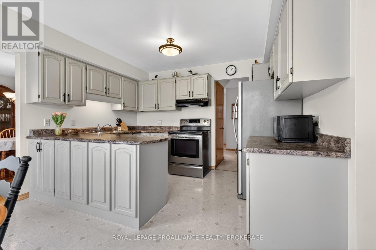
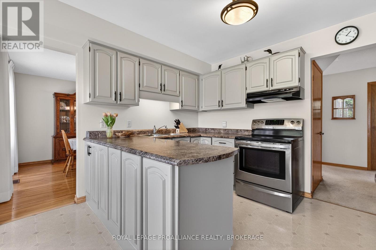
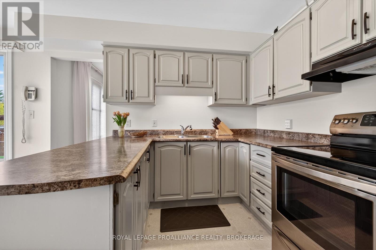
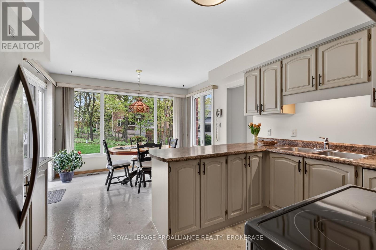
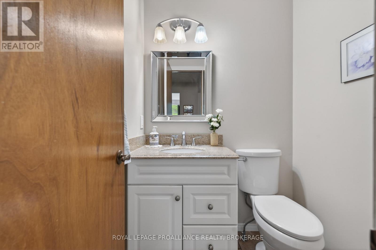
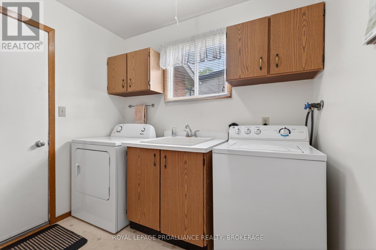
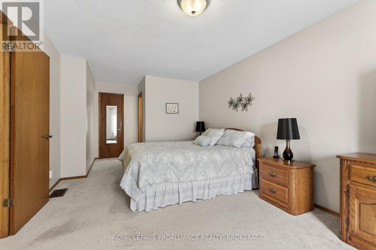
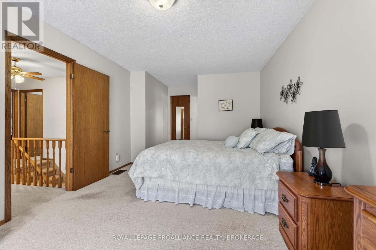
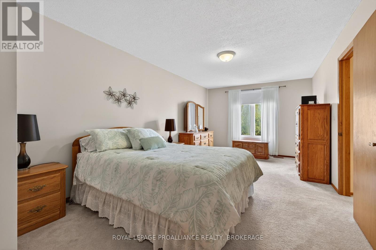
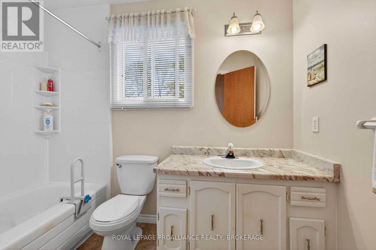
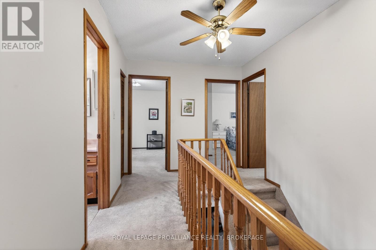
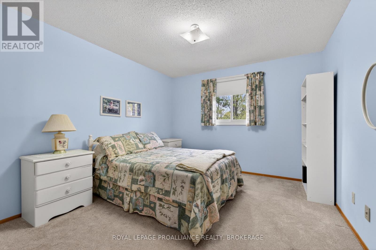
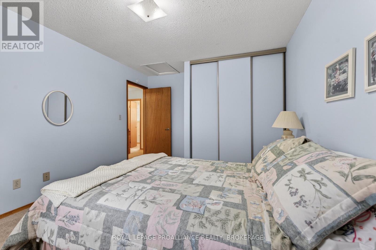
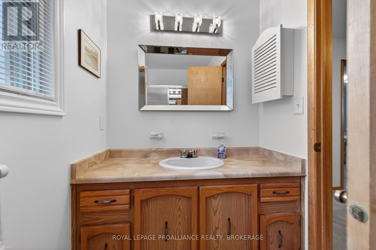
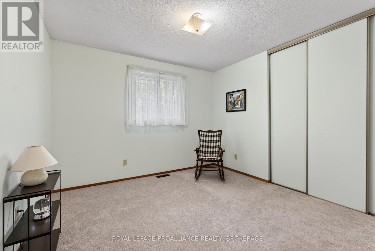
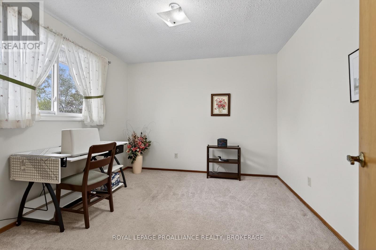
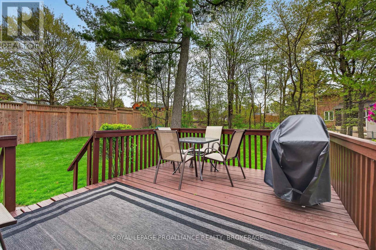
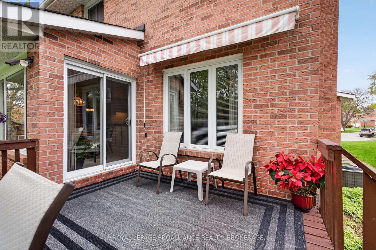
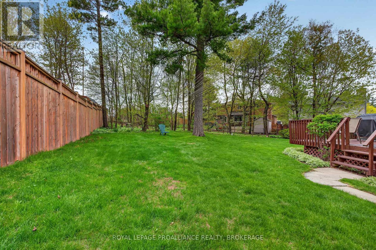
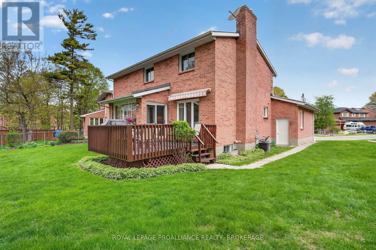
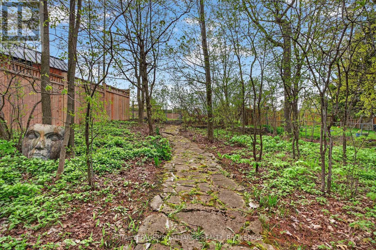
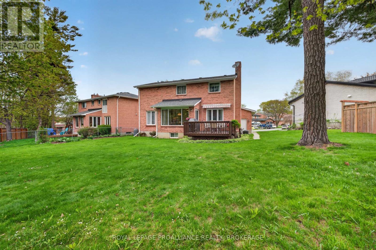
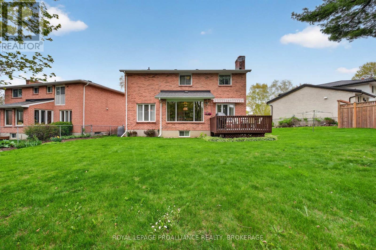
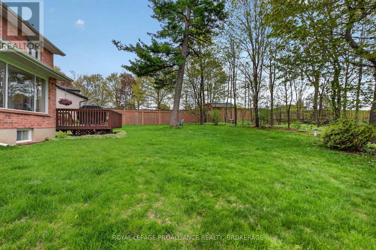
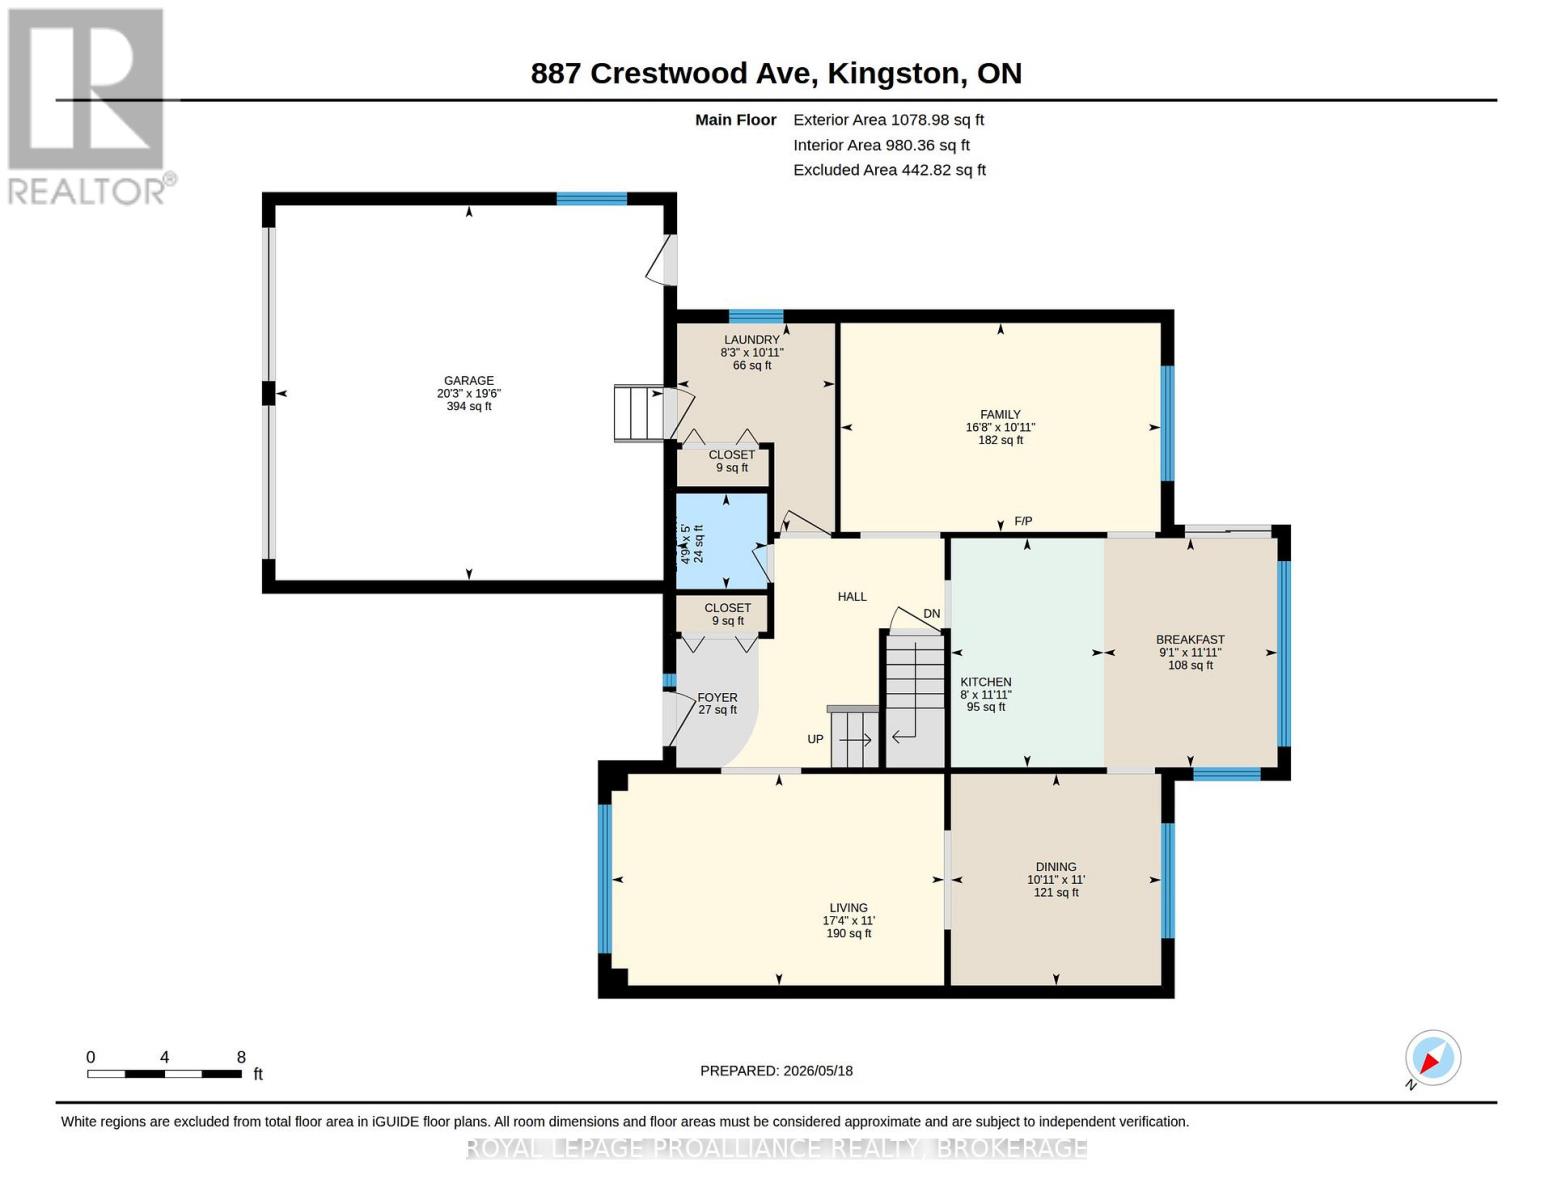
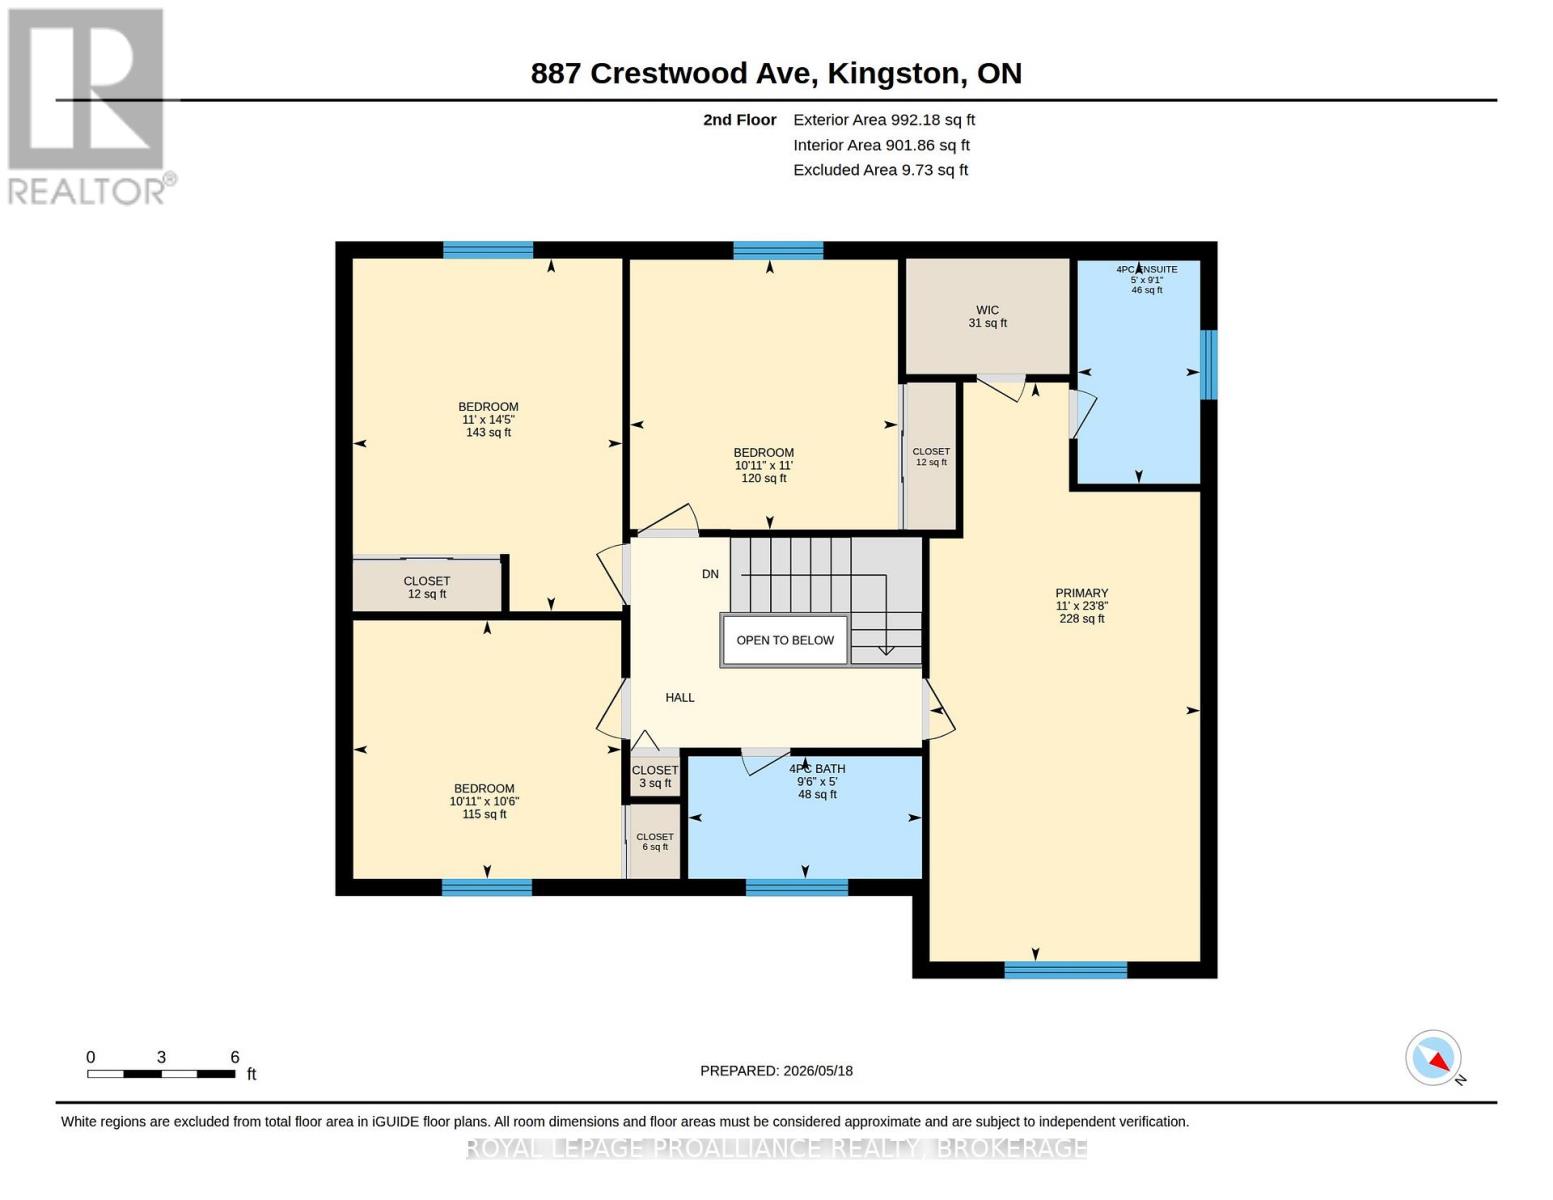
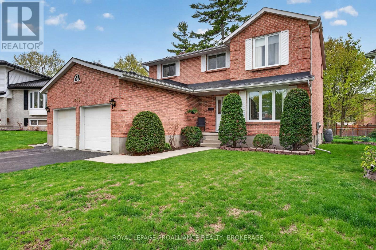
Welcome to 887 Crestwood Avenue - a beautifully maintained, fully brick two-storey Kinalea home ideally located just a short 10-minute walk from the highly regarded Lancaster Public School. Offering four bedrooms, a thoughtful layout, and an excellent backyard setting, this is a wonderful family home in one of Kingston's most desirable neighbourhoods. The main floor features a classic centre hall plan with bright and spacious principal rooms, including a formal living room, dining room, and a warm family room ideal for everyday living. The kitchen includes a breakfast nook overlooking the large, beautifully landscaped backyard - a perfect space for morning coffee, family gatherings, or entertaining outdoors. Additional main floor highlights include a newly updated two-piece bathroom with quartz countertops, convenient main floor laundry, and direct access to the attached double-car garage. A paved driveway provides ample parking and adds to the home's excellent curb appeal. Upstairs, you'll find four generous bedrooms, including a spacious primary suite complete with a walk-in closet and a four-piece ensuite bathroom. With its functional layout, excellent location, and inviting atmosphere throughout, this is a fantastic opportunity for families looking to settle into a mature and sought-after community. (id:52904)
Property Details
| MLS® Number | X13144788 |
| Property Type | Single Family |
| Neigbourhood | Westwoods |
| Community Name | 39 - North of Taylor-Kidd Blvd |
| Amenities Near By | Golf Nearby, Hospital, Park, Public Transit, Schools |
| Equipment Type | Water Heater |
| Features | Irregular Lot Size, Sloping, Dry |
| Parking Space Total | 6 |
| Rental Equipment Type | Water Heater |
| Structure | Deck |
| View Type | City View |
Building
| Bathroom Total | 3 |
| Bedrooms Above Ground | 4 |
| Bedrooms Total | 4 |
| Age | 31 To 50 Years |
| Appliances | Garage Door Opener Remote(s), Dryer, Freezer, Microwave, Stove, Washer, Window Coverings, Refrigerator |
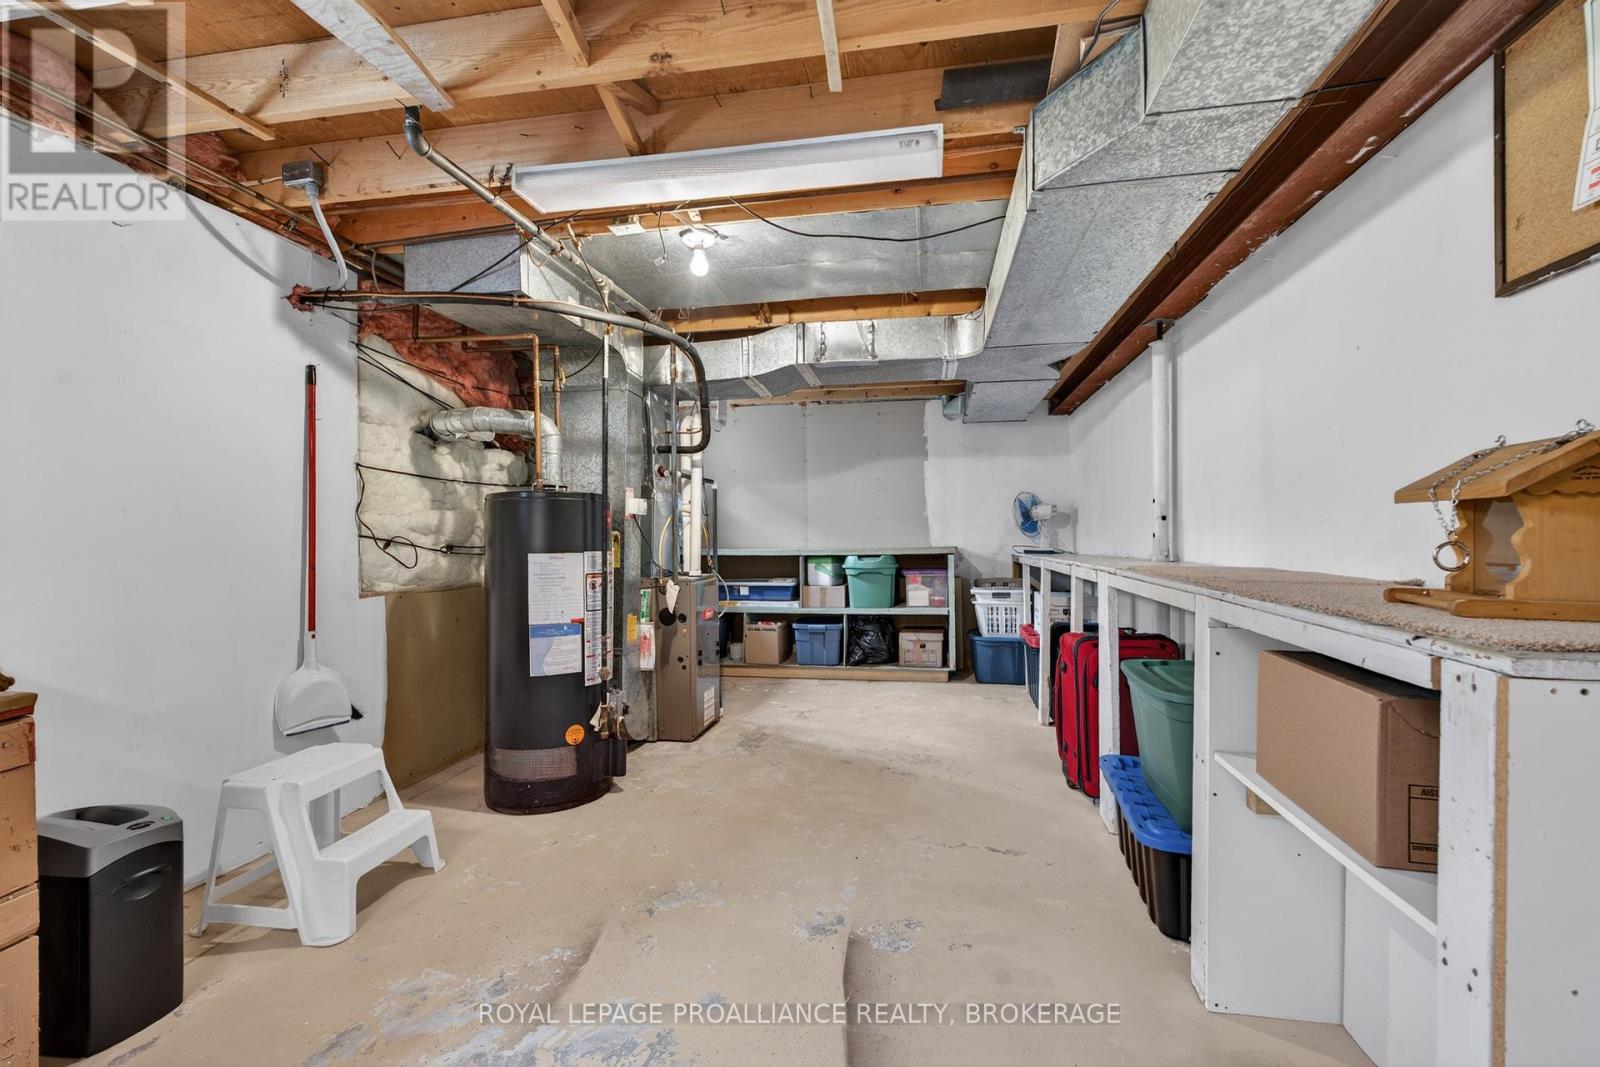
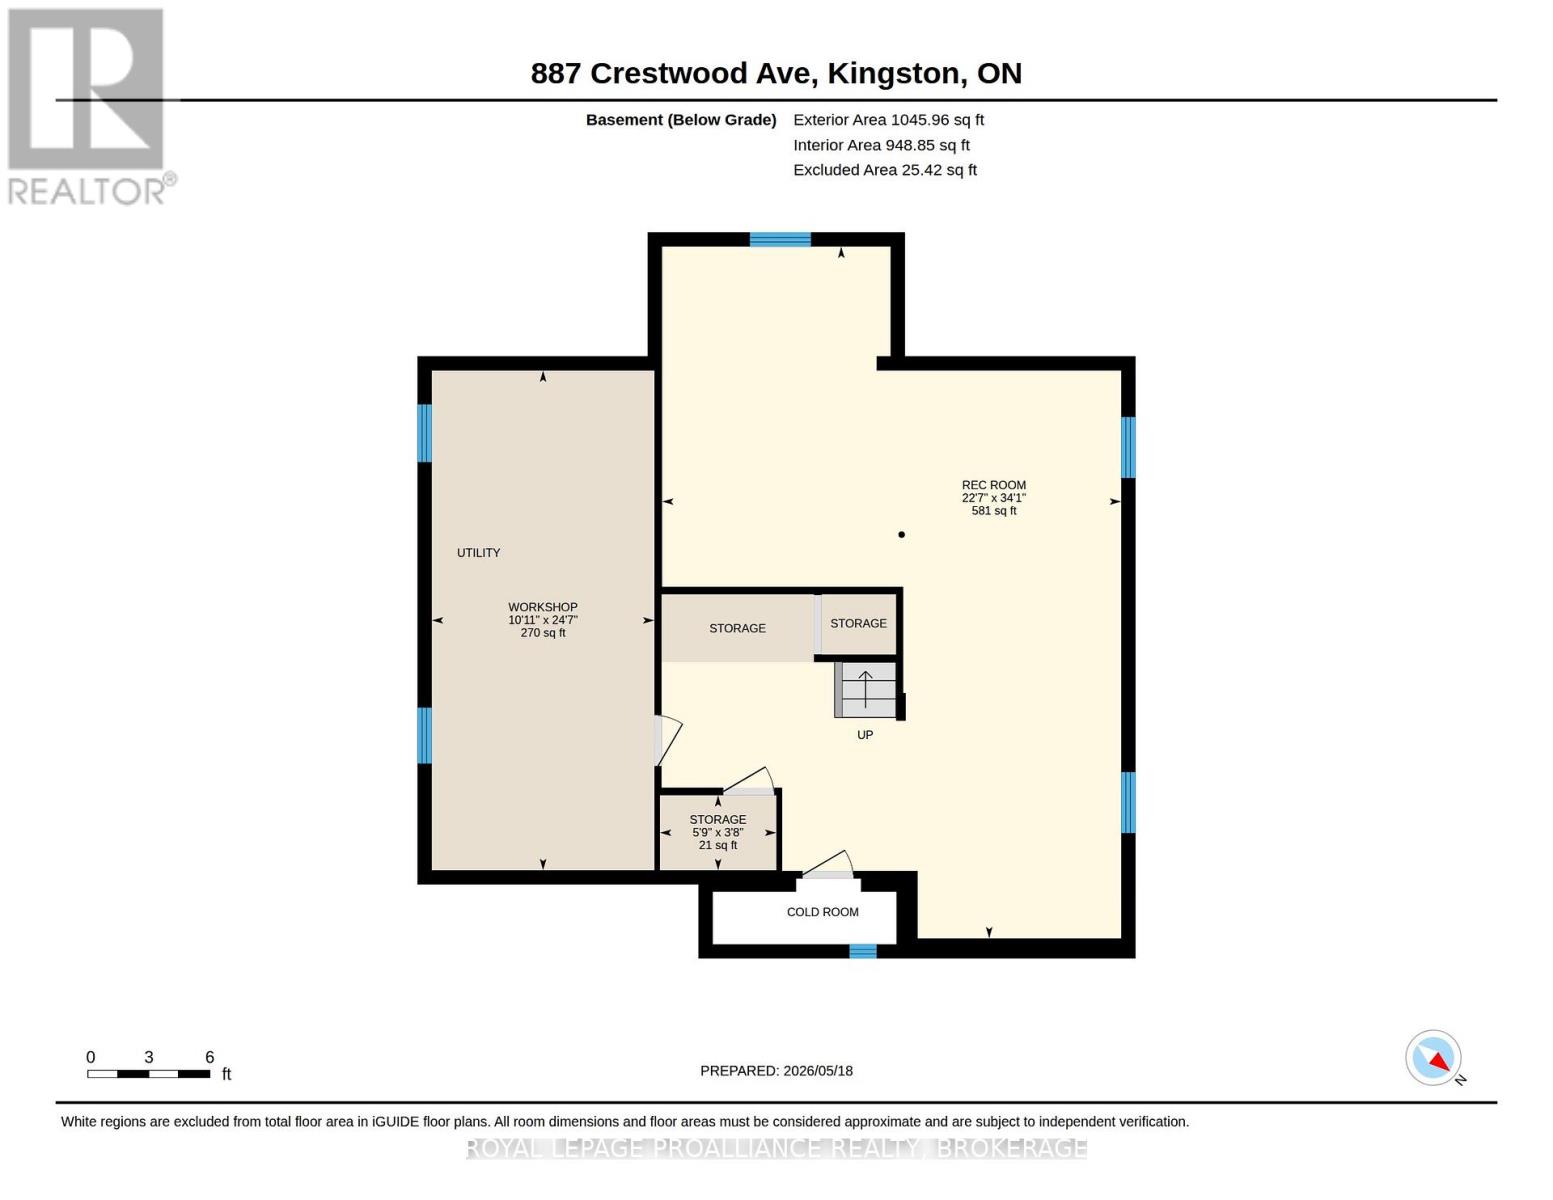
| Basement Development | Partially Finished |
| Basement Type | Full (partially Finished) |
| Construction Style Attachment | Detached |
| Cooling Type | Central Air Conditioning |
| Exterior Finish | Brick |
| Fire Protection | Smoke Detectors |
| Foundation Type | Block |
| Half Bath Total | 1 |
| Heating Fuel | Electric, Natural Gas |
| Heating Type | Forced Air |
| Stories Total | 2 |
| Size Interior | 2,000 - 2,500 Sqft |
| Type | House |
| Utility Water | Municipal Water |
Parking
| Attached Garage | |
| Garage |
Land
| Acreage | No |
| Land Amenities | Golf Nearby, Hospital, Park, Public Transit, Schools |
| Landscape Features | Landscaped |
| Sewer | Sanitary Sewer |
| Size Depth | 166 Ft ,6 In |
| Size Frontage | 39 Ft ,6 In |
| Size Irregular | 39.5 X 166.5 Ft |
| Size Total Text | 39.5 X 166.5 Ft|under 1/2 Acre |
Rooms
| Level | Type | Length | Width | Dimensions |
|---|---|---|---|---|
| Second Level | Bedroom | 3.33 m | 3.36 m | 3.33 m x 3.36 m |
| Second Level | Bedroom 2 | 3.35 m | 4.39 m | 3.35 m x 4.39 m |
| Second Level | Bedroom 3 | 3.33 m | 3.21 m | 3.33 m x 3.21 m |
| Second Level | Primary Bedroom | 3.37 m | 7.2 m | 3.37 m x 7.2 m |
| Second Level | Other | 1.7 m | 1.7 m | 1.7 m x 1.7 m |
| Second Level | Bathroom | 2.91 m | 1.52 m | 2.91 m x 1.52 m |
| Second Level | Bathroom | 1.52 m | 2.78 m | 1.52 m x 2.78 m |
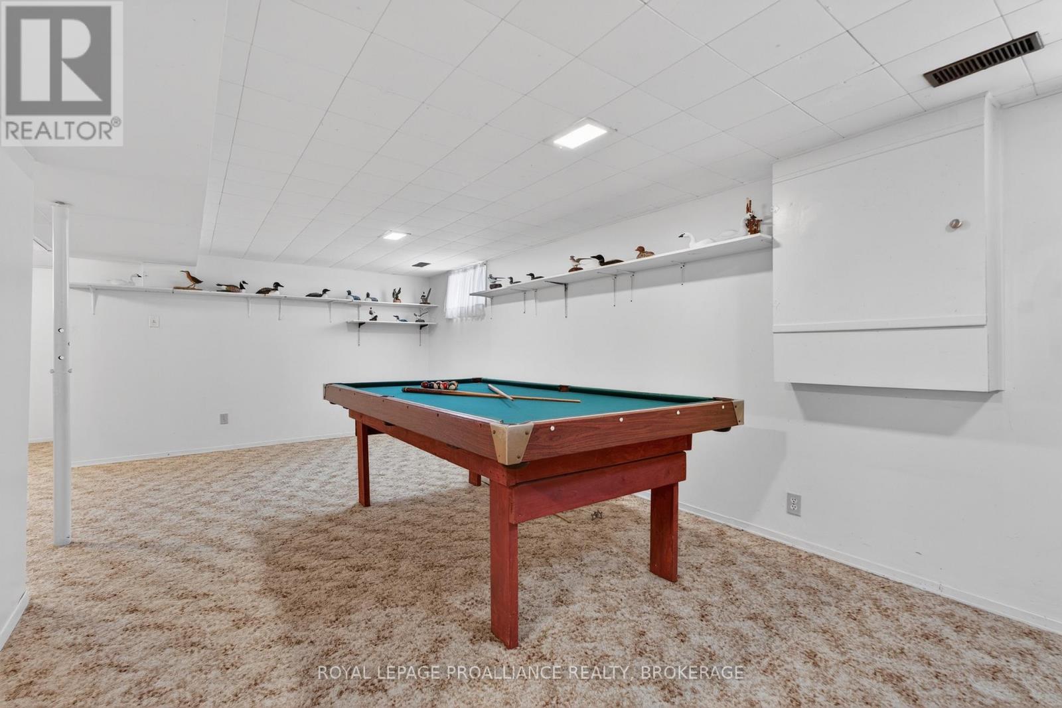
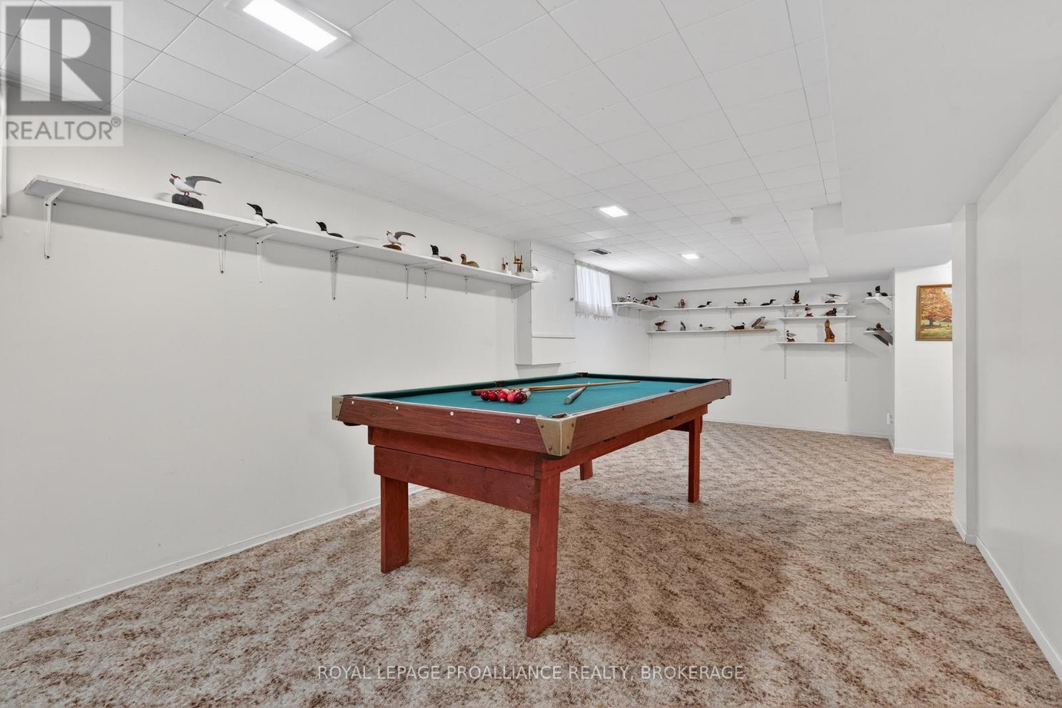
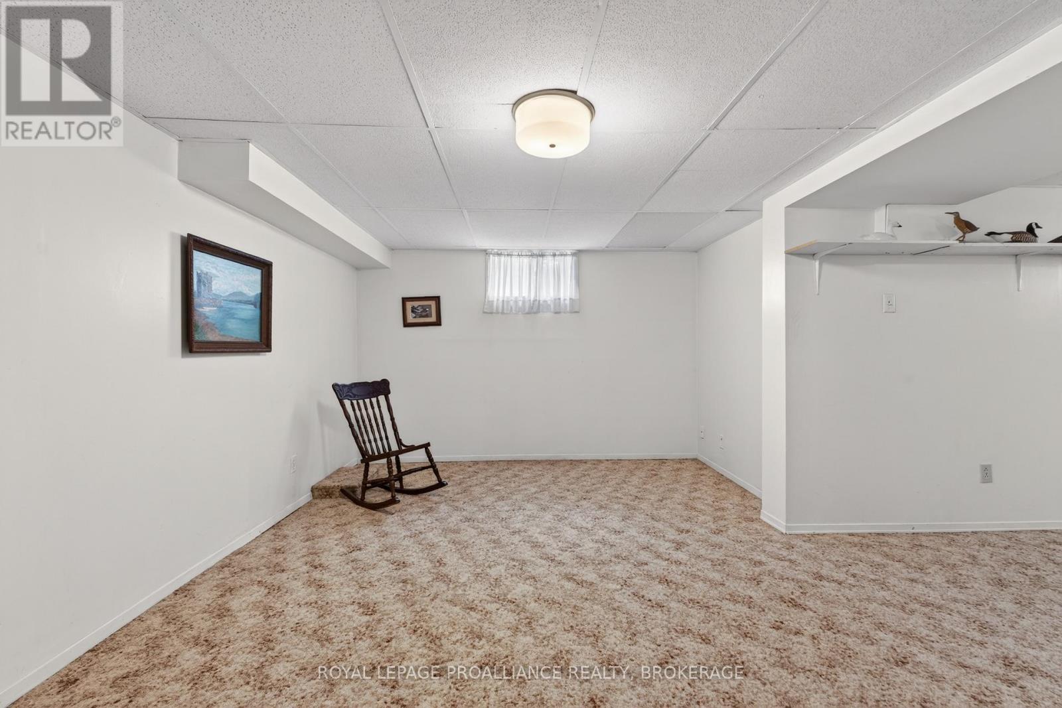
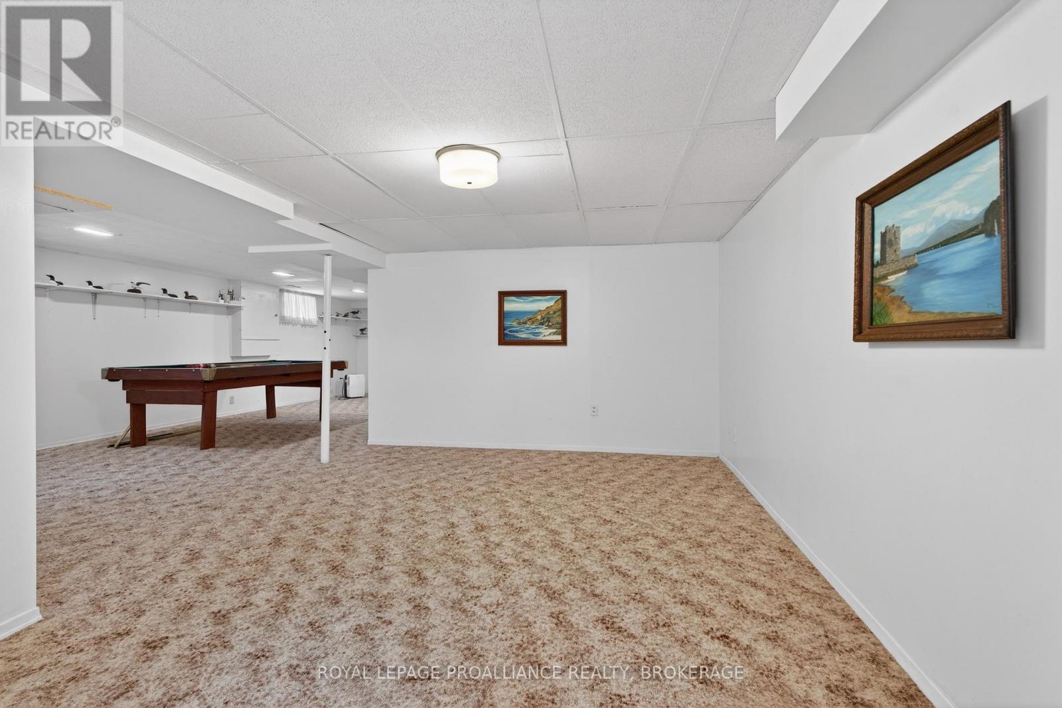
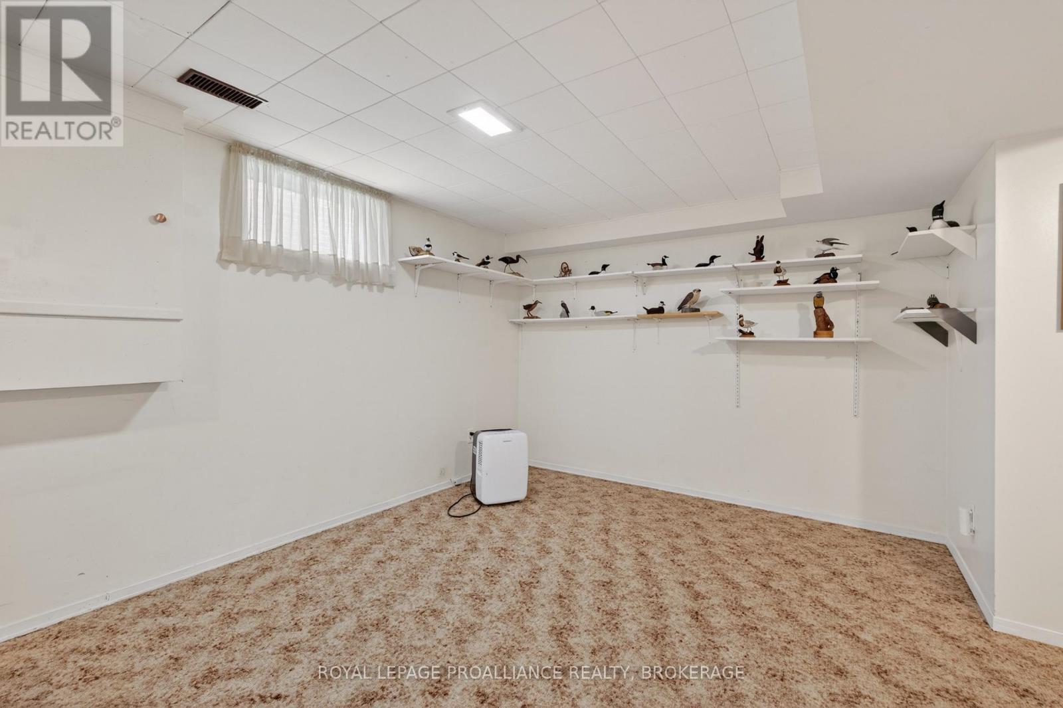
| Basement | Recreational, Games Room | 6.89 m | 10.38 m | 6.89 m x 10.38 m |
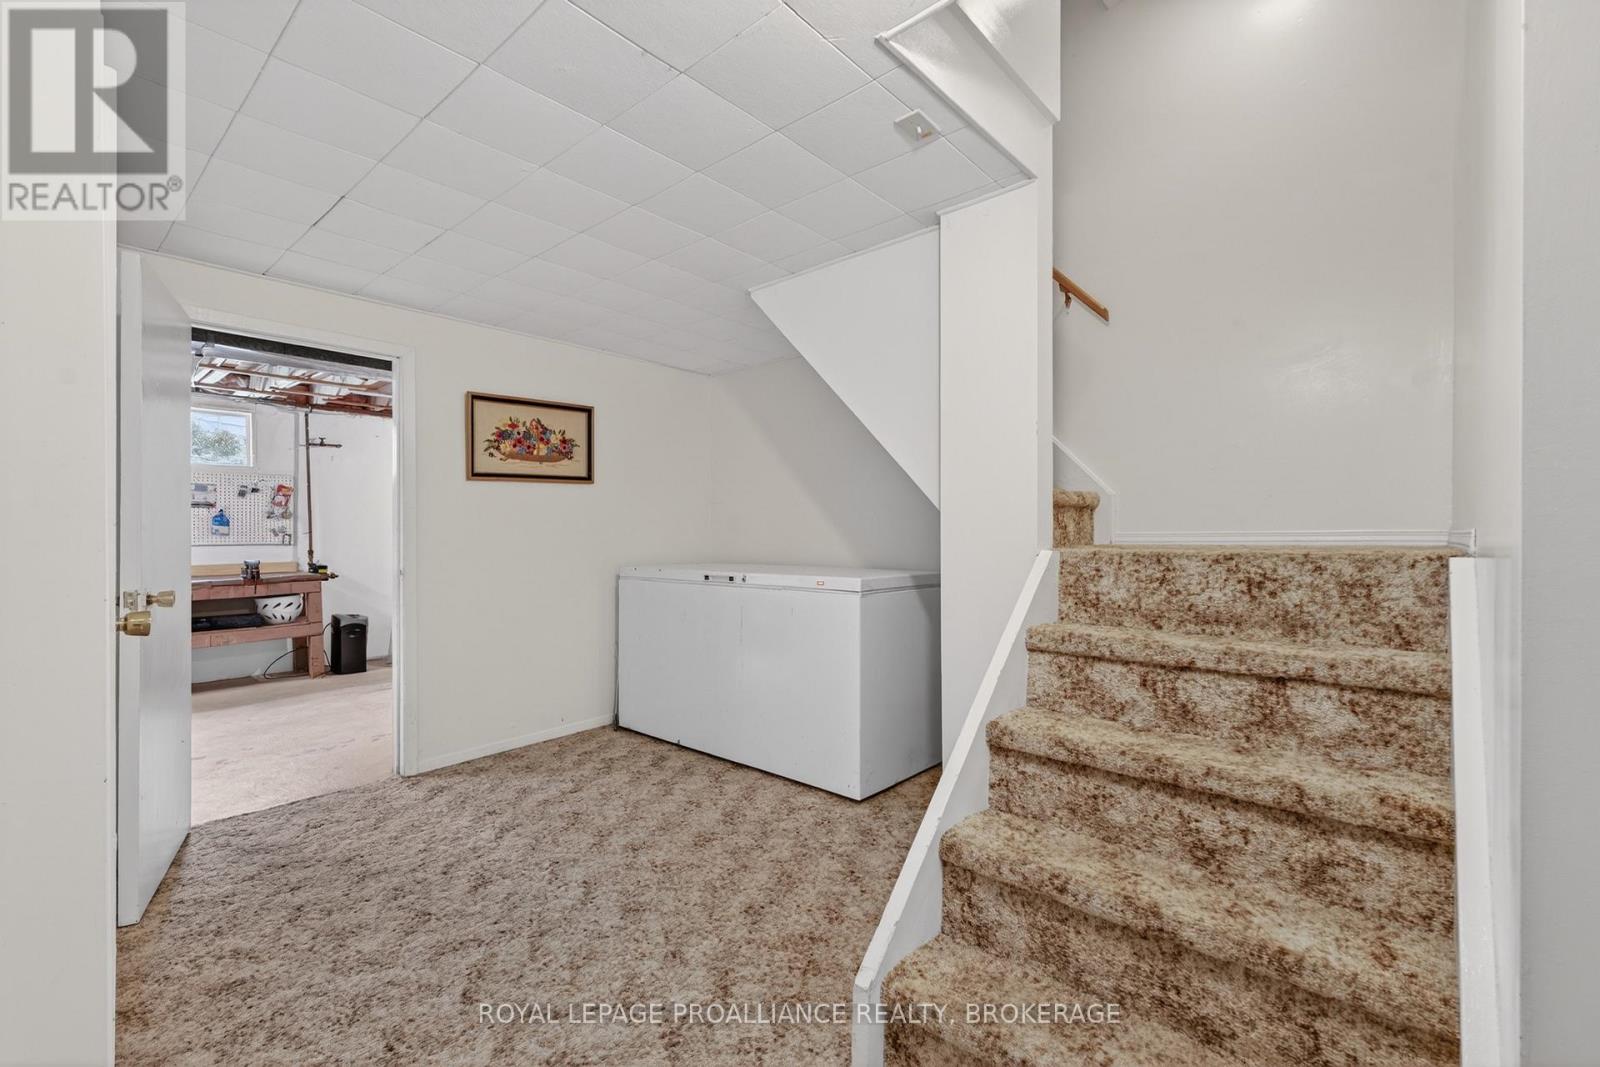
| Basement | Other | 1.75 m | 1.12 m | 1.75 m x 1.12 m |
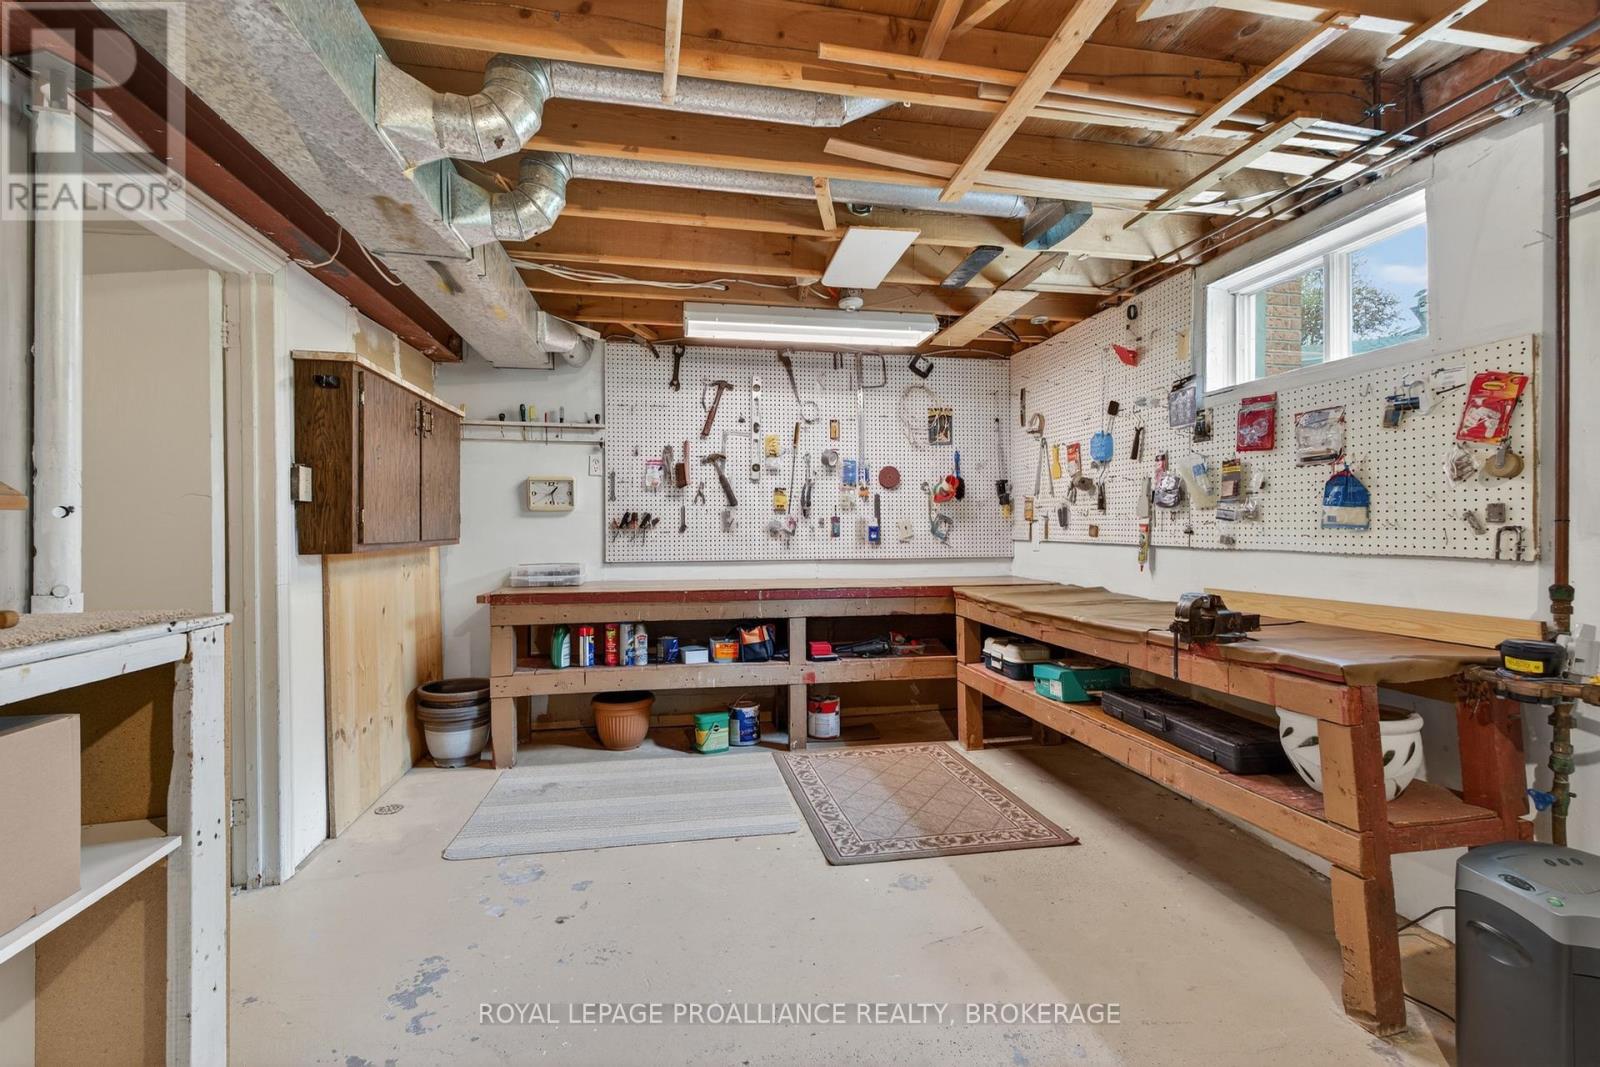
| Basement | Workshop | 3.34 m | 7.5 m | 3.34 m x 7.5 m |
| Main Level | Bathroom | 1.52 m | 1.44 m | 1.52 m x 1.44 m |
| Main Level | Eating Area | 3.64 m | 2.76 m | 3.64 m x 2.76 m |
| Main Level | Dining Room | 3.36 m | 3.34 m | 3.36 m x 3.34 m |
| Main Level | Family Room | 3.32 m | 5.09 m | 3.32 m x 5.09 m |
| Main Level | Foyer | 1.58 m | 1.58 m | 1.58 m x 1.58 m |
| Main Level | Kitchen | 3.64 m | 2.43 m | 3.64 m x 2.43 m |
| Main Level | Laundry Room | 3.32 m | 2.51 m | 3.32 m x 2.51 m |
| Main Level | Living Room | 3.36 m | 5.28 m | 3.36 m x 5.28 m |
Utilities
| Cable | Installed |
| Electricity | Installed |
| Sewer | Installed |

The trademarks REALTOR®, REALTORS®, and the REALTOR® logo are controlled by The Canadian Real Estate Association (CREA) and identify real estate professionals who are members of CREA. The trademarks MLS®, Multiple Listing Service® and the associated logos are owned by The Canadian Real Estate Association (CREA) and identify the quality of services provided by real estate professionals who are members of CREA. The trademark DDF® is owned by The Canadian Real Estate Association (CREA) and identifies CREA's Data Distribution Facility (DDF®)
May 24 2026 11:12:01
Kingston & Area Real Estate Association
Royal LePage Proalliance Realty, Brokerage