
580 Macdonnell Street Kingston, Ontario K7K 4X1

Contact Us
Contact us for more information
$539,000.00
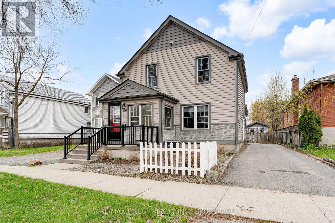
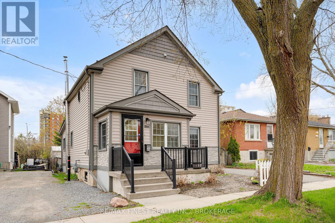
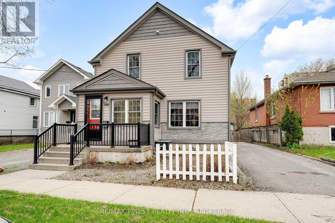
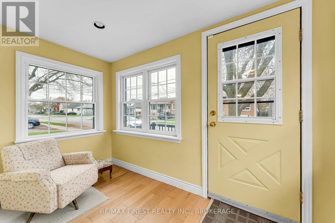
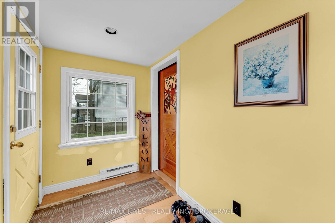
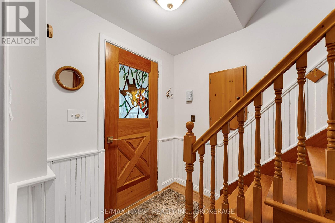
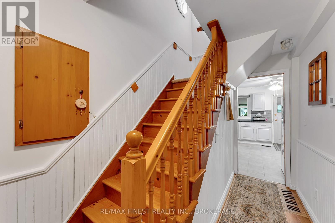
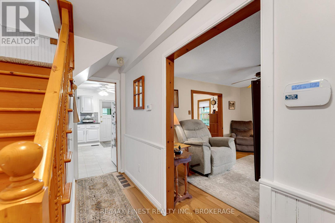
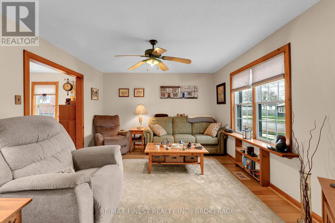
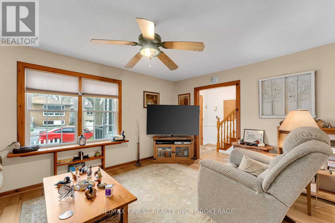
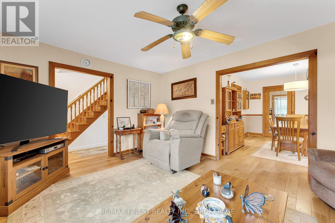
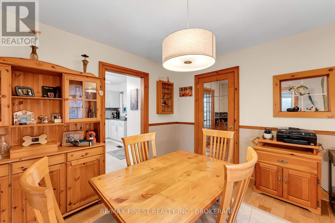
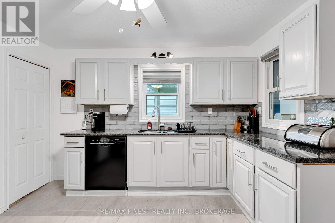
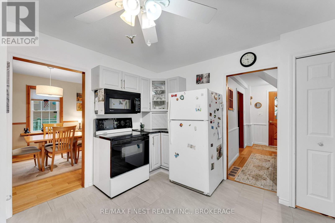
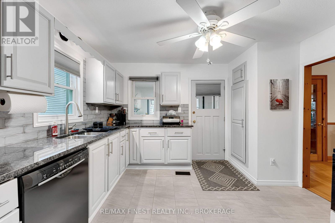
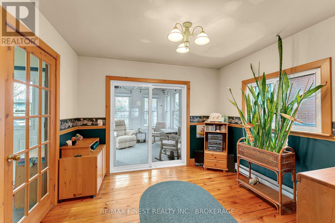
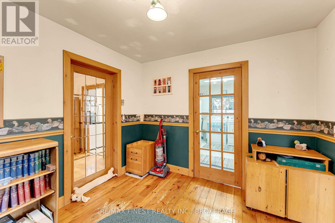
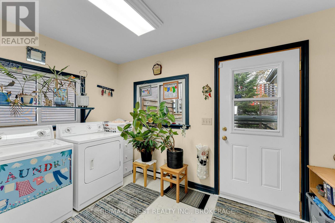
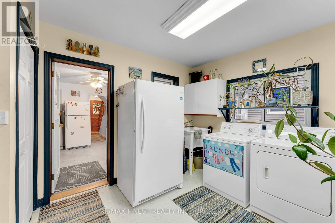
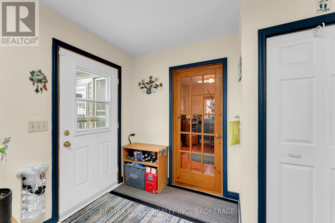
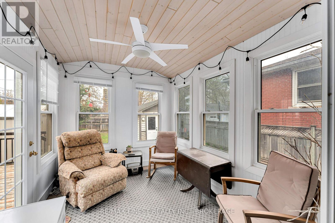
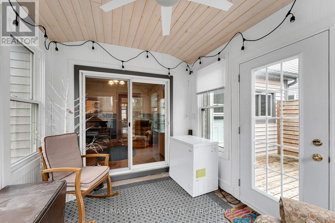
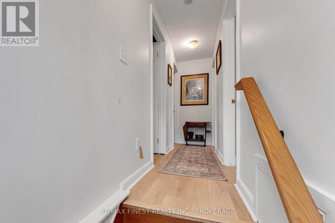
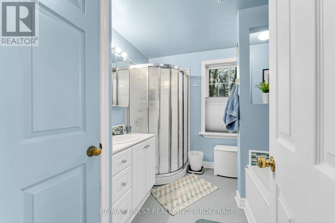
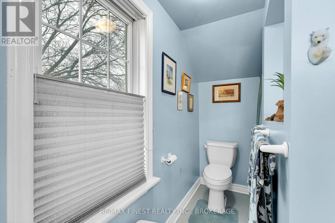
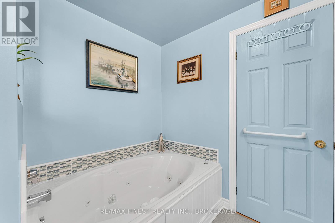
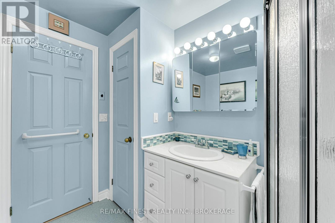
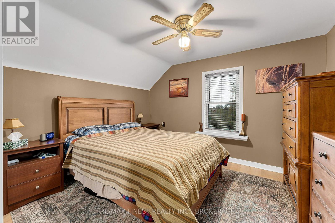
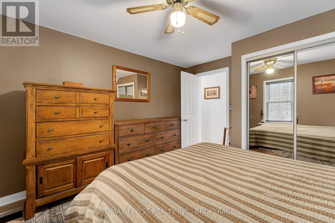
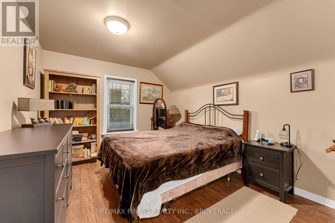
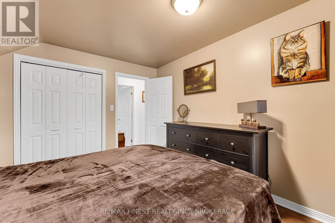
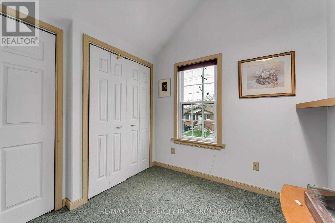
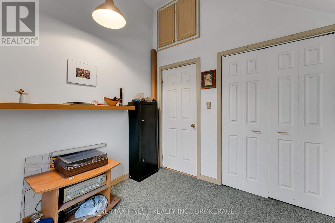
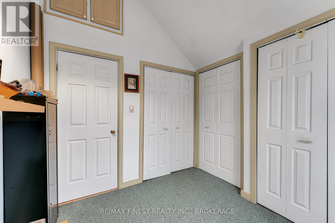
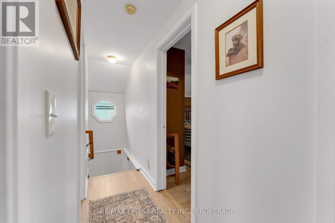
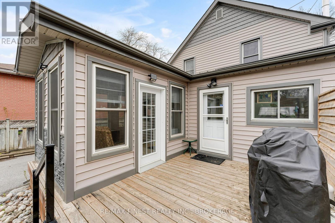
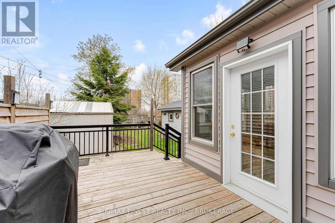
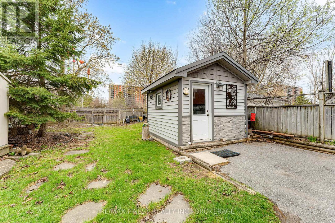
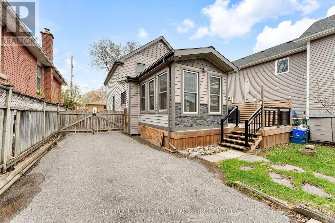
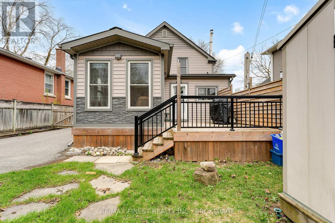
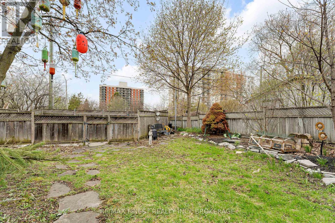
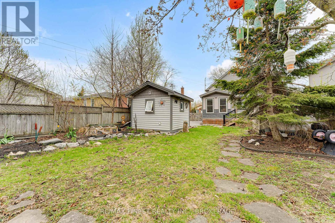
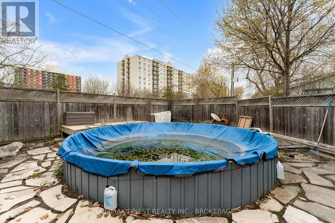
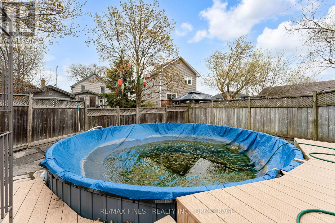
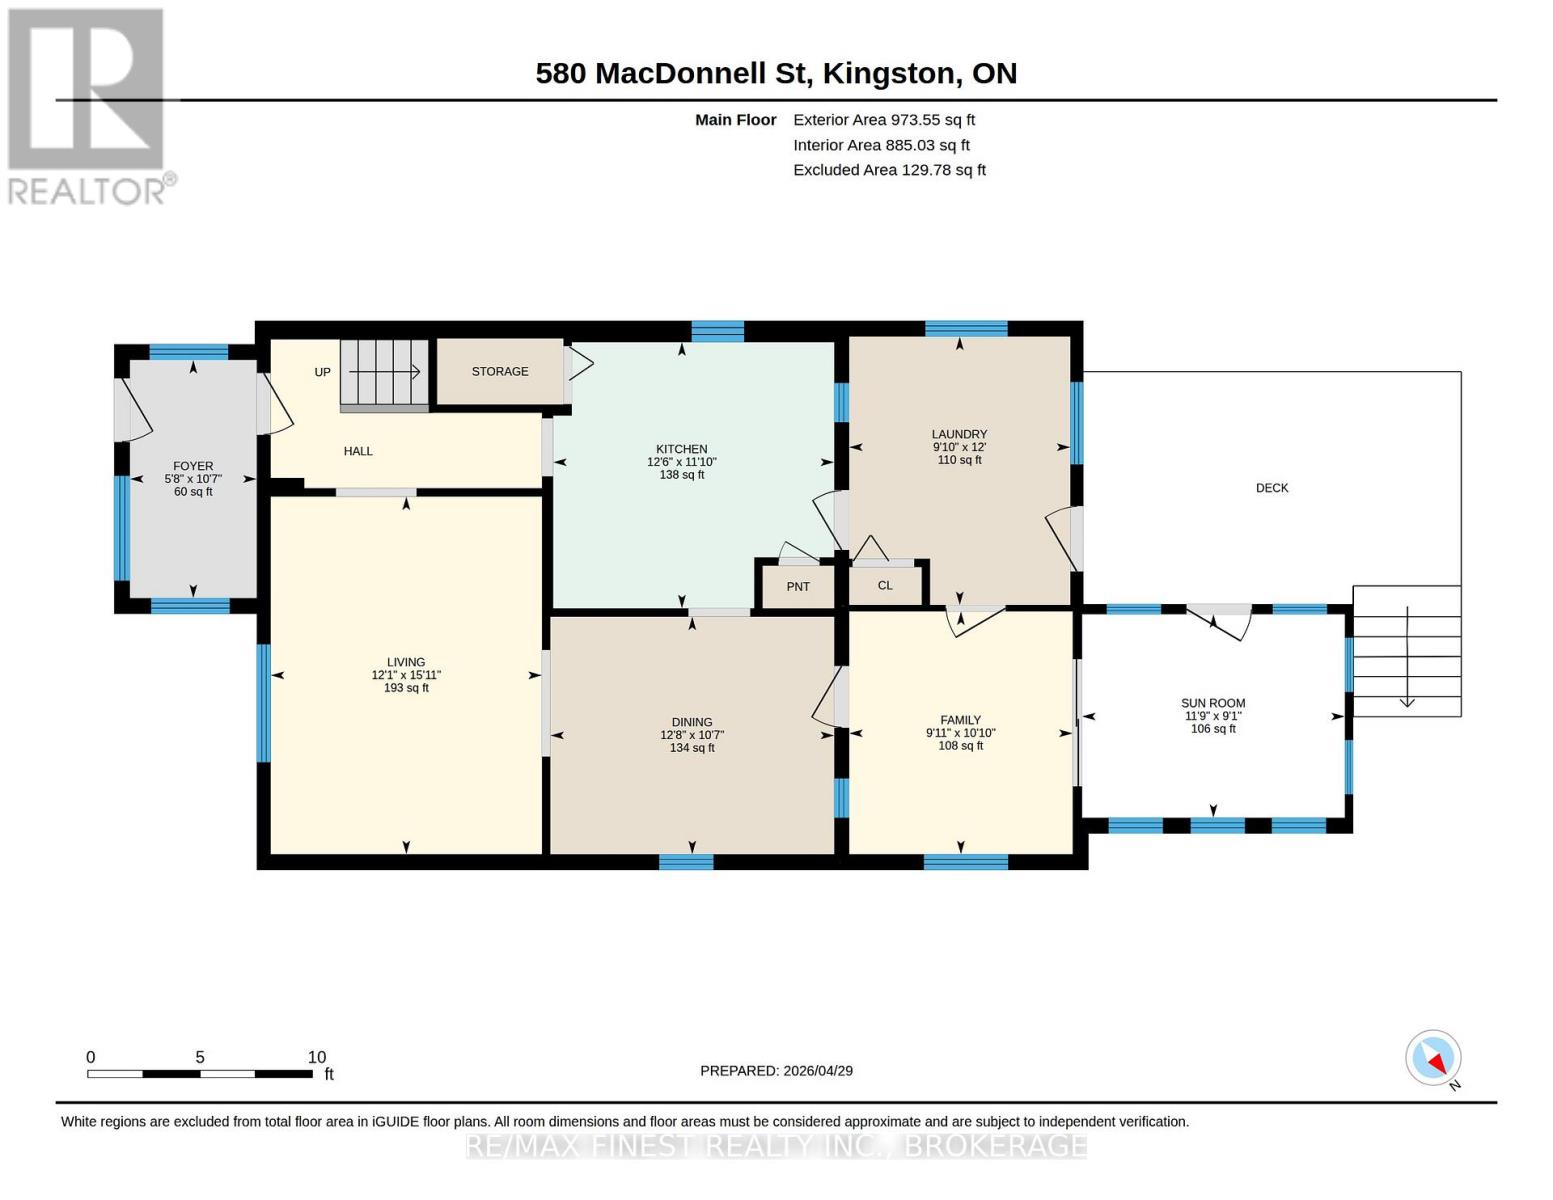
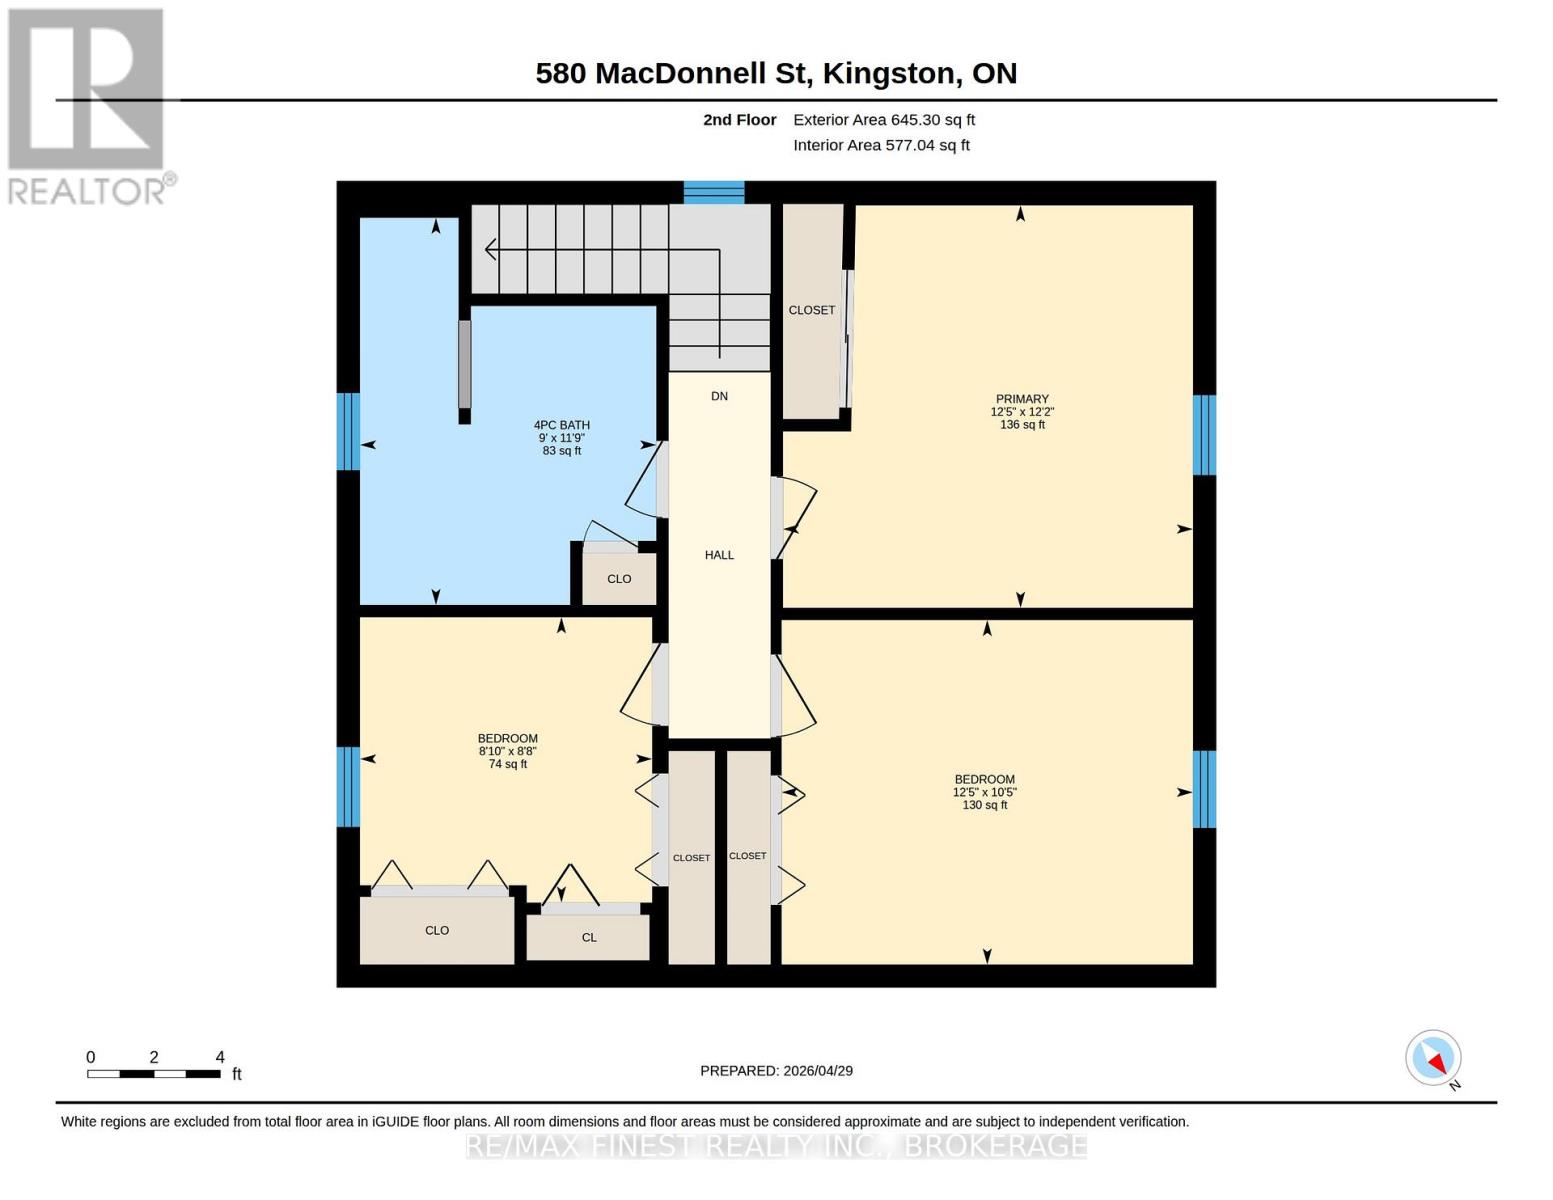
This beautifully maintained 2-storey home offers just over 1500 sqft of comfortable living space with an unexpected backyard retreat right in the heart of the city. Step inside to a conveniently laid-out main floor featuring a bright and spacious living room, a separate formal dining room, and a cozy family room-perfect for everyday living and entertaining. The updated kitchen flows naturally into the spaces, while the convenient main-floor laundry and a bright sunroom complete the level. The sunroom opens directly onto a large back deck, deep yard and inviting pool, creating your own private backyard retreat for summer gatherings, BBQs, and relaxation. Upstairs you'll find three generous bedrooms and a full bathroom. The primary bedroom offers plenty of space and natural light, while the additional bedrooms are ideal for family, guests, or a home office. Located just minutes from downtown Kingston, you're steps away from vibrant shops, restaurants, parks, groceries, transit, and all the amenities the city has to offer. Whether you're a first-time buyer, downsizer, or looking for a turn-key family home with character, 580 MacDonnell St delivers charm, comfort, and unbeatable convenience. (id:52904)
Property Details
| MLS® Number | X13067184 |
| Property Type | Single Family |
| Neigbourhood | Kingscourt |
| Community Name | 22 - East of Sir John A. Blvd |
| Amenities Near By | Park, Place Of Worship, Public Transit |
| Community Features | Community Centre |
| Parking Space Total | 4 |
| Pool Type | Above Ground Pool |
| Structure | Deck, Shed |
Building
| Bathroom Total | 1 |
| Bedrooms Above Ground | 3 |
| Bedrooms Total | 3 |
| Age | 51 To 99 Years |
| Appliances | Water Heater, Dishwasher, Dryer, Stove, Washer, Refrigerator |
| Basement Development | Unfinished |
| Basement Type | Crawl Space (unfinished) |
| Construction Style Attachment | Detached |
| Cooling Type | Central Air Conditioning |
| Exterior Finish | Vinyl Siding |
| Foundation Type | Block |
| Heating Fuel | Natural Gas |
| Heating Type | Forced Air |
| Stories Total | 2 |
| Size Interior | 1,500 - 2,000 Sqft |
| Type | House |
| Utility Water | Municipal Water |
Parking
| Detached Garage | |
| Garage |
Land
| Acreage | No |
| Fence Type | Fenced Yard |
| Land Amenities | Park, Place Of Worship, Public Transit |
| Landscape Features | Landscaped |
| Sewer | Sanitary Sewer |
| Size Depth | 138 Ft ,2 In |
| Size Frontage | 36 Ft |
| Size Irregular | 36 X 138.2 Ft |
| Size Total Text | 36 X 138.2 Ft |
Rooms
| Level | Type | Length | Width | Dimensions |
|---|---|---|---|---|
| Second Level | Bathroom | 3.57 m | 2.73 m | 3.57 m x 2.73 m |
| Second Level | Primary Bedroom | 3.71 m | 3.78 m | 3.71 m x 3.78 m |
| Second Level | Bedroom 2 | 2.63 m | 2.69 m | 2.63 m x 2.69 m |
| Second Level | Bedroom 3 | 3.18 m | 3.79 m | 3.18 m x 3.79 m |
| Main Level | Dining Room | 3.23 m | 3.85 m | 3.23 m x 3.85 m |
| Main Level | Family Room | 3.3 m | 3.04 m | 3.3 m x 3.04 m |
| Main Level | Foyer | 3.23 m | 1.72 m | 3.23 m x 1.72 m |
| Main Level | Kitchen | 3.61 m | 3.82 m | 3.61 m x 3.82 m |
| Main Level | Laundry Room | 3.65 m | 3 m | 3.65 m x 3 m |
| Main Level | Living Room | 4.86 m | 3.68 m | 4.86 m x 3.68 m |
| Main Level | Sunroom | 2.76 m | 3.57 m | 2.76 m x 3.57 m |

The trademarks REALTOR®, REALTORS®, and the REALTOR® logo are controlled by The Canadian Real Estate Association (CREA) and identify real estate professionals who are members of CREA. The trademarks MLS®, Multiple Listing Service® and the associated logos are owned by The Canadian Real Estate Association (CREA) and identify the quality of services provided by real estate professionals who are members of CREA. The trademark DDF® is owned by The Canadian Real Estate Association (CREA) and identifies CREA's Data Distribution Facility (DDF®)
June 09 2026 01:50:30
Kingston & Area Real Estate Association
RE/MAX Finest Realty Inc., Brokerage